

245 Steeple Point Drive
Roswell, GA 30076

 7
7
Bed
 5
5
Bath
 5,736
5,736Sqft
 0.32
0.32Acre(Lot)
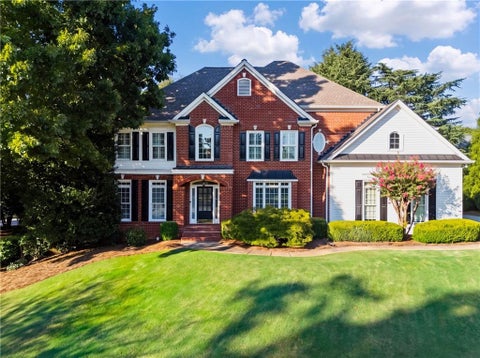
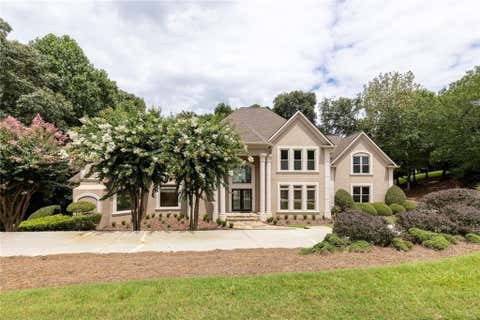
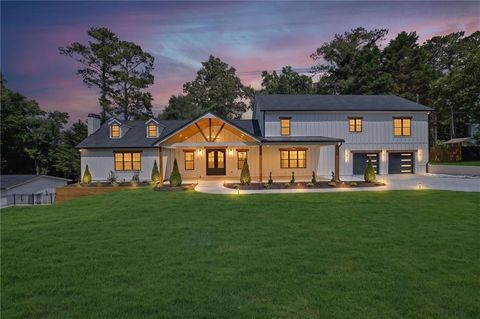
INCREDIBLE BUYER INCENTIVES: $22,000 MORTGAGE CONCESSION. Opendoor Home Loans will contribute up to $22,000 towards a permanent interest rate buy-down if you finance with Opendoor Home Loans LLC. Behind a private wrought iron gate and a brick paver approach, this exceptional custom residence reveals itself gradually - mature landscaping, established boxwood, and a soft brick facade with steeply pitched gables giving way to interiors that are anything but expected. The main living space is a genuine statement. A dramatic coffered ceiling in crisp white spans the room, anchored by a floor-to-ceiling black marble slab fireplace surround flanked by floating natural wood shelves and integrated cabinetry. A curved bay of windows wraps the far end, framing views of the pool and wooded grounds

 Property Details
 Map
Map
 Map
Map
What's Nearby
Nearby Areas
 Features
-
Bedroom Information
Total Bedrooms: 7 Bedrooms On Upper Level: 5 Bedrooms On Lower Level: 1 Main Bedrooms: 1 Room Type: Den Window Features: Insulated WindowsBathroom Information
Total Baths: 5 Full Baths: 5 Half Baths: 1 Full Baths Main: 1 Baths Full Lower: 1 Baths Full Upper: 3Water/Sewer
Water Source: Public Sewer: Public Sewer -
Kitchen Information
Kitchen: Kitchen Island Dining Room: Open ConceptInterior Features
Other Flooring: TileAppliances
Microwave,Dishwasher,Oven/Range (Combo)Utilities
Water Available,Electricity Available,Sewer Available -
Cooling Features
Ceiling Fan(s)Heating Source
Central,Natural GasFireplace
Number of Fireplaces: 1
-
Building Information
Built Year: 2006 Roof Type: Composition Basement: Finished Levels: Three Or More Property Age: 20 -
Pool Features
In Ground,Hot TubLaundry Features
Upper LevelFencing
OtherConstruction Materials
BrickProperty Condition
Resale
-
Lot Information
Lot Size (Acr): 0.32 Lot Size Source: Public Records Lot Features: Cul-De-Sac -
Property Information
Property Type: Residential Property Sub Type: Single Family Residence Structure Type: House Subdivision: Horseshoe Bend City: Roswell State: GA Directions: Starting at Steeplechase Dr & Steeple Pointe Dr, head west on Steeple Pointe Dr for about 0.1 miles. Home is on the right. Property Status: New
-
Listing Price Information
Original List Price: $1,375,000
-
Tax Information
Annual Tax: $9358.16 Tax Year: 2025 Tax Lot: 18 -
Home Warranty
Home Warranty Paid: No
-
Parking Information
Parking: 3 Parking Features: Garage,Attached -
Homeowners Association Information
Association: No Association Fee Includes: None Community Features: None
-
School Information
Elementary School: River Eves High School: Centennial Middle School: Holcomb Bridge Source Neighborhood: Horseshoe Bend
How much is this property worth?
Curious about this home's true market value? Use our free Home Evaluation Tool to instantly get a personalized Comparative Market Analysis (CMA) report. Make smarter, data-driven decisions before you buy.

Nearby Home Value
| Address | Estimate | Bed | Bath | Sq. Ft | Lot Size |
|---|---|---|---|---|---|
| 2990 Ascot Lane, Roswell, GA, 30076 | $780,000 | 4 | 3 | 3,560 | 0.49 Acre |
| 2990 Ascot Lane, Roswell, GA, 30076 | $780,000 | 4 | 4 | 3,560 | 0.49 Acre |
| 2955 Ascot Lane, Roswell, GA, 30076 | $785,000 | 4 | 3 | 3,040 | 0.50 Acre |
| 2950 Ivey Ridge Lane, Roswell, GA, 30076 | $585,000 | 3 | 2 | 2,147 | 0.32 Acre |
| 2950 Ivey Ridge Lane, Roswell, GA, 30076 | $585,000 | 3 | 3 | -- | 0.32 Acre |
| 820 Glen Royal Drive, Roswell, GA, 30076 | $965,000 | 7 | 5 | 5,400 | 0.31 Acre |
| 820 Glen Royal Drive, Roswell, GA, 30076 | $965,000 | 7 | 6 | -- | 0.31 Acre |
| 770 Glen Royal Drive, Roswell, GA, 30076 | $725,000 | 5 | 5 | 4,042 | 0.19 Acre |
| 770 Glen Royal Drive, Roswell, GA, 30076 | $725,000 | 5 | 4 | 4,042 | 0.19 Acre |
| 8540 Edwardton Drive, Roswell, GA, 30076 | $910,000 | 4 | 4 | 3,341 | 0.22 Acre |
Similar Homes To 245 Steeple Point Drive
Nearby For Sale

The data relating to real estate for sale on this web site comes in part from the Broker Reciprocity Program of Georgia MLS. Real estate listings held by brokerage firms other than Byowner are marked with the Broker Reciprocity logo and detailed information about them includes the name of the listing brokers. Information deemed reliable but not guaranteed. Copyright 2026 Georgia MLS. All rights reserved.
ByOwner last updated this listing 09/12/2026 @ 13:17
More Cities with for Sale by Owner Homes
- Roswell Homes For Sale By Owner
- Milton Homes For Sale By Owner
- Woodstock Homes For Sale By Owner
- Alpharetta Homes For Sale By Owner
- Johns Creek Homes For Sale By Owner
- Dunwoody Homes For Sale By Owner
- Peachtree Corners Homes For Sale By Owner
- Doraville Homes For Sale By Owner
- Holly Springs Homes For Sale By Owner
- Marietta Homes For Sale By Owner
- Chamblee Homes For Sale By Owner
- Berkeley Lake Homes For Sale By Owner
- Kennesaw Homes For Sale By Owner
- Brookhaven Homes For Sale By Owner
- Sandy Springs Homes For Sale By Owner
- Duluth Homes For Sale By Owner
- Smyrna Homes For Sale By Owner
- Atlanta Homes For Sale By Owner
- Canton Homes For Sale By Owner
- Tucker Homes For Sale By Owner
Homes around $1,375,000












Verify Your Email
Please enter the 6-digit verification code
sent to your email address.
Verify Your Phone Number
Please enter the 6-digit verification code
sent to your mobile phone.