
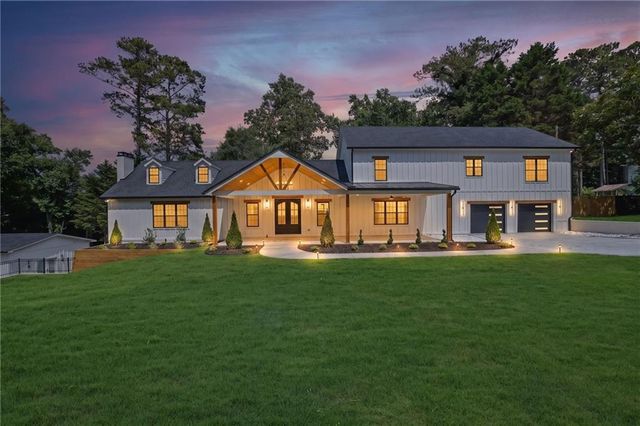
11505 Elkins Road
Roswell, GA 30076

 7
7
Bed
 8
8
Bath
 1.10
1.10Acres(Lot)
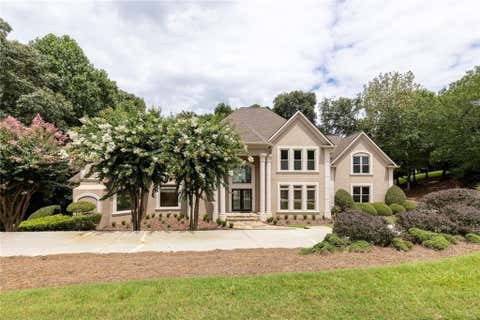
Welcome to this one-of-a-kind luxury estate offering 7,521 square feet of exceptional living space on 1.1 private acres with no HOA, featuring two luxurious owner’s suites—one on the main level and one on the second floor—as well as a detached ADU (Accessory Dwelling Unit)—a combination virtually impossible to find in Roswell or anywhere else. Completely expanded and rebuilt from top to bottom, this home is truly better than new, featuring a new roof, windows, HVAC systems, electrical, plumbing, insulation, drywall, and premium designer finishes throughout. An impressive oversized front porch welcomes you with a dramatic statement light fixture, setting the tone for the elegance that awaits inside. Step through the grand entrance into a spectacular open-concept floor plan filled with n

 Property Details
 Map
Map
 Map
Map
What's Nearby
Nearby Areas
 Features
-
Bedroom Information
Total beds: 7Bathroom Information
Total Baths: 8 Full Baths: 7 Half Baths: 1Room Information
Has Basement: Yes Basement: Finished, Full, Interior Entry, Other -
Flooring Information
Ceramic Tile, Concrete, Hardwood -
Roofing Information
Composition -
Interior Features
Pantry, Kitchen Island, Double Vanity, Entrance Foyer, Recessed Lighting, Walk-In Closet(s), Wet Bar Roof: Composition Appliances: Disposal, Gas Range, Microwave, Range Hood, Refrigerator, Self Cleaning Oven, Tankless Water Heater, Other Laundry Features: Laundry Room, Upper Level Window Features: Double Pane Windows -
Heating & Cooling
Has Heating: Yes Heating: Central Has Cooling: Yes Cooling: Central Air
-
Building Information
Year Built: 1984 Building Area Total: 7521 Construction Materials: Block, Cement Siding, HardiPlank Type Patio And Porch Features: Covered, Front Porch, Rear Porch Pool Features: None Private Pool: No View: City -
Exterior Features
Exterior Features: Garden, Gas Grill, Lighting, Rain Gutters
-
Lot Information
Lot Dimensions: 140 x 325 Lot Size Acres: 1.1 Lot Size Source: Public Records Lot Description: Back Yard, Cleared, Front Yard, Rectangular LotProperty Information
Subdivision: NA Source Property Type: Residential Postal Code Plus 4: 1231 Property SubType: Single Family Residence Levels: Three Or More Property Age: 42
-
Listing Price Information
Listing Price: $1695000 Original Price: $1750000
-
Tax Information
Parcel Number: 12 215005170344 Tax Year: 2025 Annual Tax: $4712 Tax Legal Desc: Property Class R3 - Residential Lots Neighborhood 2413 Tax District 45 Zoning E2 Acres 1.1
-
Parking Information
Attached, Driveway, Garage, Garage Faces Front, Kitchen LevelGarage Information
Has Garage: Yes Has Attached Garage: Yes Garage Space: 2
-
School Information
Elementary School: Hembree SpringsJunior High School: Elkins PointeSenior High School: Milton - Fulton -
Utility Information
Cable Available, Electricity Available, Natural Gas Available, Phone Available, Sewer Available, Underground Utilities, Water Available -
Location Information
Direction: FOLLOW GPS WaterSource: Public Security Features: Security Lights, Smoke Detector(s)
How much is this property worth?
Curious about this home's true market value? Use our free Home Evaluation Tool to instantly get a personalized Comparative Market Analysis (CMA) report. Make smarter, data-driven decisions before you buy.

Nearby Home Value
| Address | Estimate | Bed | Bath | Sq. Ft | Lot Size |
|---|---|---|---|---|---|
| 2990 Ascot Lane, Roswell, GA, 30076 | $780,000 | 4 | 3 | 3,560 | 3,560 SqFt |
| 2990 Ascot Lane, Roswell, GA, 30076 | $780,000 | 4 | 4 | 3,560 | 3,560 SqFt |
| 2955 Ascot Lane, Roswell, GA, 30076 | $785,000 | 4 | 3 | 3,040 | 3,040 SqFt |
| 2950 Ivey Ridge Lane, Roswell, GA, 30076 | $585,000 | 3 | 2 | 2,147 | 2,147 SqFt |
| 2950 Ivey Ridge Lane, Roswell, GA, 30076 | $585,000 | 3 | 3 | -- | |
| 820 Glen Royal Drive, Roswell, GA, 30076 | $965,000 | 7 | 5 | 5,400 | 5,400 SqFt |
| 820 Glen Royal Drive, Roswell, GA, 30076 | $965,000 | 7 | 6 | -- | |
| 10145 Cresent Hill Lane, Roswell, GA, 30076 | $925,000 | 4 | 3 | -- | |
| 770 Glen Royal Drive, Roswell, GA, 30076 | $725,000 | 5 | 5 | 4,042 | 4,042 SqFt |
| 770 Glen Royal Drive, Roswell, GA, 30076 | $725,000 | 5 | 4 | 4,042 | 4,042 SqFt |
Similar Homes To 11505 Elkins Road
Nearby For Sale

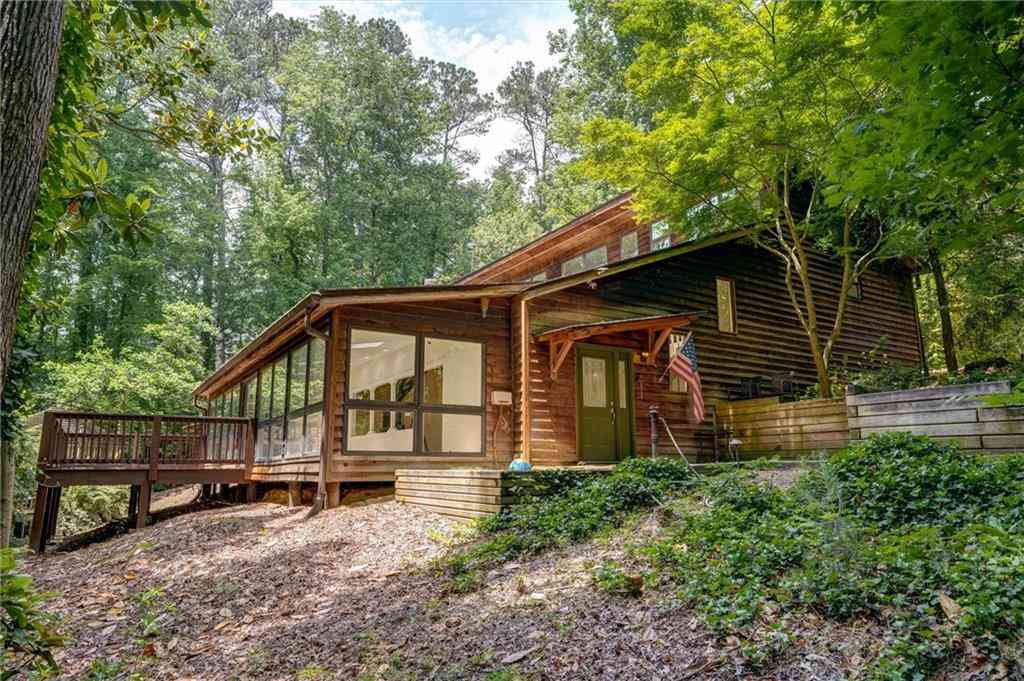
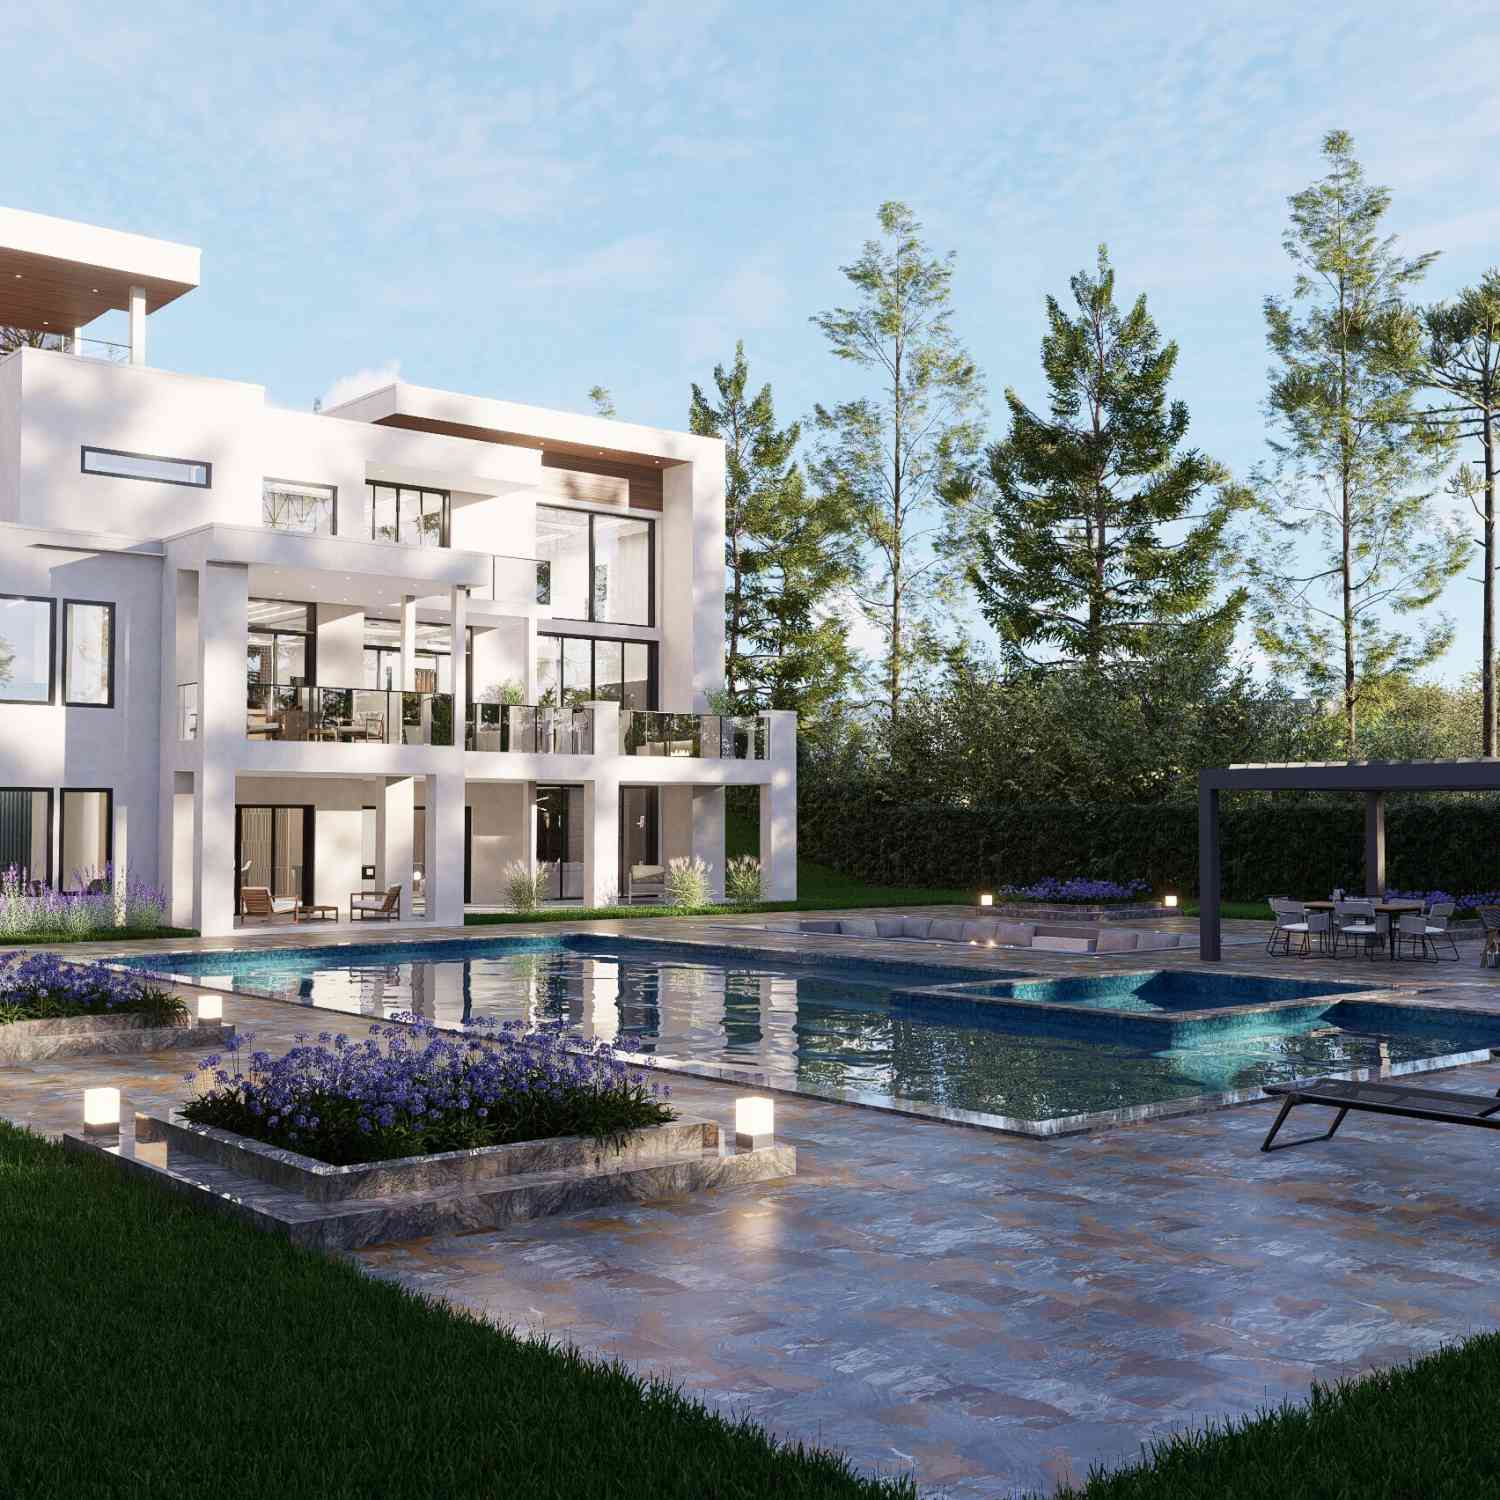
Listings on this website come from the FMLS IDX Compilation and may be held by brokerage firms other than the owner of this website. The listing brokerage is identified in any listing details. Information is deemed reliable but is not guaranteed. If you believe any FMLS listing contains material that infringes your copyrighted work, please (https://www.fmls.com/dmca.htm) to review our DMCA policy and learn how to submit a takedown request. © 2026 FMLS.
ByOwner last updated this listing 08/28/2026 @ 12:26
More Cities with for Sale by Owner Homes
- Roswell Homes For Sale By Owner
- Milton Homes For Sale By Owner
- Woodstock Homes For Sale By Owner
- Alpharetta Homes For Sale By Owner
- Johns Creek Homes For Sale By Owner
- Dunwoody Homes For Sale By Owner
- Peachtree Corners Homes For Sale By Owner
- Doraville Homes For Sale By Owner
- Holly Springs Homes For Sale By Owner
- Marietta Homes For Sale By Owner
- Chamblee Homes For Sale By Owner
- Berkeley Lake Homes For Sale By Owner
- Kennesaw Homes For Sale By Owner
- Brookhaven Homes For Sale By Owner
- Sandy Springs Homes For Sale By Owner
- Duluth Homes For Sale By Owner
- Smyrna Homes For Sale By Owner
- Atlanta Homes For Sale By Owner
- Canton Homes For Sale By Owner
- Tucker Homes For Sale By Owner
Homes around $1,695,000
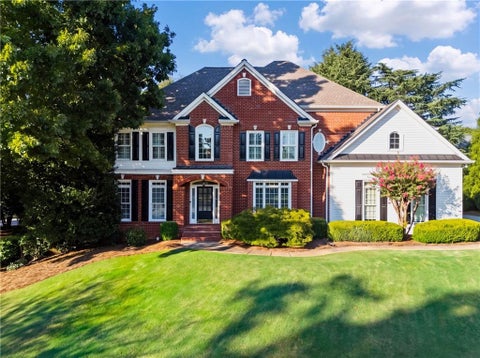


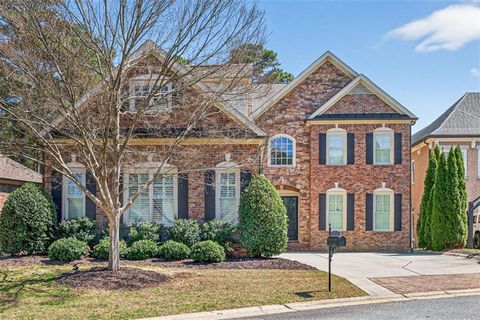





Verify Your Email
Please enter the 6-digit verification code
sent to your email address.
Verify Your Phone Number
Please enter the 6-digit verification code
sent to your mobile phone.