
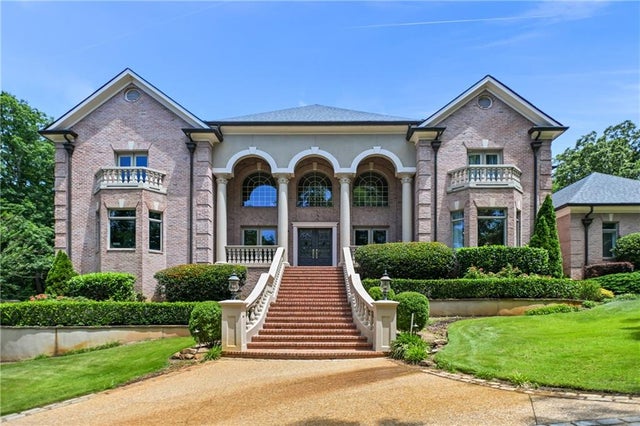
1680 Riverside Road
Roswell, GA 30076

 7
7
Bed
 10
10
Bath
 15,270
Sqft
 3.60
3.60Acres(Lot)
The estate you have been waiting for has arrived. Privately gated and tucked away on more than 3.5 pristine acres just moments from the River, this extraordinary residence offers an unrivaled blend of timeless elegance, modern sophistication, and resort-inspired living. Masterfully renovated to perfection across all three levels, the home is defined by its grand scale, exceptional craftsmanship, and an abundance of natural light. A breathtaking two-story marble foyer makes an unforgettable first impression, framed by a dramatic double staircase that sets the tone for the refined interiors beyond. Designed for both lavish entertaining and everyday comfort, the main level features an impressive private office, an elegant formal dining room complemented by dual butler's pantries, and two beau

 Property Details
 Map
Map
 Map
Map
What's Nearby
Nearby Areas
 Features
-
Bedroom Information
Total beds: 7Bathroom Information
Total Baths: 10 Full Baths: 7 Half Baths: 3Room Information
Has Basement: Yes Basement: Finished -
Flooring Information
Carpet, Hardwood, Marble -
Roofing Information
Composition -
Interior Features
Eat-in Kitchen, Pantry, Kitchen Island, Bookcases, Cathedral Ceiling(s), Double Vanity, High Speed Internet, His and Hers Closets, Walk-In Closet(s), Wet Bar, Master Downstairs Roof: Composition Appliances: Dishwasher, Gas Cooktop, Refrigerator Laundry Features: Laundry Room, Lower Level, Main Level Window Features: Double Pane Windows -
Heating & Cooling
Has Heating: Yes Heating: Forced Air, Natural Gas Has Cooling: Yes Cooling: Ceiling Fan(s), Central Air, Zoned
-
Building Information
Year Built: 2002 Building Area Total: 13249 Patio And Porch Features: Covered, Deck, Front Porch, Rear Porch Pool Features: None Private Pool: No View: Trees/Woods -
Exterior Features
Exterior Features: Gas Grill, Private Entrance, Private Yard, Other
-
Lot Information
Lot Dimensions: x Lot Size Acres: 3.599 Lot Size Source: Public Records Lot Description: Back Yard, Landscaped, PrivateProperty Information
Subdivision: None Source Property Type: Residential Postal Code Plus 4: 5136 Property SubType: Single Family Residence Levels: Three Or More Property Age: 24
-
Listing Price Information
Listing Price: $2950000 Original Price: $3500000
-
Tax Information
Parcel Number: 12 245006211441 Tax Year: 2025 Annual Tax: $4530 Tax Legal Desc: 12-2450-0621-144-1
-
Parking Information
GarageGarage Information
Has Garage: Yes Garage Space: 4
-
School Information
Elementary School: River EvesJunior High School: Holcomb BridgeSenior High School: Centennial -
Utility Information
Cable Available, Electricity Available, Natural Gas Available, Phone Available, Sewer Available, Underground Utilities, Water Available -
Location Information
Direction: 400 North to Holcomb Bridge Exit 7A East. Turn Right onto Eves Rd and Left onto Riverside Road. WaterSource: Public Security Features: Smoke Detector(s), Security System, Carbon Monoxide Detector(s), Fire Alarm, Secured Garage/Parking, Security System Owned
How much is this property worth?
Curious about this home's true market value? Use our free Home Evaluation Tool to instantly get a personalized Comparative Market Analysis (CMA) report. Make smarter, data-driven decisions before you buy.

Nearby Home Value
| Address | Estimate | Bed | Bath | Sq. Ft | Lot Size |
|---|---|---|---|---|---|
| 2990 Ascot Lane, Roswell, GA, 30076 | $780,000 | 4 | 3 | 3,560 | 3,560 SqFt |
| 2990 Ascot Lane, Roswell, GA, 30076 | $780,000 | 4 | 4 | 3,560 | 3,560 SqFt |
| 2955 Ascot Lane, Roswell, GA, 30076 | $785,000 | 4 | 3 | 3,040 | 3,040 SqFt |
| 2950 Ivey Ridge Lane, Roswell, GA, 30076 | $585,000 | 3 | 2 | 2,147 | 2,147 SqFt |
| 2950 Ivey Ridge Lane, Roswell, GA, 30076 | $585,000 | 3 | 3 | -- | |
| 820 Glen Royal Drive, Roswell, GA, 30076 | $965,000 | 7 | 5 | 5,400 | 5,400 SqFt |
| 820 Glen Royal Drive, Roswell, GA, 30076 | $965,000 | 7 | 6 | -- | |
| 10145 Cresent Hill Lane, Roswell, GA, 30076 | $925,000 | 4 | 3 | -- | |
| 770 Glen Royal Drive, Roswell, GA, 30076 | $725,000 | 5 | 5 | 4,042 | 4,042 SqFt |
| 770 Glen Royal Drive, Roswell, GA, 30076 | $725,000 | 5 | 4 | 4,042 | 4,042 SqFt |
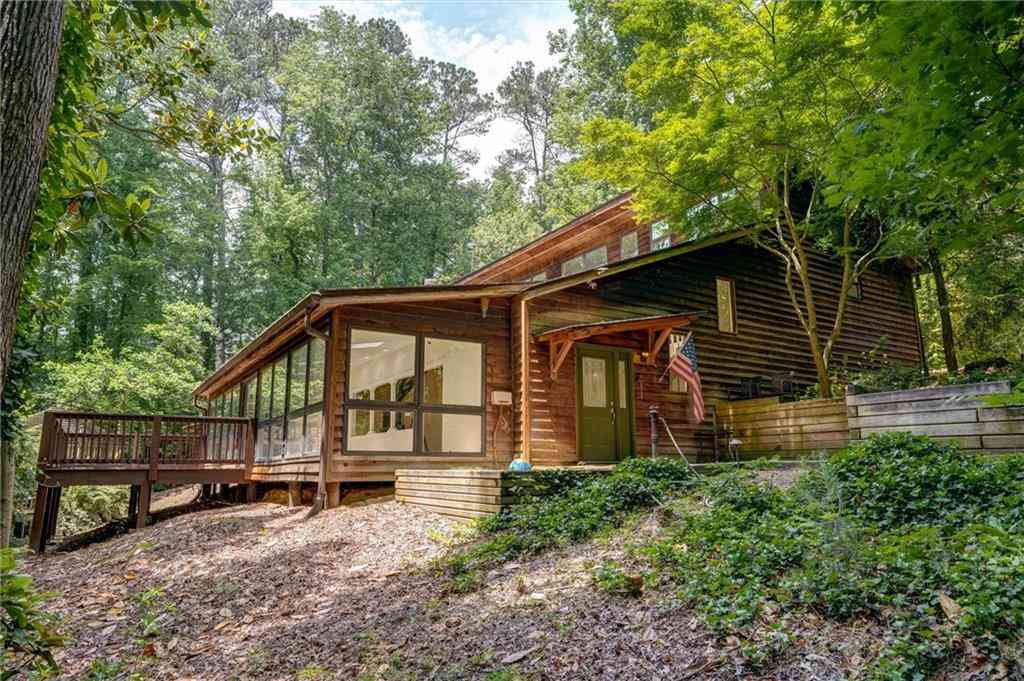
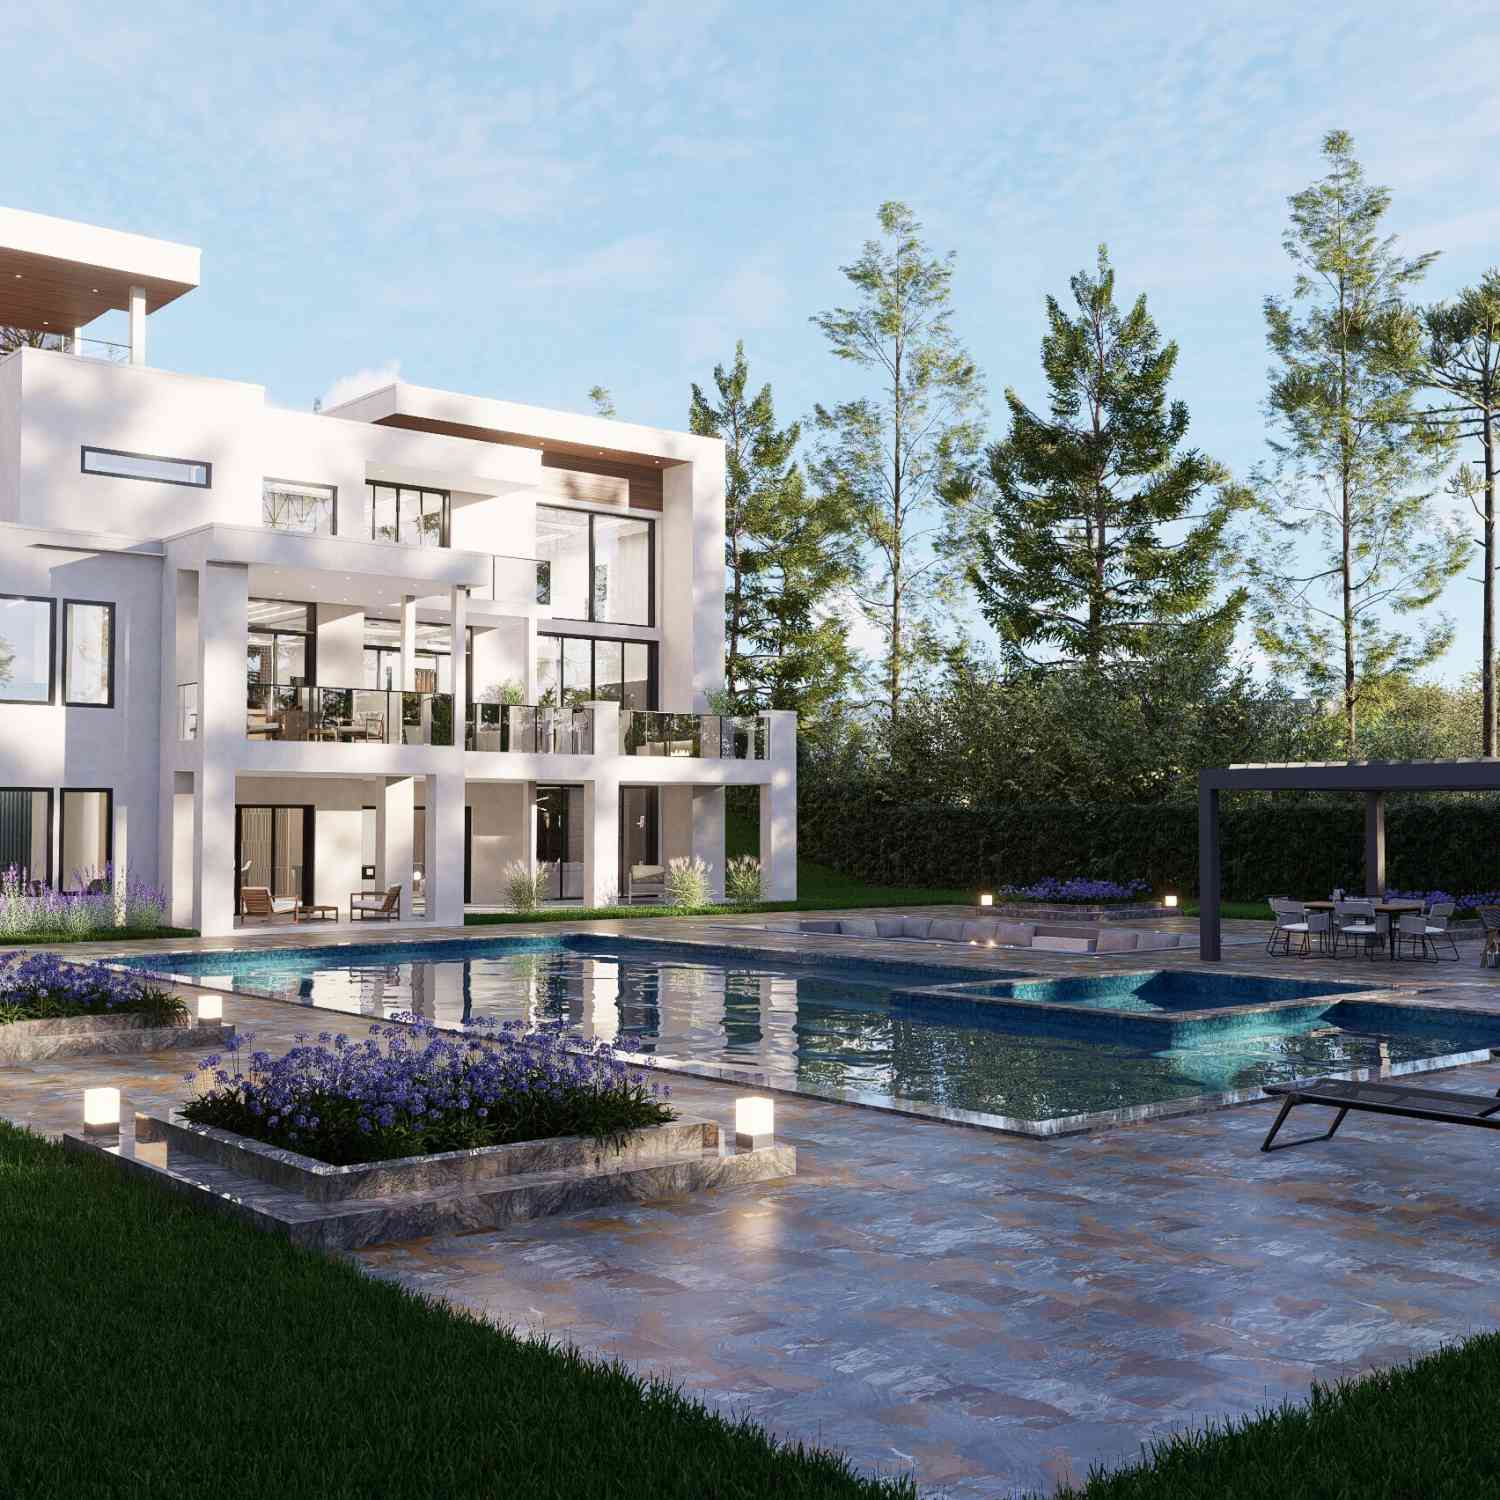
Similar Homes To 1680 Riverside Road
Nearby For Sale
Listings on this website come from the FMLS IDX Compilation and may be held by brokerage firms other than the owner of this website. The listing brokerage is identified in any listing details. Information is deemed reliable but is not guaranteed. If you believe any FMLS listing contains material that infringes your copyrighted work, please (https://www.fmls.com/dmca.htm) to review our DMCA policy and learn how to submit a takedown request. © 2026 FMLS.
ByOwner last updated this listing 08/28/2026 @ 12:25
More Cities with for Sale by Owner Homes
- Roswell Homes For Sale By Owner
- Milton Homes For Sale By Owner
- Woodstock Homes For Sale By Owner
- Alpharetta Homes For Sale By Owner
- Johns Creek Homes For Sale By Owner
- Dunwoody Homes For Sale By Owner
- Peachtree Corners Homes For Sale By Owner
- Doraville Homes For Sale By Owner
- Holly Springs Homes For Sale By Owner
- Marietta Homes For Sale By Owner
- Chamblee Homes For Sale By Owner
- Berkeley Lake Homes For Sale By Owner
- Kennesaw Homes For Sale By Owner
- Brookhaven Homes For Sale By Owner
- Sandy Springs Homes For Sale By Owner
- Duluth Homes For Sale By Owner
- Smyrna Homes For Sale By Owner
- Atlanta Homes For Sale By Owner
- Canton Homes For Sale By Owner
- Tucker Homes For Sale By Owner
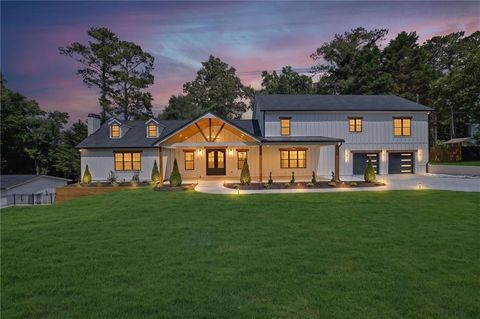
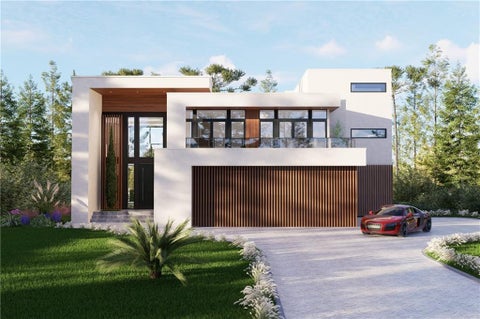
Homes around $2,950,000









Verify Your Email
Please enter the 6-digit verification code
sent to your email address.
Verify Your Phone Number
Please enter the 6-digit verification code
sent to your mobile phone.