

11260 Houze Road
Roswell, GA 30076

 7
7
Bed
 6
6
Bath
 7,597
7,597Sqft
 1.42
1.42Acres(Lot)
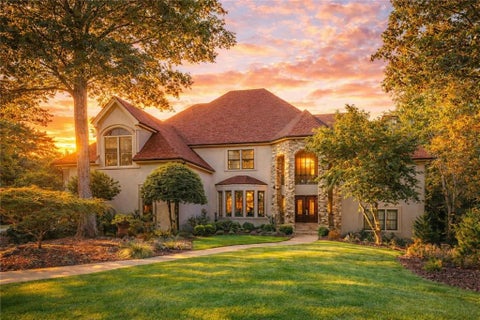
Privately positioned at the end of a long, tree lined drive on 1.42 acres, 11260 Houze Road offers 7,597 square feet of distinctive contemporary living space in the heart of Roswell. This extensively reimagined residence features seven bedrooms, six full bathrooms across three beautifully finished levels. A dramatic multi story glass atrium forms the architectural heart of the home, bathing the surrounding living spaces in natural light and bringing the beauty of the outdoors inside. Custom tempered glass double entry doors open to sophisticated interiors with hardwood flooring, designer lighting and striking architectural details. The vaulted fireside living room showcases a whitewashed wood ceiling, oversized chandeliers and a stone fireplace. The completely renovated kitchen features a

 Property Details
 Map
Map
 Map
Map
What's Nearby
Nearby Areas
 Features
-
Bedroom Information
Total Bedrooms: 7 Bedrooms On Upper Level: 2 Bedrooms On Lower Level: 1 Main Bedrooms: 4 Room Type: Den,Exercise Room,Game Room,Loft,Office,Sun Room Window Features: Double Pane WindowsBathroom Information
Total Baths: 6 Full Baths: 6 Half Baths: 0 Full Baths Main: 4 Baths Full Lower: 1 Baths Full Upper: 1Water/Sewer
Water Source: Public Sewer: Public Sewer -
Kitchen Information
Kitchen: Kitchen Island Dining Room: Open ConceptInterior Features
Tray Ceiling(s),Walk-In Closet(s),Wet Bar,Soaking Tub,Separate Shower,Split Bedroom Plan Flooring: Hardwood,TileAppliances
Dishwasher,Disposal,Double Oven,Electric Water Heater,Microwave,RefrigeratorUtilities
Cable Available,Electricity Available,Natural Gas Available,Phone Available,Sewer Available,Underground Utilities,Water Available -
Cooling Features
Central AirHeating Source
Forced AirFireplace
Number of Fireplaces: 1 Fireplace Features: Family Room
-
Building Information
Built Year: 1986 Roof Type: Composition Basement: Full,Finished Common Walls: No Common Walls Levels: Three Or More Property Age: 40 -
Security Features
Smoke Detector(s) -
Laundry Features
Laundry ClosetPatio And Porch
Deck,PorchFencing
Back Yard,PrivacyConstruction Materials
Stucco,Synthetic StuccoProperty Condition
Resale
-
Lot Information
Lot Size (Acr): 1.42 Lot Size Source: Public Records Lot Features: Cul-De-Sac -
Property Information
Property Type: Residential Property Sub Type: Single Family Residence Structure Type: House Subdivision: WHITEHALL City: Roswell State: GA Directions: 400 North to Exit 7B SR-140 West. Turn right on Alpharetta Hwy, Turn Left on Mansell Rd, Turn right on Houze Rd, Property on your right Property Status: Active
-
Listing Price Information
Original List Price: $1,799,997
-
Tax Information
Annual Tax: $7566 Tax Year: 2025 Tax Block: 1 Tax Lot: 5 -
Home Warranty
Home Warranty Paid: No
-
Virtual Tour
Parking Information
Parking: 2 Parking Features: Garage -
Homeowners Association Information
Association: No Annual Association Fee: 0 Calculated Total Monthly Association Fees: 0 Association Fee Includes: None Community Features: None
-
School Information
Elementary School: Hembree Springs High School: Roswell High School Bus: Yes Middle School: Elkins Pointe Middle School Bus: Yes Source Neighborhood: WHITEHALL
How much is this property worth?
Curious about this home's true market value? Use our free Home Evaluation Tool to instantly get a personalized Comparative Market Analysis (CMA) report. Make smarter, data-driven decisions before you buy.

Nearby Home Value
| Address | Estimate | Bed | Bath | Sq. Ft | Lot Size |
|---|---|---|---|---|---|
| 2990 Ascot Lane, Roswell, GA, 30076 | $780,000 | 4 | 3 | 3,560 | 0.49 Acre |
| 2990 Ascot Lane, Roswell, GA, 30076 | $780,000 | 4 | 4 | 3,560 | 0.49 Acre |
| 2955 Ascot Lane, Roswell, GA, 30076 | $785,000 | 4 | 3 | 3,040 | 0.50 Acre |
| 2950 Ivey Ridge Lane, Roswell, GA, 30076 | $585,000 | 3 | 2 | 2,147 | 0.32 Acre |
| 2950 Ivey Ridge Lane, Roswell, GA, 30076 | $585,000 | 3 | 3 | -- | 0.32 Acre |
| 820 Glen Royal Drive, Roswell, GA, 30076 | $965,000 | 7 | 5 | 5,400 | 0.31 Acre |
| 820 Glen Royal Drive, Roswell, GA, 30076 | $965,000 | 7 | 6 | -- | 0.31 Acre |
| 770 Glen Royal Drive, Roswell, GA, 30076 | $725,000 | 5 | 5 | 4,042 | 0.19 Acre |
| 770 Glen Royal Drive, Roswell, GA, 30076 | $725,000 | 5 | 4 | 4,042 | 0.19 Acre |
| 8540 Edwardton Drive, Roswell, GA, 30076 | $910,000 | 4 | 4 | 3,341 | 0.22 Acre |
Similar Homes To 11260 Houze Road
Nearby For Sale

The data relating to real estate for sale on this web site comes in part from the Broker Reciprocity Program of Georgia MLS. Real estate listings held by brokerage firms other than Byowner are marked with the Broker Reciprocity logo and detailed information about them includes the name of the listing brokers. Information deemed reliable but not guaranteed. Copyright 2026 Georgia MLS. All rights reserved.
ByOwner last updated this listing 09/13/2026 @ 16:57
More Cities with for Sale by Owner Homes
- Roswell Homes For Sale By Owner
- Milton Homes For Sale By Owner
- Woodstock Homes For Sale By Owner
- Alpharetta Homes For Sale By Owner
- Johns Creek Homes For Sale By Owner
- Dunwoody Homes For Sale By Owner
- Peachtree Corners Homes For Sale By Owner
- Doraville Homes For Sale By Owner
- Holly Springs Homes For Sale By Owner
- Marietta Homes For Sale By Owner
- Chamblee Homes For Sale By Owner
- Berkeley Lake Homes For Sale By Owner
- Kennesaw Homes For Sale By Owner
- Brookhaven Homes For Sale By Owner
- Sandy Springs Homes For Sale By Owner
- Duluth Homes For Sale By Owner
- Smyrna Homes For Sale By Owner
- Atlanta Homes For Sale By Owner
- Canton Homes For Sale By Owner
- Tucker Homes For Sale By Owner
Homes around $1,799,997











Verify Your Email
Please enter the 6-digit verification code
sent to your email address.
Verify Your Phone Number
Please enter the 6-digit verification code
sent to your mobile phone.