

1320 Atherton Park
Roswell, GA 30076

 5
5
Bed
 4
4
Bath
 4,737
4,737Sqft
 0.22
0.22Acre(Lot)
Tucked behind the gates of Atherton Park - one of the only gated enclaves in Roswell at this price point - this beautifully maintained 2015-built brick residence offers a rare combination of upscale finishes, main-level living, and low-maintenance convenience in a boutique community of just 24 homes. Freshly painted throughout, the home is move-in ready from the moment you arrive. The main level impresses with a dedicated home office, a formal dining room, and a light-filled family room featuring coffered ceilings and built-in bookcases. The oversized primary suite, also on the main level, offers a private retreat with beamed ceilings, a soaking tub, and an expansive walk-in closet - a floor plan increasingly difficult to find in Roswell's newer construction. The kitchen features gran

 Property Details
 Map
Map
 Map
Map
What's Nearby
Nearby Areas
 Features
-
Bedroom Information
Total Bedrooms: 5 Bedrooms On Upper Level: 4 Bedrooms On Lower Level: 0 Main Bedrooms: 1 Room Type: Laundry,Loft,Office Window Features: Insulated WindowsBathroom Information
Total Baths: 4 Full Baths: 4 Half Baths: 1 Full Baths Main: 1 Baths Full Lower: 0 Baths Full Upper: 3Water/Sewer
Water Source: Public Water BodyName: NONE Sewer: Public Sewer -
Kitchen Information
Kitchen: Breakfast Room,Kitchen Island,Pantry Dining Room: Seats 12+Interior Features
Beamed Ceilings,Bookcases,Double Vanity,High Ceilings,Master On Main Level,Pulldown Attic Stairs,Tray Ceiling(s),Walk-In Closet(s) Flooring: Hardwood,TileAppliances
Dishwasher,Disposal,Dryer,Microwave,Refrigerator,WasherUtilities
Cable Available,Electricity Available,High Speed Internet,Natural Gas Available,Phone Available,Underground Utilities -
Cooling Features
Ceiling Fan(s),Central Air,ZonedEnergy
Electric: 220 VoltsHeating Source
Central,Natural Gas,ZonedFireplace
Number of Fireplaces: 1 Fireplace Features: Factory Built,Family Room,Gas Log
-
Building Information
Built Year: 2015 Roof Type: Composition Basement: Bath/Stubbed,Daylight,Exterior Entry,Full,Unfinished Common Walls: No Common Walls Levels: Three Or More Property Age: 11 -
Foundation
SlabSecurity Features
Security System,Smoke Detector(s) -
Laundry Features
OtherPatio And Porch
DeckConstruction Materials
Brick,StoneProperty Condition
Resale
-
Lot Information
Lot Size (Acr): 0.22 Land Lot: 734 Lot Size Source: Public Records Lot Features: Private -
Property Information
Property Type: Residential Property Sub Type: Single Family Residence Structure Type: House Subdivision: Atherton Park City: Roswell State: GA Directions: From GA400 South, take Exit 7A (Holcomb Bridge Rd) toward Roswell. Turn right, then left onto Old Alabama Rd. Continue approx 2 miles to Atherton Park on the right. Code for community gate will be provided upon appointment approval. Enter gate and 1320 Atherton Park is 2nd home on the left. Property Status: Active
-
Listing Price Information
Original List Price: $1,268,000
-
Tax Information
Annual Tax: $10127 Tax Year: 2025 Tax Block: ) Tax Lot: 19 -
Home Warranty
Home Warranty Paid: No
-
Virtual Tour
Parking Information
Parking: 3 Parking Features: Attached,Garage,Garage Door Opener,Side/Rear Entrance -
Homeowners Association Information
Association: Yes Annual Association Fee: 3500 Calculated Total Monthly Association Fees: 3500 Association Fee Includes: Maintenance Grounds,Management Fee,Other,Private Roads Community Features: Gated,Street Lights
-
School Information
Elementary School: Hillside High School: Centennial High School Bus: Yes Middle School: Haynes Bridge Middle School Bus: Yes Source Neighborhood: Atherton Park
How much is this property worth?
Curious about this home's true market value? Use our free Home Evaluation Tool to instantly get a personalized Comparative Market Analysis (CMA) report. Make smarter, data-driven decisions before you buy.

Nearby Home Value
| Address | Estimate | Bed | Bath | Sq. Ft | Lot Size |
|---|---|---|---|---|---|
| 2955 Ascot Lane, Roswell, GA, 30076 | $785,000 | 4 | 3 | 3,040 | 3,040 SqFt |
| 2950 Ivey Ridge Lane, Roswell, GA, 30076 | $595,900 | 3 | 2 | 2,147 | 2,147 SqFt |
| 2950 Ivey Ridge Lane, Roswell, GA, 30076 | $595,900 | 3 | 3 | -- | |
| 820 Glen Royal Drive, Roswell, GA, 30076 | $965,000 | 7 | 5 | 5,400 | 5,400 SqFt |
| 820 Glen Royal Drive, Roswell, GA, 30076 | $965,000 | 7 | 6 | -- | |
| 10145 Cresent Hill Lane, Roswell, GA, 30076 | $925,000 | 4 | 3 | -- | |
| 770 Glen Royal Dr Dr, Roswell, GA, 30076 | $744,999 | 5 | 5 | -- | |
| 770 Glen Royal Drive, Roswell, GA, 30076 | $744,999 | 5 | 4 | -- | |
| 3115 Ivey Oaks Lane, Roswell, GA, 30076 | $535,000 | 3 | 3 | 2,147 | 2,147 SqFt |
| 3115 Ivey Oaks Lane, Roswell, GA, 30076 | $535,000 | 3 | 2 | 2,147 | 2,147 SqFt |
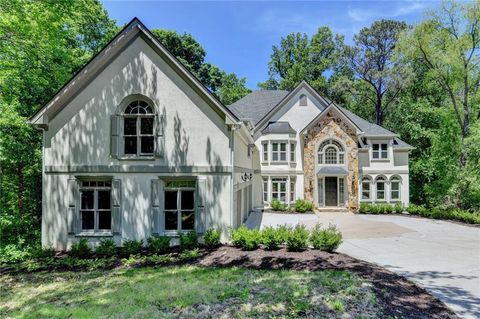
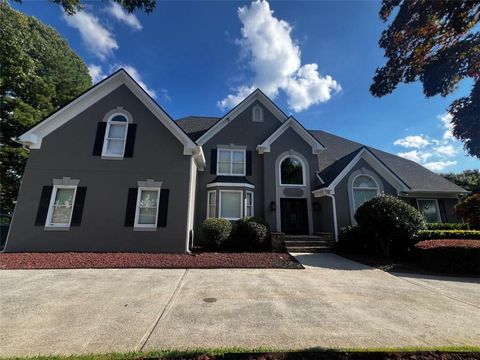
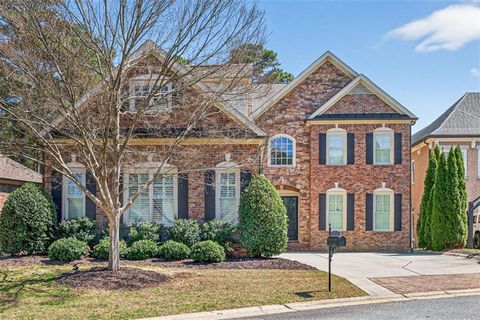
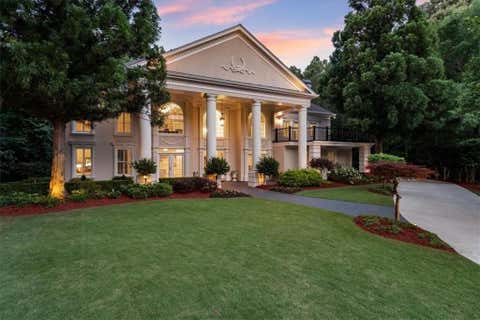
Similar Homes To 1320 Atherton Park
Nearby For Sale
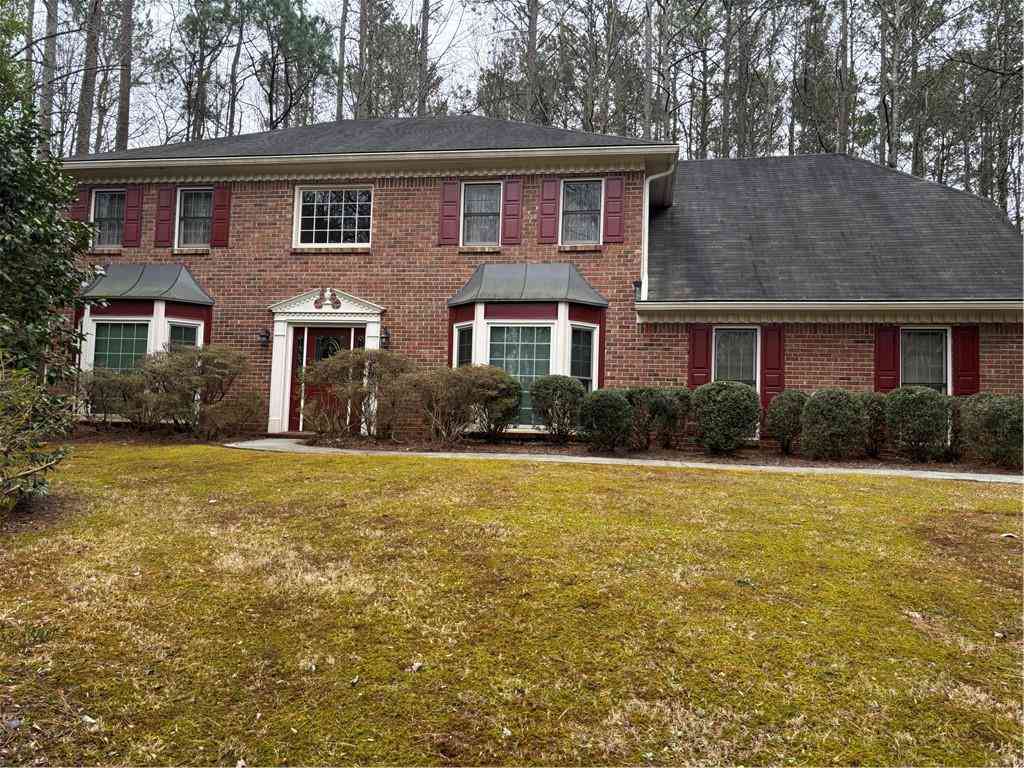


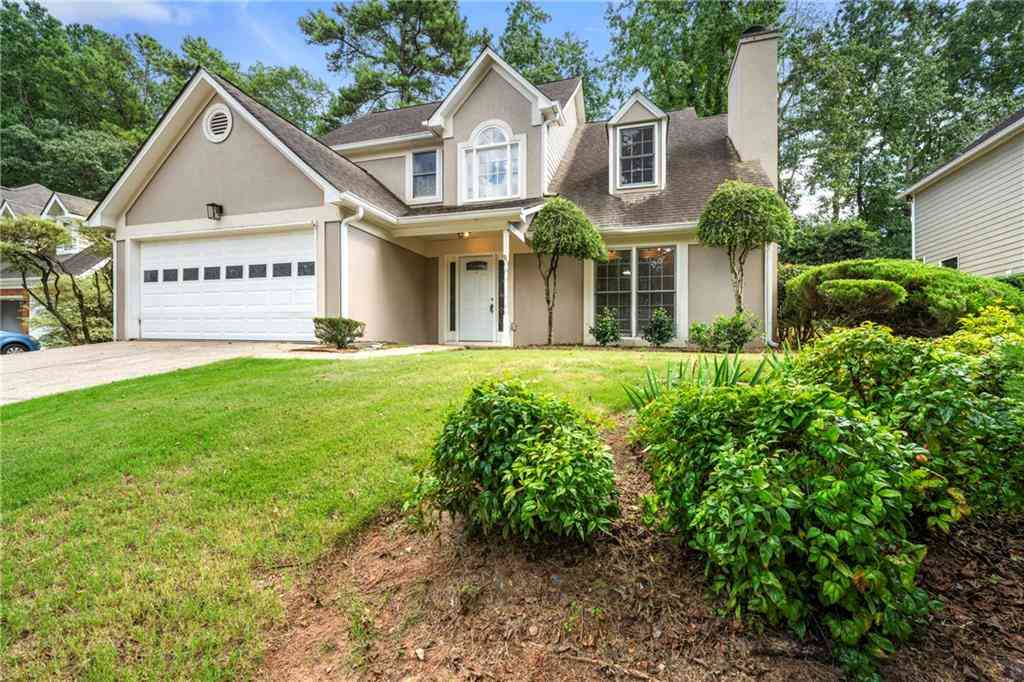

The data relating to real estate for sale on this web site comes in part from the Broker Reciprocity Program of Georgia MLS. Real estate listings held by brokerage firms other than Byowner are marked with the Broker Reciprocity logo and detailed information about them includes the name of the listing brokers. Information deemed reliable but not guaranteed. Copyright 2026 Georgia MLS. All rights reserved.
ByOwner last updated this listing 07/29/2026 @ 10:58
More Cities with for Sale by Owner Homes
- Roswell Homes For Sale By Owner
- Milton Homes For Sale By Owner
- Woodstock Homes For Sale By Owner
- Alpharetta Homes For Sale By Owner
- Johns Creek Homes For Sale By Owner
- Dunwoody Homes For Sale By Owner
- Peachtree Corners Homes For Sale By Owner
- Doraville Homes For Sale By Owner
- Holly Springs Homes For Sale By Owner
- Marietta Homes For Sale By Owner
- Chamblee Homes For Sale By Owner
- Berkeley Lake Homes For Sale By Owner
- Kennesaw Homes For Sale By Owner
- Brookhaven Homes For Sale By Owner
- Sandy Springs Homes For Sale By Owner
- Duluth Homes For Sale By Owner
- Smyrna Homes For Sale By Owner
- Atlanta Homes For Sale By Owner
- Canton Homes For Sale By Owner
- Tucker Homes For Sale By Owner
Homes around $1,268,000


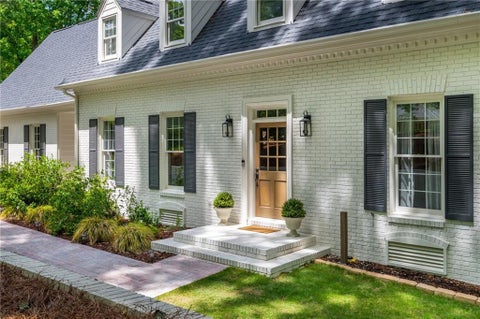


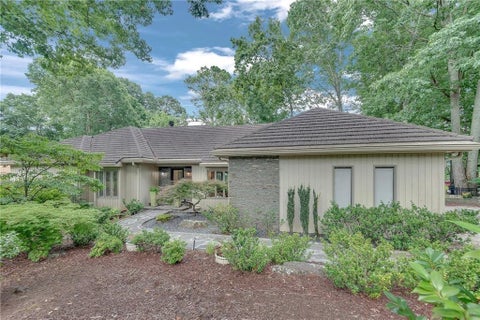







Verify Your Email
Please enter the 6-digit verification code
sent to your email address.