

5 Hickory Lane
Roslyn Heights, NY 11577

 4
4
Bed
 3
3
Bath
 2,758
2,758Sqft
 0.34
0.34Acre(Lot)
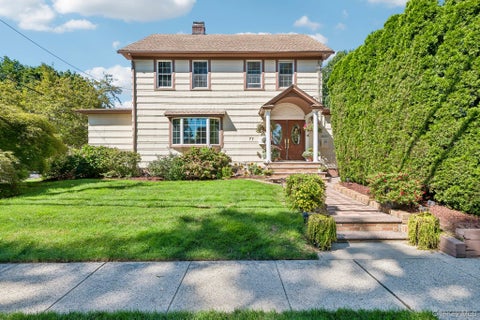
Welcome to 5 Hickory Ln, a charming single family home located in the desirable neighborhood of Roslyn Heights, NY. This timeless residence offers classic charm paired with well preserved craftsmanship throughout. Spacious formal rooms, hardwood floors, and detailed architectural accents create an elegant backdrop for modern living. Situated on the largest 14,877 sq. ft. lot in the private 57 home West Park development, the property enjoys a quiet cul de sac setting, mature landscaping, and exceptional privacy within a warm, friendly environment. The home is also located within a highly desirable school zone, adding to its appeal for those seeking top tier educational opportunities. Fully rebuilt in 2013, the residence blends traditional character with comprehensive modern construction

 Property Details
 Map
Map
 Map
Map
What's Nearby
Nearby Areas
 Features
-
Bedroom Information
Total beds: 4Bathroom Information
Total Baths: 3 Full Baths: 3Room Information
Rooms Total: 12 Basement: Crawl Space, Partially Finished, Storage Space -
Flooring Information
Hardwood -
Interior Features
Cathedral Ceiling(s), Ceiling Fan(s), Chandelier, Crown Molding, Double Vanity, Eat-in Kitchen, Entrance Foyer, Granite Counters, High Ceilings, High Speed Internet, Kitchen Island, Natural Woodwork, Open Floorplan, Pantry, Recessed Lighting, Soaking Tub, Storage, Tile Counters, Walk-In Closet(s) Appliances: Convection Oven, Dishwasher, Dryer, Gas Oven, Gas Range, Humidifier, Oven, Refrigerator, Stainless Steel Appliance(s), Washer, Gas Water Heater, Water Purifier Owned Laundry Features: Gas Dryer Hookup, Laundry Room, Washer Hookup Window Features: Bay Window(s), Double Pane Windows, Screens, Wood Frames -
Heating & Cooling
Has Heating: Yes Heating: Forced Air, Natural Gas Has Cooling: Yes Cooling: Central Air, Zoned
-
Building Information
Year Built: 1947 Construction Materials: Frame, Stone Patio And Porch Features: Patio Private Pool: No Water front Features: Waterfront Access View: Trees/Woods -
Exterior Features
Exterior Features: Garden, Fire Pit, Playground
-
Lot Information
Lot Size Acres: 0.341 Lot Size Square Feet: 14877 Lot Description: Back Yard, Cul-De-Sac, Front Yard, Garden, Irregular Lot, Landscaped, Level, Near Golf Course, Private
-
Listing Price Information
Listing Price: $1699000
-
Tax Information
Parcel Number: 2289-07-M-01-0037-0 Annual Tax: $18797
-
Parking Information
Attached, DrivewayGarage Information
Has Garage: Yes Has Attached Garage: Yes Garage Space: 1
-
School Information
Elementary School: Searingtown SchoolJunior High School: Herricks Middle SchoolSenior High School: Herricks High School -
Utility Information
Natural Gas Available, Cable Available, Cable Connected, Electricity Available, Electricity Connected, Natural Gas Connected, Sewer Available, Sewer Connected, Water Connected -
Location Information
Direction: Take exit 36 off the LIE head east on LIE Service Road, Turn right onto West Park (the entrance to the West Park development). Follow Browers Lane and then turn left onto Hickory Lane. #5 Hickory Lane is the first house on the left. WaterSource: Public Security Features: Security System
How much is this property worth?
Curious about this home's true market value? Use our free Home Evaluation Tool to instantly get a personalized Comparative Market Analysis (CMA) report. Make smarter, data-driven decisions before you buy.

Nearby Home Value
| Address | Estimate | Bed | Bath | Sq. Ft | Lot Size |
|---|---|---|---|---|---|
| 25 Hemlock Lane, Roslyn Heights, NY, 11577 | $4,888,000 | 5 | 7 | 5,200 | 0.36 Acre |
| 97 Parkway Drive, Roslyn Heights, NY, 11577 | $3,799,000 | 5 | 7 | 4,600 | 0.33 Acre |
| 57 Parkway Drive, Roslyn Heights, NY, 11577 | $1,595,000 | 4 | 3 | 2,300 | 0.33 Acre |
| 33 Parkway Drive, Roslyn Heights, NY, 11577 | $3,788,000 | 6 | 7 | -- | 0.38 Acre |
| 27 Parkway Drive, Roslyn Heights, NY, 11577 | $1,599,000 | 3 | 3 | 2,822 | 0.62 Acre |
| 136 Circle Drive, Roslyn Heights, NY, 11577 | $2,195,000 | 5 | 4 | 2,651 | 0.20 Acre |
| 97 North Court, Roslyn Heights, NY, 11577 | $2,788,000 | 5 | 6 | 4,000 | 0.27 Acre |
| 48 Saint Marks Place, Roslyn Heights, NY, 11577 | $849,000 | 3 | 2 | 1,285 | 0.14 Acre |
| 3 EDWARDS Street St #1F, Roslyn Heights, NY, 11577 | $259,000 | 1 | 1 | 700 | -- |
| 4 Edwards St St #1E, Roslyn Heights, NY, 11577 | $349,000 | 1 | 1 | 750 | -- |
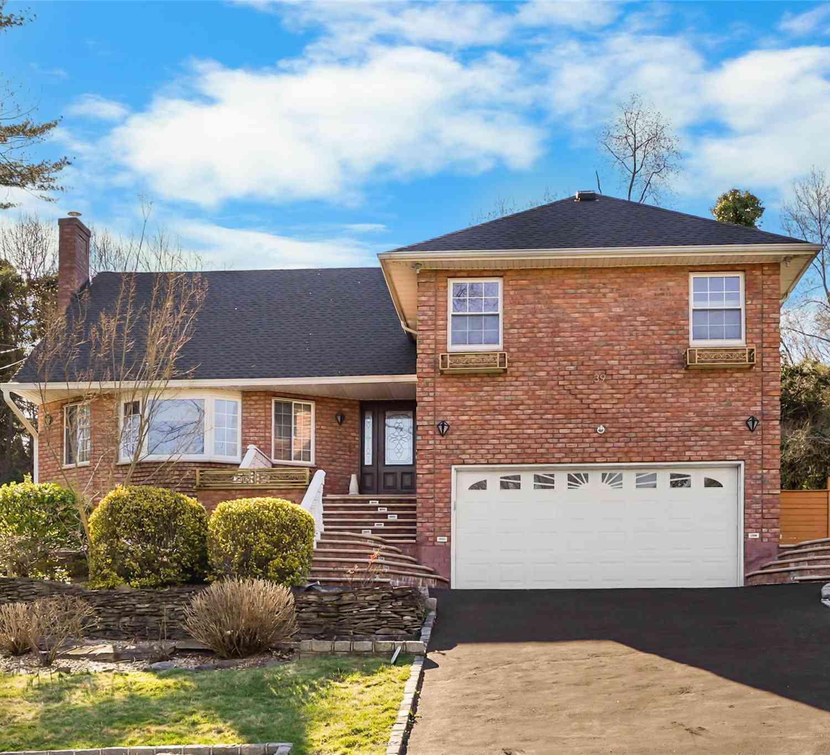
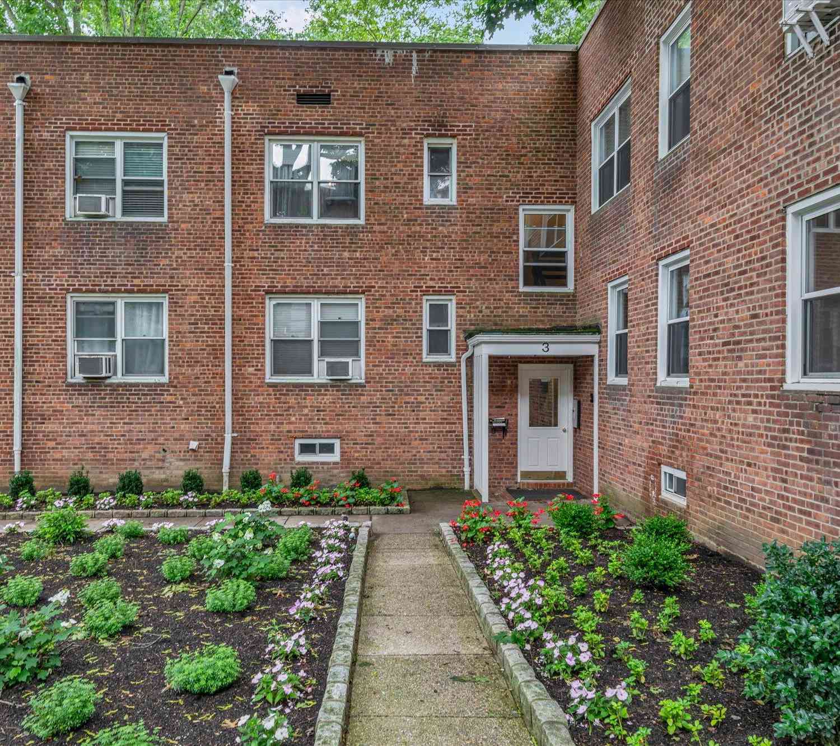
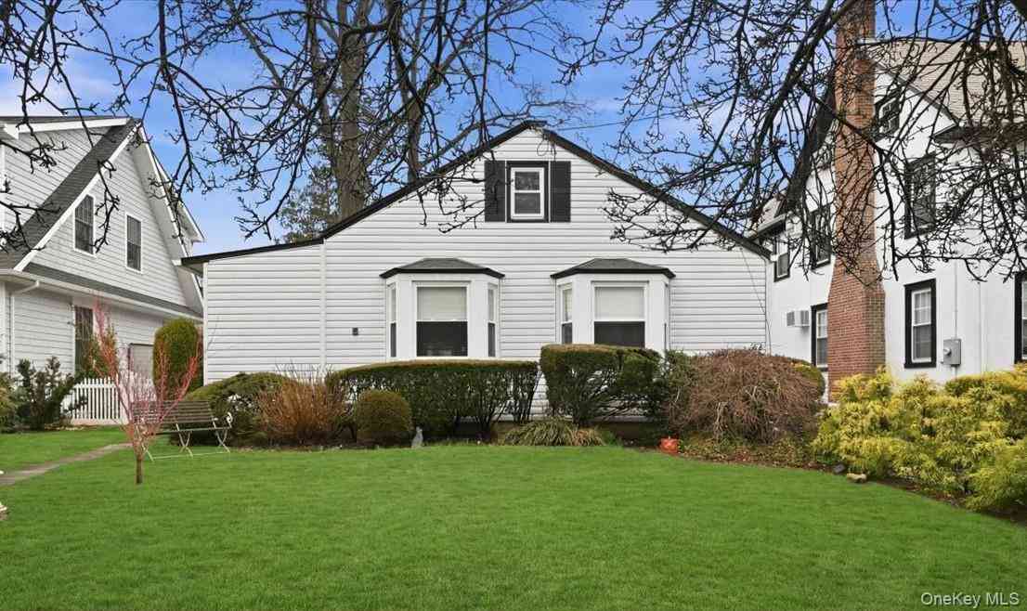
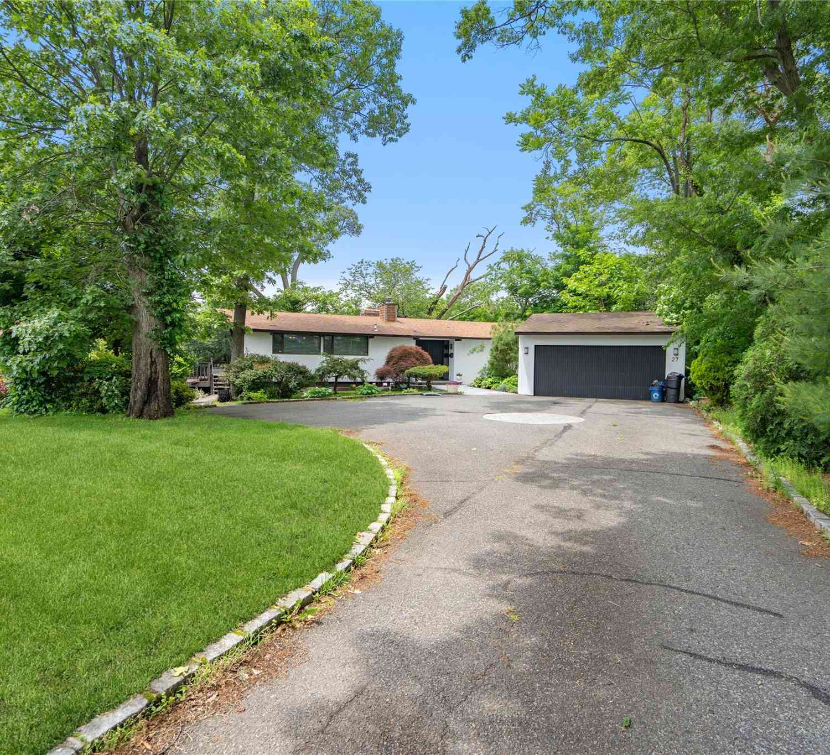
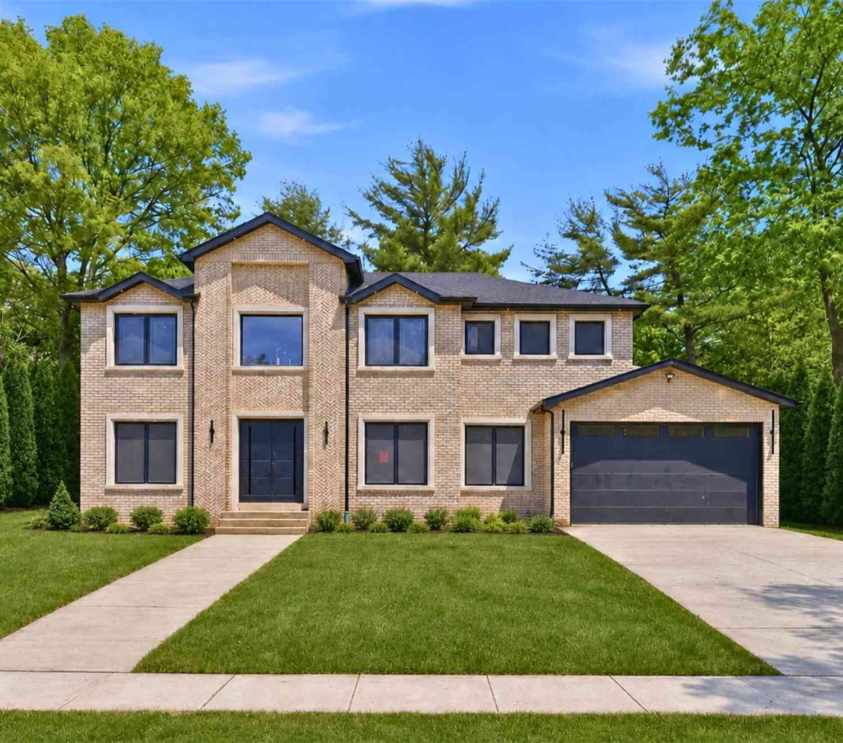
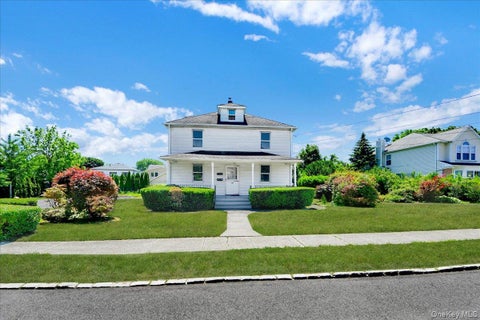
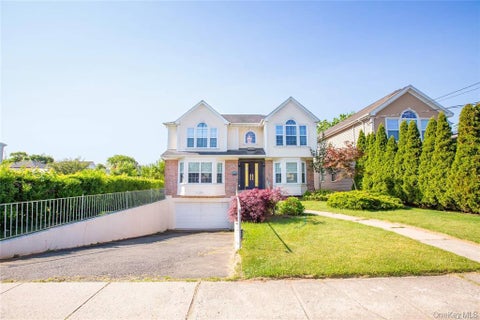
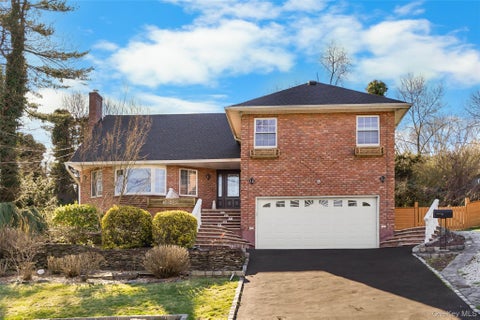
Similar Homes To 5 Hickory Lane
Nearby For Sale
The data relating to real estate for sale on this website comes in part from the Internet Data exchange of OneKey MLS. IDX information is provided exclusively for consumers' personal, non-commercial use and may not be used for any purpose other than to identify prospective properties consumers may be interested in purchasing. Information deemed reliable but not guaranteed. Copyright © 2026 OneKey MLS. All Rights Reserved
ByOwner last updated this listing 09/16/2026 @ 03:18
More Cities with for Sale by Owner Homes
- Roslyn Heights Homes For Sale By Owner
- Greenvale Homes For Sale By Owner
- Albertson Homes For Sale By Owner
- Roslyn Homes For Sale By Owner
- Williston Park Homes For Sale By Owner
- Glen Head Homes For Sale By Owner
- Old Westbury Homes For Sale By Owner
- Carle Place Homes For Sale By Owner
- Manhasset Homes For Sale By Owner
- Mineola Homes For Sale By Owner
- Glenwood Landing Homes For Sale By Owner
- New Hyde Park Homes For Sale By Owner
- Westbury Homes For Sale By Owner
- Sea Cliff Homes For Sale By Owner
- Garden City Homes For Sale By Owner
- Glen Oaks Homes For Sale By Owner
- Great Neck Homes For Sale By Owner
- Little Neck Homes For Sale By Owner
- Jericho Homes For Sale By Owner
- Hempstead Homes For Sale By Owner
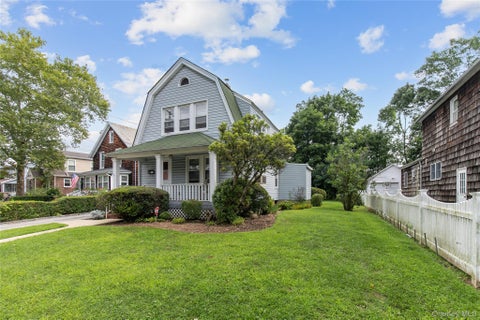
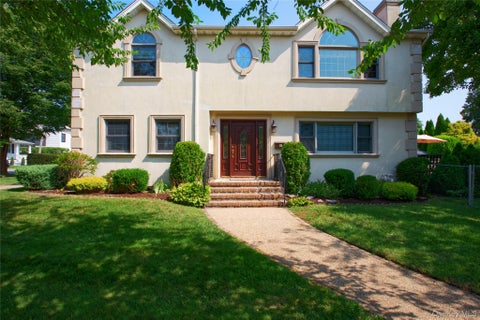
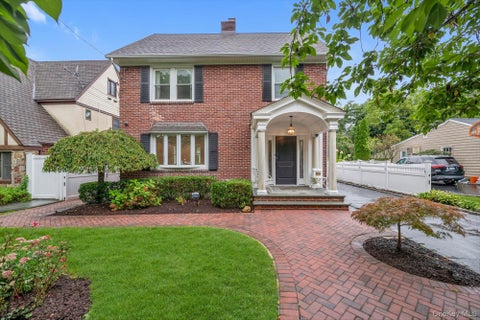
Homes around $1,699,000







Verify Your Email
Please enter the 6-digit verification code
sent to your email address.
Verify Your Phone Number
Please enter the 6-digit verification code
sent to your mobile phone.