
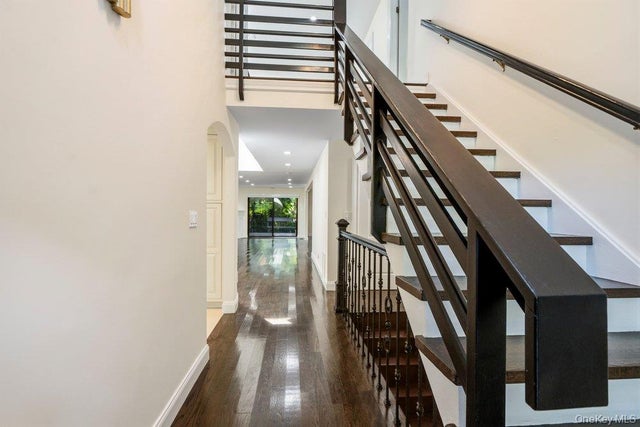
11 Pony Circle
Roslyn Heights, NY 11577

 4
4
Bed
 4
4
Bath
 2,639
2,639Sqft
 5.96
5.96Acres(Lot)
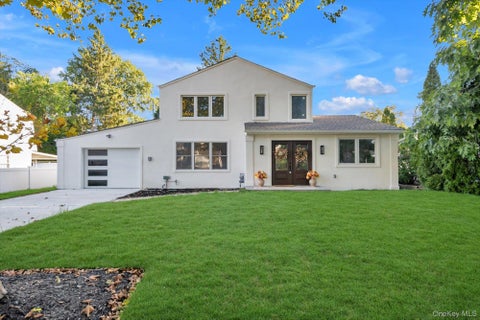
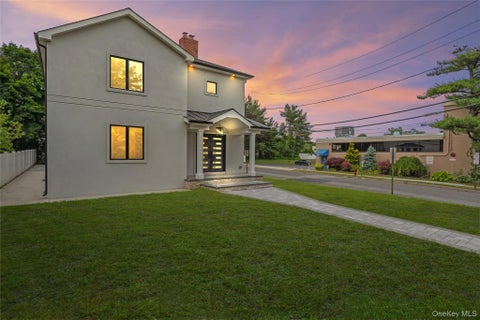
Amazing park-like location, in a cul de sac, with golf course views. Finishings include wood flooring throughout, gormet Eat-in-kictchen with stainless appliances. a two-story Dining Room and Living Room with a wood burning fireplace. First floor bonus, either a Den or a second Primary Suite on the main level overlooking the rear deck. Upstairs the The original Primary Suite with lots of closets plus two additional Bedrooms and another Bath. The lower level has the laundry, additional rooms for home office, playroom and storeage. Community ammenities , in and outdoor pools, fitness center tennis, and pickleball are offered year round for an additonal monthly fee.
 Property Details
 Map
Map
 Map
Map
What's Nearby
Nearby Areas
 Features
-
Bedroom Information
Total beds: 4Bathroom Information
Total Baths: 4 Full Baths: 3 Half Baths: 1Room Information
Rooms Total: 8 Basement: Finished -
Flooring Information
Hardwood -
Interior Features
Double Vanity, Eat-in Kitchen, Entrance Foyer, Granite Counters, His and Hers Closets, In-Law Floorplan, Open Floorplan, Pantry, Recessed Lighting, Walk-In Closet(s) Appliances: Convection Oven, Cooktop, Dishwasher, Dryer, Electric Water Heater, Microwave, Oven, Refrigerator, Stainless Steel Appliance(s), Washer Window Features: Aluminum Frames -
Heating & Cooling
Has Heating: Yes Heating: Electric Has Cooling: Yes Cooling: Central Air
-
Building Information
Year Built: 1982 Construction Materials: Cedar, Stone Pool Features: In Ground, Outdoor Pool Private Pool: No View: Park/Greenbelt Association Fee Frequency: Monthly -
Exterior Features
Exterior Features: Garden, Balcony, Lighting, Private Entrance, Tennis Court(s)
-
Lot Information
Lot Size Acres: 5.9613 Lot Size Square Feet: 259676 Lot Description: Back Yard, Cul-De-Sac, Front Yard, Garden, Landscaped, Level, Near Golf Course, Near Public Transit, Other, Private, Secluded, Sprinklers In Front, Sprinklers In Rear, ViewsProperty Information
Subdivision: Summit @ High Point Source Property Type: Residential Property SubType: Condominium Direction Faces: East Levels: Three Or More Property Age: 44
-
Listing Price Information
Listing Price: $1499000 Original Price: $1549000
-
Tax Information
Parcel Number: 2229-07-E-00-0939-UCA005500011 Tax Lot: 939 Tax Block: E Annual Tax: $18803
-
Parking Information
Parking Total: 1 Attached, Driveway, Garage Door OpenerGarage Information
Has Garage: Yes Has Attached Garage: Yes Garage Space: 1 Pets Allowed: YesHomeowners Association InformationIncluded Fees: Snow Removal, Trash HOA: $1,000.00 Association Amenities: Gated, Landscaping, Maintenance, Maintenance Grounds, Security, Trash Community Features: Clubhouse, Fitness Center, Gated, Pool, Sidewalks, Tennis Court(s)
-
School Information
Elementary School: East Hills Elementary SchoolJunior High School: Roslyn Middle SchoolSenior High School: Roslyn High School -
Utility Information
Cable Available, Electricity Connected, Phone Available, Sewer Connected, Underground Utilities, Water Connected -
Location Information
Direction: N. Service Rd. to Poowerhouse Rd., right to The gate of Summit @ High Point. Second street on the left to Pony Circle. WaterSource: Public Security Features: Gated Community
How much is this property worth?
Curious about this home's true market value? Use our free Home Evaluation Tool to instantly get a personalized Comparative Market Analysis (CMA) report. Make smarter, data-driven decisions before you buy.

The data relating to real estate for sale on this website comes in part from the Internet Data exchange of OneKey MLS. IDX information is provided exclusively for consumers' personal, non-commercial use and may not be used for any purpose other than to identify prospective properties consumers may be interested in purchasing. Information deemed reliable but not guaranteed. Copyright © 2026 OneKey MLS. All Rights Reserved
ByOwner last updated this listing 10/06/2026 @ 17:44
More Cities with for Sale by Owner Homes
- Roslyn Heights Homes For Sale By Owner
- Greenvale Homes For Sale By Owner
- Albertson Homes For Sale By Owner
- Roslyn Homes For Sale By Owner
- Williston Park Homes For Sale By Owner
- Upper Brookville Homes For Sale By Owner
- Glen Head Homes For Sale By Owner
- Old Westbury Homes For Sale By Owner
- Carle Place Homes For Sale By Owner
- Manhasset Homes For Sale By Owner
- Mineola Homes For Sale By Owner
- Glenwood Landing Homes For Sale By Owner
- New Hyde Park Homes For Sale By Owner
- Westbury Homes For Sale By Owner
- Sea Cliff Homes For Sale By Owner
- Garden City Homes For Sale By Owner
- Glen Oaks Homes For Sale By Owner
- Great Neck Homes For Sale By Owner
- Little Neck Homes For Sale By Owner
- Jericho Homes For Sale By Owner
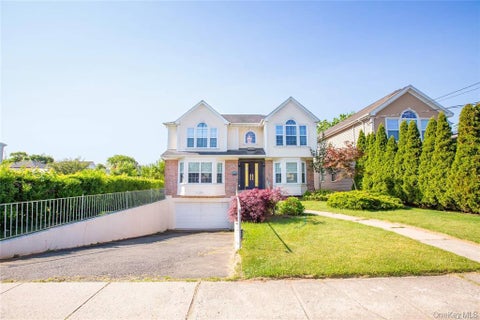
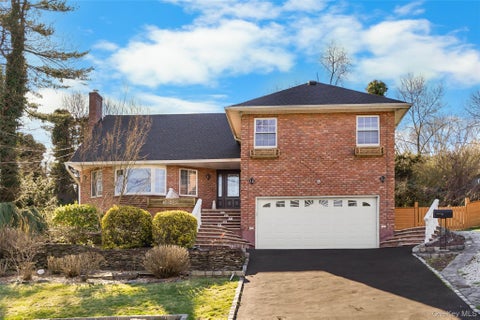
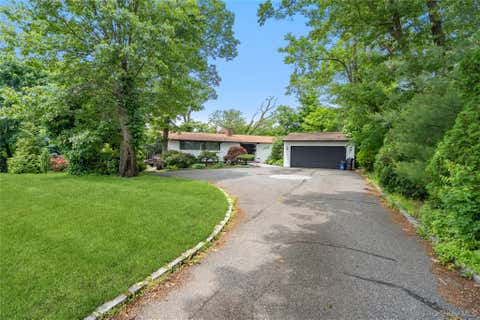
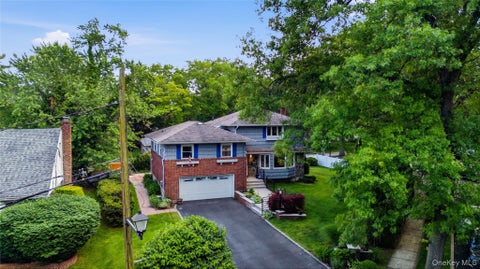
Homes around $1,499,000







Verify Your Email
Please enter the 6-digit verification code
sent to your email address.
Verify Your Phone Number
Please enter the 6-digit verification code
sent to your mobile phone.