
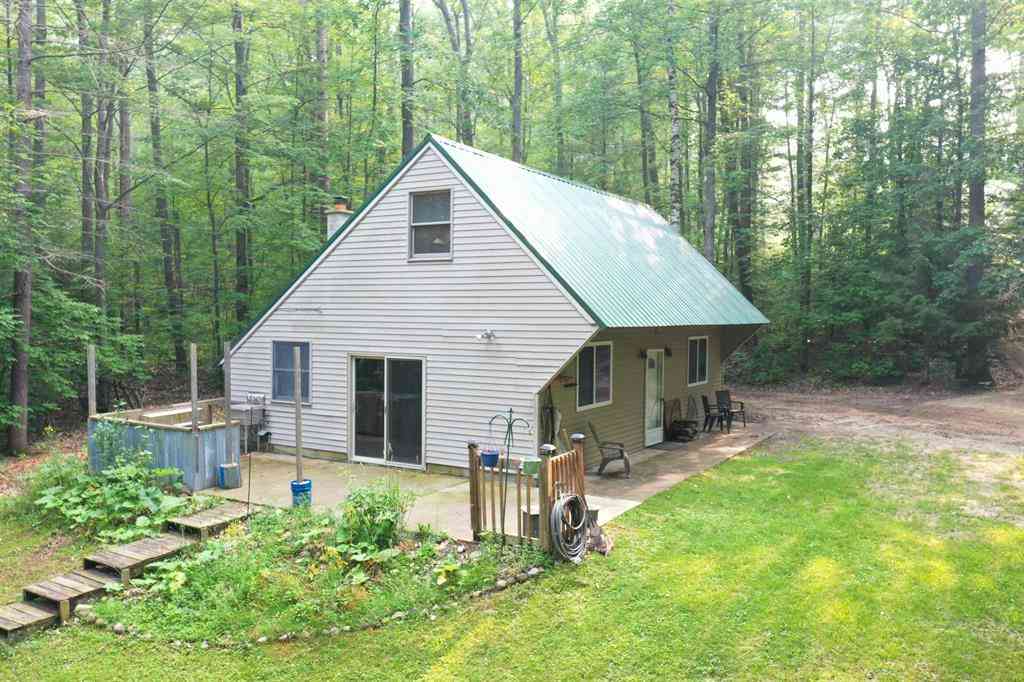
5540 N Bear Lake Trail
Rose City, Michigan 48654

 3
3
Bed
 1
1
Bath
 1,032
1,032Sqft
 2.70
2.70Acres(Lot)
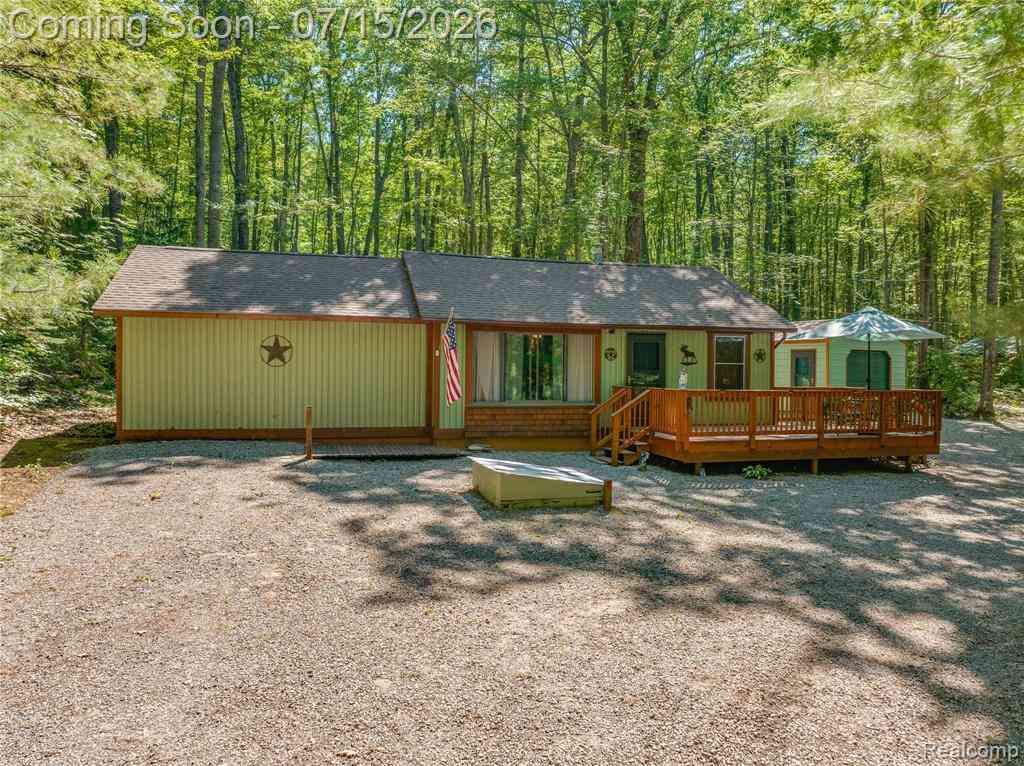
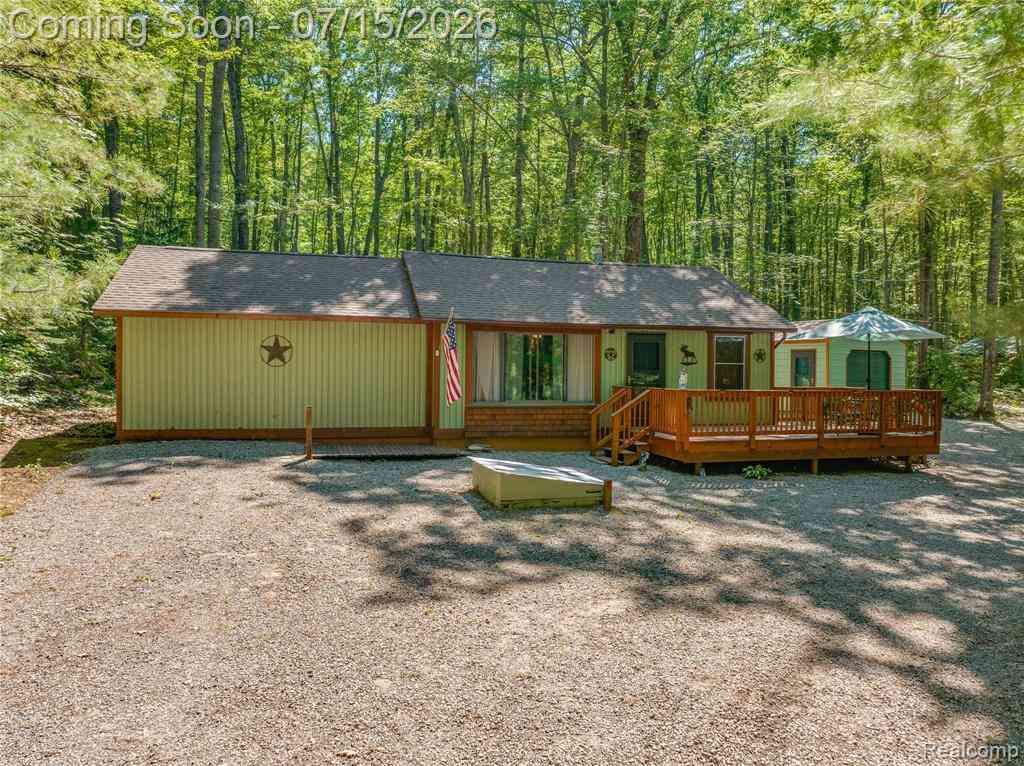
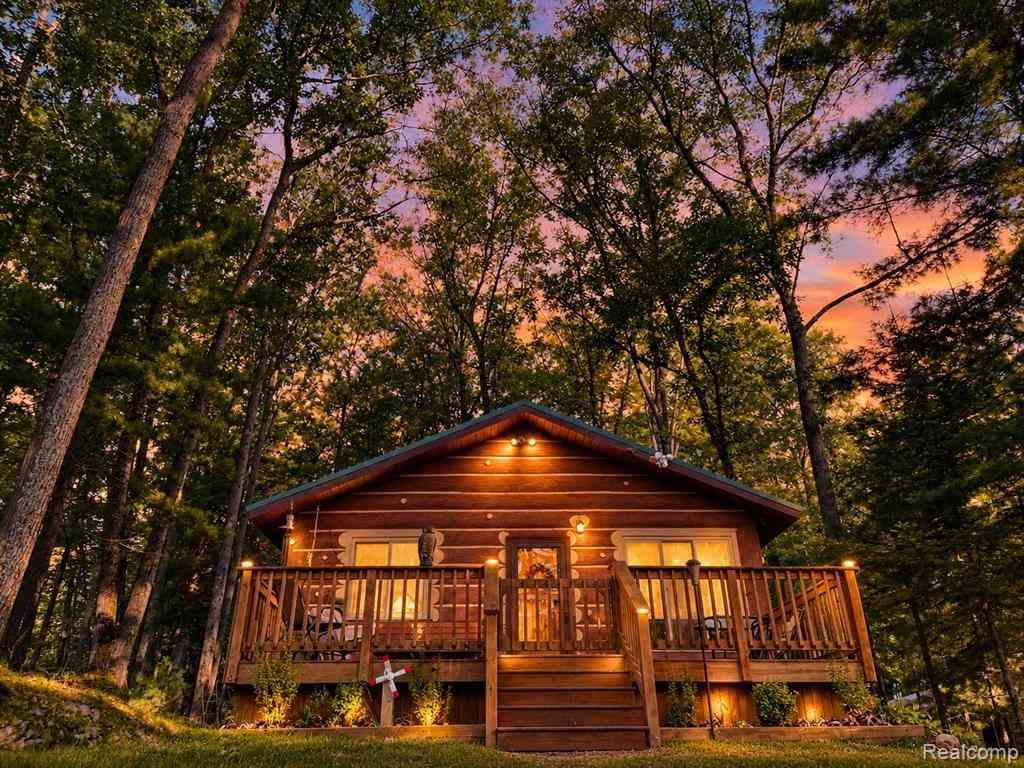
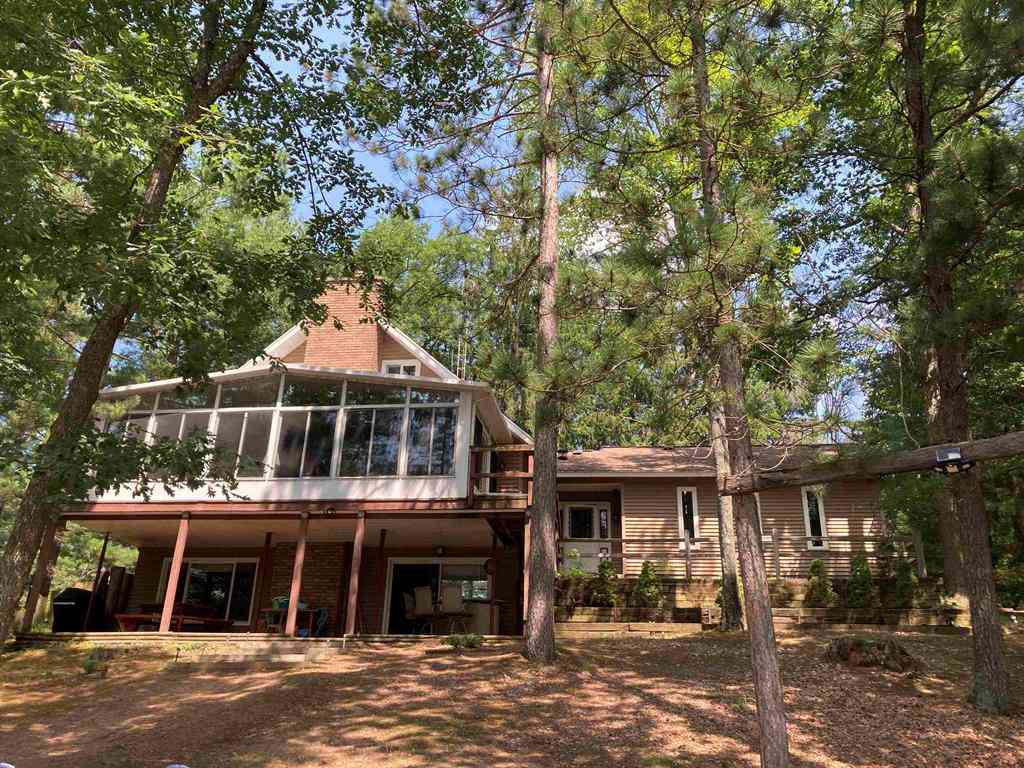

BEAR LAKE WATERFRONT HOME! Escape to the peace and quiet of northern Michigan with this beautifully updated modified A-frame nestled on 2.7 wooded acres with 208 feet of frontage on private Bear Lake. Bordering the Huron National Forest, this property offers direct access to thousands of acres of public land for hiking, hunting, wildlife viewing, and year-round outdoor recreation, while nearby ATV and snowmobile trails can be accessed from the property. Inside, you'll find approximately 1,032 square feet of warm, inviting living space featuring soaring vaulted ceilings with exposed wood beams, an open-concept floor plan, and a cozy wood-burning stove that creates the perfect Up North atmosphere. The custom kitchen is loaded with character, showcasing handcrafted wood countertops, a corruga

 Property Details
 Map
Map
 Map
Map
What's Nearby
Nearby Areas
 Features
-
Bedroom Information
Total Bedrooms: 3Bathroom Information
Total Baths: 1 Full Baths: 1 -
Room Information
Total Rooms: 8 Porches: Patio,PorchInterior Features
Other Appliances: Dryer,Oven,Range/Stove,Refrigerator,Washer -
Heating & Cooling
Cooling: Heat Pump Heating: Heat Pump Heating Fuel: Heat Pump,Electric,WoodWater Heater
Electric
-
Building Information
Year Built: 1994 Building Stories: 1 1/2 Story Foundation/Basement: Slab Architecture: A-Frame -
Exterior Features
Construction: Vinyl -
Utility Features
Sewer: Septic Tank (Existing) -
Water
Well (Existing) Water Heat: Electric
-
Lot Information
Lot Size: 2.70 Lot Dimensions: 475x250 Lot Features: Water View,Wooded,Hilly-Ravine Waterfront: Dock Facilities Waterfront Description: Water Front -
Property Information
SQ ft: 1032 Subdivision: N/A Financing: Cash,Conventional
-
Listing Price Information
Original List Price: $220,000 -
Listing Information
Possession: At Close Legal Description: SEC 6 T24N R3E COM AT S 1/4 COR TH S 85 DEG 45'43" E 1318.30 FT TH N 2 DEG 39'30" E 300 FT TO POB TH CONT N 2 DEG 39'30" E 300 FT TH S 69 35'41" E 470.77 FT TO SHORE OF BEAR LAKE TH S 15 DEG 37'39" E 208.65 FT TH N 82 DEG 42'43" W 515.51 FT TO POB.
-
Tax Information
Annual Tax: $1,002 Parcel Number: 06501310600700 -
Possession
At Close -
Legal Information
Legal Description: Section: SEC 6 T24N R3E COM AT S 1/4 COR TH S 85 DEG 45'43" E 1318.30 FT TH N 2 DEG 39'30" E 300 FT TO POB TH CONT N 2 DEG 39'30" E 300 FT TH S 69 35'41" E 470.77 FT TO SHORE OF BEAR LAKE TH S 15 DEG 37'39" E 208.65 FT TH N 82 DEG 42'43" W 515.51 FT TO POB.
-
Multi-Unit Information
Road Frontage: Gravel,Private
-
School Information
School District: West Branch-Rose City -
Fire Place Information
Fire Place Type: Wood Stove -
Utility Information
Water: Well (Existing) Sewer: Septic Tank (Existing)
How much is this property worth?
Curious about this home's true market value? Use our free Home Evaluation Tool to instantly get a personalized Comparative Market Analysis (CMA) report. Make smarter, data-driven decisions before you buy.

Nearby Home Value
| Address | Estimate | Bed | Bath | Sq. Ft | Lot Size |
|---|---|---|---|---|---|
| 371 Dyer Road , Rose City, MI, 48654 | $139,900 | 2 | 1 | 650 | 0.44 Acre |
| 3450 Reasner Road , Rose City, MI, 48654 | $429,000 | 3 | 3 | 1,980 | 16.60 Acres |
| 1244 Mayhew Road, Rose City, MI, 48654 | $649,000 | 3 | 3 | -- | 60 Acres |
| 670 E Rose City Road , Rose City, MI, 48654 | $419,900 | 3 | 2.5 | 2,100 | 11 Acres |
| 3631 N Grand Jean Road, Rose City, MI, 48654 | $116,000 | 3 | 2 | 2,000 | 2.11 Acres |
| 1542 Campbell Road, Rose City, MI, 48654 | $599,000 | 2 | 2 | 1,312 | 29 Acres |
| 231 Dyer Road , Rose City, MI, 48654 | $89,000 | 2 | 1 | 864 | 0.60 Acre |
| 5290 E Twin Lake Road , Rose City, MI, 48654 | $485,000 | 3 | 3 | 2,267 | 19.59 Acres |
| 417 Ogemaw Road , Rose City, MI, 48654 | $169,900 | 3 | 1 | 792 | 0.26 Acre |
| 581 Abbott Road , Rose City, MI, 48654 | $323,000 | 3 | 2 | 1,470 | 1.10 Acres |
Similar Homes To 5540 N Bear Lake Trail
Nearby For Sale


Disclosure: The accuracy of all information, regardless of source, is not guaranteed or warranted. All information should be independently verified. Any use of search facilities of data on the site, other than by a consumer looking to purchase real estate, is prohibited. IDX provided courtesy of Realcomp II Ltd., via ByOwner.com and REALCOMP, Copyright 2026 Realcomp II Ltd. Shareholders. REALTOR (R) licensed in the state of Michigan. The listing broker’s offer of compensation is made only to participants of the MLS where the listing is filed and to participants of any data share partner MLS.
ByOwner last updated this listing 09/06/2026 @ 22:16
More Cities with for Sale by Owner Homes
- Rose City Homes For Sale By Owner
- Lupton Homes For Sale By Owner
- South Branch Homes For Sale By Owner
- West Branch Homes For Sale By Owner
- Hale Homes For Sale By Owner
- Luzerne Homes For Sale By Owner
- Mio Homes For Sale By Owner
- Prescott Homes For Sale By Owner
- Fairview Homes For Sale By Owner
- Whittemore Homes For Sale By Owner
- Alger Homes For Sale By Owner
- Glennie Homes For Sale By Owner
- National City Homes For Sale By Owner
- Twining Homes For Sale By Owner
- Sterling Homes For Sale By Owner
- Lewiston Homes For Sale By Owner
- Roscommon Homes For Sale By Owner
- Omer Homes For Sale By Owner
- Prudenville Homes For Sale By Owner
- Turner Homes For Sale By Owner
Homes around $210,000




Verify Your Email
Please enter the 6-digit verification code
sent to your email address.
Verify Your Phone Number
Please enter the 6-digit verification code
sent to your mobile phone.