
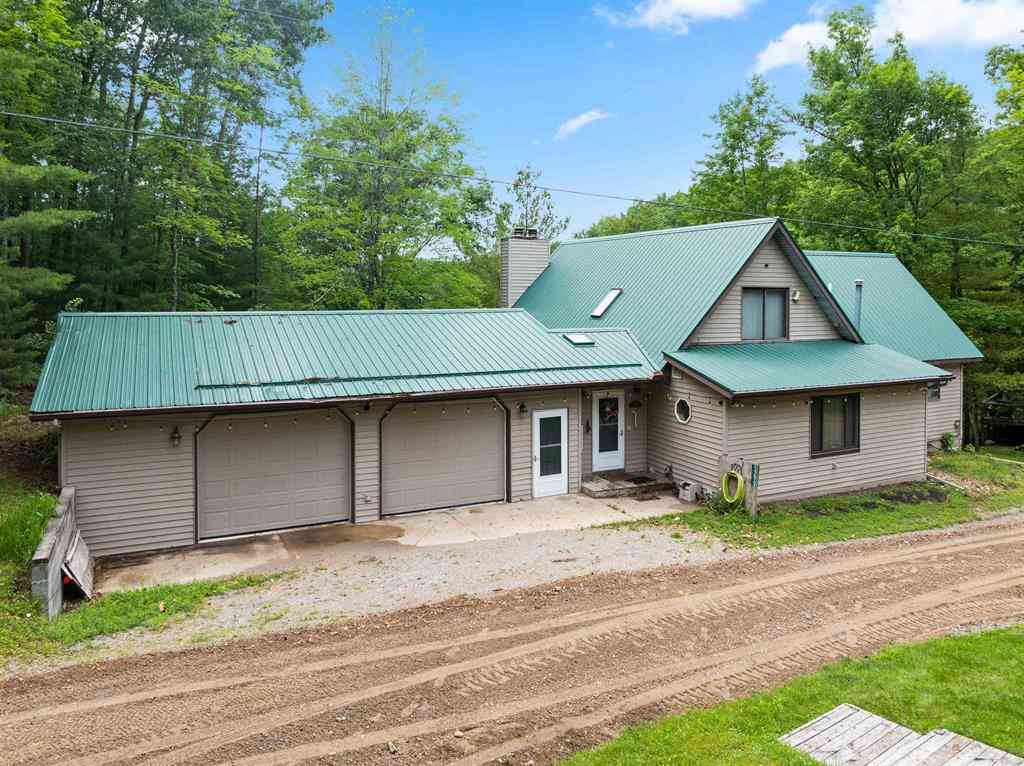
5290 E Twin Lake Road
Rose City, Michigan 48654

 3
3
Bed
 3
3
Bath
 2,267
2,267Sqft
 19.59
19.59Acres(Lot)
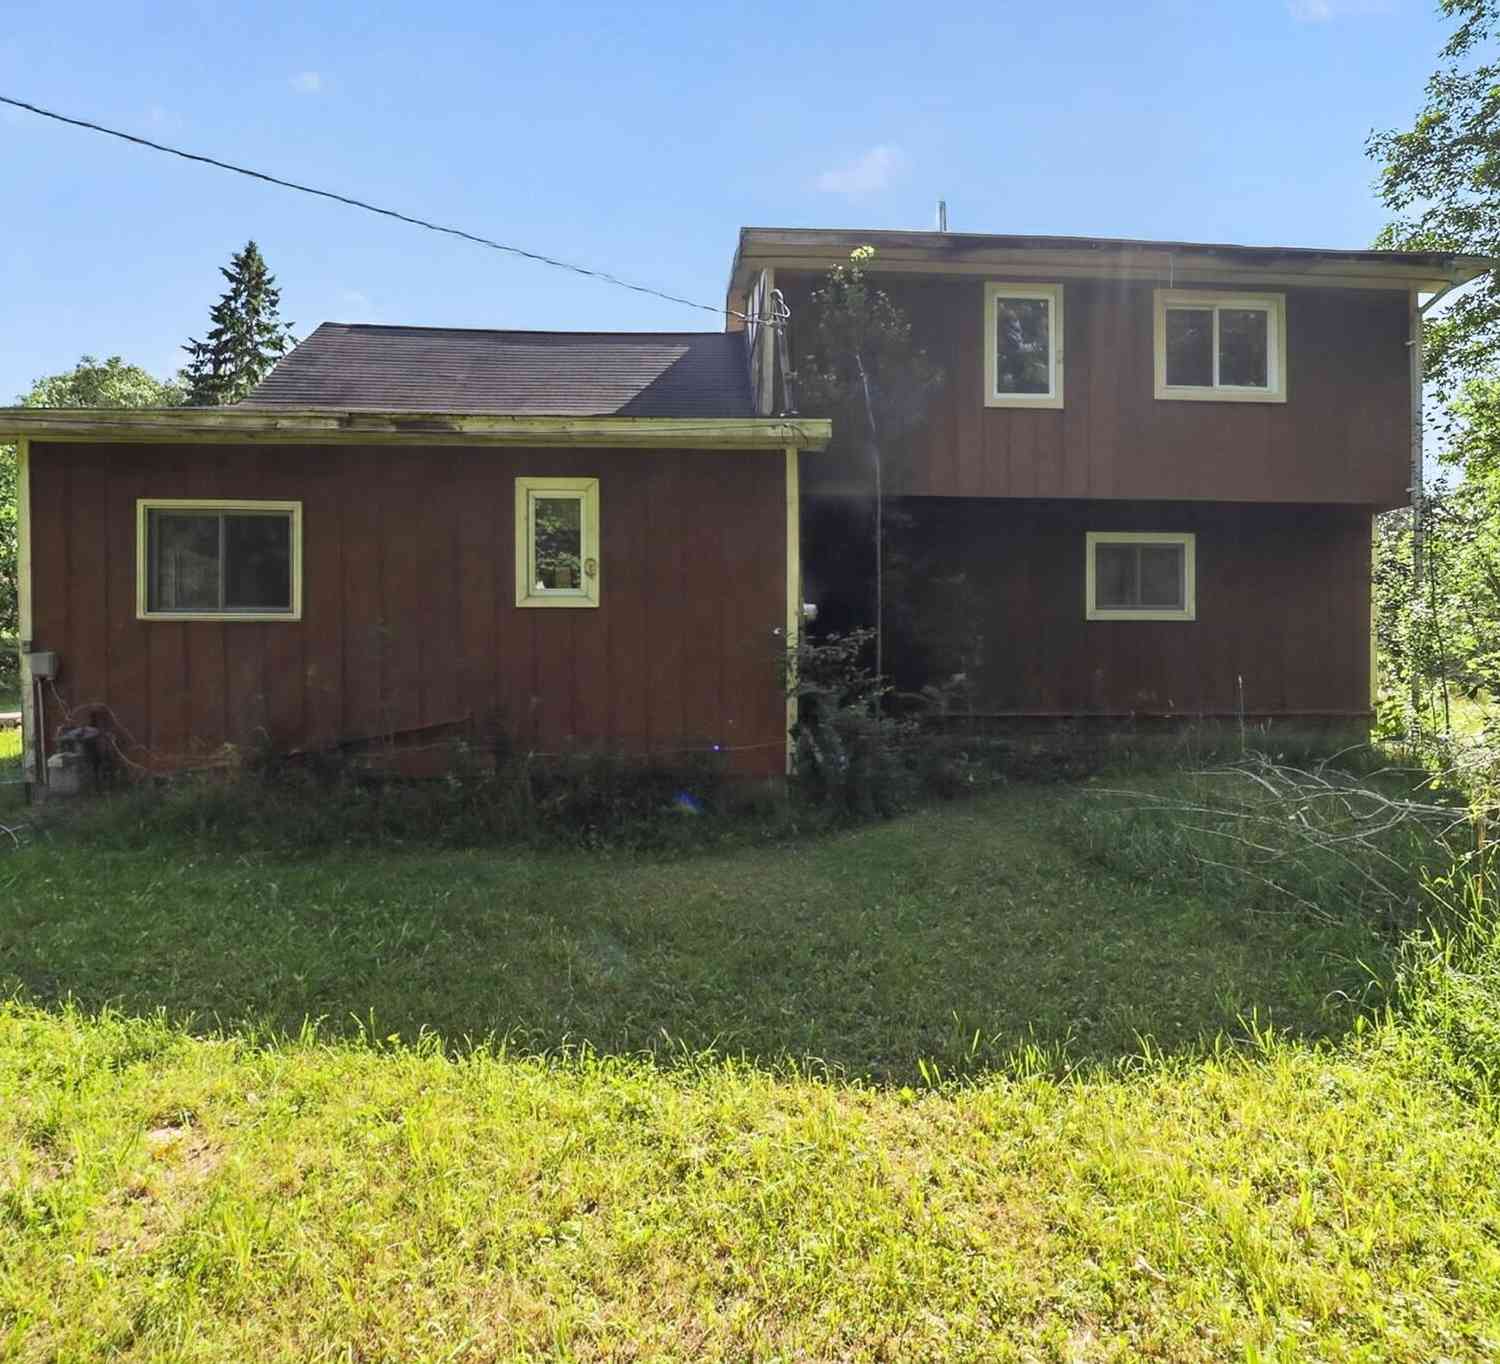
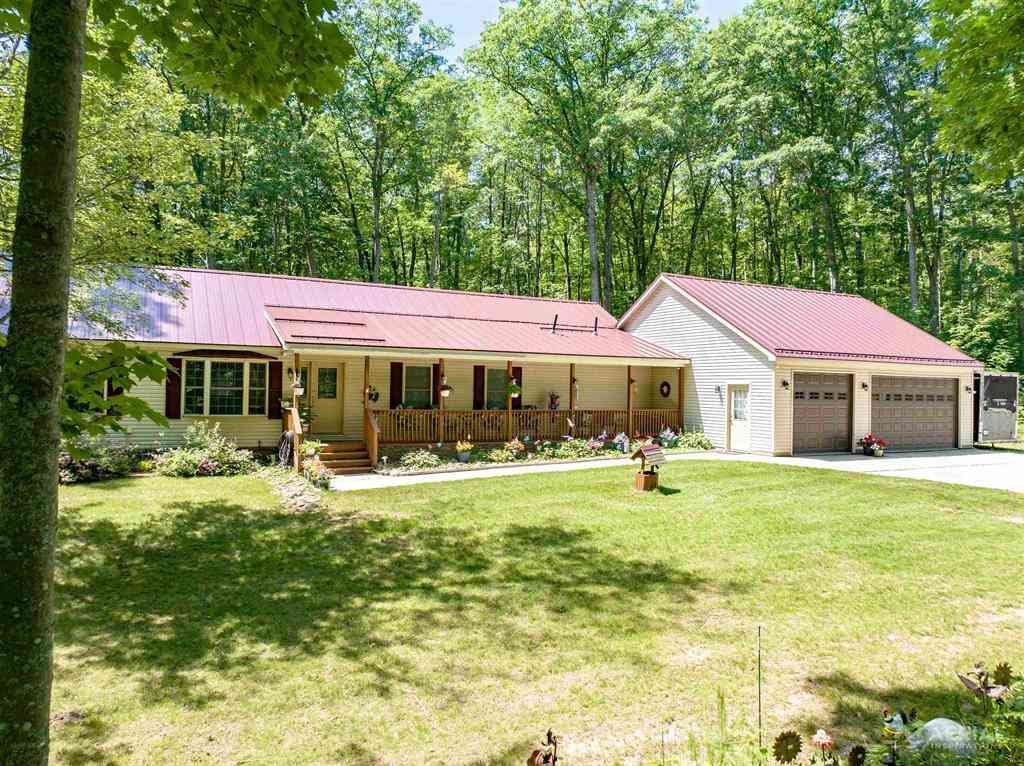
Waterfront Retreat on 20+ Acres Bordering the Huron National Forest Discover the perfect combination of privacy, recreation, and northern Michigan beauty with this exceptional 3-bedroom, 3-bath waterfront home on East Twin Lake. Situated on more than 20 wooded, this one-of-a-kind property offers breathtaking lake views from every level, sandy beach frontage, and endless opportunities to enjoy the outdoors. A whole-home geothermal heat pump system provides energy-efficient heating and cooling year-round, helping keep utility costs lower than traditional HVAC systems. The main level welcomes you with a spacious mudroom featuring a cedar-lined closet, leading into an open-concept kitchen and dining area designed for gathering. The expansive living room is highlighted by soaring vaulted ceilin

 Property Details
 Map
Map
 Map
Map
What's Nearby
Nearby Areas
 Features
-
Bedroom Information
Total Bedrooms: 3Bathroom Information
Total Baths: 3 Full Baths: 3 -
Room Information
Total Rooms: 13 Porches: DeckInterior Features
Other,Jetted Tub Basement Description: Finished,Walk-Out Access Fireplace: Yes Appliances: Disposal,Dryer,Oven,Range/Stove,Refrigerator,Washer -
Heating & Cooling
Cooling: Attic Fan,Ceiling Fan(s) Heating: Forced Air Heating Fuel: PropaneWater Heater
Electric
-
Building Information
Year Built: 1992 Building Stories: 2 Story Foundation/Basement: Basement -
Exterior Features
Construction: Vinyl -
Utility Features
Sewer: Septic Tank (Existing) -
Water
Well (Existing) Water Heat: Electric
-
Lot Information
Lot Size: 19.59 Lot Dimensions: 660x1320 Lot Features: Water View,Wooded,Hilly-Ravine Waterfront Description: Water Front,Lake/River Priv -
Property Information
SQ ft: 2267 Subdivision: metes and bounds Financing: Cash,Conventional
-
Listing Price Information
Original List Price: $485,000 -
Listing Information
Possession: Negotiable Legal Description: T25N R2E SEC 25 - BEG AT CENTER OF SEC 25, TH W 40 RDS, S 42 DEG E 134.69', S 20DEG E 58.56', S 8 DEG W 215.98', N 69 DEG W 132.52' TO SHORE OF TWIN LAKE, TH SW'LY ALONG SHORE 50', TH S 26 DEG E 193.51', S 803.89' M/L TO S BDRY OF NE 1/4 OF SW 1/4, E 40 R
-
Tax Information
Annual Tax: $6,350 Parcel Number: 6800112501710 -
Possession
Negotiable -
Legal Information
Legal Description: Section: T25N R2E SEC 25 - BEG AT CENTER OF SEC 25, TH W 40 RDS, S 42 DEG E 134.69', S 20DEG E 58.56', S 8 DEG W 215.98', N 69 DEG W 132.52' TO SHORE OF TWIN LAKE, TH SW'LY ALONG SHORE 50', TH S 26 DEG E 193.51', S 803.89' M/L TO S BDRY OF NE 1/4 OF SW 1/4, E 40 R
-
Parking Information
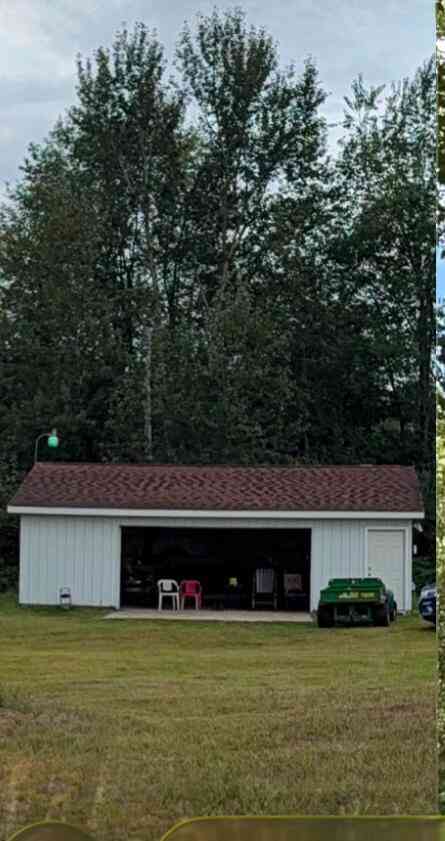
Has Garage: Yes Garage Size: 2 Car Garage Description: Detached -
Multi-Unit Information
Road Frontage: Gravel
-
School Information
School District: West Branch-Rose City -
Fire Place Information
Fire Place: Yes -
Utility Information
Water: Well (Existing) Sewer: Septic Tank (Existing)
How much is this property worth?
Curious about this home's true market value? Use our free Home Evaluation Tool to instantly get a personalized Comparative Market Analysis (CMA) report. Make smarter, data-driven decisions before you buy.

Nearby Home Value
| Address | Estimate | Bed | Bath | Sq. Ft | Lot Size |
|---|---|---|---|---|---|
| 371 Dyer Road , Rose City, MI, 48654 | $139,900 | 2 | 1 | 650 | 0.44 Acre |
| 3450 Reasner Road , Rose City, MI, 48654 | $429,000 | 3 | 3 | 1,980 | 16.60 Acres |
| 1244 Mayhew Road, Rose City, MI, 48654 | $649,000 | 3 | 3 | -- | 60 Acres |
| 670 E Rose City Road , Rose City, MI, 48654 | $434,900 | 3 | 2.5 | 2,100 | 11 Acres |
| 5540 N Bear Lake Trail , Rose City, MI, 48654 | $210,000 | 3 | 1 | 1,032 | 2.70 Acres |
| 3631 N Grand Jean Road, Rose City, MI, 48654 | $118,000 | 3 | 2 | 2,000 | 2.11 Acres |
| 1542 Campbell Road, Rose City, MI, 48654 | $599,000 | 2 | 2 | 1,312 | 29 Acres |
| 5808 Lakeview Drive , Rose City, MI, 48654 | $155,000 | 2 | 1 | 700 | 0.40 Acre |
| 231 Dyer Road , Rose City, MI, 48654 | $89,000 | 2 | 1 | 864 | 0.60 Acre |
| 332 Maplewood Road , Rose City, MI, 48654 | $275,000 | 3 | 1.5 | 1,730 | 0.75 Acre |
Similar Homes To 5290 E Twin Lake Road
Nearby For Sale

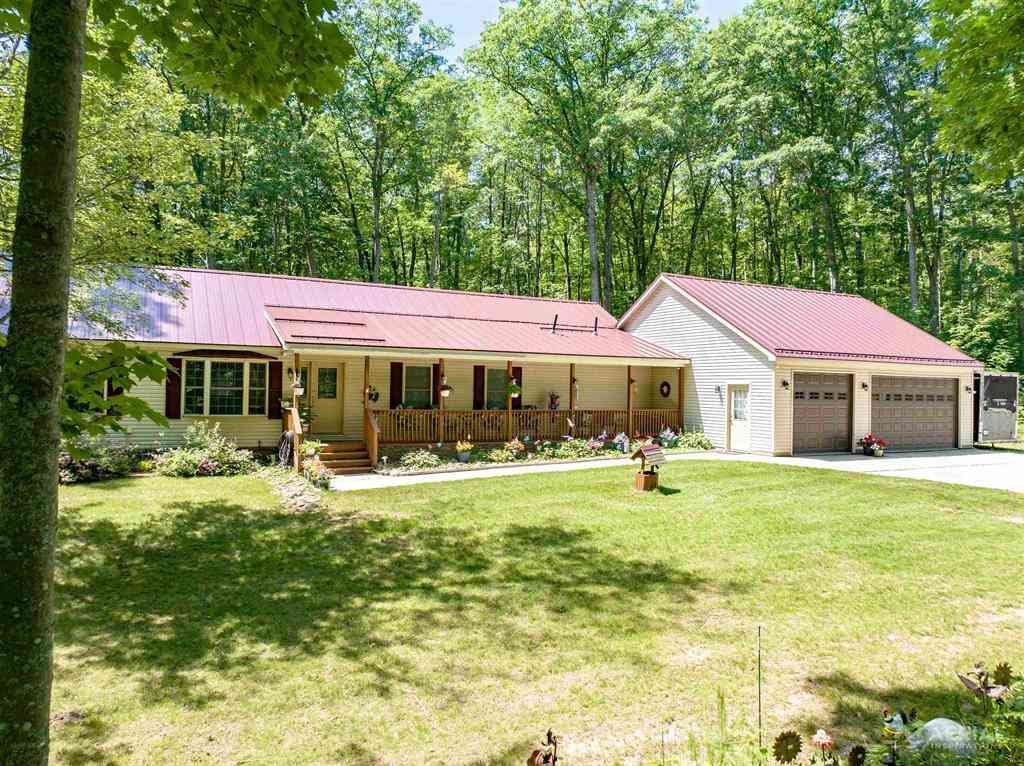

Disclosure: The accuracy of all information, regardless of source, is not guaranteed or warranted. All information should be independently verified. Any use of search facilities of data on the site, other than by a consumer looking to purchase real estate, is prohibited. IDX provided courtesy of Realcomp II Ltd., via ByOwner.com and REALCOMP, Copyright 2026 Realcomp II Ltd. Shareholders. REALTOR (R) licensed in the state of Michigan. The listing broker’s offer of compensation is made only to participants of the MLS where the listing is filed and to participants of any data share partner MLS.
ByOwner last updated this listing 09/02/2026 @ 20:20
More Cities with for Sale by Owner Homes
- Rose City Homes For Sale By Owner
- Lupton Homes For Sale By Owner
- South Branch Homes For Sale By Owner
- West Branch Homes For Sale By Owner
- Hale Homes For Sale By Owner
- Mio Homes For Sale By Owner
- Prescott Homes For Sale By Owner
- Fairview Homes For Sale By Owner
- Whittemore Homes For Sale By Owner
- Alger Homes For Sale By Owner
- Glennie Homes For Sale By Owner
- National City Homes For Sale By Owner
- Twining Homes For Sale By Owner
- Sterling Homes For Sale By Owner
- Lewiston Homes For Sale By Owner
- Roscommon Homes For Sale By Owner
- Omer Homes For Sale By Owner
- Prudenville Homes For Sale By Owner
- Turner Homes For Sale By Owner
- Barton City Homes For Sale By Owner
Homes around $485,000




Verify Your Email
Please enter the 6-digit verification code
sent to your email address.
Verify Your Phone Number
Please enter the 6-digit verification code
sent to your mobile phone.