
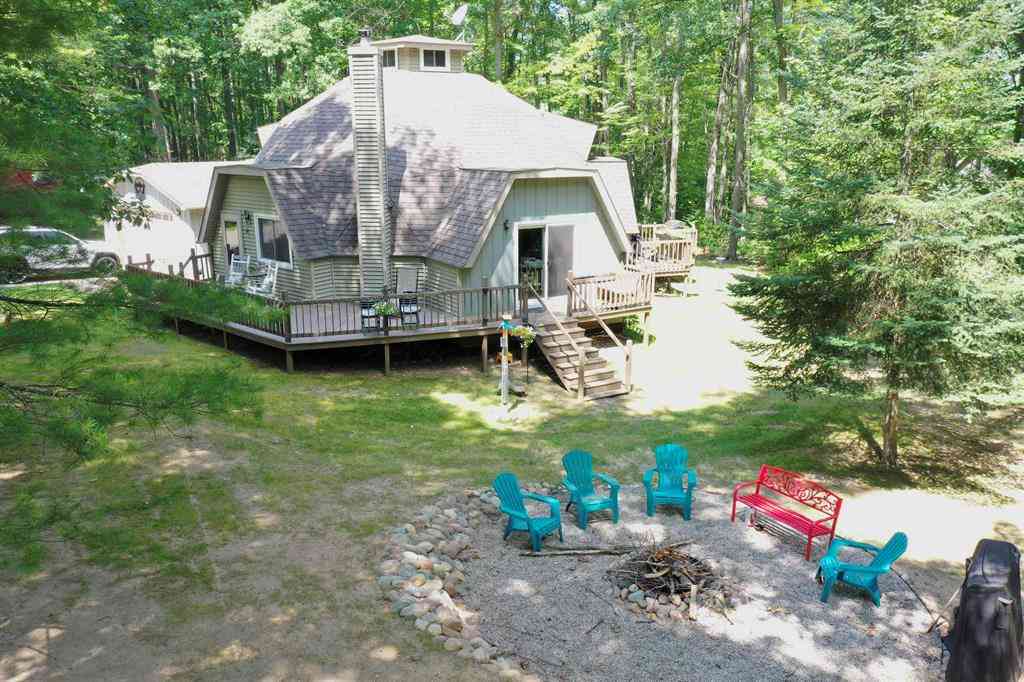
332 Maplewood Road
Rose City, Michigan 48654

 3
3
Bed
 1.5
1.5
Bath
 1,730
1,730Sqft
 0.75
0.75Acre(Lot)

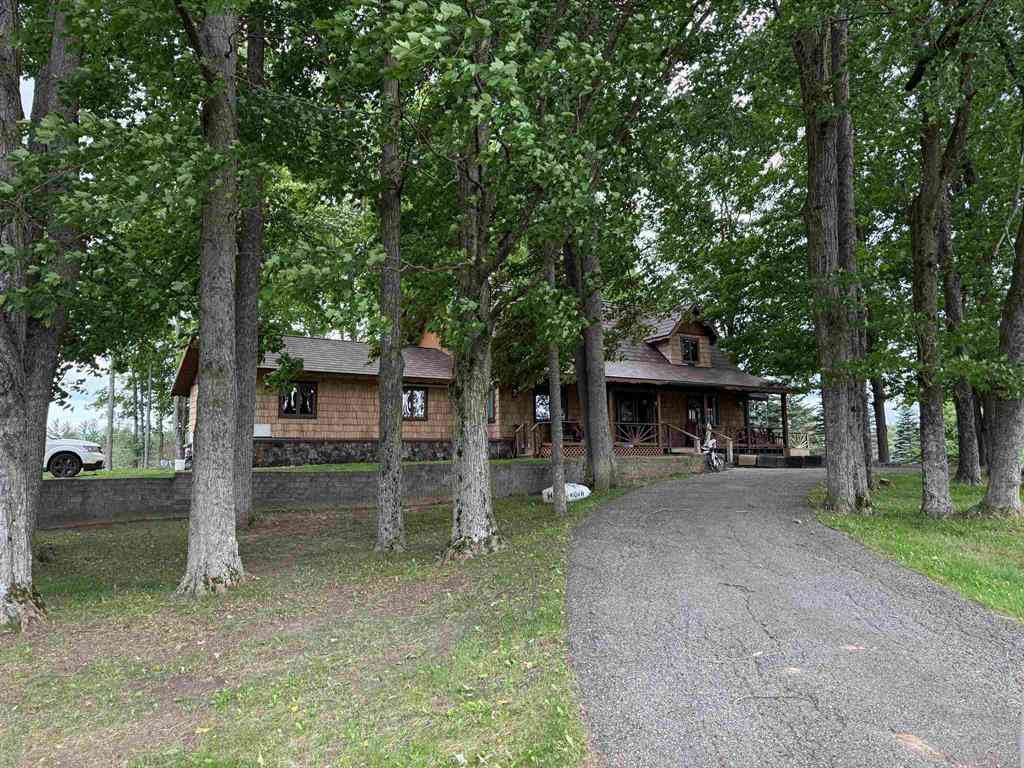
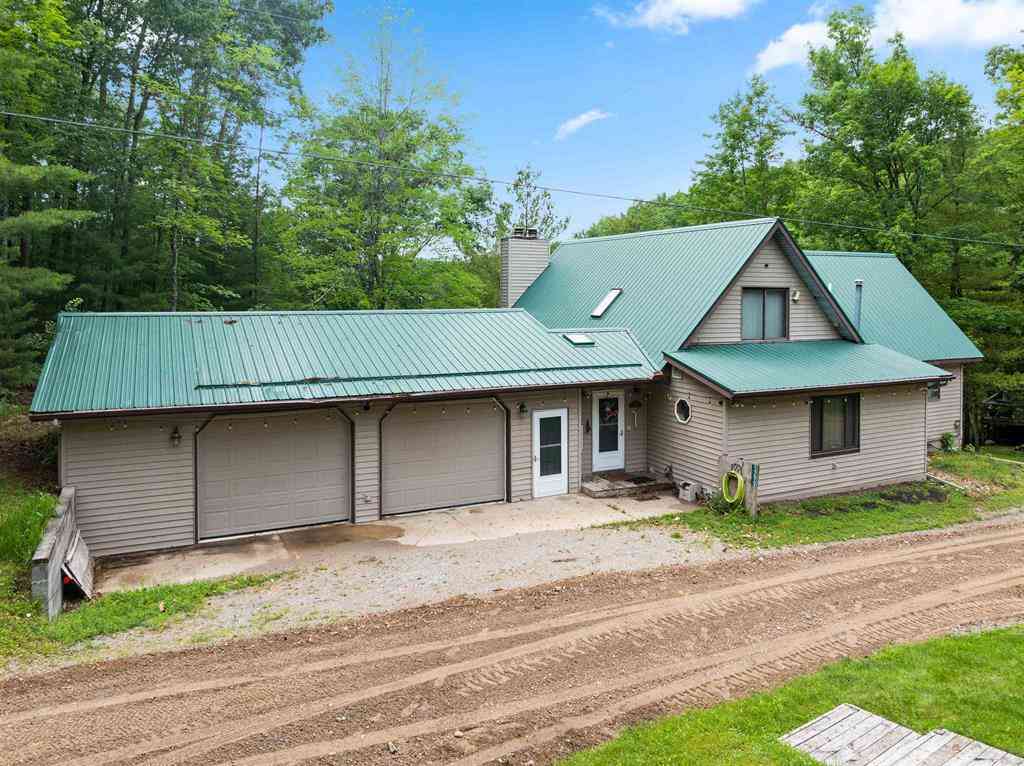
THREE BEDROOM TWO BATH HOME with Island Lake access. Architecturally distinctive and beautifully updated, this one-of-a-kind contemporary home offers the perfect blend of character, comfort, and Northern Michigan recreation. Nestled among mature hardwoods on a peaceful wooded setting, this 3-bedroom, 2-bath home features approximately 1,730 finished square feet highlighted by soaring vaulted ceilings, an impressive open staircase, loft overlooking the great room, and a stunning cupola that fills the home with natural light. Nearly every major component has been updated within the past two years, including all new windows, furnace, water heater, flooring throughout, completely remodeled kitchen, beautifully renovated bathrooms, fresh interior paint, newly stained decks, and new kitchen appl

 Property Details
 Map
Map
 Map
Map
What's Nearby
Nearby Areas
 Features
-
Bedroom Information
Total Bedrooms: 3Bathroom Information
Total Baths: 1.5 Full Baths: 1 Half Baths: 1 -
Room Information
Total Rooms: 10 Porches: DeckInterior Features
Other Basement Description: Unfinished Appliances: Disposal,Dryer,Oven,Range/Stove,Refrigerator,Washer -
Heating & Cooling
Cooling: Central Air Heating: Forced Air Heating Fuel: Propane,WoodWater Heater
Electric
-
Building Information
Year Built: 1985 Foundation/Basement: Basement Architecture: Contemporary -
Exterior Features
Construction: Vinyl,Wood -
Utility Features
Sewer: Septic Tank (Existing) -
Water
Well (Existing) Water Heat: Electric
-
Lot Information
Lot Size: 0.75 Lot Dimensions: 200x163 Lot Features: Water View,Wooded Waterfront Description: Shared Water Frontage,Water Front,Lake/River Priv -
Property Information
SQ ft: 1730 Subdivision: NA Financing: Cash,Conventional
-
Listing Price Information
Original List Price: $299,000 -
Listing Information
Possession: At Close Legal Description: 2017 COMBINATION OF 280-103 & 104-00 SUPERVISOR'S PLAT OF ISLAND LAKE SHORES LOTS 103&104
-
Tax Information
Annual Tax: $1,695 Parcel Number: 06501328010310 -
Possession
At Close -
Legal Information
Legal Description: Section: 2017 COMBINATION OF 280-103 & 104-00 SUPERVISOR'S PLAT OF ISLAND LAKE SHORES LOTS 103&104
-
Parking Information
Has Garage: Yes Garage Size: 2 Car Garage Description: Door Opener,Detached -
Multi-Unit Information
Road Frontage: Gravel
-
School Information
School District: West Branch-Rose City -
Fire Place Information
Fire Place Type: Wood Stove -
Utility Information
Water: Well (Existing) Sewer: Septic Tank (Existing)
How much is this property worth?
Curious about this home's true market value? Use our free Home Evaluation Tool to instantly get a personalized Comparative Market Analysis (CMA) report. Make smarter, data-driven decisions before you buy.

Nearby Home Value
| Address | Estimate | Bed | Bath | Sq. Ft | Lot Size |
|---|---|---|---|---|---|
| 371 Dyer Road , Rose City, MI, 48654 | $139,900 | 2 | 1 | 550 | 550 SqFt |
| 3450 Reasner Road , Rose City, MI, 48654 | $429,000 | 3 | 3 | 1,980 | 1,980 SqFt |
| 1244 Mayhew Road, Rose City, MI, 48654 | $649,000 | 3 | 3 | -- | |
| 670 E Rose City Road , Rose City, MI, 48654 | $469,000 | 3 | 2.5 | 2,100 | 2,100 SqFt |
| 540 Hilltop Drive , Rose City, MI, 48654 | $170,000 | 3 | 1 | 1,174 | 1,174 SqFt |
| 5675 Union Corners , Rose City, MI, 48654 | $199,900 | 3 | 2 | 1,383 | 1,383 SqFt |
| 5540 N Bear Lake Trail , Rose City, MI, 48654 | $220,000 | 3 | 1 | 1,032 | 1,032 SqFt |
| 3631 N Grand Jean Road, Rose City, MI, 48654 | $125,000 | 3 | 2 | 2,000 | 2,000 SqFt |
| 5795 N M-33 , Rose City, MI, 48654 | $275,000 | 3 | 1.5 | 1,496 | 1,496 SqFt |
| 5808 Lakeview Hills Dri.., Rose City, MI, 48654 | $155,000 | 2 | 1 | 700 | 700 SqFt |
Similar Homes To 332 Maplewood Road
Nearby For Sale


Disclosure: The accuracy of all information, regardless of source, is not guaranteed or warranted. All information should be independently verified. Any use of search facilities of data on the site, other than by a consumer looking to purchase real estate, is prohibited. IDX provided courtesy of Realcomp II Ltd., via ByOwner.com and REALCOMP, Copyright 2026 Realcomp II Ltd. Shareholders. REALTOR (R) licensed in the state of Michigan. The listing broker’s offer of compensation is made only to participants of the MLS where the listing is filed and to participants of any data share partner MLS.
ByOwner last updated this listing 07/27/2026 @ 08:09
More Cities with for Sale by Owner Homes
- Rose City Homes For Sale By Owner
- Lupton Homes For Sale By Owner
- South Branch Homes For Sale By Owner
- West Branch Homes For Sale By Owner
- Hale Homes For Sale By Owner
- Mio Homes For Sale By Owner
- Prescott Homes For Sale By Owner
- Whittemore Homes For Sale By Owner
- Alger Homes For Sale By Owner
- Glennie Homes For Sale By Owner
- National City Homes For Sale By Owner
- Twining Homes For Sale By Owner
- Sterling Homes For Sale By Owner
- Lewiston Homes For Sale By Owner
- Roscommon Homes For Sale By Owner
- Omer Homes For Sale By Owner
- Prudenville Homes For Sale By Owner
- Turner Homes For Sale By Owner
- Barton City Homes For Sale By Owner
- Tawas City Homes For Sale By Owner
Homes around $299,000




Verify Your Email
Please enter the 6-digit verification code
sent to your email address.