
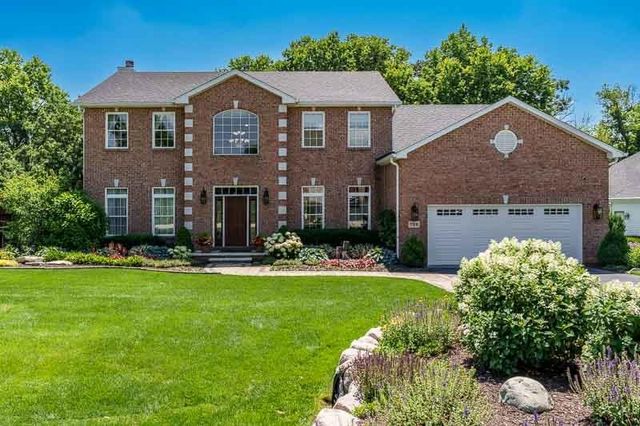
726 Meadow Crossing Trail
ROSCOE, IL 61073

 4
4
Bed
 3.5
3.5
Bath
 4,105
4,105Sqft
 0.30
0.30Acre(Lot)
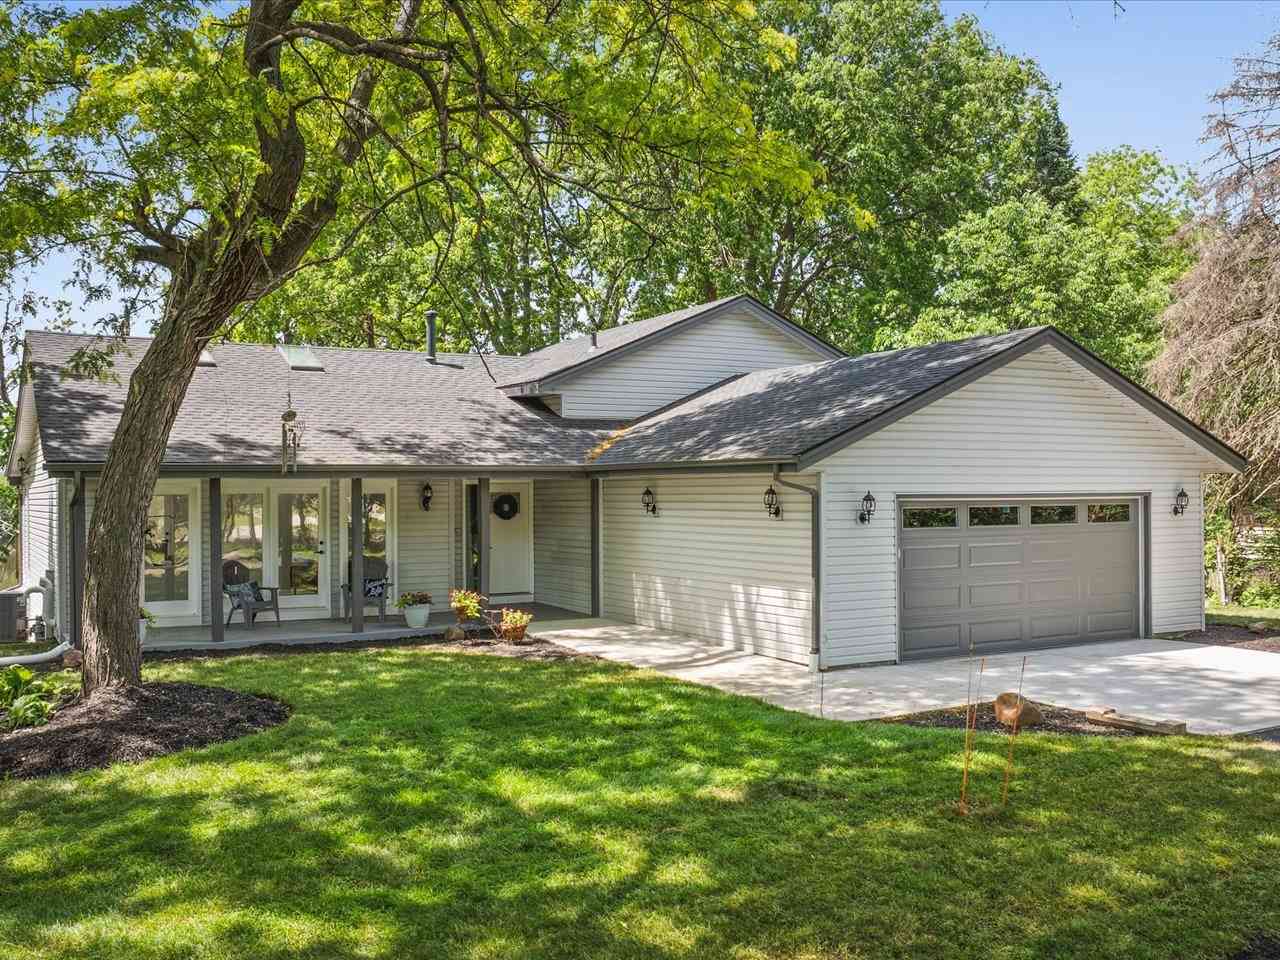
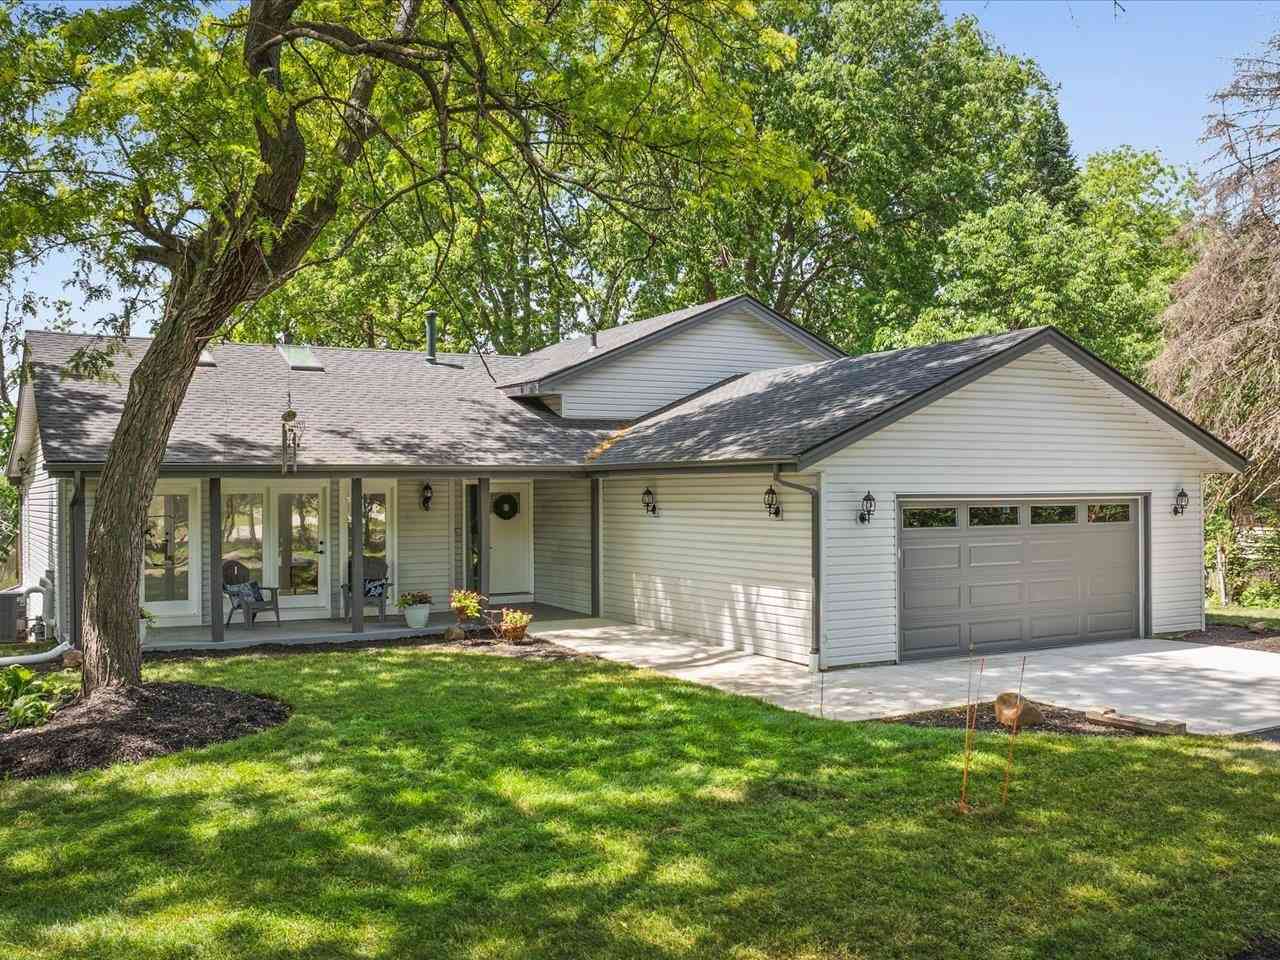

PRICED REDUCED! Luxury at its finest! This stunning, completely updated and meticulously maintained 4 bedroom, 4 bath, 3 car garage home located right off of the 9th hole at Atwood Golf Course. Exceptional craftsmanship and upscale finishes throughout. A grand two story foyer welcomes you, flanked by an elegant formal dining room and a sophisticated formal living room. The spacious family room showcases a gorgeous gas fireplace, slider to maintenance free deck, and flows seamlessly into the spectacular gourmet kitchen featuring custom cabinetry, granite countertops, top-of-the line stainless steel appliances, an oversized center island complete with beverage refrigerator, pantry, coffee center/wine bar, and a spacious dining area with additional slider to deck overlooking the private backy

 Property Details
 Map
Map
 Map
Map
What's Nearby
Nearby Areas
 Features
-
Bedroom Information
Total beds: 4Bathroom Information
Full Baths: 3 Half Baths: 1Room Information
Has Basement: Yes Basement: Sump Pump, Finished, Full -
Roofing Information
Shingle -
Interior Features
Walk-In Closet(s) Roof: Shingle Appliances: Gas Cooktop, Dishwasher, Dryer, Microwave, Refrigerator, Washer, Water Softener, Gas Water Heater -
Heating & Cooling
Has Heating: Yes Heating: Forced Air, Natural Gas Has Cooling: Yes Cooling: Central Air
-
Building Information
Year Built: 2002 Construction Materials: Brick Private Pool: No
-
Lot Information
Lot Size Acres: 0.3 Lot Description: Wooded
-
Listing Price Information
Listing Price: $629900 Original Price: $649900
-
Tax Information
Parcel Number: 0807253003 Tax Year: 2025 Annual Tax: $10873 Tax Legal Desc: PRAIRIE RIDGE NO 2 PT N 1/2 SEC 7-45-2 LOT 83
-
Parking Information
Concrete, AttachedGarage Information
Has Garage: Yes Garage Space: 3
-
School Information
Elementary School: Rockton Grade SchoolJunior High School: Stephen Mack MiddleSenior High School: Hononegah High -
Location Information
WaterSource: Public Security Features: Security System
How much is this property worth?
Curious about this home's true market value? Use our free Home Evaluation Tool to instantly get a personalized Comparative Market Analysis (CMA) report. Make smarter, data-driven decisions before you buy.

Nearby Home Value
| Address | Estimate | Bed | Bath | Sq. Ft | Lot Size |
|---|---|---|---|---|---|
| 8351 Snaresbrook Road, Roscoe, IL, 61073 | $440,000 | 4 | 4 | 2,883 | 1.30 Acres |
| 11497 Ridgecrest Drive, Roscoe, IL, 61073 | $460,000 | 5 | 5 | 3,497 | 0.66 Acre |
| 8616 Summerwood Drive, Roscoe, IL, 61073 | $65,000 | 3 | 2 | -- | -- |
| 10215 Metalmark Lane #D, Roscoe, IL, 61073 | $186,000 | 2 | 2 | 1,376 | -- |
| 7797 North Gate Road, Roscoe, IL, 61073 | $442,500 | 4 | 3 | 2,788 | 0.46 Acre |
| 6439 Prairie Flower, Roscoe, IL, 61073 | $330,000 | 4 | 2 | 2,274 | -- |
| 9006 Leicester Way, Roscoe, IL, 61073 | $225,000 | 3 | 3 | 1,464 | -- |
| 7418 Timber Ridge Road, Roscoe, IL, 61073 | $750,000 | 5 | 6 | 4,159 | 0.69 Acre |
| 7328 Kinnikinnick Drive, Roscoe, IL, 61073 | $749,900 | 4 | 3 | 3,974 | 4.25 Acres |
| 691 Stonemint Drive, Roscoe, IL, 61073 | $394,900 | 4 | 3 | 2,520 | -- |
Similar Homes To 726 Meadow Crossing Trail
Nearby For Sale
The data relating to real estate for sale on this website comes in part from the Internet Data exchange (IDX) program of the NorthWest Illinois Alliance of REALTORS®. IDX information is provided exclusively for consumers' personal, non-commercial use and may not be used for any purpose other than to identify prospective properties consumers may be interested in purchasing. Real estate listings held by brokerage firms other than ByOwner, are indicated by detailed information about them such as the name of the listing firms. Information deemed reliable but not guaranteed. Copyright © 2026 NorthWest Illinois Alliance of REALTORS®. All Rights Reserved.
ByOwner last updated this listing 09/08/2026 @ 00:02
More Cities with for Sale by Owner Homes
- Roscoe Homes For Sale By Owner
- South Beloit Homes For Sale By Owner
- Machesney Park Homes For Sale By Owner
- Caledonia Homes For Sale By Owner
- Loves Park Homes For Sale By Owner
- Rockton Homes For Sale By Owner
- Poplar Grove Homes For Sale By Owner
- Beloit Homes For Sale By Owner
- Rockford Homes For Sale By Owner
- Clinton Homes For Sale By Owner
- Capron Homes For Sale By Owner
- Belvidere Homes For Sale By Owner
- Cherry Valley Homes For Sale By Owner
- Durand Homes For Sale By Owner
- Winnebago Homes For Sale By Owner
- Janesville Homes For Sale By Owner
- Pecatonica Homes For Sale By Owner
- Darien Homes For Sale By Owner
- Harvard Homes For Sale By Owner
- Lake Summerset Homes For Sale By Owner
Homes around $629,900









Verify Your Email
Please enter the 6-digit verification code
sent to your email address.
Verify Your Phone Number
Please enter the 6-digit verification code
sent to your mobile phone.