
9415 Tobine Street
Romulus, Michigan 48174

 2
2
Bed
 1
1
Bath
 1,216
1,216Sqft
 1.14
1.14Acres(Lot)
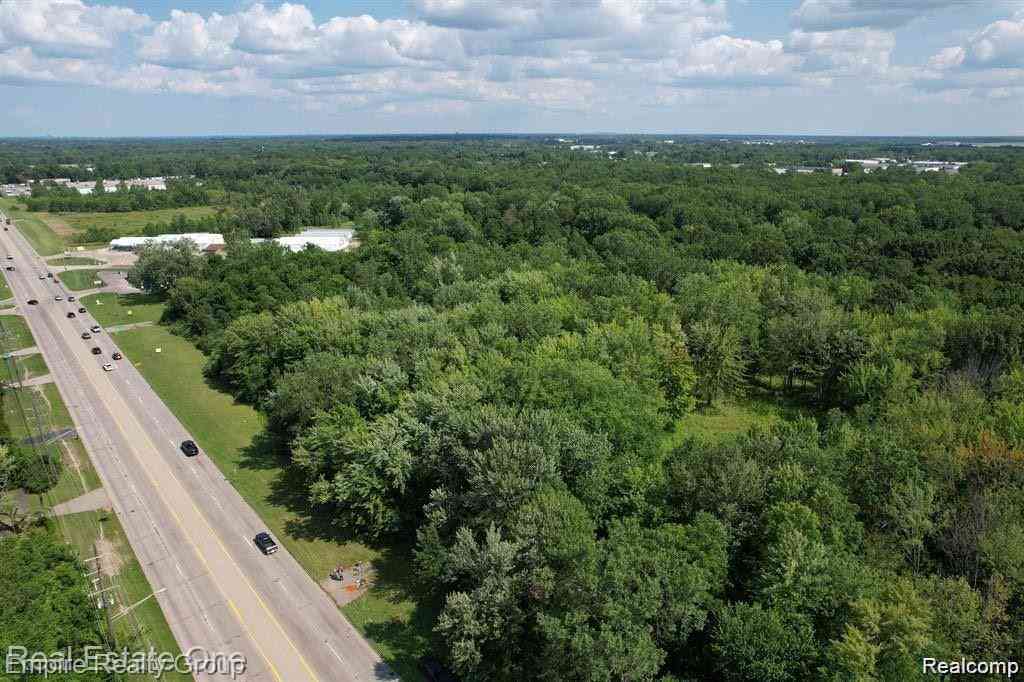
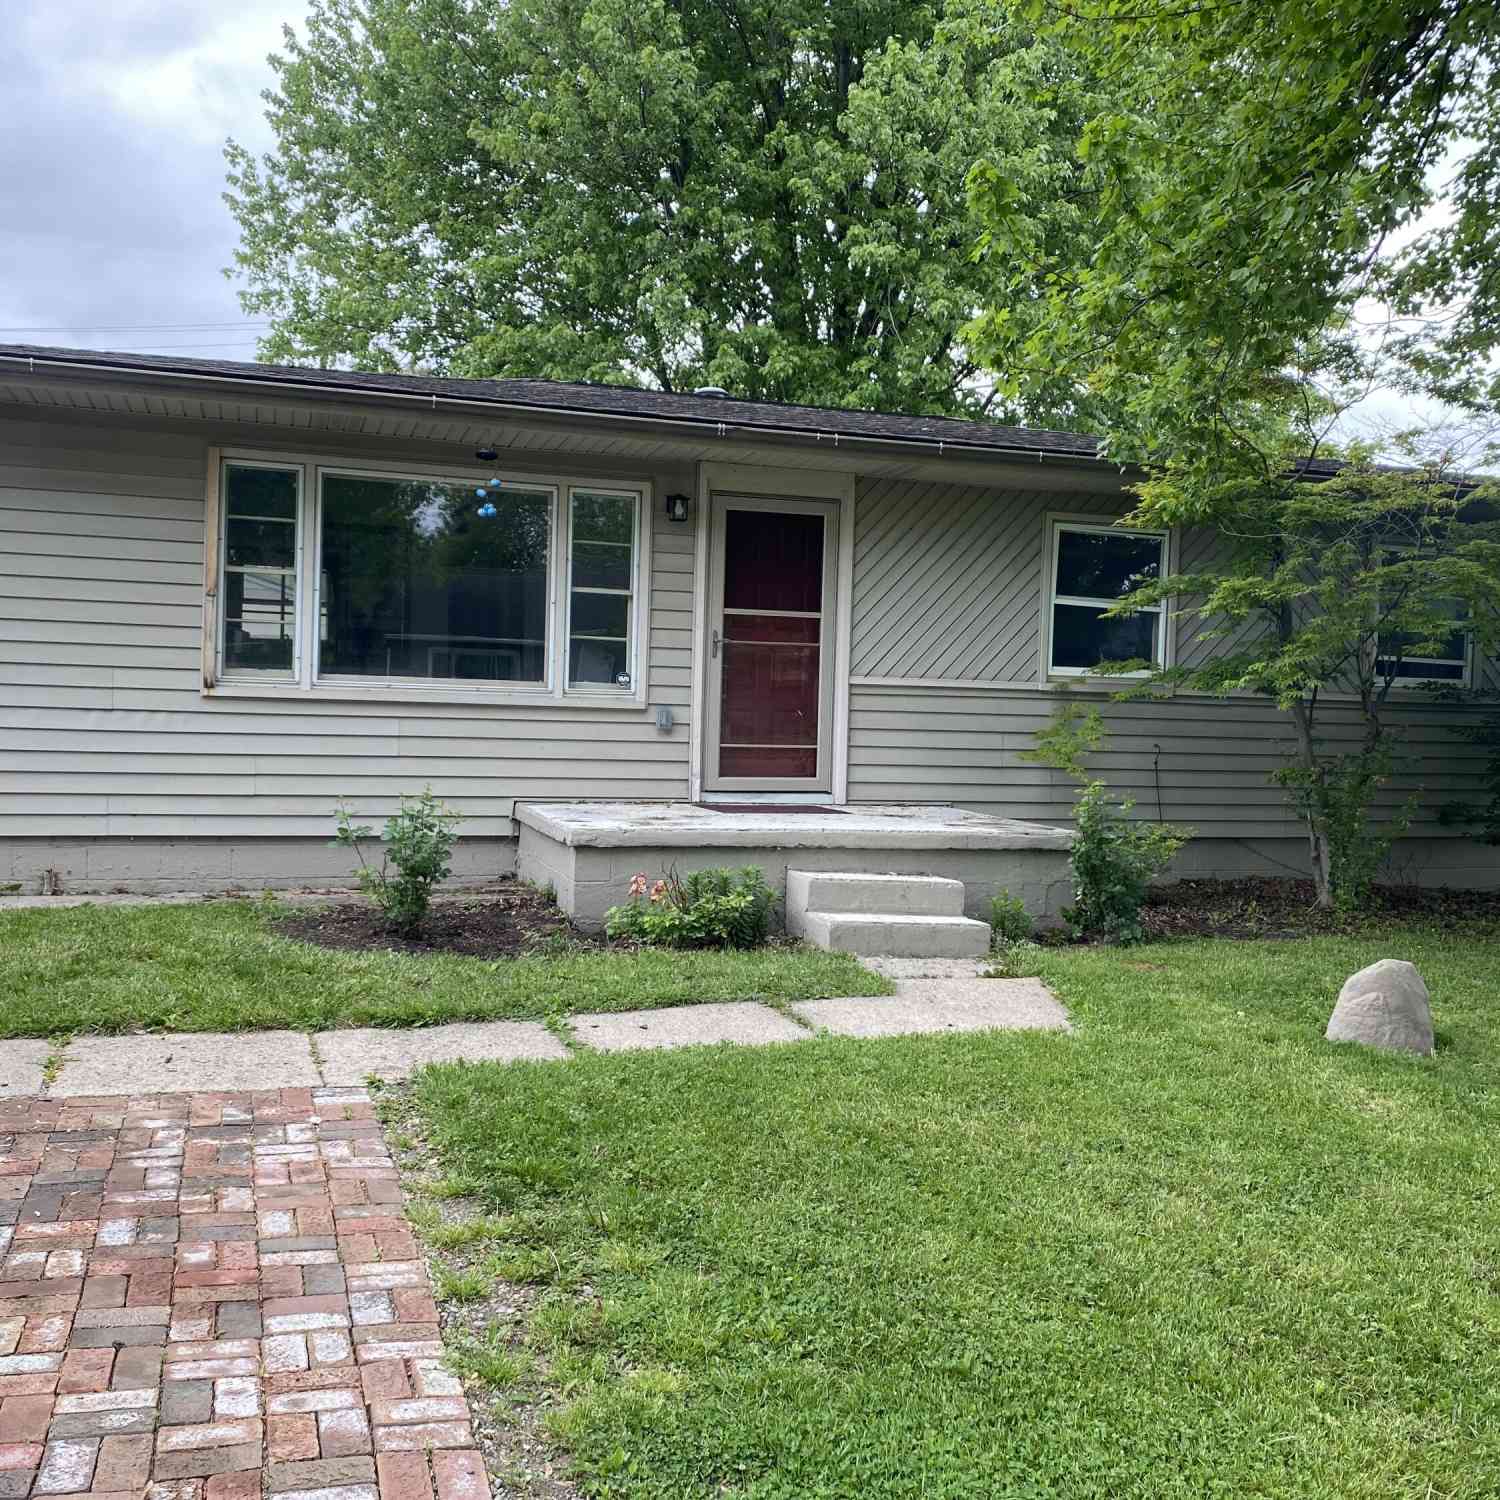
Investor Special on 1.1 Acres! Endless potential awaits with this 2-bedroom (could have a 3rd if wall gets put back up), 1-bath home situated on a picturesque 1.1-acre lot featuring a creek along the property. While the home is in need of updates and repairs, it offers an incredible opportunity for investors, renovators, or buyers looking to build equity. Whether you're planning a fix-and-flip, a long-term rental, or your next renovation project, this property provides the space, setting, and potential to make it your own. Don't miss this chance to unlock the value of this unique property!
 Property Details
 Map
Map
 Map
Map
What's Nearby
Nearby Areas
 Features
-
Bedroom Information
Total Bedrooms: 2Bathroom Information
Total Baths: 1 Full Baths: 1 -
Room Information
Total Rooms: 7Interior Features
Basement Description: Unfinished Fireplace: Yes -
Heating & Cooling
Heating: Forced Air Heating Fuel: Natural GasFireplace
Family Room
-
Building Information
Year Built: 1940 Building Stories: 1 Story Fireplace: Family Room Foundation/Basement: Basement Architecture: Ranch -
Exterior Features
Construction: Brick -
Utility Features
Sewer: Sewer (Sewer-Sanitary),Sewer at Street -
Water
Public (Municipal),Water at Street
-
Lot Information
Lot Size: 1.14 Lot Dimensions: 81X593 Frontage Feet: 81 -
Property Information
SQ ft: 1216 Financing: Cash,Conventional
-
Listing Price Information
Original List Price: $129,900 -
Listing Information
Possession: At Close Legal Description: 17A27A1 THAT PART OF THE NE 1/4 OF SEC 17 T3S R9E DES AS BEG AT A POINT ON THE CENTER LINE OF RONALD AVE DISTANT DUE SOUTH ALONG THE E SECTION LINE 880 FT AND N 89D 48M 20SEC W 1445.85 FT FROM THE N E CORNER OF SEC 17 AND PROCEEDING TH N 89D 48M 20SEC W ALONG SAID CENTER LINE 74.75 FT. TH S 40D 02M 40SEC W ALONG THE CENTER LINE OF TOBINE RD 182.28 FT. TH S 54D 57M 20SEC E 112.76 FT. TH ALONG THE CENTER LINE OF THE SEXTON KILFOIL DRAIN S 6D 04M E 75 FT AND S 3D 38M 24SEC E 269.09 FT. TH S 89D 58M 40SEC E 74.70 FT. TH DUE NORTH 547.18 FT TO THE POB EXCEPT THE NORTH 30 FT THEREOF 1.26 ACRES
-
Tax Information
Annual Tax: $2,134 Parcel Number: 80065990027000 -
Possession
At Close -
Legal Information
Legal Description: Section: 17A27A1 THAT PART OF THE NE 1/4 OF SEC 17 T3S R9E DES AS BEG AT A POINT ON THE CENTER LINE OF RONALD AVE DISTANT DUE SOUTH ALONG THE E SECTION LINE 880 FT AND N 89D 48M 20SEC W 1445.85 FT FROM THE N E CORNER OF SEC 17 AND PROCEEDING TH N 89D 48M 20SEC W ALONG SAID CENTER LINE 74.75 FT. TH S 40D 02M 40SEC W ALONG THE CENTER LINE OF TOBINE RD 182.28 FT. TH S 54D 57M 20SEC E 112.76 FT. TH ALONG THE CENTER LINE OF THE SEXTON KILFOIL DRAIN S 6D 04M E 75 FT AND S 3D 38M 24SEC E 269.09 FT. TH S 89D 58M 40SEC E 74.70 FT. TH DUE NORTH 547.18 FT TO THE POB EXCEPT THE NORTH 30 FT THEREOF 1.26 ACRES
-
Parking Information
Has Garage: Yes Garage Size: 1 Car Garage Description: Attached -
Multi-Unit Information
Road Frontage: Paved
-
School Information
School District: Romulus -
Fire Place Information
Fire Place: Yes Fire Place Location: Family Room -
Utility Information
Water: Public (Municipal),Water at Street Sewer: Sewer (Sewer-Sanitary),Sewer at Street
How much is this property worth?
Curious about this home's true market value? Use our free Home Evaluation Tool to instantly get a personalized Comparative Market Analysis (CMA) report. Make smarter, data-driven decisions before you buy.

Nearby Home Value
| Address | Estimate | Bed | Bath | Sq. Ft | Lot Size |
|---|---|---|---|---|---|
| 19891 Granger Drive , Romulus, MI, 48174 | $450,000 | 4 | 2.5 | 2,441 | 2,441 SqFt |
| 29515 Charles Street , Romulus, MI, 48174 | $179,900 | 4 | 2 | 1,647 | 1,647 SqFt |
| 33512 Sand Piper Drive , Romulus, MI, 48174 | $345,000 | 3 | 3.5 | 1,862 | 1,862 SqFt |
| 5834 Wayne Road , Romulus, MI, 48174 | $220,000 | 5 | 2 | 2,249 | 2,249 SqFt |
| 28966 Sibley Road , Romulus, MI, 48174 | $475,000 | 4 | 3 | 3,650 | 3,650 SqFt |
| 29055 Bredow Avenue , Romulus, MI, 48174 | $469,900 | 4 | 2 | 1,797 | 1,797 SqFt |
| 12000 Inkster Road , Romulus, MI, 48174 | $349,900 | 3 | 1 | 1,789 | 1,789 SqFt |
| 15924 Orchard Street , Romulus, MI, 48174 | $196,000 | 3 | 1.5 | 1,248 | 1,248 SqFt |
| 15167 Meadow Street , Romulus, MI, 48174 | $168,000 | 3 | 1.5 | 1,298 | 1,298 SqFt |
| 15212 Orchard Court , Romulus, MI, 48174 | $219,000 | 3 | 1.5 | 1,367 | 1,367 SqFt |
Similar Homes To 9415 Tobine Street
Nearby For Sale



Disclosure: The accuracy of all information, regardless of source, is not guaranteed or warranted. All information should be independently verified. Any use of search facilities of data on the site, other than by a consumer looking to purchase real estate, is prohibited. IDX provided courtesy of Realcomp II Ltd., via ByOwner.com and REALCOMP, Copyright 2026 Realcomp II Ltd. Shareholders. REALTOR (R) licensed in the state of Michigan. The listing broker’s offer of compensation is made only to participants of the MLS where the listing is filed and to participants of any data share partner MLS.
ByOwner last updated this listing 08/12/2026 @ 00:29
More Cities with for Sale by Owner Homes
- Romulus Homes For Sale By Owner
- Taylor Homes For Sale By Owner
- Wayne Homes For Sale By Owner
- Inkster Homes For Sale By Owner
- New Boston Homes For Sale By Owner
- Southgate Homes For Sale By Owner
- Belleville Homes For Sale By Owner
- Allen Park Homes For Sale By Owner
- Garden City Homes For Sale By Owner
- Van Buren Twp Homes For Sale By Owner
- Flat Rock Homes For Sale By Owner
- Riverview Homes For Sale By Owner
- Wyandotte Homes For Sale By Owner
- Canton Homes For Sale By Owner
- Brownstown Homes For Sale By Owner
- Trenton Homes For Sale By Owner
- Lincoln Park Homes For Sale By Owner
- Dearborn Heights Homes For Sale By Owner
- Westland Homes For Sale By Owner
- Melvindale Homes For Sale By Owner
Homes around $129,900





Verify Your Email
Please enter the 6-digit verification code
sent to your email address.