
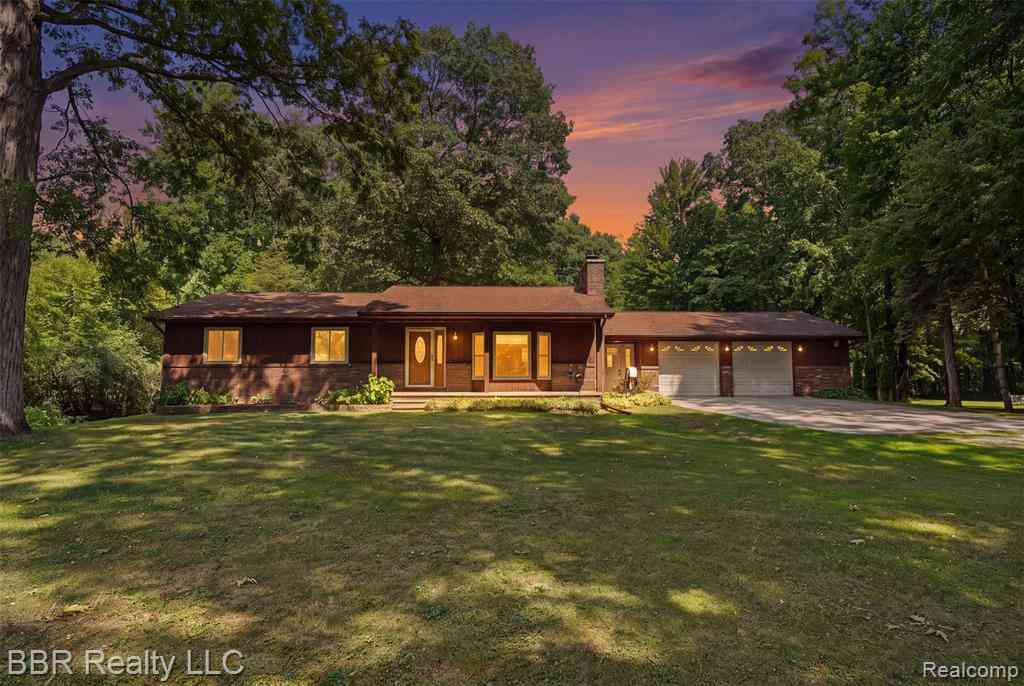
22243 Inkster Road
Romulus, Michigan 48174

 3
3
Bed
 2
2
Bath
 1,500
1,500Sqft
 4.26
4.26Acres(Lot)
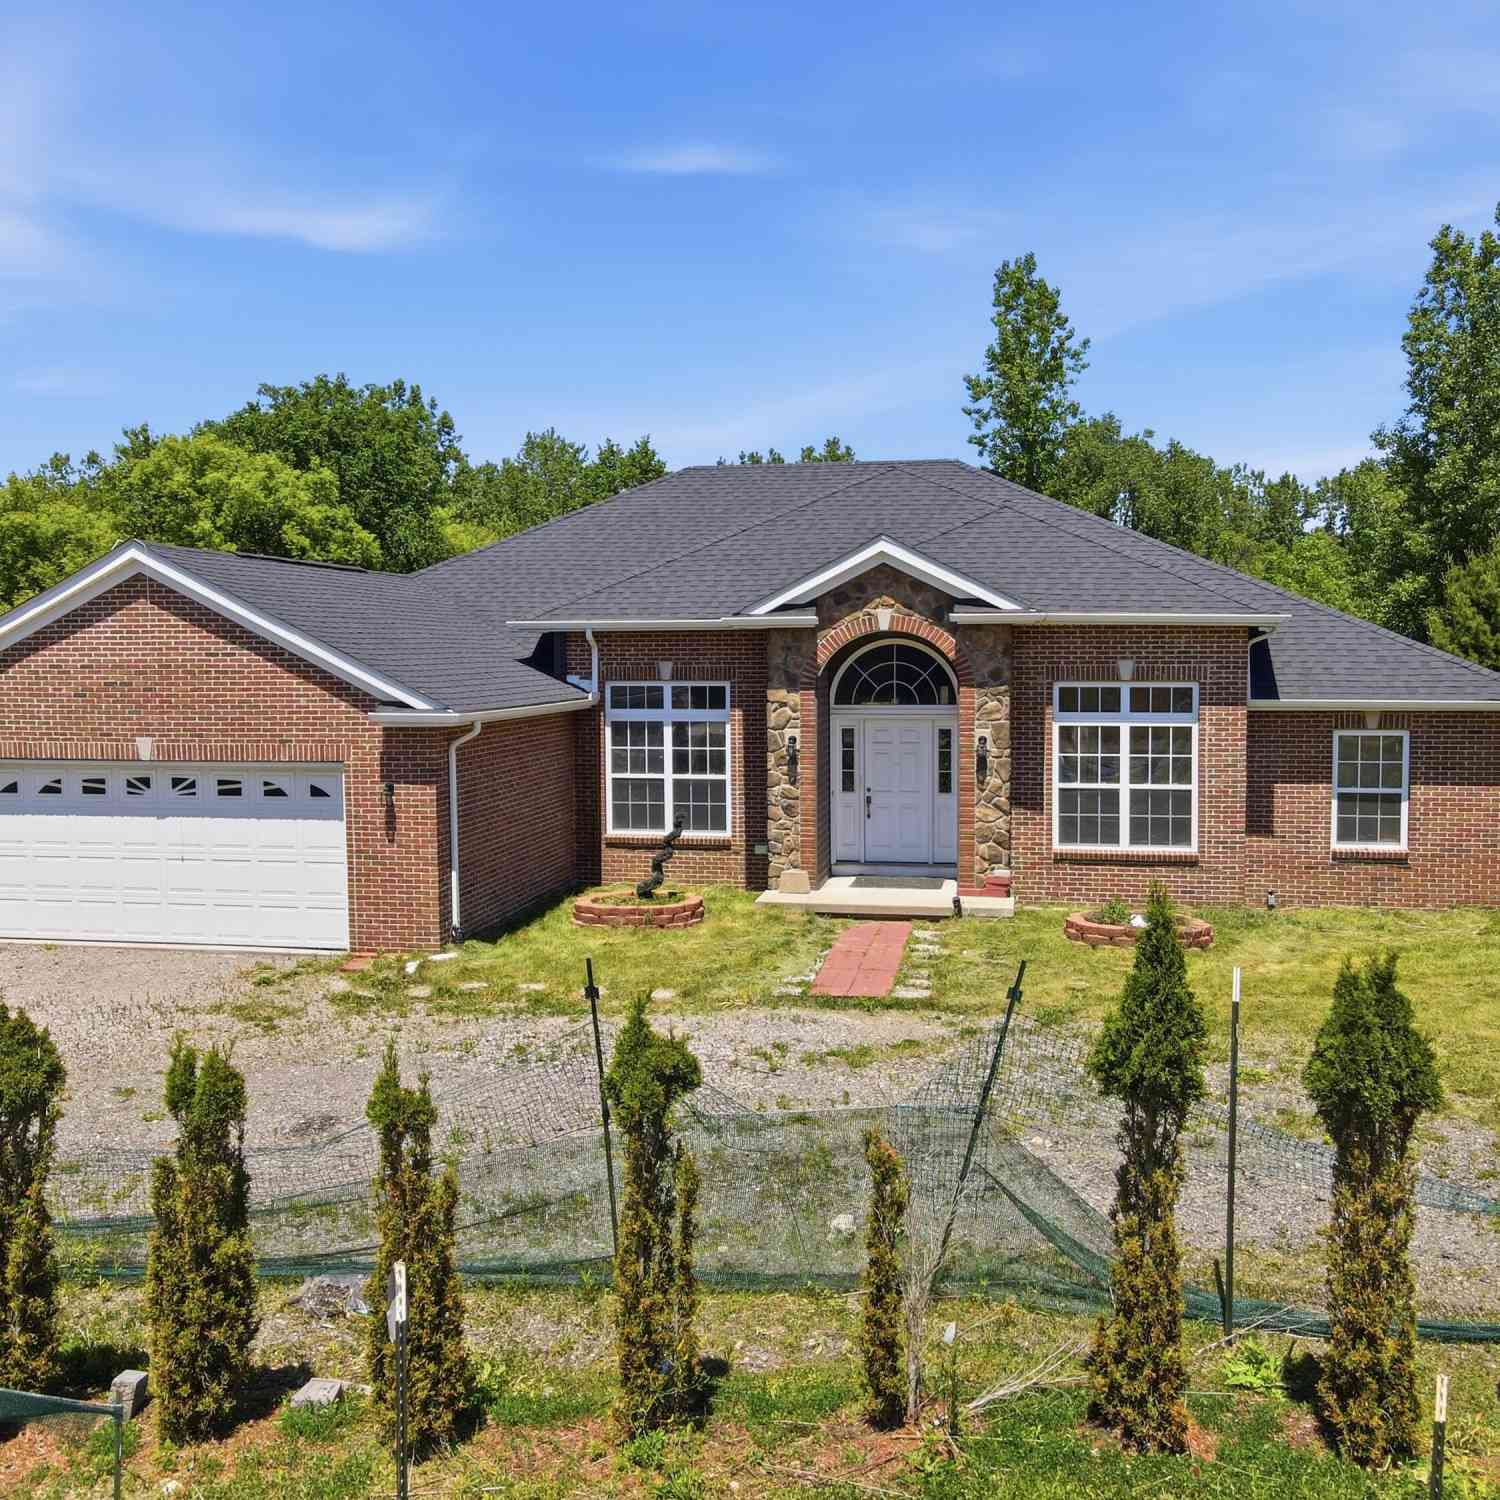
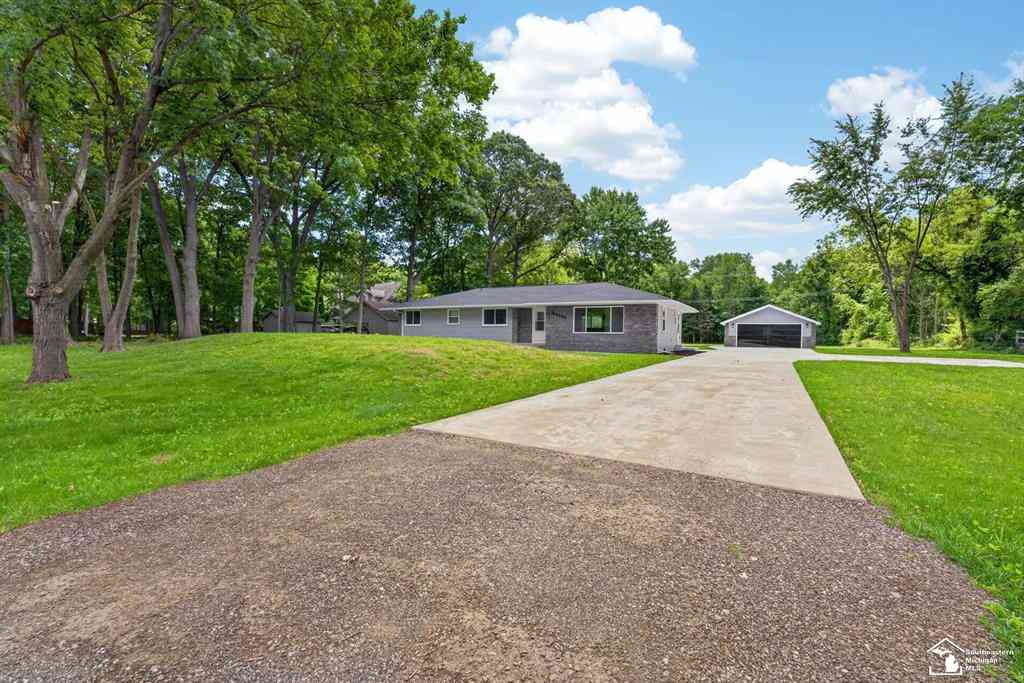
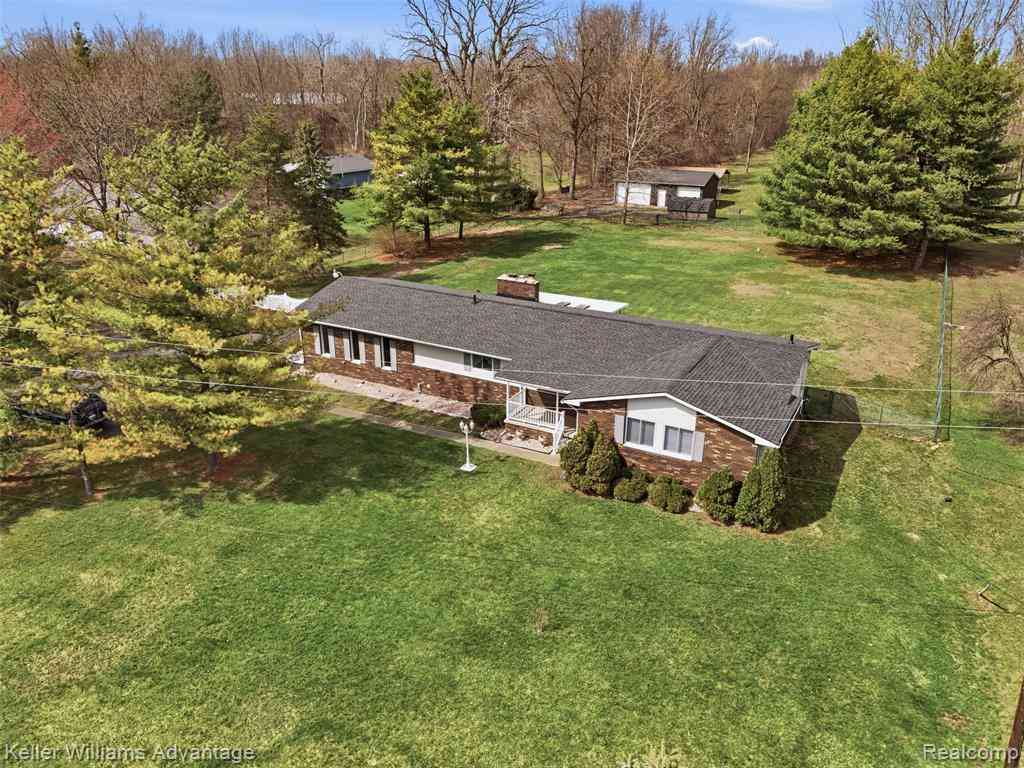
*Mulitple offers recieved, HIGHEST & BEST BY MONDAY 8/3/26 BY 10 AM**Cherished by its original owners since the day it was built, this 1,500-square-foot ranch is finally making its market debut — and it was clearly worth the wait. Perched on a sprawling 4.26 acres, the property delivers that coveted country feeling while keeping freeways, schools, and shopping refreshingly close. Inside, an open floor plan connects the eat-in kitchen, dining area, and living room, where a natural fireplace anchors cozy evenings. The laundry and mud room provide extra space and make everything first floor living! There is laundry hook ups in the basement if you wish to reimagine the space. The primary suite comes complete with its own full bathroom, and closets throughout arrive fully outfitted with organiz

 Property Details
 Map
Map
 Map
Map
What's Nearby
Nearby Areas
 Features
-
Bedroom Information
Total Bedrooms: 3Bathroom Information
Total Baths: 2 Full Baths: 2 -
Room Information
Total Rooms: 9 Porches: DeckInterior Features
Basement Description: Unfinished Fireplace: Yes Appliances: Dishwasher,Dryer,Electric Cooktop,Free-Standing Refrigerator,Microwave,Washer -
Heating & Cooling
Cooling: Central Air Heating: Forced Air Heating Fuel: Natural GasFireplace
Living RoomWater Heater
Electric
-
Building Information
Year Built: 1979 Building Stories: 1 Story Fireplace: Living Room Foundation/Basement: Basement Architecture: Ranch -
Exterior Features
Construction: Brick,Wood -
Utility Features
Sewer: Septic Tank (Existing) -
Water
Public (Municipal),Water at Street Water Heat: Electric
-
Lot Information
Lot Size: 4.26 Lot Dimensions: 140x1332 Frontage Feet: 140 -
Property Information
SQ ft: 1500 Financing: Cash,Conventional,FHA,VA
-
Listing Price Information
Original List Price: $459,900 -
Listing Information
Possession: Close Plus 30 Days Legal Description: 18N3 T4S PART OF SW 1/4 SEC 18 T4S R10E BEG S0DEG 03M 40S W 1030.39FT FROM W 1/4 COR SEC 18 TH S89DEG 11M 32S E 1331.58FT TH S0DEG 08M 37S W 138.68FT TH N89DEG 14M 23S W 1331.37FT TH N0DEG 03M 40S E 139.82FT POB 4.26 AC
-
Tax Information
Annual Tax: $4,947 Parcel Number: 70053990003003 -
Possession
Close Plus 30 Days -
Legal Information
Legal Description: Section: 18N3 T4S PART OF SW 1/4 SEC 18 T4S R10E BEG S0DEG 03M 40S W 1030.39FT FROM W 1/4 COR SEC 18 TH S89DEG 11M 32S E 1331.58FT TH S0DEG 08M 37S W 138.68FT TH N89DEG 14M 23S W 1331.37FT TH N0DEG 03M 40S E 139.82FT POB 4.26 AC
-
Parking Information
Has Garage: Yes Garage Size: 2.5 Car Garage Description: Attached -
Multi-Unit Information
Road Frontage: Paved
-
School Information
School District: Woodhaven -
Fire Place Information
Fire Place: Yes Fire Place Location: Living Room Fire Place Type: Natural -
Utility Information
Water: Public (Municipal),Water at Street Sewer: Septic Tank (Existing)
How much is this property worth?
Curious about this home's true market value? Use our free Home Evaluation Tool to instantly get a personalized Comparative Market Analysis (CMA) report. Make smarter, data-driven decisions before you buy.

Nearby Home Value
| Address | Estimate | Bed | Bath | Sq. Ft | Lot Size |
|---|---|---|---|---|---|
| 29055 Bredow Avenue , Romulus, MI, 48174 | $469,900 | 4 | 2 | 1,797 | 1,797 SqFt |
| 29515 Charles Street , Romulus, MI, 48174 | $175,000 | 4 | 2 | 1,647 | 1,647 SqFt |
| 16222 Hillsbriar Drive , Romulus, MI, 48174 | $225,000 | 3 | 1.5 | 936 | 936 SqFt |
| 18051 Cedar Island Boul.., Romulus, MI, 48174 | $424,900 | 4 | 2.5 | 2,395 | 2,395 SqFt |
| 28966 Sibley Road , Romulus, MI, 48174 | $475,000 | 4 | 3 | 3,650 | 3,650 SqFt |
| 23630 Hickory , Romulus, MI, 48174 | $49,900 | 3 | 2 | 986 | 986 SqFt |
| 12000 Inkster Road , Romulus, MI, 48174 | $349,900 | 3 | 1 | 1,789 | 1,789 SqFt |
| 15924 Orchard Street , Romulus, MI, 48174 | $196,000 | 3 | 1.5 | 1,248 | 1,248 SqFt |
| 15167 Meadow Street , Romulus, MI, 48174 | $168,000 | 3 | 1.5 | 1,298 | 1,298 SqFt |
| 15212 Orchard Court , Romulus, MI, 48174 | $219,000 | 3 | 1.5 | 1,367 | 1,367 SqFt |
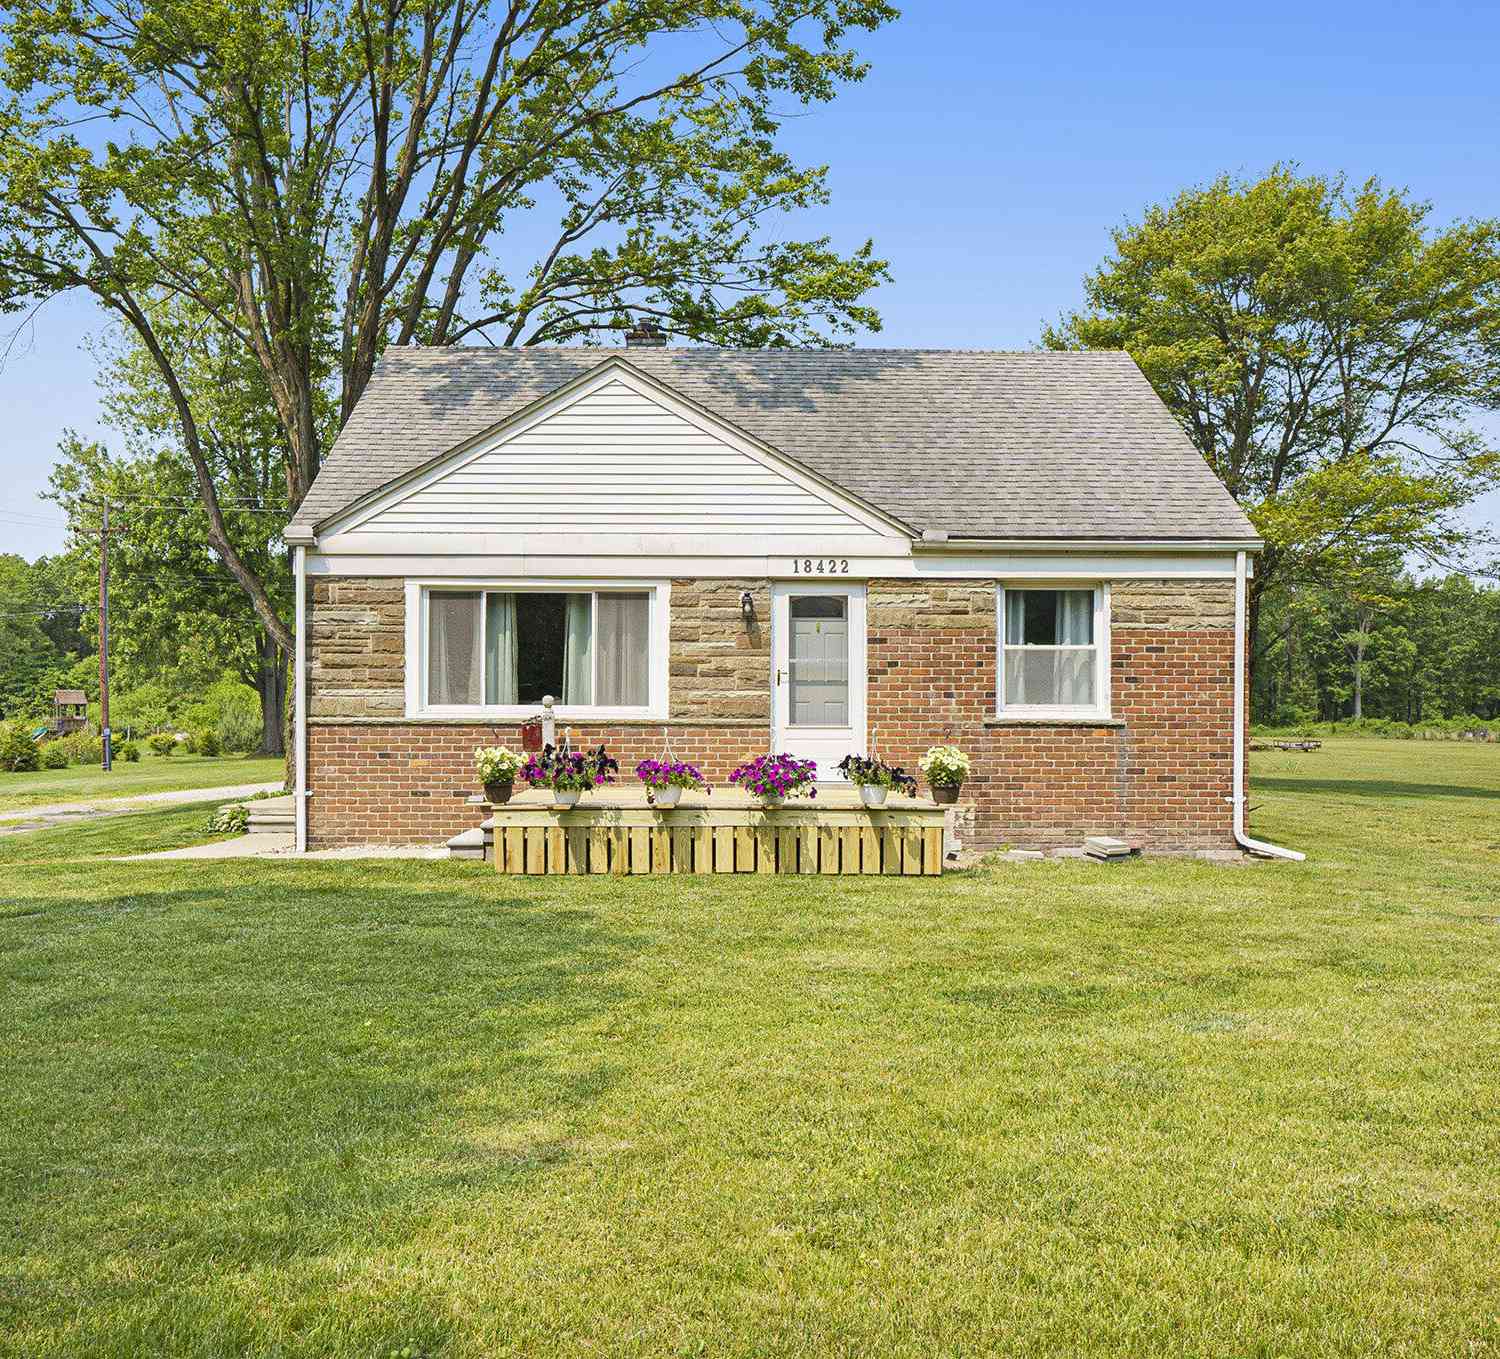

Similar Homes To 22243 Inkster Road
Nearby For Sale



Disclosure: The accuracy of all information, regardless of source, is not guaranteed or warranted. All information should be independently verified. Any use of search facilities of data on the site, other than by a consumer looking to purchase real estate, is prohibited. IDX provided courtesy of Realcomp II Ltd., via ByOwner.com and REALCOMP, Copyright 2026 Realcomp II Ltd. Shareholders. REALTOR (R) licensed in the state of Michigan. The listing broker’s offer of compensation is made only to participants of the MLS where the listing is filed and to participants of any data share partner MLS.
ByOwner last updated this listing 08/17/2026 @ 19:25
More Cities with for Sale by Owner Homes
- Romulus Homes For Sale By Owner
- Taylor Homes For Sale By Owner
- Wayne Homes For Sale By Owner
- Inkster Homes For Sale By Owner
- New Boston Homes For Sale By Owner
- Southgate Homes For Sale By Owner
- Belleville Homes For Sale By Owner
- Allen Park Homes For Sale By Owner
- Garden City Homes For Sale By Owner
- Van Buren Twp Homes For Sale By Owner
- Flat Rock Homes For Sale By Owner
- Riverview Homes For Sale By Owner
- Wyandotte Homes For Sale By Owner
- Canton Homes For Sale By Owner
- Trenton Homes For Sale By Owner
- Brownstown Homes For Sale By Owner
- Lincoln Park Homes For Sale By Owner
- Dearborn Heights Homes For Sale By Owner
- Westland Homes For Sale By Owner
- Melvindale Homes For Sale By Owner
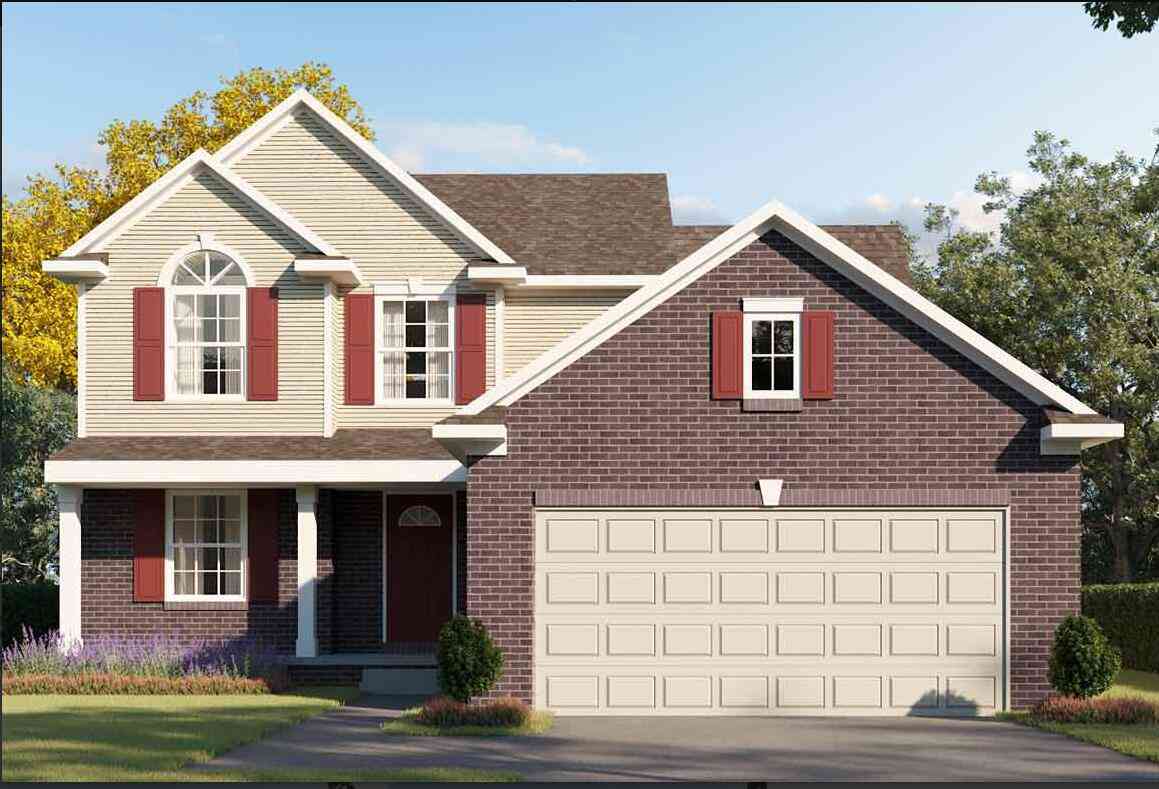
Homes around $459,900







Verify Your Email
Please enter the 6-digit verification code
sent to your email address.