

525 N River Road
Rome, GA 30161

 6
6
Bed
 8
8
Bath
 9,335
9,335Sqft
 9.78
9.78Acres(Lot)
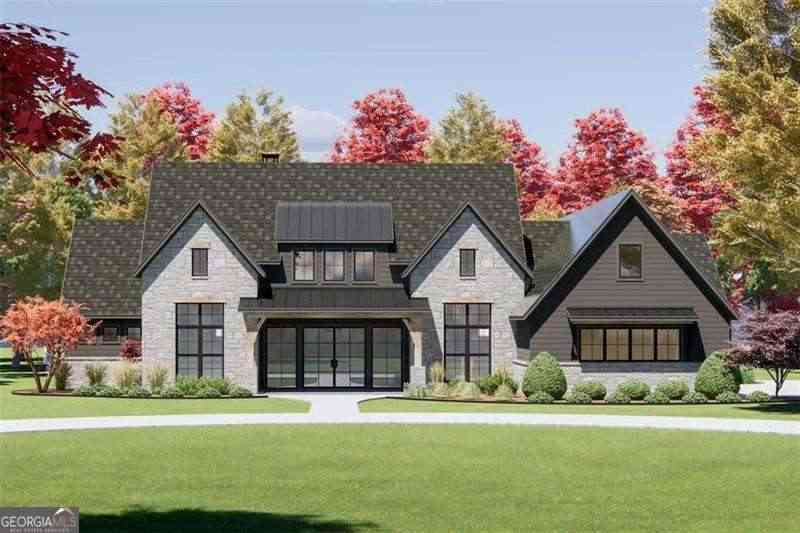
Framed by the natural beauty of the Oostanaula River and the woodlands of Berry College, this exceptional French Country estate is as remarkable for its setting as it is for its craftsmanship. Extensively renovated and beautifully updated throughout, the home blends timeless architecture with modern comfort while taking full advantage of its breathtaking riverfront surroundings. Set on nearly 10 private acres and encompassing more than 10,000 square feet under roof, the property features cedar shingle siding, heart pine floors, vaulted tongue-and-groove ceilings with exposed beams, handcrafted stonework, and nearly 2,800 square feet of covered porches that create a sophisticated yet inviting atmosphere. A striking fieldstone masonry fireplace anchors the rear porch, while the home's rear-f

 Property Details
 Map
Map
 Map
Map
What's Nearby
Nearby Areas
 Features
-
Bedroom Information
Total beds: 6Bathroom Information
Total Baths: 8 Full Baths: 6 Half Baths: 2Room Information
Has Basement: Yes Basement: Daylight, Exterior Entry, Finished, Full, Interior Entry -
Flooring Information
Hardwood, Tile, Wood -
Roofing Information
Composition -
Interior Features
Breakfast Bar, Eat-in Kitchen, Pantry, Kitchen Island, Beamed Ceilings, Bookcases, Cathedral Ceiling(s), Double Vanity, High Speed Internet, His and Hers Closets, Recessed Lighting, Vaulted Ceiling(s), Walk-In Closet(s), Wet Bar, Master Downstairs Roof: Composition Appliances: Dishwasher, Disposal, Double Oven, Dryer, Gas Cooktop, Gas Oven, Microwave, Range Hood, Refrigerator, Tankless Water Heater, Washer Laundry Features: In Basement, Main Level, Sink Window Features: Double Pane Windows -
Heating & Cooling
Has Heating: Yes Heating: Central Has Cooling: Yes Cooling: Central Air Water front: 1
-
Building Information
Year Built: 2008 Building Area Total: 9335 Construction Materials: Cedar, Shingle Siding Patio And Porch Features: Covered, Front Porch, Patio, Rear Porch, Terrace Pool Features: None Private Pool: No Water front Features: River Front View: Mountain(s), River, Trees/Woods Association Fee Frequency: Annually -
Exterior Features
Exterior Features: Garden, Rain Gutters, Other
-
Lot Information
Lot Dimensions: 711x844x622x524 Lot Size Acres: 9.78 Lot Size Source: Public Records Lot Description: Back Yard, Front Yard, Landscaped, LevelProperty Information
Subdivision: North River Farm Source Property Type: Residential Postal Code Plus 4: 7317 Property SubType: Single Family Residence Levels: One and One Half Property Age: 18
-
Listing Price Information
Listing Price: $2500000
-
Tax Information
Parcel Number: K12W 004A Tax Year: 2025 Annual Tax: $22366 Tax Legal Desc: LT5 NORTH RIVER FARM PB28-62 63 LL 129 23/3
-
Parking Information
Attached, Driveway, Garage, Garage Door Opener, Garage Faces Rear, StorageGarage Information
Has Garage: Yes Has Attached Garage: Yes Garage Space: 6Homeowners Association InformationHas Association: Yes HOA: $2,000.00 Community Features: Clubhouse, Fishing, Lake
-
School Information
Elementary School: ModelJunior High School: ModelSenior High School: Model -
Utility Information
Electricity Available, Natural Gas Available, Underground Utilities, Water Available -
Location Information
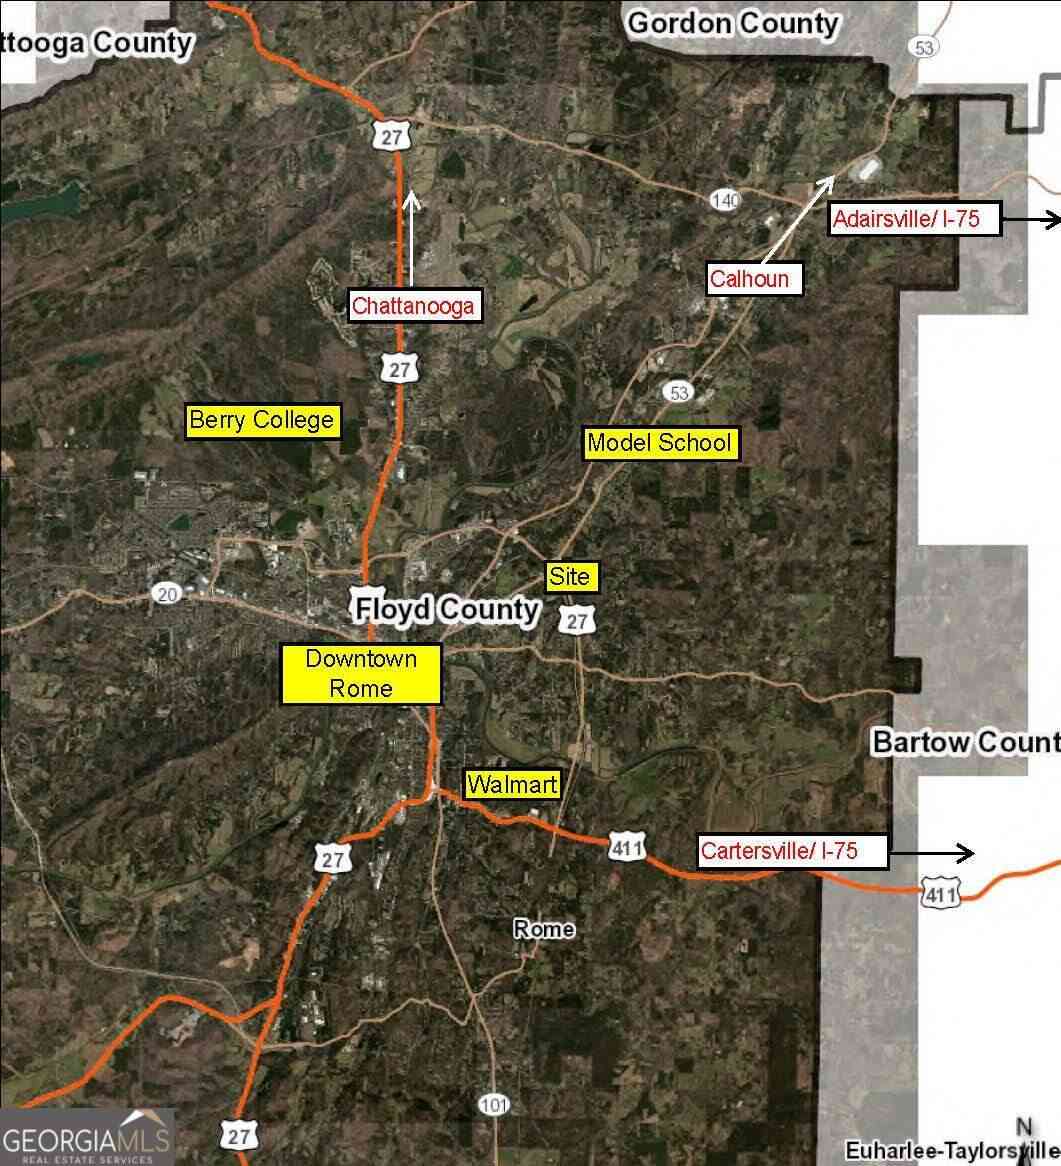
Direction: From Hwy 53, head north on Broadus Rd. Continue onto N. River Rd. NE. Home will be on the left. No sign. WaterSource: Public Security Features: Carbon Monoxide Detector(s), Smoke Detector(s)
How much is this property worth?
Curious about this home's true market value? Use our free Home Evaluation Tool to instantly get a personalized Comparative Market Analysis (CMA) report. Make smarter, data-driven decisions before you buy.

Nearby Home Value
| Address | Estimate | Bed | Bath | Sq. Ft | Lot Size |
|---|---|---|---|---|---|
| 174 Sweet Water Lane, Rome, GA, 30161 | $289,000 | 3 | 2 | -- | 0.17 Acre |
| 11 Charismatic Road SW, Rome, GA, 30161 | $649,900 | 4 | 3 | -- | 5 Acres |
| 11 Charismatic Road, Rome, GA, 30161 | $649,900 | 4 | 3 | -- | 5 Acres |
| 3390 Pleasant Valley Road, Rome, GA, 30161 | $974,900 | 3 | 2 | 1,216 | 110 Acres |
| 3390 Pleasant Valley Ro.., Rome, GA, 30161 | $974,900 | 3 | 2 | 1,216 | 110 Acres |
| 3713 Chulio Road SE, Rome, GA, 30161 | $572,500 | 3 | 2 | 1,828 | 9.32 Acres |
| 3713 Chulio Road, Rome, GA, 30161 | $572,500 | 3 | 3 | -- | 9.32 Acres |
| 3810 Chulio Road, Rome, GA, 30161 | $1,750,000 | 5 | 6 | 4,413 | 18 Acres |
| 3810 Chulio Road SE, Rome, GA, 30161 | $1,750,000 | 5 | 5 | 4,413 | 18 Acres |
| 4 Trimble Way SE, Rome, GA, 30161 | $920,000 | 5 | 3 | 3,540 | 1.04 Acres |
Similar Homes To 525 N River Road
Nearby For Sale


Listings on this website come from the FMLS IDX Compilation and may be held by brokerage firms other than the owner of this website. The listing brokerage is identified in any listing details. Information is deemed reliable but is not guaranteed. If you believe any FMLS listing contains material that infringes your copyrighted work, please (https://www.fmls.com/dmca.htm) to review our DMCA policy and learn how to submit a takedown request. © 2026 FMLS.
ByOwner last updated this listing 09/10/2026 @ 05:23
More Cities with for Sale by Owner Homes
- Rome Homes For Sale By Owner
- Silver Creek Homes For Sale By Owner
- Lindale Homes For Sale By Owner
- Euharlee Homes For Sale By Owner
- Kingston Homes For Sale By Owner
- Taylorsville Homes For Sale By Owner
- Plainville Homes For Sale By Owner
- Aragon Homes For Sale By Owner
- Armuchee Homes For Sale By Owner
- Adairsville Homes For Sale By Owner
- Cave Spring Homes For Sale By Owner
- Rockmart Homes For Sale By Owner
- Cedartown Homes For Sale By Owner
- Cartersville Homes For Sale By Owner
- Lyerly Homes For Sale By Owner
- Calhoun Homes For Sale By Owner
- Summerville Homes For Sale By Owner
- Emerson Homes For Sale By Owner
- Rydal Homes For Sale By Owner
- Dallas Homes For Sale By Owner
Homes around $2,500,000









Verify Your Email
Please enter the 6-digit verification code
sent to your email address.
Verify Your Phone Number
Please enter the 6-digit verification code
sent to your mobile phone.