
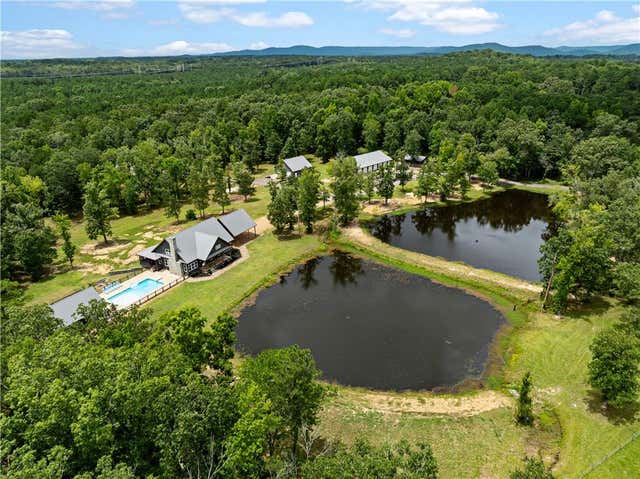
1577 Livingston Road
Rome, GA 30161

 5
5
Bed
 4
4
Bath
 5,293
5,293Sqft
 18.02
18.02Acres(Lot)
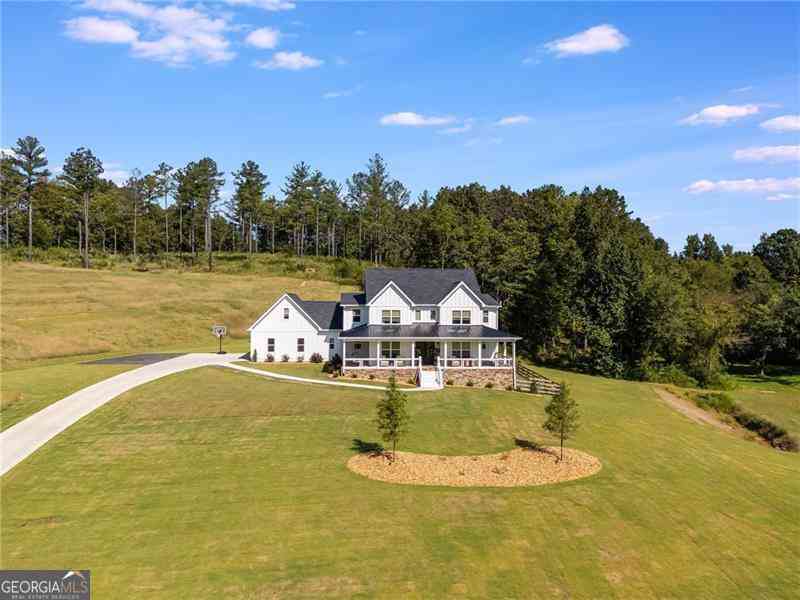
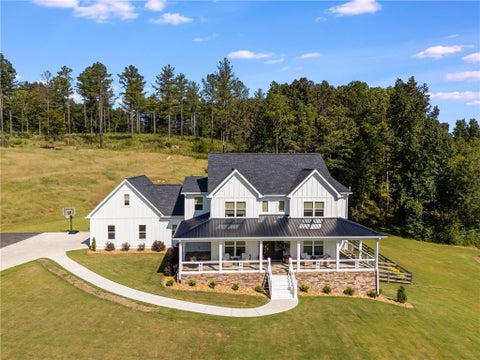
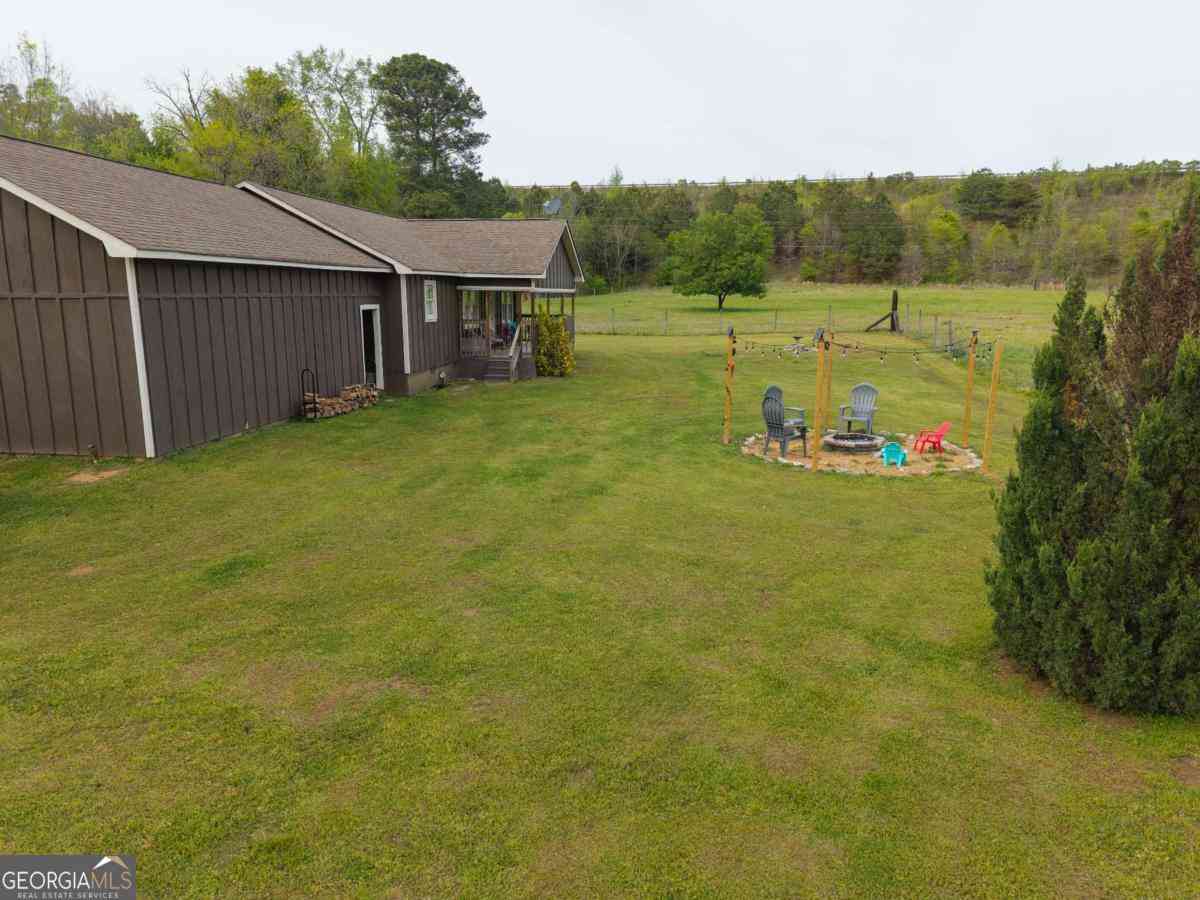
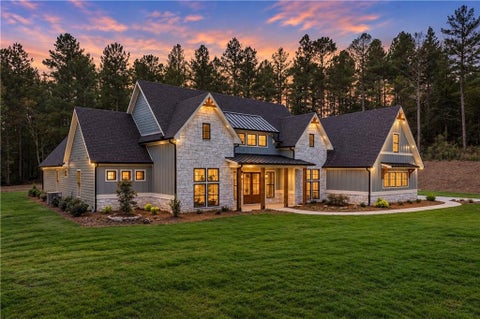
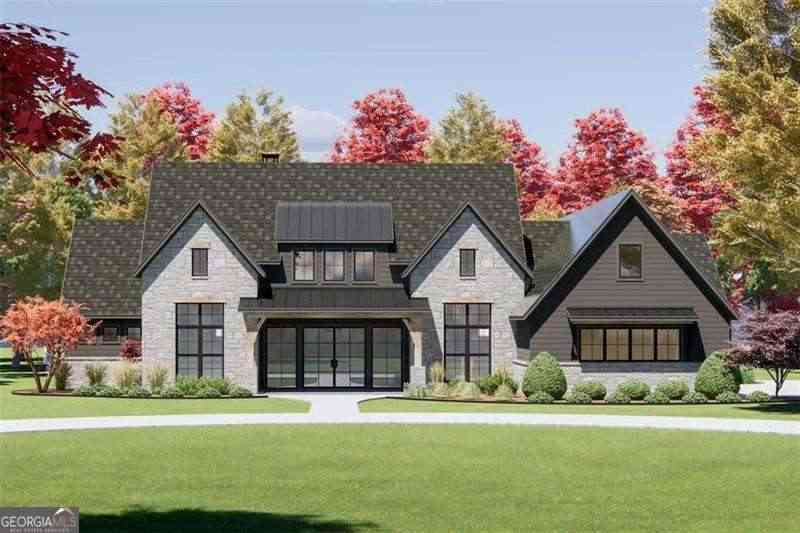
Experience refined country living in this thoughtfully designed custom home set on 18.024 acres with exceptional amenities inside and out. This impressive 5-bedroom, 3.5-bath residence blends craftsmanship, comfort, and function with standout architectural details throughout. Inside, you'll find convenience with the master on the main complete with an en-suite bath, soaking tub and tile shower, solid surface countertops, exposed beam columns and ceilings, warm V-groove wood ceilings, and distinctive seven-species reclaimed tongue-and-groove flooring that adds character and depth to every space. A striking stone fireplace creates a natural focal point, offering the perfect gathering place for family and guests. The property is equally remarkable outdoors. Enjoy summer days around the

 Property Details
 Map
Map
 Map
Map
What's Nearby
Nearby Areas
 Features
-
Bedroom Information
Total beds: 5Bathroom Information
Total Baths: 4 Full Baths: 3 Half Baths: 1Room Information
Has Basement: Yes Basement: Finished, Full, Interior Entry, Unfinished, Walk-Out Access -
Flooring Information
Ceramic Tile, Other, Wood -
Roofing Information
Metal -
Interior Features
Pantry, Kitchen Island, Beamed Ceilings, Bookcases, Double Vanity, High Ceilings, High Speed Internet, Open Floorplan, Tray Ceiling(s), Vaulted Ceiling(s), Walk-In Closet(s), Master Downstairs Roof: Metal Appliances: Dishwasher, Double Oven, Dryer, Electric Cooktop, Gas Water Heater, Microwave, Refrigerator, Tankless Water Heater, Washer Laundry Features: Laundry Room Window Features: Double Pane Windows -
Heating & Cooling
Has Heating: Yes Heating: Central, Electric, Forced Air, Heat Pump Has Cooling: Yes Cooling: Central Air, Electric
-
Building Information
Year Built: 2018 Building Area Total: 5293 Construction Materials: Concrete, Stone, Wood Siding Patio And Porch Features: Covered, Front Porch, Rear Porch, Screened Pool Features: In Ground Private Pool: No Water front Features: Pond View: Pool, Rural, Trees/Woods -
Exterior Features
Exterior Features: Private Yard, Storage
-
Lot Information
Lot Size Acres: 18.024 Lot Size Source: Other Lot Description: Landscaped, Level, Pasture, Private, WoodedProperty Information
Subdivision: None Source Property Type: Residential Property SubType: Single Family Residence Levels: Three Or More Property Age: 8
-
Listing Price Information
Listing Price: $1699000
-
Tax Information
Tax Lot: 0 Tax Block: 0 Tax Year: 2024 Annual Tax: $14000 Tax Legal Desc: Plat Book 43 Page 164 - Tract 3
-
Parking Information
Parking Total: 4 Attached, Carport, Detached, GarageGarage Information
Has Garage: Yes Garage Space: 7
-
School Information
Elementary School: Alto ParkJunior High School: CoosaSenior High School: Coosa -
Utility Information
Electricity Available, Phone Available, Water Available -
Location Information
Direction: From Shorter Ave. in Rome take HWY 20 toward Alabama, turn left onto HWY 100, continue on HWY 100 approximately 3 miles and turn left onto Livingston Rd, continue on Livingston Rd for approximately .09 miles, House is on the right. Look for the Hardy Realty Sign. WaterSource: Public Security Features: Smoke Detector(s)
How much is this property worth?
Curious about this home's true market value? Use our free Home Evaluation Tool to instantly get a personalized Comparative Market Analysis (CMA) report. Make smarter, data-driven decisions before you buy.

Nearby Home Value
| Address | Estimate | Bed | Bath | Sq. Ft | Lot Size |
|---|---|---|---|---|---|
| 172 Sweet Water Lane, Rome, GA, 30161 | $302,000 | 4 | 3 | -- | 0.17 Acre |
| 11 Charismatic Road SW, Rome, GA, 30161 | $649,000 | 4 | 3 | -- | 5 Acres |
| 11 Charismatic Road, Rome, GA, 30161 | $649,000 | 4 | 3 | -- | 5 Acres |
| 16 Unbridled Road, Rome, GA, 30161 | $639,900 | 4 | 3 | -- | 5.03 Acres |
| 16 Unbridled Road, Rome, GA, 30161 | $639,900 | 4 | 3 | -- | 5.03 Acres |
| 3390 Pleasant Valley Road, Rome, GA, 30161 | $974,900 | 3 | 2 | 1,216 | 110 Acres |
| 375 Druid Road, Rome, GA, 30161 | $1,399,000 | 5 | 5 | -- | 22 Acres |
| 375 Druid Road SE, Rome, GA, 30161 | $1,399,000 | 5 | 5 | 5,800 | 22 Acres |
| 20 Winterberry Lane SE, Rome, GA, 30161 | $659,000 | 4 | 4 | -- | 2.01 Acres |
| 3390 Pleasant Valley Ro.., Rome, GA, 30161 | $974,900 | 3 | 2 | 1,216 | 110 Acres |
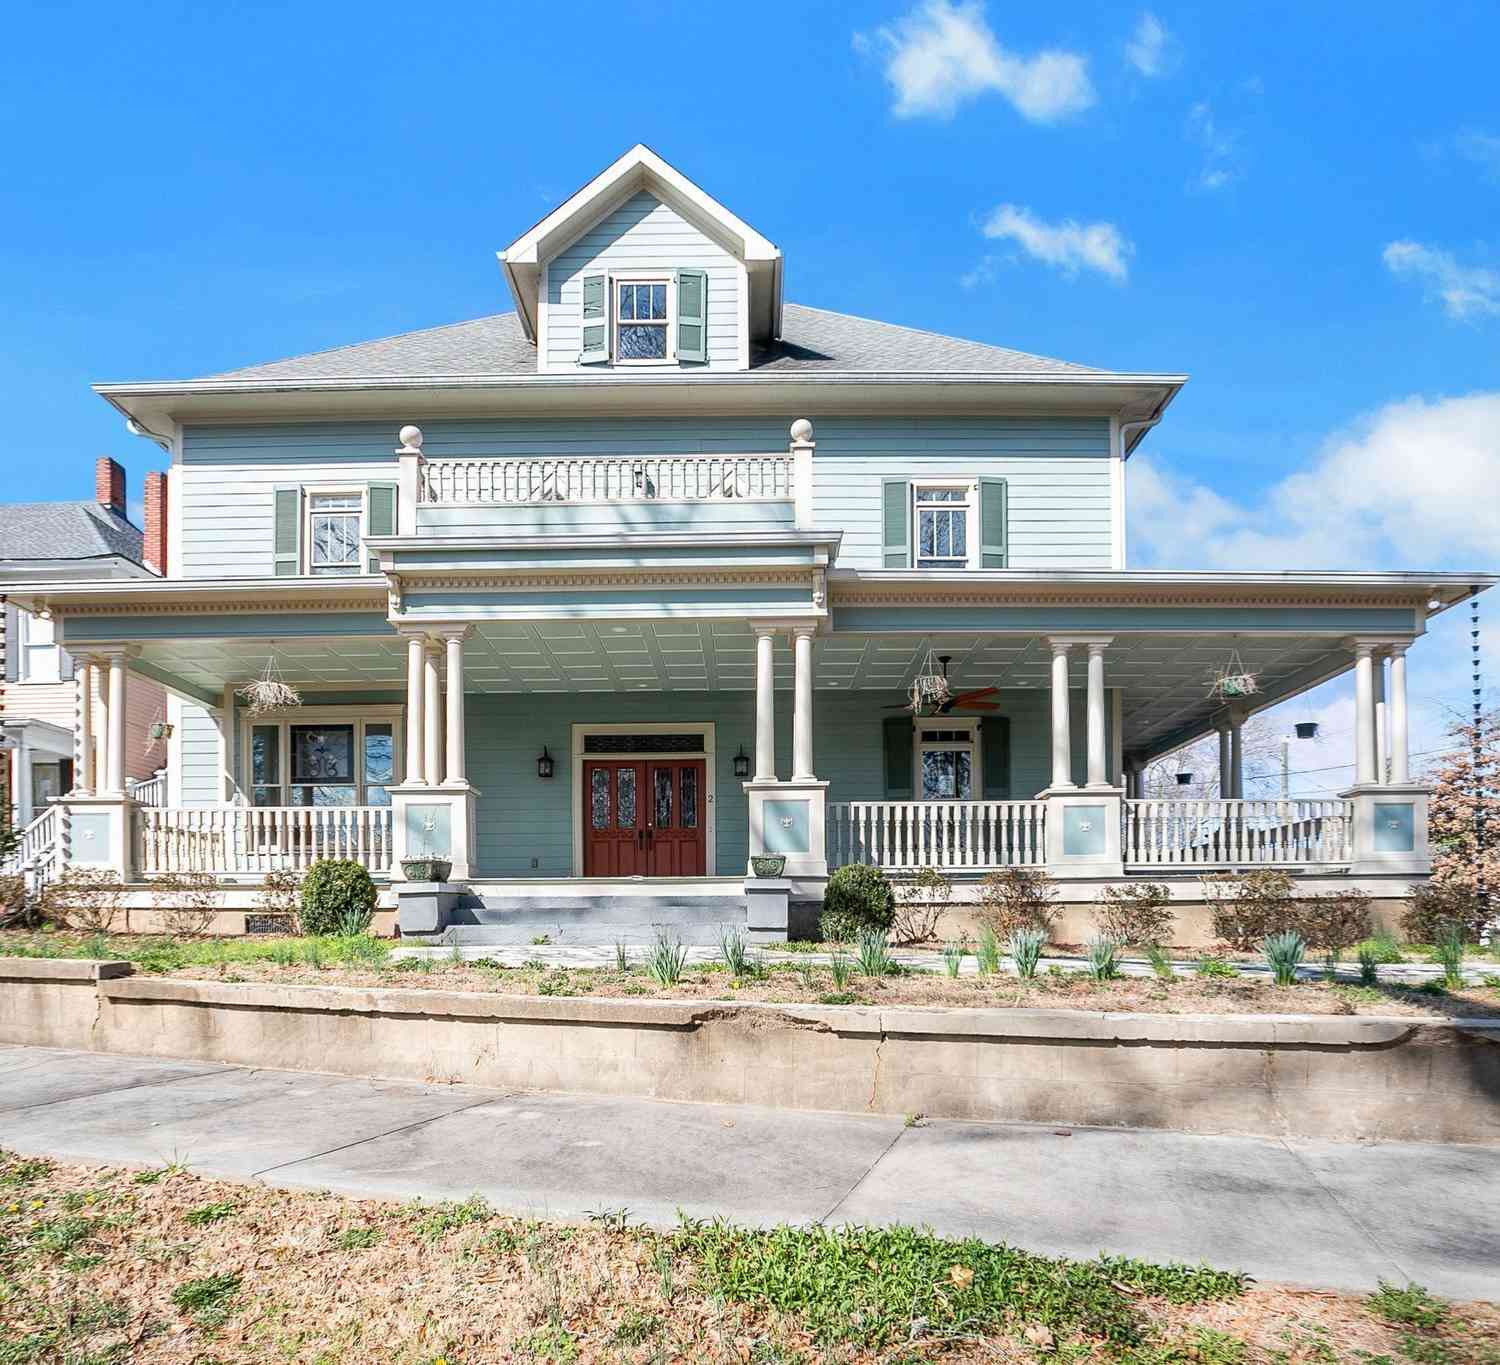
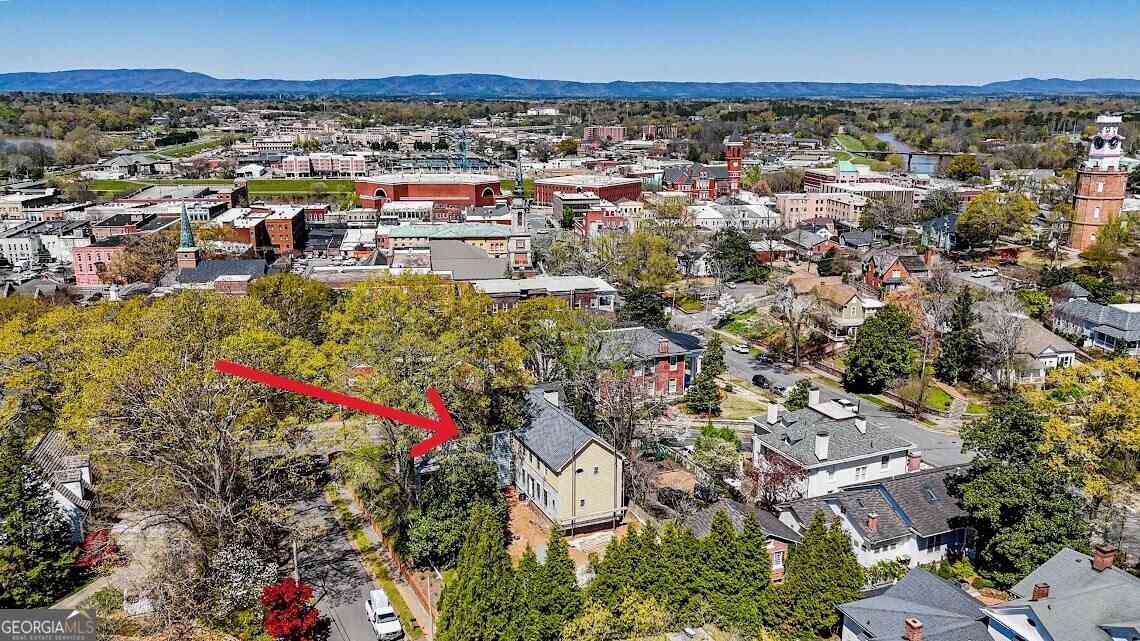
Similar Homes To 1577 Livingston Road
Nearby For Sale



Listings on this website come from the FMLS IDX Compilation and may be held by brokerage firms other than the owner of this website. The listing brokerage is identified in any listing details. Information is deemed reliable but is not guaranteed. If you believe any FMLS listing contains material that infringes your copyrighted work, please (https://www.fmls.com/dmca.htm) to review our DMCA policy and learn how to submit a takedown request. © 2026 FMLS.
ByOwner last updated this listing 10/07/2026 @ 19:16
More Cities with for Sale by Owner Homes
- Rome Homes For Sale By Owner
- Silver Creek Homes For Sale By Owner
- Lindale Homes For Sale By Owner
- Kingston Homes For Sale By Owner
- Euharlee Homes For Sale By Owner
- Taylorsville Homes For Sale By Owner
- Plainville Homes For Sale By Owner
- Aragon Homes For Sale By Owner
- Armuchee Homes For Sale By Owner
- Adairsville Homes For Sale By Owner
- Cave Spring Homes For Sale By Owner
- Rockmart Homes For Sale By Owner
- Cedartown Homes For Sale By Owner
- Cartersville Homes For Sale By Owner
- Lyerly Homes For Sale By Owner
- Calhoun Homes For Sale By Owner
- Summerville Homes For Sale By Owner
- Emerson Homes For Sale By Owner
- Rydal Homes For Sale By Owner
- Dallas Homes For Sale By Owner
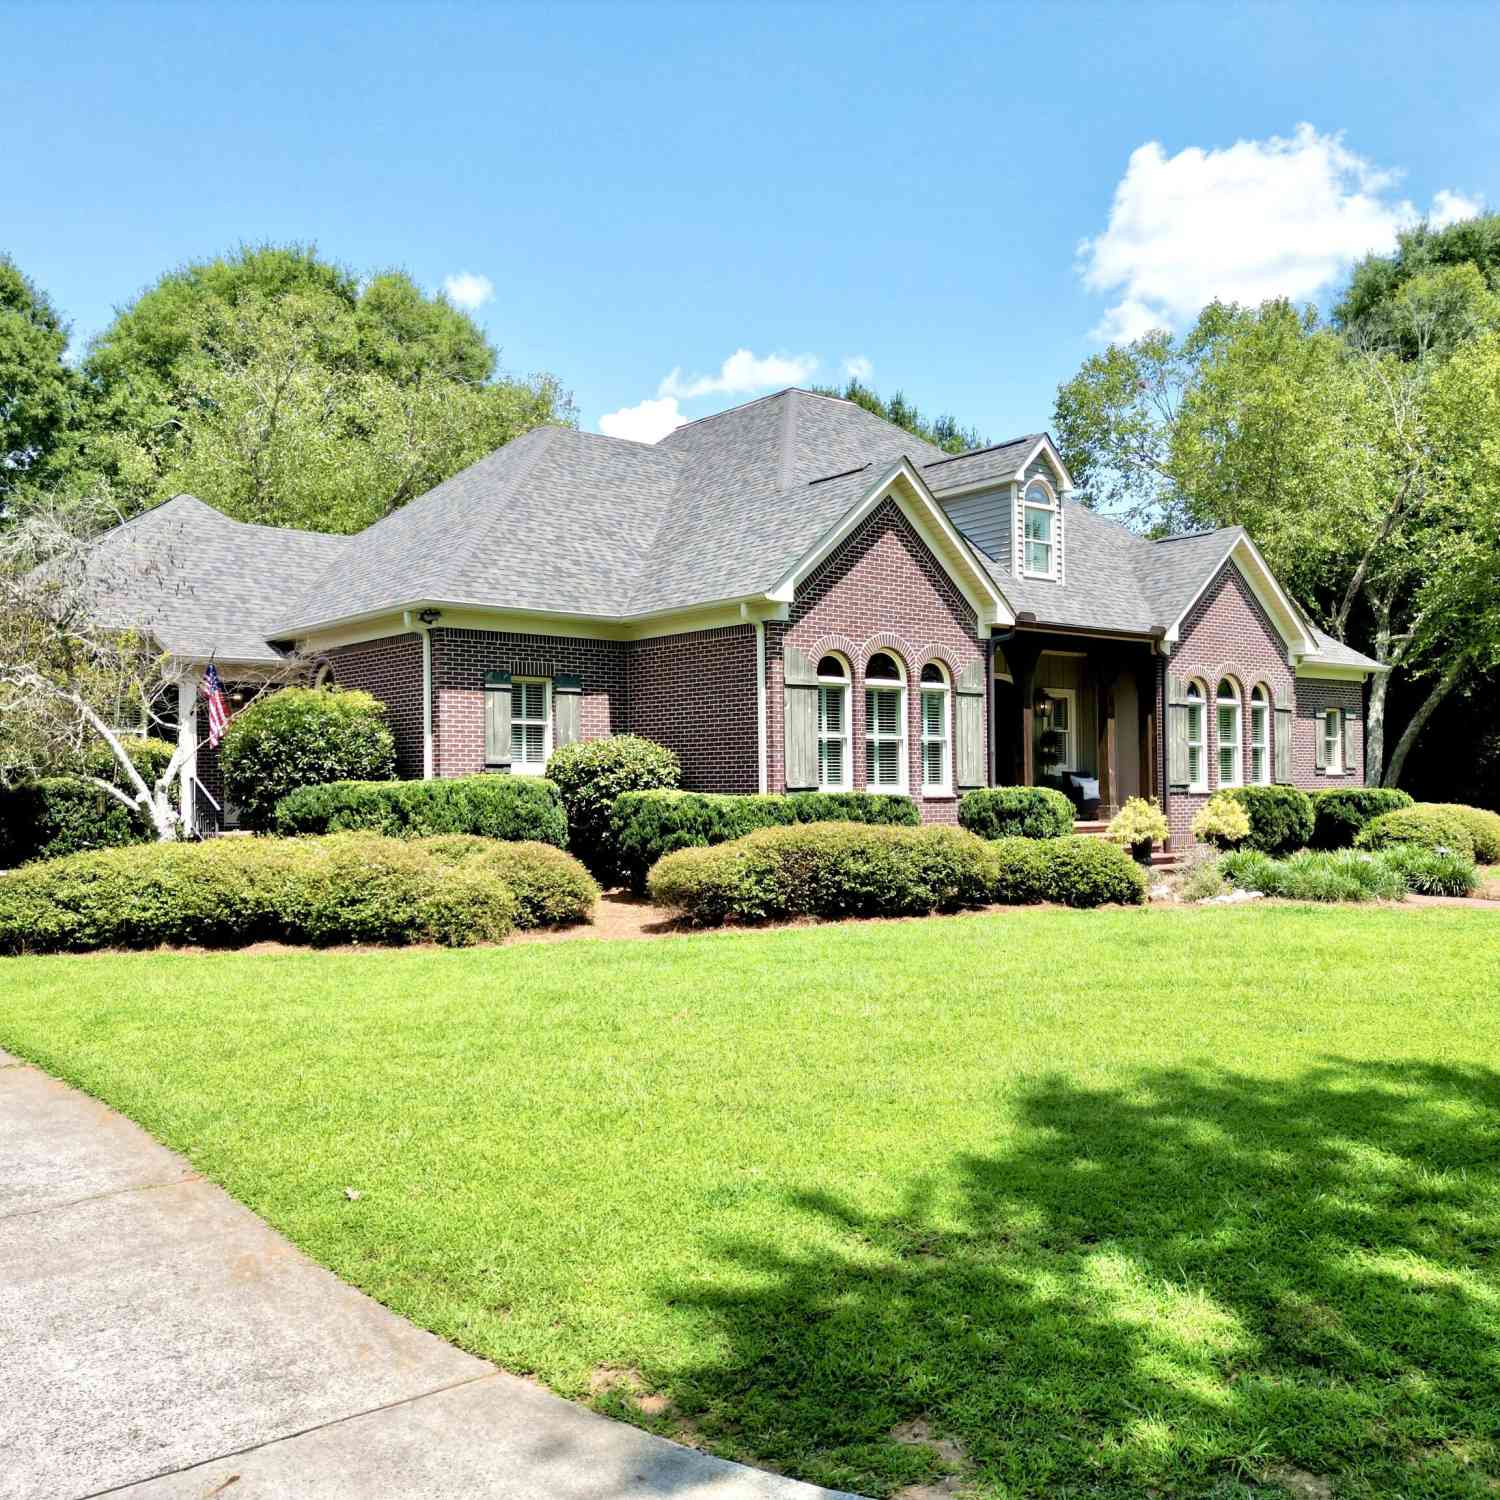
Homes around $1,699,000








Verify Your Email
Please enter the 6-digit verification code
sent to your email address.
Verify Your Phone Number
Please enter the 6-digit verification code
sent to your mobile phone.