

110 Nelson Boulevard
Rome, GA 30165

 7
7
Bed
 7
7
Bath
 8,700
8,700Sqft
 0.67
0.67Acre(Lot)
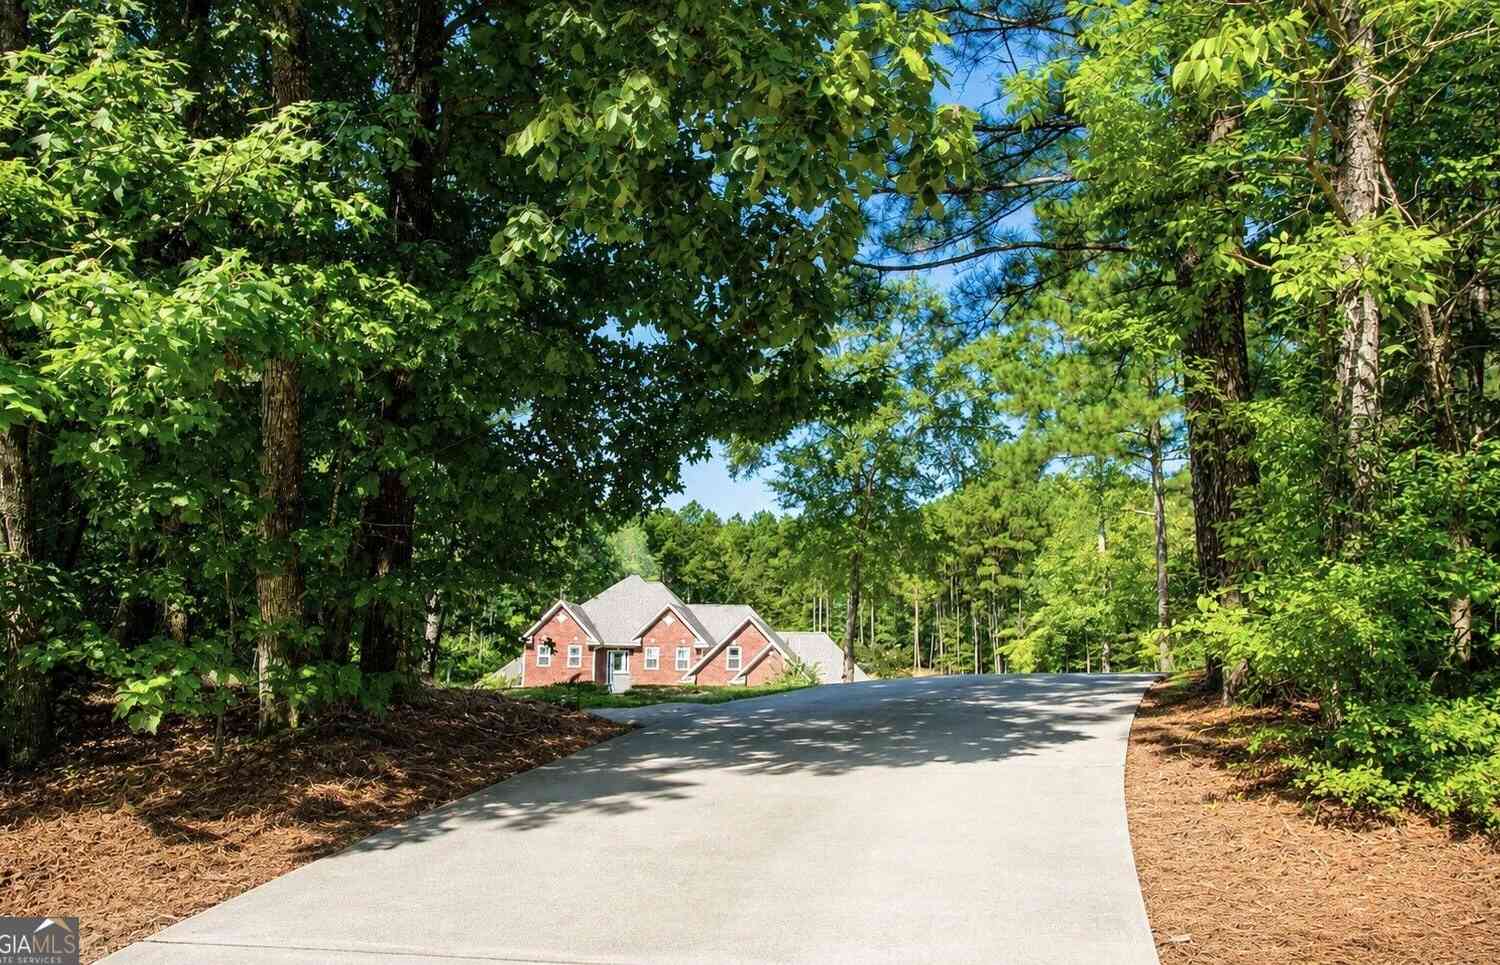
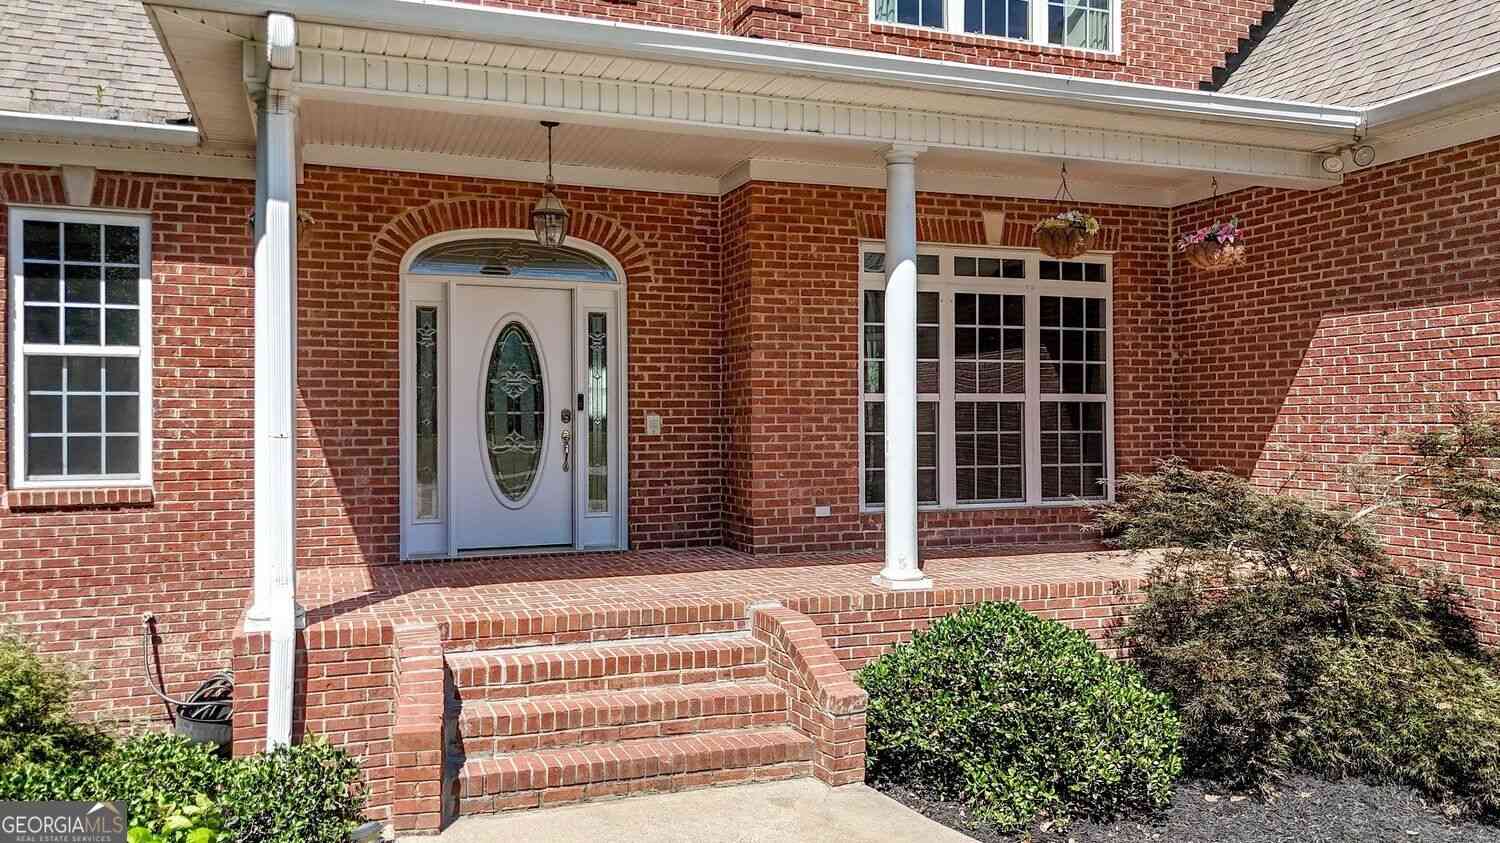
Pristine views of the 9th Fairway at Stonebridge Golf Club await in this custom-built architectural masterpiece. Set against a breathtaking backdrop of the lake and bridge, this 8,700 sq. ft. estate features 7 bedrooms, 6.5 baths, a 3-car garage, and meticulous renovations throughout. As you enter through the custom double mahogany doors, tasteful beauty abounds. Main Level Highlights Chef's Kitchen: Quartz countertops, Kohler double-basin cast iron farmhouse sink, Brookhaven soft-close cabinetry, coffee bar, and new stainless-steel appliances. Living Spaces: 24-foot ceilings in the main family room, stone fireplace in the dining area, breakfast nook, and a quiet private library. Bedrooms & Office: Dedicated home office, guest suite, and a main-floor golf-course view bedroom with an ens

 Property Details
 Map
Map
 Map
Map
What's Nearby
Nearby Areas
 Features
-
Bedroom Information
Total beds: 7Bathroom Information
Total Baths: 7 Full Baths: 6 Half Baths: 1Room Information
Has Basement: Yes Basement: Daylight, Exterior Entry, Finished, Interior Entry -
Flooring Information
Carpet, Ceramic Tile, Hardwood -
Roofing Information
Composition -
Interior Features
Eat-in Kitchen, In-Law Floorplan, Kitchen Island, Beamed Ceilings, Bookcases, Double Vanity, High Ceilings, High Speed Internet, Tray Ceiling(s), Vaulted Ceiling(s), Walk-In Closet(s), Wet Bar Roof: Composition Appliances: Dishwasher, Disposal, Double Oven Laundry Features: Laundry Room Window Features: Double Pane Windows, Insulated Windows, Window Treatments -
Heating & Cooling
Has Heating: Yes Heating: Central, Forced Air, Natural Gas Has Cooling: Yes Cooling: Ceiling Fan(s), Central Air, Dual, Electric, Zoned
-
Building Information
Year Built: 2005 Building Area Total: 8900 Construction Materials: Cement Siding, Concrete Patio And Porch Features: Deck, Patio Pool Features: None Private Pool: No View: Golf Course -
Exterior Features
Exterior Features: Balcony, Lighting
-
Lot Information
Lot Dimensions: 235x132 Lot Size Acres: 0.67 Lot Size Source: Assessor Lot Description: LevelProperty Information
Subdivision: The Fairways Source Property Type: Residential Property SubType: Single Family Residence Levels: Three Or More Property Age: 21
-
Listing Price Information
Listing Price: $1295000
-
Tax Information
Parcel Number: I10 062 Tax Lot: 00 Tax Block: 0 Tax Year: 2024 Annual Tax: $10133 Tax Legal Desc: 0000
-
Parking Information
Parking Total: 3 Attached, Garage, Garage Door OpenerGarage Information
Has Garage: Yes Has Attached Garage: Yes Garage Space: 3
-
School Information
Elementary School: West CentralJunior High School: RomeSenior High School: Rome -
Utility Information
Cable Available, Electricity Available, Natural Gas Available, Underground Utilities -
Location Information
Direction: Hwy 27 North to Left on Stonebridge Drive to right on Nelson Blvd. WaterSource: Public Security Features: Closed Circuit Camera(s), Smoke Detector(s)
How much is this property worth?
Curious about this home's true market value? Use our free Home Evaluation Tool to instantly get a personalized Comparative Market Analysis (CMA) report. Make smarter, data-driven decisions before you buy.

Nearby Home Value
| Address | Estimate | Bed | Bath | Sq. Ft | Lot Size |
|---|---|---|---|---|---|
| 5 Navarre Circle, Rome, GA, 30165 | $282,990 | 4 | 3 | 2,231 | 0.17 Acre |
| 12 Navarre Circle, Rome, GA, 30165 | $314,130 | 4 | 3 | 2,053 | 0.17 Acre |
| 113 Babcock Drive, Rome, GA, 30165 | $311,490 | 4 | 2 | 1,774 | -- |
| 3 Naverre Circle, Rome, GA, 30165 | $289,990 | 4 | 3 | 2,372 | 0.17 Acre |
| 8 Hart Drive, Rome, GA, 30165 | $289,840 | 3 | 2 | 1,701 | 0.17 Acre |
| 3 Hart Drive, Rome, GA, 30165 | $289,990 | 4 | 3 | 2,053 | -- |
| 1 Hart Drive, Rome, GA, 30165 | $279,990 | 3 | 2 | 1,679 | 0.20 Acre |
| 20 Eagle Drive, Rome, GA, 30165 | $284,900 | 3 | 3 | -- | 0.17 Acre |
| 4998 Old Dalton Road, Rome, GA, 30165 | $1,200,000 | 4 | 4 | -- | 34.87 Acres |
| 4998 Old Dalton Road NE, Rome, GA, 30165 | $1,200,000 | 4 | 3 | 4,212 | 34.87 Acres |
Similar Homes To 110 Nelson Boulevard
Nearby For Sale


Listings on this website come from the FMLS IDX Compilation and may be held by brokerage firms other than the owner of this website. The listing brokerage is identified in any listing details. Information is deemed reliable but is not guaranteed. If you believe any FMLS listing contains material that infringes your copyrighted work, please (https://www.fmls.com/dmca.htm) to review our DMCA policy and learn how to submit a takedown request. © 2026 FMLS.
ByOwner last updated this listing 10/03/2026 @ 19:51
More Cities with for Sale by Owner Homes
- Rome Homes For Sale By Owner
- Silver Creek Homes For Sale By Owner
- Lindale Homes For Sale By Owner
- Kingston Homes For Sale By Owner
- Euharlee Homes For Sale By Owner
- Taylorsville Homes For Sale By Owner
- Plainville Homes For Sale By Owner
- Aragon Homes For Sale By Owner
- Armuchee Homes For Sale By Owner
- Adairsville Homes For Sale By Owner
- Cave Spring Homes For Sale By Owner
- Rockmart Homes For Sale By Owner
- Cedartown Homes For Sale By Owner
- Cartersville Homes For Sale By Owner
- Lyerly Homes For Sale By Owner
- Calhoun Homes For Sale By Owner
- Summerville Homes For Sale By Owner
- Emerson Homes For Sale By Owner
- Rydal Homes For Sale By Owner
- Dallas Homes For Sale By Owner
Homes around $1,295,000









Verify Your Email
Please enter the 6-digit verification code
sent to your email address.
Verify Your Phone Number
Please enter the 6-digit verification code
sent to your mobile phone.