
110 Nelson Boulevard NW
Rome, GA 30165

 7
7
Bed
 6
6
Bath
 8,700
8,700Sqft
 0.67
0.67Acre(Lot)
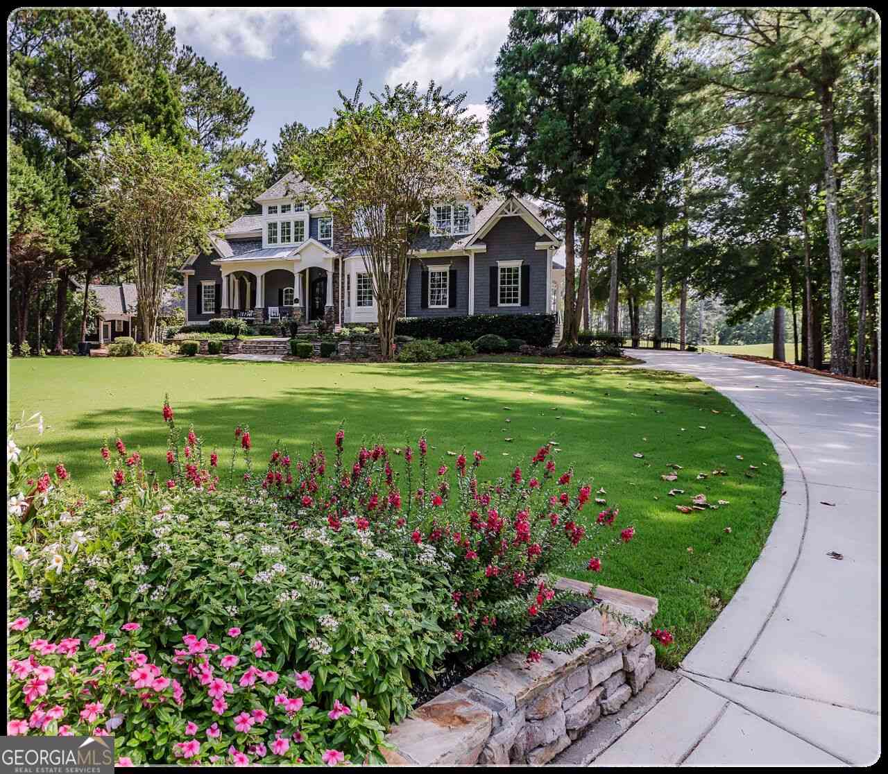
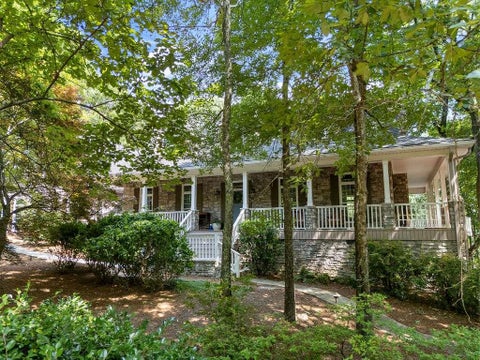
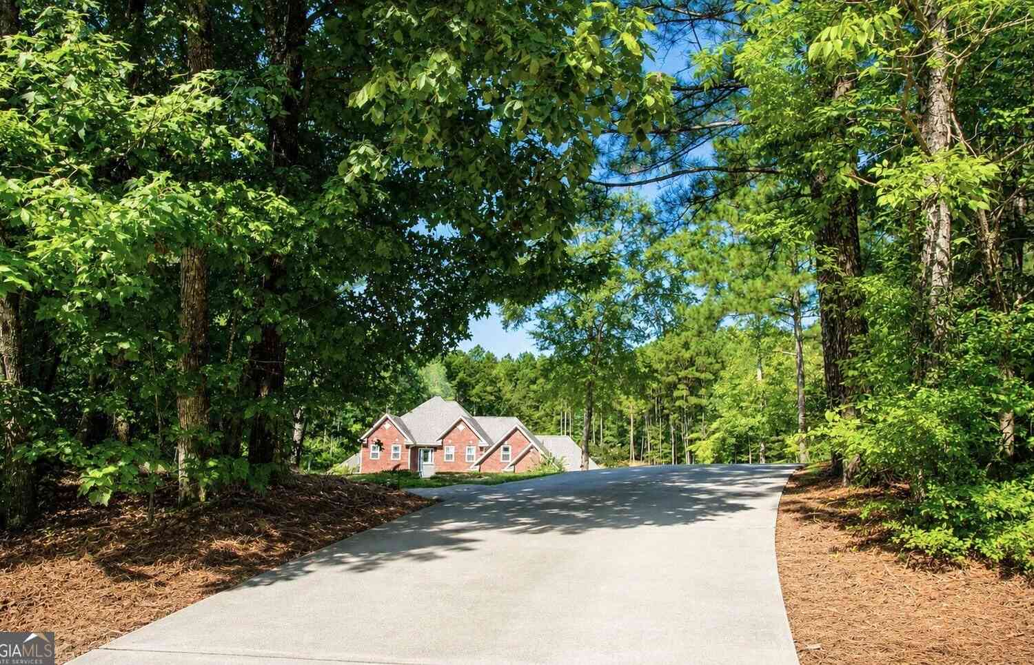
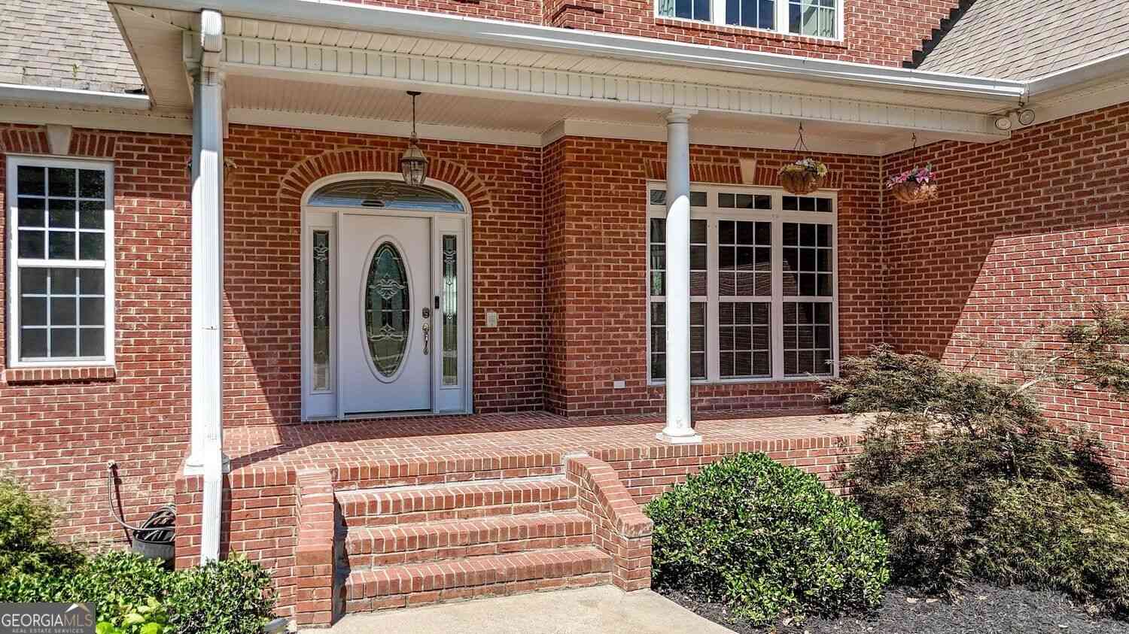
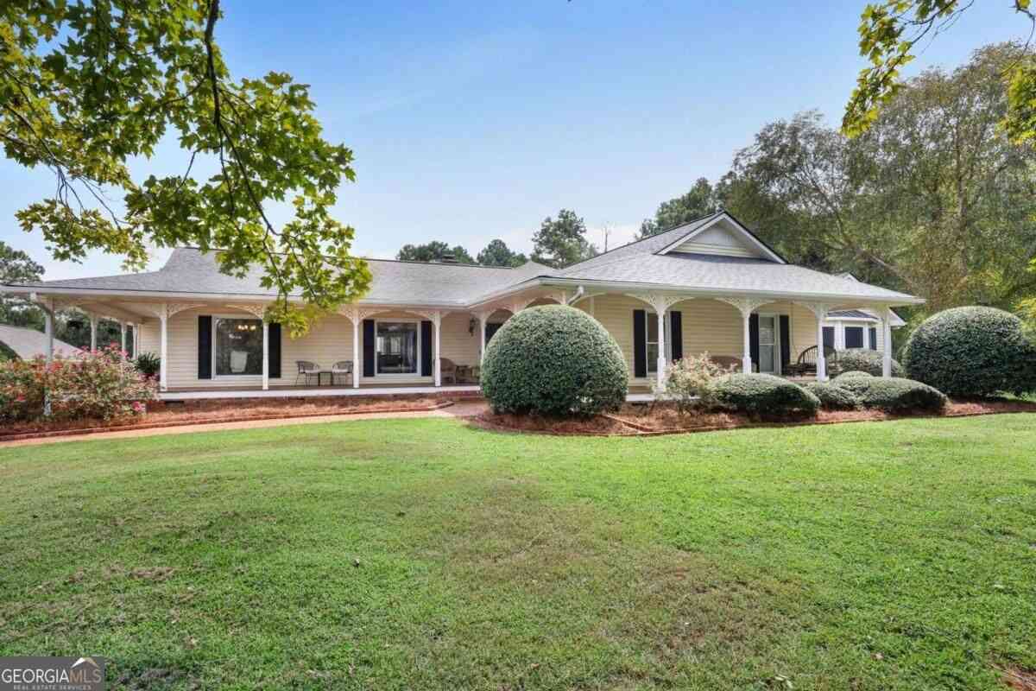
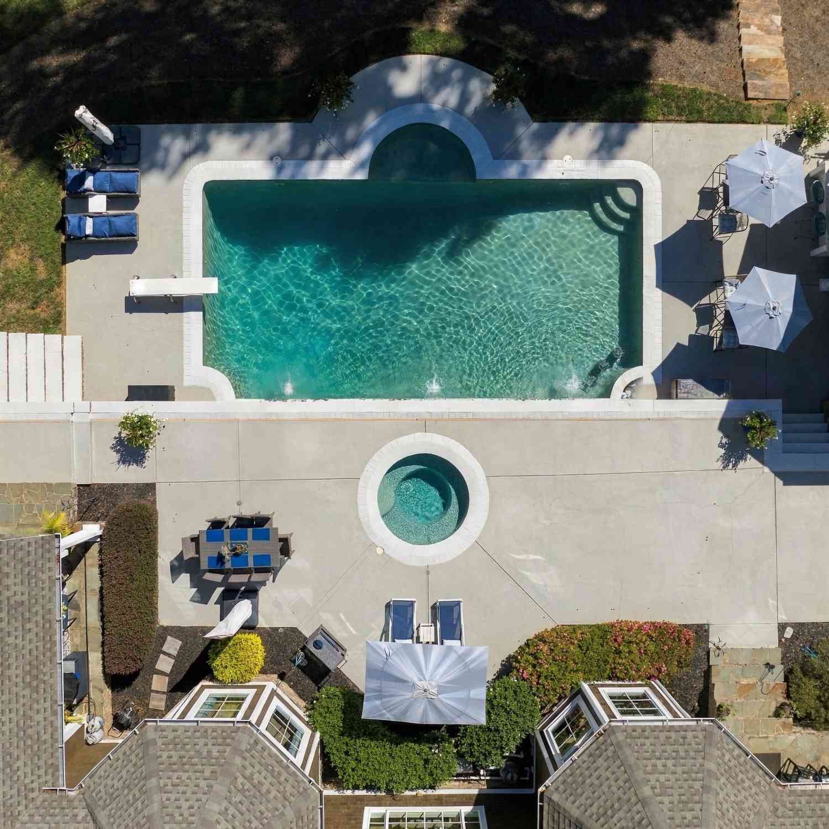
Pristine views of the 9th Fairway at Stonebridge Golf Club await in this custom-built architectural masterpiece. Set against a breathtaking backdrop of the lake and bridge, this 8,700 sq. ft. estate features 7 bedrooms, 6.5 baths, a 3-car garage, and meticulous renovations throughout. As you enter through the custom double mahogany doors, tasteful beauty abounds. Main Level Highlights Chef's Kitchen: Quartz countertops, Kohler double-basin cast iron farmhouse sink, Brookhaven soft-close cabinetry, coffee bar, and new stainless-steel appliances. Living Spaces: 24-foot ceilings in the main family room, stone fireplace in the dining area, breakfast nook, and a quiet private library. Bedrooms & Office: Dedicated home office, guest suite, and a main-floor golf-course view bedroom with an ens

 Property Details
 Map
Map
 Map
Map
What's Nearby
Nearby Areas
 Features
-
Bedroom Information
Total Bedrooms: 7 Bedrooms On Upper Level: 3 Bedrooms On Lower Level: 2 Main Bedrooms: 2 Room Type: Family Room,Great Room,Keeping Room,Laundry,Library Window Features: Double Pane Windows,Window TreatmentsBathroom Information
Total Baths: 6 Full Baths: 6 Half Baths: 1 Full Baths Main: 2 Baths Full Lower: 1 Baths Full Upper: 3Water/Sewer
Water Source: Public Sewer: Public Sewer -
Kitchen Information
Kitchen: Breakfast Area,Kitchen Island,Second Kitchen,Solid Surface Counters Dining Room: Separate RoomInterior Features
Attic Expandable,Beamed Ceilings,Bookcases,Double Vanity,High Ceilings,In-Law Floorplan,Separate Shower,Soaking Tub,Tile Bath,Tray Ceiling(s),Vaulted Ceiling(s),Walk-In Closet(s),Wet Bar Flooring: Carpet,Hardwood,TileAppliances
Convection Oven,Cooktop,Dishwasher,Disposal,Double OvenUtilities
Cable Available,Electricity Available,High Speed Internet,Natural Gas Available,Sewer Connected,Underground Utilities -
Cooling Features
Ceiling Fan(s),Central Air,Dual,Electric,ZonedHeating Source
Central,Dual,Forced Air,Natural GasFireplace
Number of Fireplaces: 1 Fireplace Features: Basement,Factory Built,Family Room,Gas Log
-
Building Information
Built Year: 2005 Roof Type: Composition Basement: Bath Finished,Concrete,Daylight,Exterior Entry,Finished,Interior Entry Levels: Three Or More Property Age: 21 -
Exterior Features
Balcony,Lighting,Sprinkler System,VerandaFoundation
Slab -
Laundry Features
In Mud RoomPatio And Porch
Deck,Patio,PorchFencing
Back YardConstruction Materials
ConcreteProperty Condition
Resale
-
Lot Information
Lot Size (Acr): 0.67 Lot Size Source: Other Lot Features: Level -
Property Information
Property Type: Residential Property Sub Type: Single Family Residence Structure Type: House Subdivision: The Fairways City: Rome State: GA Directions: Hwy 27 North to Left on Stonebridge Drive to right on Nelson Blvd. Property Status: New
-
Listing Price Information
Original List Price: $1,295,000
-
Tax Information
Annual Tax: $10133 Tax Year: 2026 -
Home Warranty
Home Warranty Paid: No
-
Parking Information
Parking: 3 Parking Features: Attached,Garage,Garage Door Opener -
Homeowners Association Information
Association: No Association Fee Includes: None Community Features: None
-
School Information
Elementary School: West Central High School: Rome Middle School: Rome Source Neighborhood: The Fairways
How much is this property worth?
Curious about this home's true market value? Use our free Home Evaluation Tool to instantly get a personalized Comparative Market Analysis (CMA) report. Make smarter, data-driven decisions before you buy.

Nearby Home Value
| Address | Estimate | Bed | Bath | Sq. Ft | Lot Size |
|---|---|---|---|---|---|
| 8 Hart Drive, Rome, GA, 30165 | $289,840 | 3 | 2 | 1,701 | 0.17 Acre |
| 12 Navarre Circle, Rome, GA, 30165 | $314,130 | 4 | 3 | 2,053 | 0.17 Acre |
| 3 Hart Drive, Rome, GA, 30165 | $289,990 | 4 | 3 | 2,053 | -- |
| 113 Babcock Drive, Rome, GA, 30165 | $311,490 | 4 | 2 | 1,774 | -- |
| 3 Naverre Circle, Rome, GA, 30165 | $289,990 | 4 | 3 | 2,372 | 0.17 Acre |
| 1 Hart Drive, Rome, GA, 30165 | $279,990 | 3 | 2 | 1,679 | 0.20 Acre |
| 5 Navarre Circle, Rome, GA, 30165 | $282,990 | 4 | 3 | 2,231 | 0.17 Acre |
| 20 Eagle Drive, Rome, GA, 30165 | $284,900 | 3 | 3 | -- | 0.17 Acre |
| 4998 Old Dalton Road, Rome, GA, 30165 | $1,200,000 | 4 | 4 | -- | 34.87 Acres |
| 4998 Old Dalton Road NE, Rome, GA, 30165 | $1,200,000 | 4 | 3 | 4,212 | 34.87 Acres |
Similar Homes To 110 Nelson Boulevard NW
Nearby For Sale



The data relating to real estate for sale on this web site comes in part from the Broker Reciprocity Program of Georgia MLS. Real estate listings held by brokerage firms other than Byowner are marked with the Broker Reciprocity logo and detailed information about them includes the name of the listing brokers. Information deemed reliable but not guaranteed. Copyright 2026 Georgia MLS. All rights reserved.
ByOwner last updated this listing 10/03/2026 @ 12:11
More Cities with for Sale by Owner Homes
- Rome Homes For Sale By Owner
- Silver Creek Homes For Sale By Owner
- Lindale Homes For Sale By Owner
- Kingston Homes For Sale By Owner
- Euharlee Homes For Sale By Owner
- Taylorsville Homes For Sale By Owner
- Plainville Homes For Sale By Owner
- Aragon Homes For Sale By Owner
- Armuchee Homes For Sale By Owner
- Adairsville Homes For Sale By Owner
- Cave Spring Homes For Sale By Owner
- Rockmart Homes For Sale By Owner
- Cedartown Homes For Sale By Owner
- Cartersville Homes For Sale By Owner
- Lyerly Homes For Sale By Owner
- Calhoun Homes For Sale By Owner
- Summerville Homes For Sale By Owner
- Emerson Homes For Sale By Owner
- Rydal Homes For Sale By Owner
- Dallas Homes For Sale By Owner
Homes around $1,295,000








Verify Your Email
Please enter the 6-digit verification code
sent to your email address.
Verify Your Phone Number
Please enter the 6-digit verification code
sent to your mobile phone.