

1016 Shadowpine Way #LOT 33
Rocky Mount, NC 27804

 5
5
Bed
 4
4
Bath
 2,628
2,628Sqft
 0.14
0.14Acre(Lot)
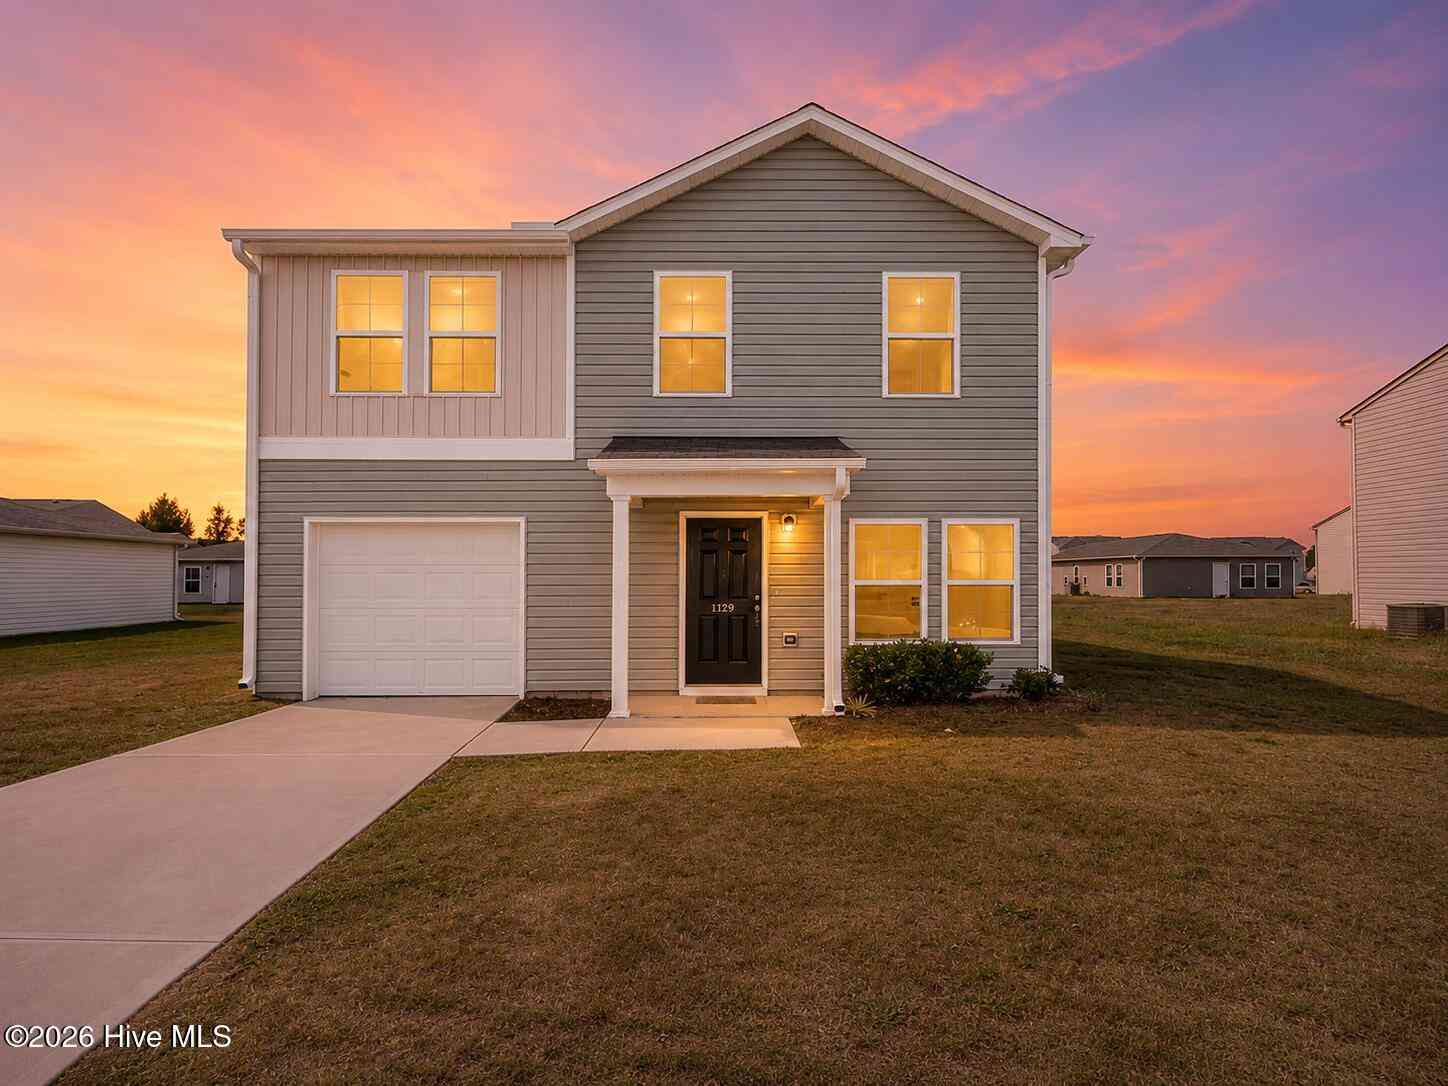
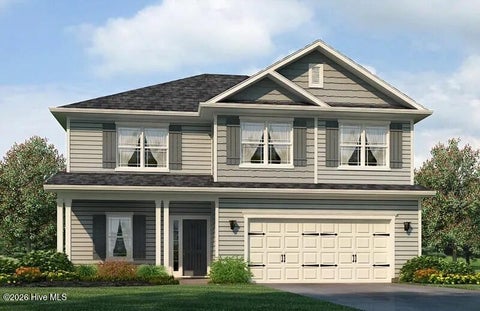
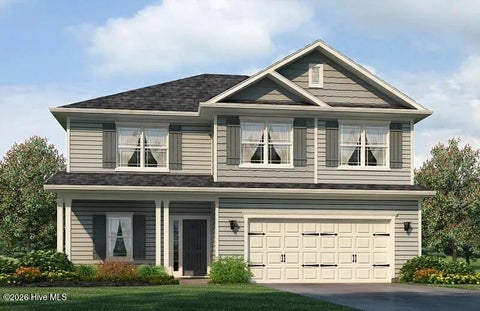
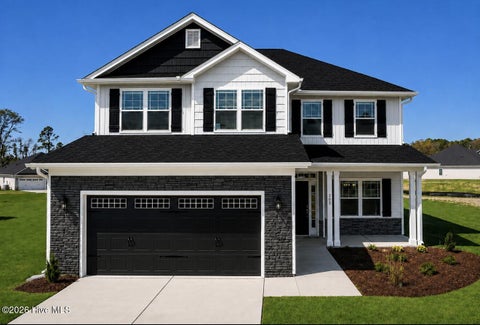
The 2628 floorplan by Adams Homes is a remarkable home that combines spaciousness, functionality, and elegant design. With 5 bedrooms, 3.5 bathrooms, and a 2-car garage, this two-story home offers an abundance of living space for you and your family. The welcoming foyer is connected to the formal dining room that leads into the open-concept kitchen and family room. The chef-inspired kitchen is a true delight, featuring a large center island with a breakfast bar, perfect for casual dining or meal preparation. The kitchen also offers plenty of counter space, beautiful cabinetry, and high-end appliances, making it a haven for any aspiring chef. A walk-in pantry provides ample storage for all your culinary needs. The master suite is located towards the back of the main level creating a private

 Property Details
 Map
Map
 Map
Map
What's Nearby
Nearby Areas
 Features
-
Bedroom Information
Total beds: 5Bathroom Information
Total Baths: 4 Full Baths: 3 Half Baths: 1Room Information
Rooms Total: 9 Basement: None -
Flooring Information
Laminate, Vinyl -
Roofing Information
Shingle -
Interior Features
Master Downstairs, Walk-In Closet(s), Tray Ceiling(s), High Ceilings, Entrance Foyer, Kitchen Island, Ceiling Fan(s), Pantry, Eat-in Kitchen Roof: Shingle Appliances: Disposal, Dishwasher, Electric Range, Electric Water Heater Laundry Features: Washer Hookup, Laundry Room Window Features: Insulated Windows -
Heating & Cooling
Has Heating: Yes Heating: Propane, Fireplace(s), Electric Has Cooling: Yes Cooling: Central Air, Attic Fan, Ceiling Fan(s)
-
Building Information
Year Built: 2027 Building Area Total: 2628 Construction Materials: Stone, Vinyl Siding, Frame Patio And Porch Features: Covered, Patio, Front Porch Private Pool: No View: See Remarks Association Fee Frequency: Annually -
Exterior Features
Exterior Features: None
-
Lot Information
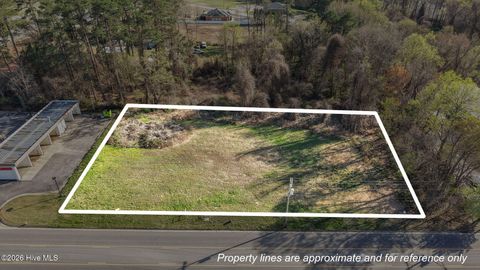
Lot Dimensions: See Plat Main Square Feet: 0.14 Acres Lot Size Acres: 0.14 Lot Size Square Feet: 6098 Lot Description: Interior Lot, ClearedProperty Information
Subdivision: Longneedle Source Property Type: Residential Property SubType: Single Family Residence Levels: Two Property Age: -1
-
Listing Price Information
Listing Price: $407500 Cash, Conventional, FHA, VA Loan
-
Parking Information
Parking Total: 4 Garage Faces Front, Additional Parking, ConcreteGarage Information
Has Garage: Yes Has Attached Garage: Yes Garage Space: 2 Pets Allowed: YesHomeowners Association InformationHas Association: Yes HOA: $250.00 Community Features: Street Lights
-
School Information
Elementary School: BenvenueJunior High School: Rocky Mount MiddleSenior High School: Rocky Mount Senior High -
Utility Information
Sewer Connected, Water Connected -
Location Information
Direction: Directions: From US-64, take Exit 466 (Winstead Ave). Turn onto N. Winstead Ave, then right onto Hunter Hill Rd. Turn left onto Raper Dr. Continue to 101 Raper Dr. WaterSource: Public Security Features: Smoke Detector(s)
How much is this property worth?
Curious about this home's true market value? Use our free Home Evaluation Tool to instantly get a personalized Comparative Market Analysis (CMA) report. Make smarter, data-driven decisions before you buy.

Nearby Home Value
| Address | Estimate | Bed | Bath | Sq. Ft | Lot Size |
|---|---|---|---|---|---|
| 3934 Carriage Woods Court, Rocky Mount, NC, 27804 | $409,900 | 3 | 3 | 2,190 | 1.64 Acres |
| 1005 Shadowpine Way #LO.., Rocky Mount, NC, 27804 | $398,000 | 5 | 4 | 2,628 | 0.14 Acre |
| 3920 Carriage Woods Court, Rocky Mount, NC, 27804 | $429,900 | 3 | 3 | 2,181 | 1.49 Acres |
| 506 Golden Villas Drive, Rocky Mount, NC, 27804 | $289,900 | 4 | 3 | 2,294 | 0.11 Acre |
| 4251 Belmont Villas Way, Rocky Mount, NC, 27804 | $329,000 | 4 | 3 | 2,649 | 0.21 Acre |
| 494 Golden Villas Drive, Rocky Mount, NC, 27804 | $299,500 | 3 | 2 | 1,612 | 0.18 Acre |
| 613 Chimney Hill Way, Rocky Mount, NC, 27804 | $420,000 | 4 | 4 | 3,100 | 0.35 Acre |
| 404 Colon Drive, Rocky Mount, NC, 27804 | $219,900 | 3 | 2 | 1,313 | 0.33 Acre |
| 642 Chimney Hill Way, Rocky Mount, NC, 27804 | $480,000 | 4 | 4 | 3,464 | 0.41 Acre |
| 310 Braswell Street, Rocky Mount, NC, 27804 | $169,900 | 3 | 2 | 1,295 | 0.20 Acre |
Similar Homes To 1016 Shadowpine Way #LOT 33
Nearby For Sale

The data relating to real estate on this website comes in part from the Internet Data Exchange program of Hive MLS. All information is deemed reliable but not guaranteed and should be independently verified. All properties are subject to prior sale, change, or withdrawal. Neither listing broker(s) nor ByOwner shall be responsible for any typographical errors, misinformation, or misprints, and shall be held totally harmless from any damages arising from reliance upon these data. Copyright ©2026 Hive MLS LLC. All Rights Reserved.
ByOwner last updated this listing 09/06/2026 @ 08:59
More Cities with for Sale by Owner Homes
- Rocky Mount Homes For Sale By Owner
- Elm City Homes For Sale By Owner
- Nashville Homes For Sale By Owner
- Wilson Homes For Sale By Owner
- Pinetops Homes For Sale By Owner
- Battleboro Homes For Sale By Owner
- Macclesfield Homes For Sale By Owner
- Tarboro Homes For Sale By Owner
- Bailey Homes For Sale By Owner
- Spring Hope Homes For Sale By Owner
- Sims Homes For Sale By Owner
- Fountain Homes For Sale By Owner
- Whitakers Homes For Sale By Owner
- Stantonsburg Homes For Sale By Owner
- Lucama Homes For Sale By Owner
- Middlesex Homes For Sale By Owner
- Castalia Homes For Sale By Owner
- Fremont Homes For Sale By Owner
- Farmville Homes For Sale By Owner
- Enfield Homes For Sale By Owner
Homes around $407,500











Verify Your Email
Please enter the 6-digit verification code
sent to your email address.
Verify Your Phone Number
Please enter the 6-digit verification code
sent to your mobile phone.