

73 Bucks Crossing
Rocky Hill, CT 06067

 4
4
Bed
 3
3
Bath
 4,250
4,250Sqft
 4.58
4.58Acres(Lot)
Welcome to 73 Bucks Crossing, a truly exceptional, 4-bedroom, 2.5-bath custom-built residence nestled on over 4.5 private acres at the end of a peaceful cul-de-sac in one of Rocky Hill's most sought-after neighborhoods. Offered for the first time, this one-of-a-kind estate was thoughtfully designed as the builder's own home, where every detail reflects exceptional craftsmanship, timeless character, and enduring quality. Set well back from the road, this remarkable property-once showcased in Better Homes & Gardens-offers privacy, luxury, and functionality. The expansive grounds create a secluded retreat where nature and elegance come together, while the extraordinary outdoor living spaces make every day feel like a getaway. The stunning gunite pool is framed by exquisite custom stonework, c

 Property Details
 Map
Map
 Map
Map
What's Nearby
Nearby Areas
 Features
-
Bedroom Information
Total beds: 4Bathroom Information
Total Baths: 3 Full Baths: 2 Half Baths: 1Room Information
Rooms Total: 10 Has Basement: Yes Basement: Full, Partially Finished, Storage Space -
Roofing Information
Asphalt -
Interior Features
Open Floorplan Roof: Asphalt Appliances: Dishwasher, Dryer, Gas Cooktop, Range, Oven, Refrigerator, Washer, Gas Water Heater Laundry Features: Laundry Room -
Heating & Cooling
Has Heating: Yes Heating: Natural Gas, Forced Air Has Cooling: Yes Cooling: Central Air
-
Building Information
Year Built: 1992 Building Area Total: 4250 Construction Materials: Frame, Clapboard Patio And Porch Features: Deck, Patio, Porch Pool Features: Gunite, Heated, Outdoor Pool, In Ground Private Pool: No -
Exterior Features
Exterior Features: Garden
-
Lot Information
Lot Size Acres: 4.58 Lot Description: Level
-
Listing Price Information
Listing Price: $1399900
-
Tax Information
Parcel Number: 685297 Annual Tax: $20173
-
Parking Information
Garage Door Opener, AttachedGarage Information
Has Garage: Yes Has Attached Garage: Yes Garage Space: 5
-
School Information
Elementary School: West HillJunior High School:Senior High School: Rocky Hill -
Utility Information
Underground Utilities -
Location Information
Direction: Accessible Via GPS. WaterSource: Public Security Features: Security System
How much is this property worth?
Curious about this home's true market value? Use our free Home Evaluation Tool to instantly get a personalized Comparative Market Analysis (CMA) report. Make smarter, data-driven decisions before you buy.

Nearby Home Value
| Address | Estimate | Bed | Bath | Sq. Ft | Lot Size |
|---|---|---|---|---|---|
| 41 Oak Hill Road, Rocky Hill, CT, 06067 | $399,900 | 3 | 2 | 1,632 | 0.42 Acre |
| 734 Old Main Street, Rocky Hill, CT, 06067 | $569,900 | 4 | 2 | 3,552 | 0.57 Acre |
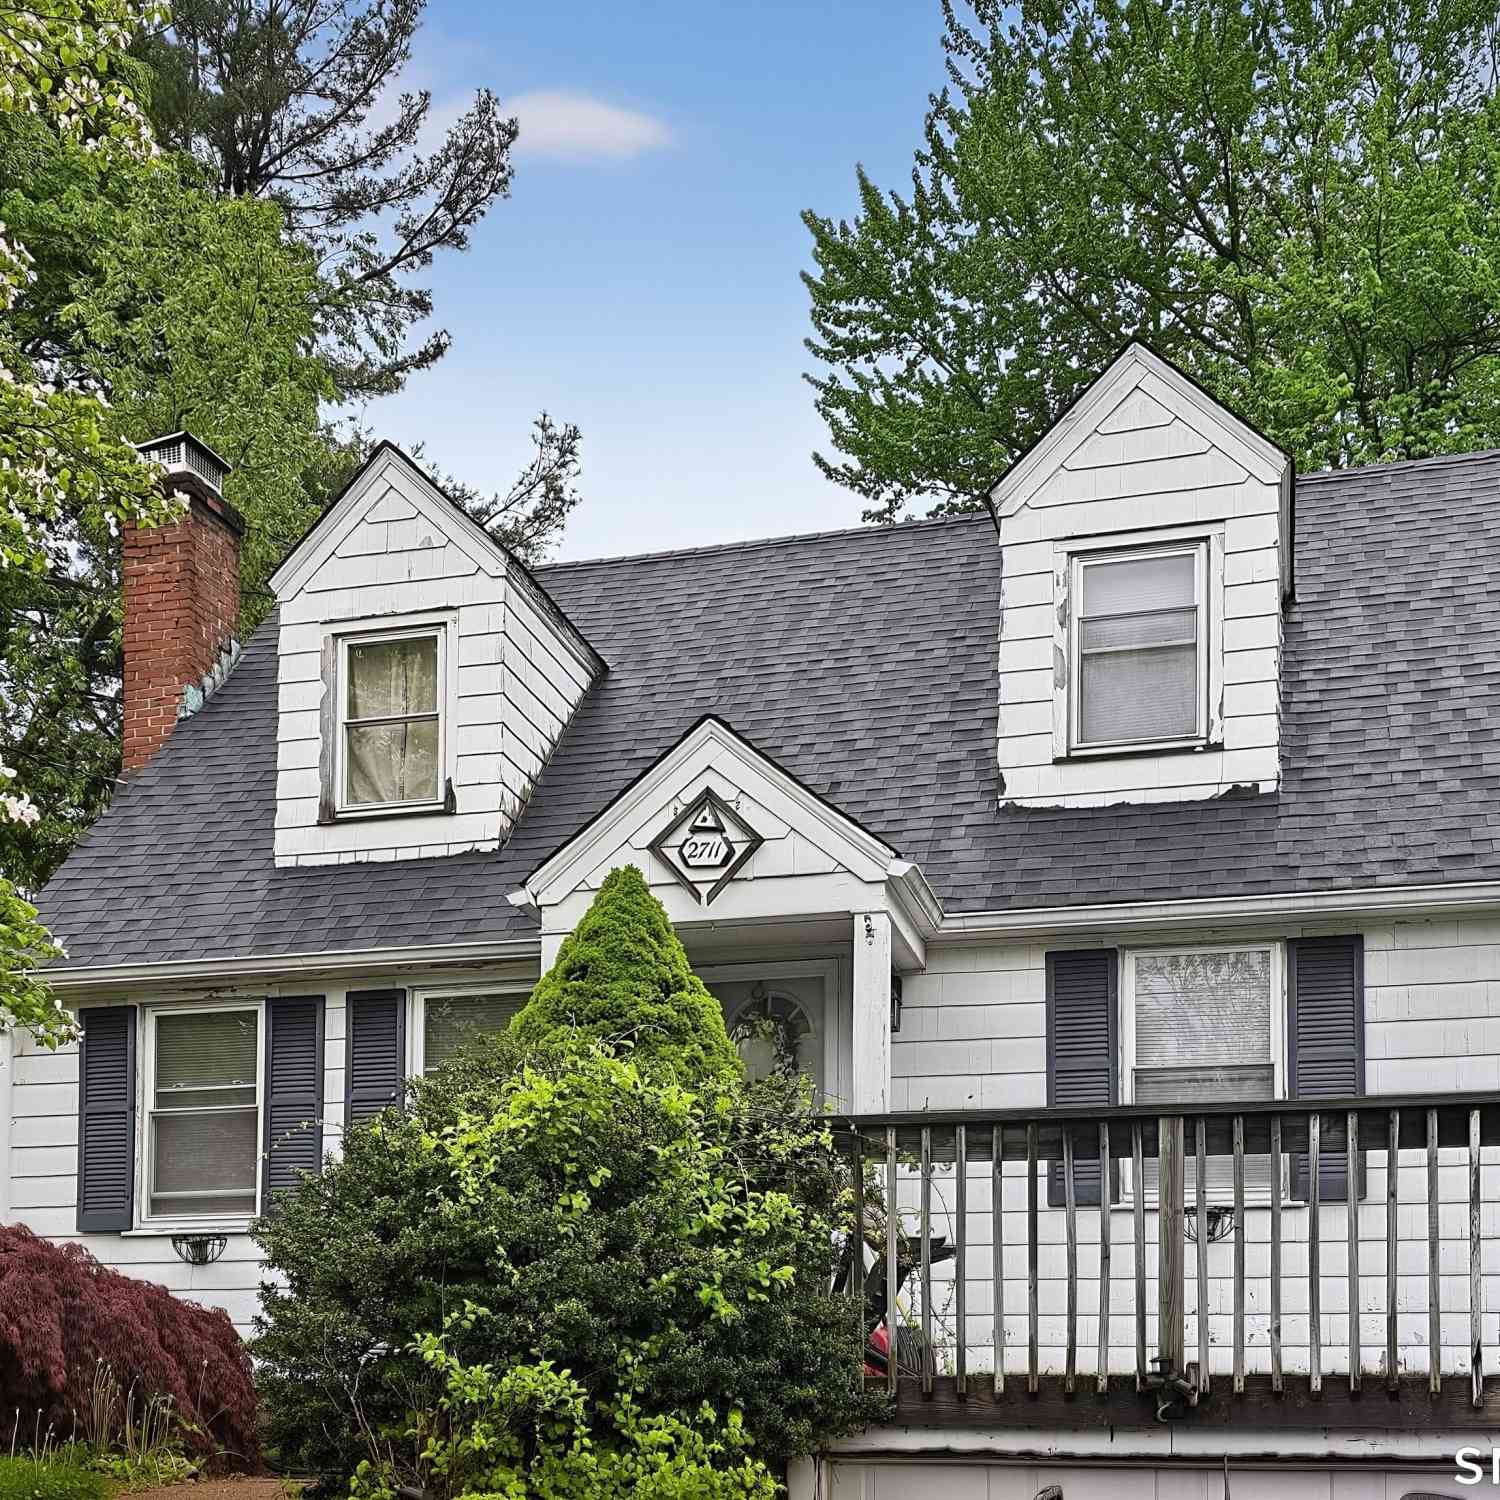
| 2711 Main Street, Rocky Hill, CT, 06067 | $334,900 | 3 | 2 | 1,365 | 0.26 Acre |
| 11 Grimes Road, Rocky Hill, CT, 06067 | $799,900 | 4 | 4 | 2,731 | 0.58 Acre |
| 3351 Main Street, Rocky Hill, CT, 06067 | $374,900 | 3 | 2 | 1,774 | 0.39 Acre |
| 164 Farms Village Road, Rocky Hill, CT, 06067 | $589,900 | 3 | 2 | 2,118 | 0.35 Acre |
| 342 Old Main Street, Rocky Hill, CT, 06067 | $299,900 | 3 | 1 | 1,400 | 0.37 Acre |
| 125 Bailey Road, Rocky Hill, CT, 06067 | $424,900 | 3 | 2 | 1,218 | 0.55 Acre |
| 352 Orchard Street, Rocky Hill, CT, 06067 | $399,900 | 3 | 3 | 2,049 | 0.46 Acre |
| 67 Wright Road, Rocky Hill, CT, 06067 | $285,000 | 3 | 1 | 1,136 | 0.46 Acre |
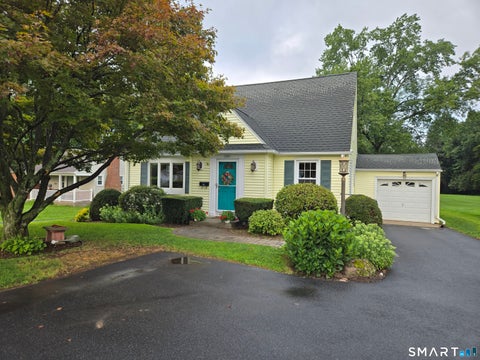
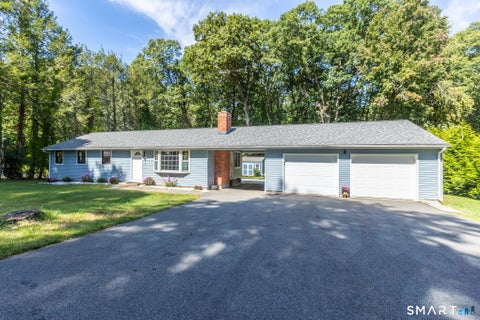
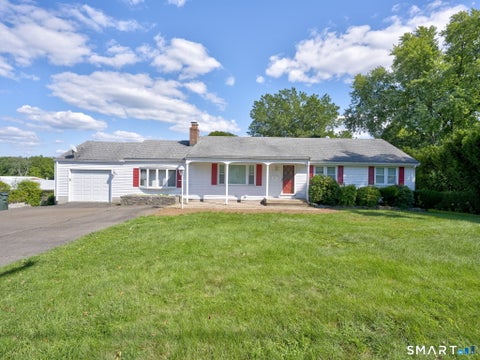
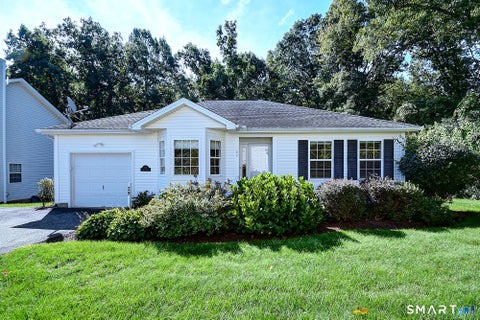
Similar Homes To 73 Bucks Crossing
Nearby For Sale

IDX information is provided exclusively for personal, non-commercial use, and may not be used for any purpose other than to identify prospective properties consumers may be interested in purchasing. Information is deemed reliable but not guaranteed. The listing broker’s offer of compensation is made only to participants of the MLS where the listing is filed.
ByOwner last updated this listing 10/05/2026 @ 09:02
More Cities with for Sale by Owner Homes
- Rocky Hill Homes For Sale By Owner
- Wethersfield Homes For Sale By Owner
- Newington Homes For Sale By Owner
- Cromwell Homes For Sale By Owner
- New Britain Homes For Sale By Owner
- West Hartford Homes For Sale By Owner
- Portland Homes For Sale By Owner
- Glastonbury Homes For Sale By Owner
- Berlin Homes For Sale By Owner
- Hartford Homes For Sale By Owner
- East Hartford Homes For Sale By Owner
- Middletown Homes For Sale By Owner
- Farmington Homes For Sale By Owner
- Plainville Homes For Sale By Owner
- Middlefield Homes For Sale By Owner
- Manchester Homes For Sale By Owner
- Marlborough Homes For Sale By Owner
- Southington Homes For Sale By Owner
- Meriden Homes For Sale By Owner
- East Hampton Homes For Sale By Owner
Homes around $1,399,900









Verify Your Email
Please enter the 6-digit verification code
sent to your email address.
Verify Your Phone Number
Please enter the 6-digit verification code
sent to your mobile phone.