
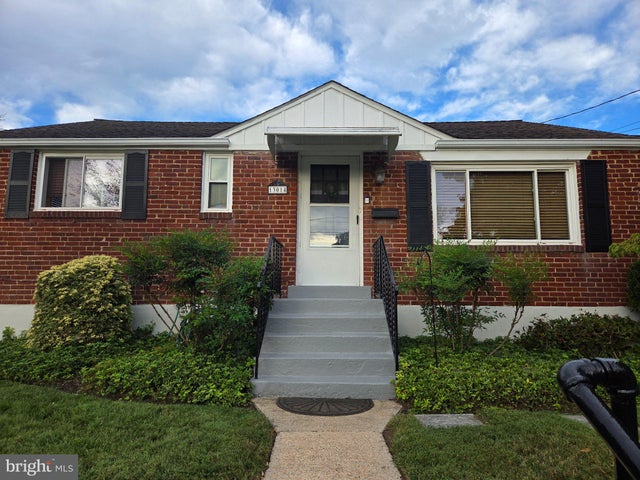
MLS: #MDMC2257470, Listed By: Jim Bim, Winning Edge, Source:Bright MLS
13014 Evanston Street
ROCKVILLE, MD 20853

 3
3
Bed
 2
2
Bath
 1,864
1,864Sqft
 0.17
0.17Acre(Lot)
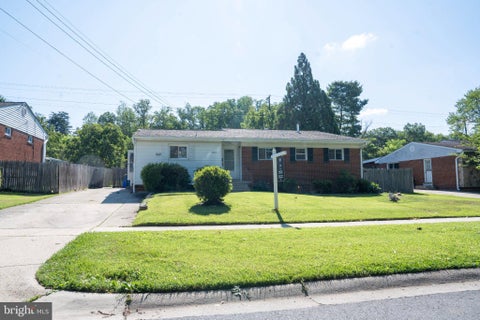
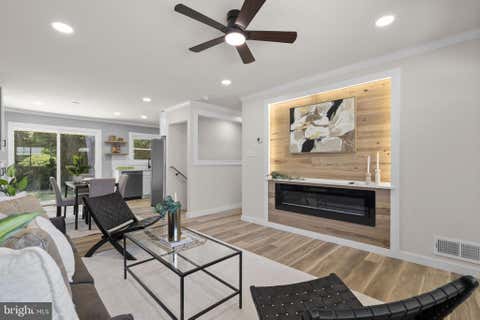
MOVE-IN READY WITH EXTENSIVE 2026 UPDATES! Welcome to 13014 Evanston Street, a charming and lovingly maintained 3-bedroom, 2-full-bath brick rambler offering approximately 1,864 finished square feet across two finished levels in the established Wheaton Woods community. Step inside to a bright, welcoming interior where fresh paint throughout the bedrooms, living spaces and basement (September 2026) creates a clean, refreshed feel. Beautiful hardwood flooring adds warmth and character to the main level, while the comfortable floor plan provides plenty of space for everyday living and entertaining. The kitchen is equipped with a newer stove (2023) and offers convenient access to the rear deck and backyard. All three bedrooms are located on the main level, including a primary bedroom with an

 Property Details
 Map
Map
 Map
Map
What's Nearby
Nearby Areas
 Features
-
Bedroom Information
Total beds: 3Bathroom Information
Total Baths: 2 Full Baths: 2Room Information
Has Basement: Yes Basement: Finished, Full -
Flooring Information
Hardwood, Vinyl -
Interior Features
Appliances: Gas Water Heater -
Heating & Cooling
Has Heating: Yes Heating: Natural Gas, Forced Air Has Cooling: Yes Cooling: Central Air, Electric
-
Building Information
Year Built: 1952 Building Area Total: 2044 Construction Materials: Brick Patio And Porch Features: Deck Pool Features: None Private Pool: No
-
Lot Information
Lot Size Acres: 0.17 Lot Size Source: Assessor Lot Size Square Feet: 7200Property Information
Subdivision: WHEATON WOODS Source Property Type: Residential Postal Code Plus 4: 3027 Property SubType: Single Family Residence Levels: Two Property Age: 74
-
Listing Price Information
Listing Price: $550000
-
Tax Information
Parcel Number: 161301280081 Tax Lot: 18 Tax Year: 2026 Annual Tax: $5463
-
Parking Information
On Street
-
School Information
Elementary School: WHEATON WOODSJunior High School:Senior High School: WHEATON -
Location Information
Direction: USE GPS WaterSource: Public
How much is this property worth?
Curious about this home's true market value? Use our free Home Evaluation Tool to instantly get a personalized Comparative Market Analysis (CMA) report. Make smarter, data-driven decisions before you buy.

Nearby Home Value
| Address | Estimate | Bed | Bath | Sq. Ft | Lot Size |
|---|---|---|---|---|---|
| 13200 Beaver Terrace, Rockville, MD, 20853 | $820,000 | 4 | 4 | 3,061 | 0.16 Acre |
| 4101 Elizabeth Street, Rockville, MD, 20853 | $557,000 | 3 | 2 | 1,800 | 0.19 Acre |
| 13500 Turkey Branch Pkw.., Rockville, MD, 20853 | $539,900 | 3 | 2 | 1,526 | 0.28 Acre |
| 14117 London Lane, Rockville, MD, 20853 | $619,900 | 3 | 3 | 2,086 | 0.24 Acre |
| 15201 Rosecroft Road, Rockville, MD, 20853 | $899,000 | 4 | 4 | 2,894 | 1.19 Acres |
| 3807 Park Lake Drive, Rockville, MD, 20853 | $1,350,000 | 4 | 5 | 5,564 | 0.57 Acre |
| 4304 Elizabeth Street, Rockville, MD, 20853 | $622,000 | 5 | 2 | 2,065 | 0.17 Acre |
| 4300 Federal Street, Rockville, MD, 20853 | $550,000 | 5 | 4 | 2,242 | 0.18 Acre |
| 13620 Grenoble Drive, Rockville, MD, 20853 | $579,999 | 4 | 3 | 1,360 | 0.17 Acre |
| 4111 Blackpool Road, Rockville, MD, 20853 | $615,000 | 4 | 3 | 1,874 | 0.21 Acre |
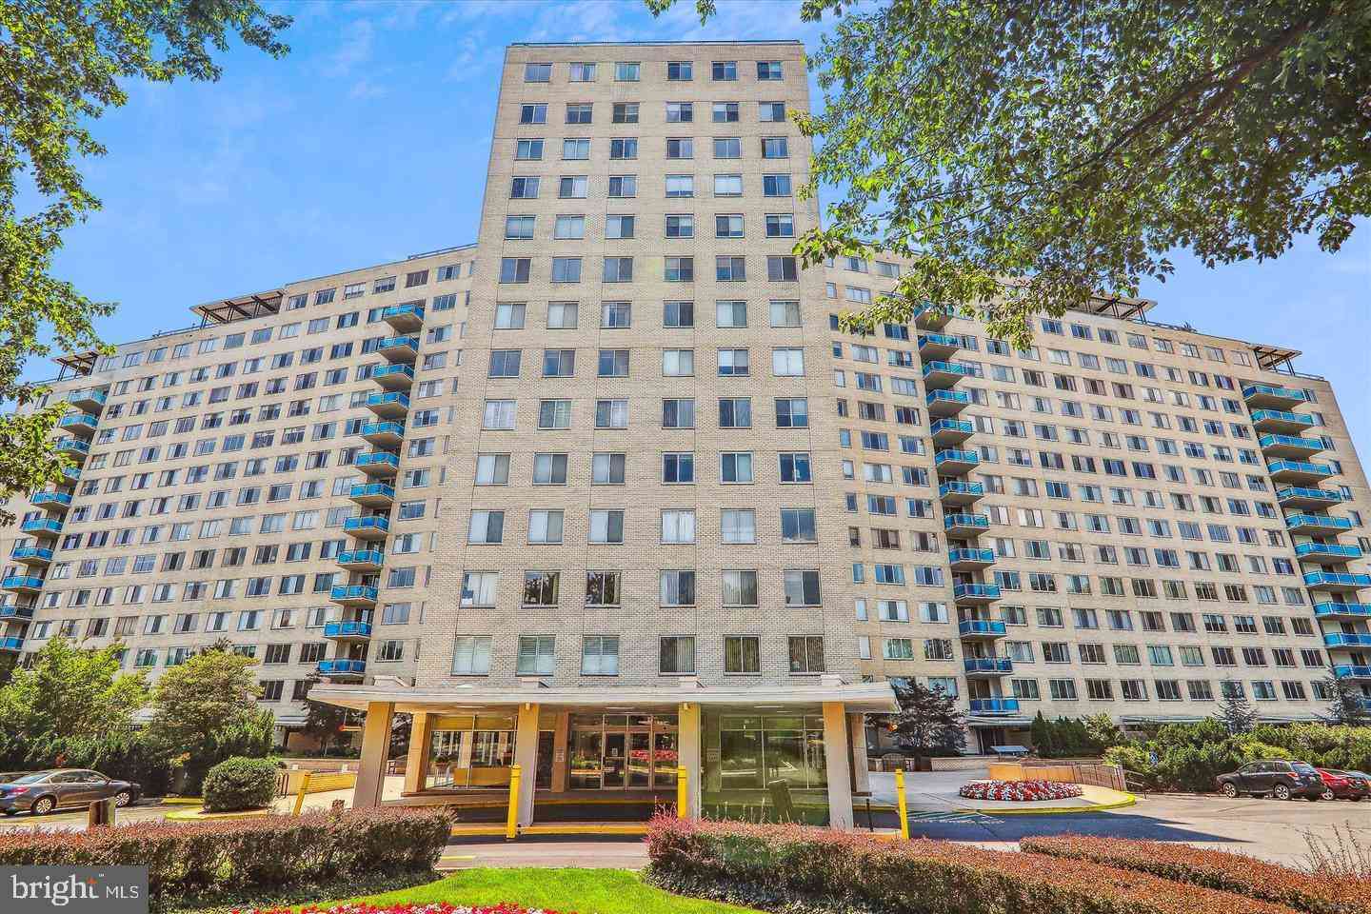
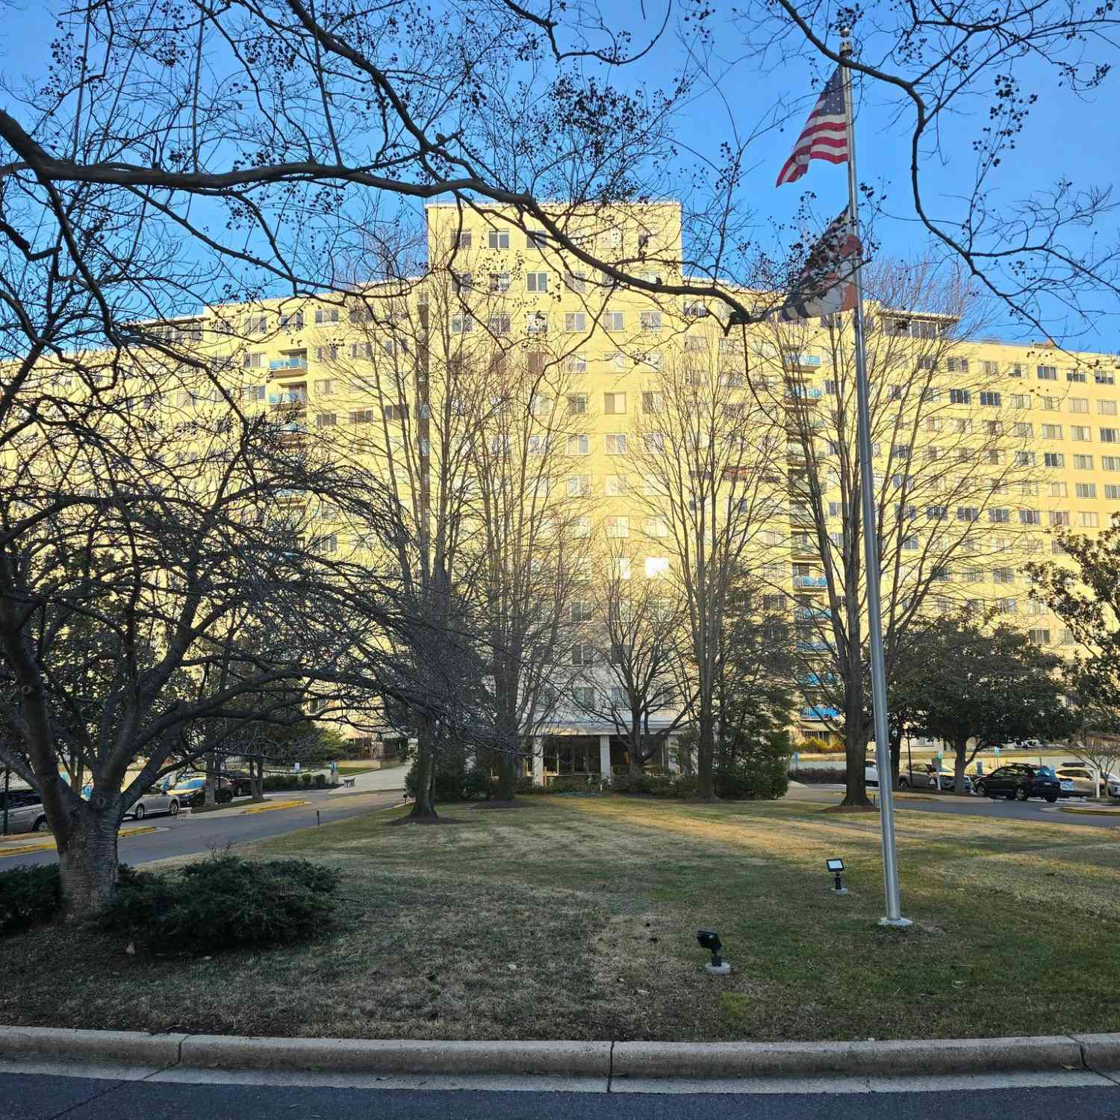
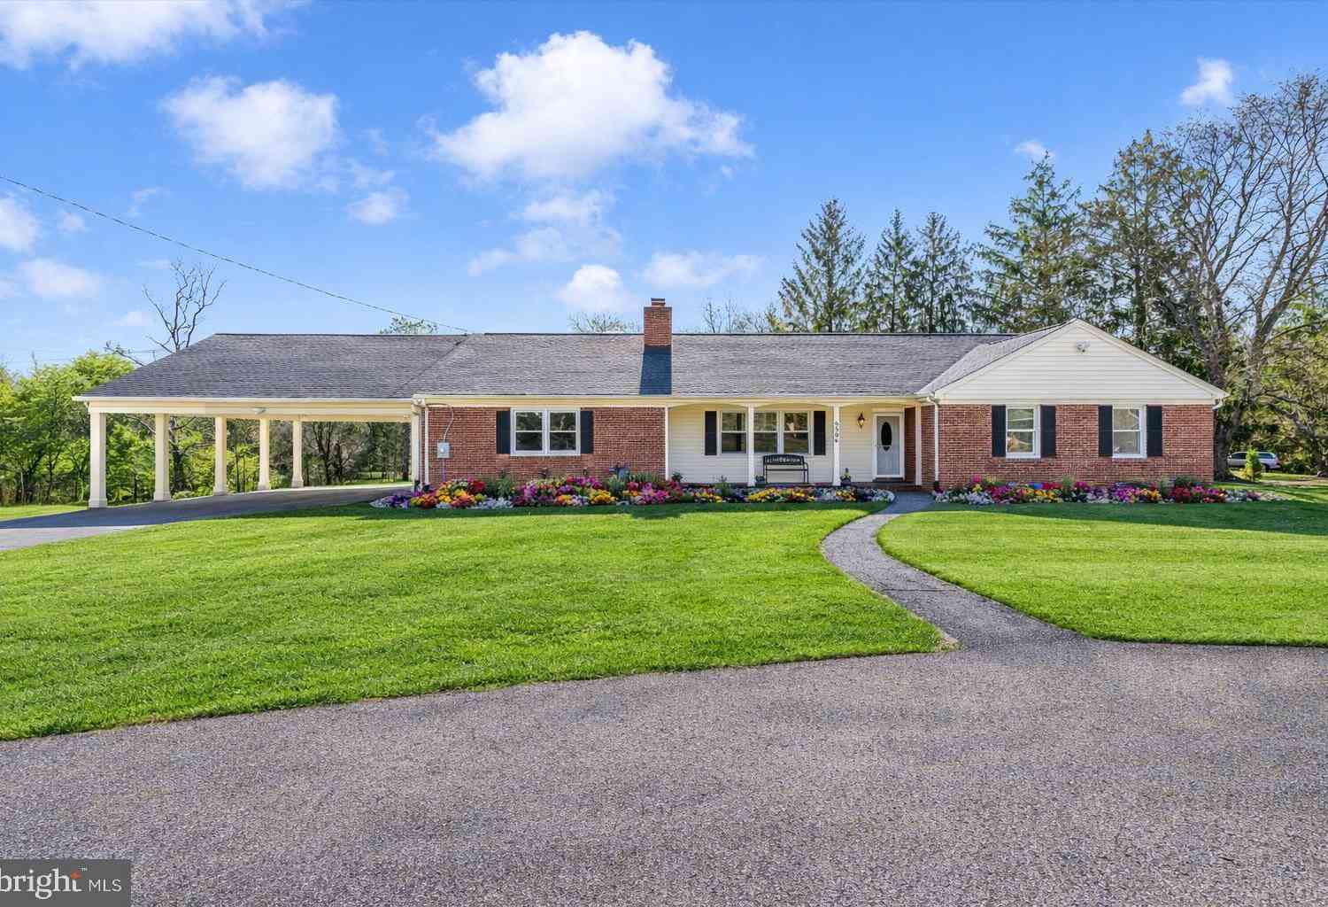
Similar Homes To 13014 Evanston Street
Nearby For Sale
The data relating to real estate for sale on this website appears in part through the BRIGHT Internet Data Exchange program, a voluntary cooperative exchange of property listing data between licensed real estate brokerage firms in which ByOwner participates, and is provided by BRIGHT through a licensing agreement. The information provided by this website is for the personal, non-commercial use of consumers and may not be used for any purpose other than to identify prospective properties consumers may be interested in purchasing. Some properties which appear for sale on this website may no longer be available because they are under contract, have closed or are no longer being offered for sale. Information Deemed Reliable But Not Guaranteed. Copyright © 2026 Bright MLS. All rights reserved.
ByOwner last updated this listing 09/30/2026 @ 10:57
More Cities with for Sale by Owner Homes
- Rockville Homes For Sale By Owner
- Washington Grove Homes For Sale By Owner
- Derwood Homes For Sale By Owner
- Gaithersburg Homes For Sale By Owner
- North Bethesda Homes For Sale By Owner
- Kensington Homes For Sale By Owner
- Potomac Homes For Sale By Owner
- North Potomac Homes For Sale By Owner
- Olney Homes For Sale By Owner
- Montgomery Village Homes For Sale By Owner
- Cabin John Homes For Sale By Owner
- Bethesda Homes For Sale By Owner
- Sandy Spring Homes For Sale By Owner
- Chevy Chase Homes For Sale By Owner
- Germantown Homes For Sale By Owner
- Silver Spring Homes For Sale By Owner
- Ashton Homes For Sale By Owner
- Great Falls Homes For Sale By Owner
- Spencerville Homes For Sale By Owner
- Mc Lean Homes For Sale By Owner
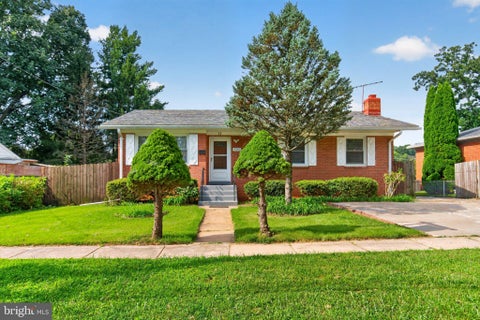
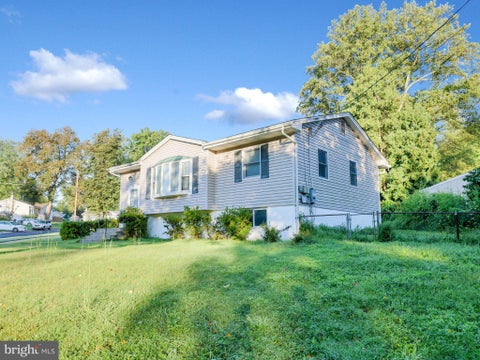
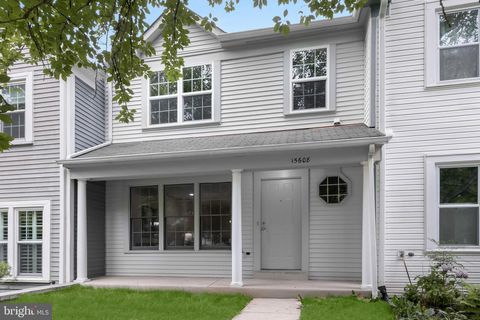
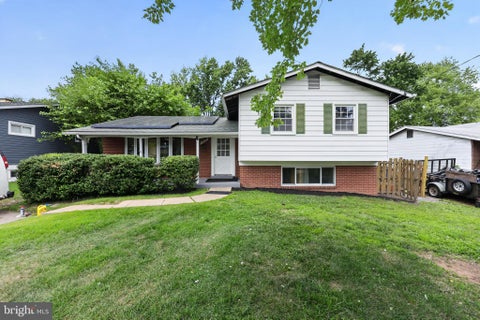
Homes around $550,000






Verify Your Email
Please enter the 6-digit verification code
sent to your email address.
Verify Your Phone Number
Please enter the 6-digit verification code
sent to your mobile phone.