

MLS: #MDMC2246132, Listed By: Laurie Lafferty, Samson Properties, Source:Bright MLS
3807 Park Lake Drive
ROCKVILLE, MD 20853

 4
4
Bed
 5
5
Bath
 5,564
5,564Sqft
 0.57
0.57Acre(Lot)
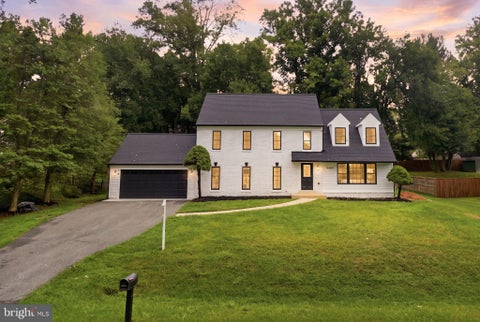
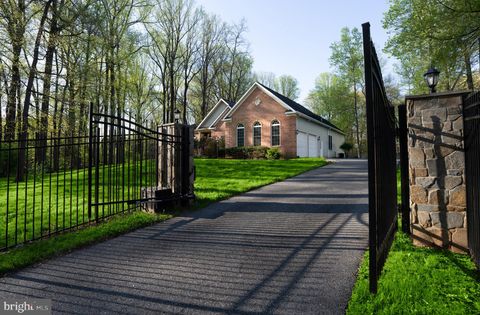
OPEN HOUSE SUNDAY, 12-3! Welcome to this stunning four-bedroom brick estate, perfectly situated on one of the most picturesque lots in the highly sought-after Brooke Manor community. Nestled on a beautifully landscaped 0.57-acre homesite, this exceptional property offers the perfect balance of privacy and convenience. Ideally located just minutes from Route 200 (ICC), Georgia Avenue, and Route 28, it is a commuter's dream—yet tucked away within the neighborhood, providing a peaceful setting free from road noise. Designed with both everyday living and hosting in mind, the main level features an open, airy floor plan. The expansive gourmet kitchen boasts crisp white cabinetry, newer stainless steel appliances, a large center island, and abundant natural light from oversized windows, skylig

 Property Details
 Map
Map
 Map
Map
What's Nearby
Nearby Areas
 Features
-
Bedroom Information
Total beds: 4Bathroom Information
Total Baths: 5 Full Baths: 4 Half Baths: 1Room Information
Rooms Total: 12 Has Basement: Yes Basement: Finished, Interior Entry -
Flooring Information
Laminate, Carpet, Wood, Ceramic Tile, Hardwood -
Interior Features
Bar, Cedar Closet(s), Kitchen Island, Pantry, Recessed Lighting, Walk-In Closet(s), Built-in Features, Crown Molding, Open Floorplan Appliances: Double Oven, Oven, Cooktop, Washer, Gas Water Heater, Dishwasher, Disposal, Ice Maker, Microwave, Refrigerator, Stainless Steel Appliance(s), Water Heater Laundry Features: Main Level Window Features: Skylight(s), Window Coverings, Window Treatments -
Heating & Cooling
Has Heating: Yes Heating: Natural Gas, Forced Air Has Cooling: Yes Cooling: Central Air, Electric
-
Building Information
Year Built: 1995 Building Area Total: 5564 Construction Materials: Brick Veneer Pool Features: Community Private Pool: No Association Fee Frequency: Monthly -
Exterior Features
Exterior Features: Tennis Court(s)
-
Lot Information
Lot Size Acres: 0.57 Lot Size Source: Estimated Lot Size Square Feet: 24829 Lot Description: LevelProperty Information
Subdivision: BROOKE MANOR ESTATES Source Property Type: Residential Postal Code Plus 4: 3201 Property SubType: Single Family Residence Direction Faces: East Levels: Three Or More Property Age: 31
-
Listing Price Information
Listing Price: $1499000
-
Tax Information
Parcel Number: 160803005351 Tax Year: 2026 Annual Tax: $11693
-
Parking Information
Parking Total: 3 Garage Door Opener, Garage, Driveway, Inside Entrance, AttachedGarage Information
Has Garage: Yes Has Attached Garage: Yes Garage Space: 3 Pets Allowed: YesHomeowners Association InformationHas Association: Yes Included Fees: Snow Removal, Trash HOA: $130.00 Association Amenities: Clubhouse, Tennis Court(s), Basketball Court, Trail(s), Jogging Path, Playground Community Features: Pool, Sidewalks, Street Lights
-
School Information
Elementary School: FLOWER VALLEYJunior High School: EARLE B. WOODSenior High School: ROCKVILLE -
Location Information
Direction: GPS WaterSource: Public
How much is this property worth?
Curious about this home's true market value? Use our free Home Evaluation Tool to instantly get a personalized Comparative Market Analysis (CMA) report. Make smarter, data-driven decisions before you buy.

Nearby Home Value
| Address | Estimate | Bed | Bath | Sq. Ft | Lot Size |
|---|---|---|---|---|---|
| 13201 Beaver Ter Ter, Rockville, MD, 20853 | $536,000 | 3 | 2 | 1,806 | 1,806 SqFt |
| 4304 Elizabeth Street, Rockville, MD, 20853 | $644,000 | 5 | 2 | 2,065 | 2,065 SqFt |
| 13607 Grenoble Drive, Rockville, MD, 20853 | $569,700 | 3 | 3 | 1,360 | 1,360 SqFt |
| 13406 Parkland Drive, Rockville, MD, 20853 | $625,999 | 4 | 4 | 2,000 | 2,000 SqFt |
| 13105 Hallet Court, Rockville, MD, 20853 | $659,999 | 5 | 3 | 1,960 | 1,960 SqFt |
| 13407 Justice Road, Rockville, MD, 20853 | $529,000 | 3 | 2 | 1,315 | 1,315 SqFt |
| 4417 Independence Street, Rockville, MD, 20853 | $665,000 | 6 | 2 | 1,980 | 1,980 SqFt |
| 4501 Renn Street, Rockville, MD, 20853 | $529,900 | 3 | 2 | 1,523 | 1,523 SqFt |
| 4501 Dabney Drive, Rockville, MD, 20853 | $625,000 | 4 | 2 | 1,659 | 1,659 SqFt |
| 14429 Brad Drive, Rockville, MD, 20853 | $625,000 | 4 | 3 | 1,777 | 1,777 SqFt |
Similar Homes To 3807 Park Lake Drive
Nearby For Sale
The data relating to real estate for sale on this website appears in part through the BRIGHT Internet Data Exchange program, a voluntary cooperative exchange of property listing data between licensed real estate brokerage firms in which ByOwner participates, and is provided by BRIGHT through a licensing agreement. The information provided by this website is for the personal, non-commercial use of consumers and may not be used for any purpose other than to identify prospective properties consumers may be interested in purchasing. Some properties which appear for sale on this website may no longer be available because they are under contract, have closed or are no longer being offered for sale. Information Deemed Reliable But Not Guaranteed. Copyright © 2026 Bright MLS. All rights reserved.
ByOwner last updated this listing 07/20/2026 @ 01:03
More Cities with for Sale by Owner Homes
- Rockville Homes For Sale By Owner
- Derwood Homes For Sale By Owner
- Gaithersburg Homes For Sale By Owner
- North Bethesda Homes For Sale By Owner
- Kensington Homes For Sale By Owner
- Potomac Homes For Sale By Owner
- North Potomac Homes For Sale By Owner
- Olney Homes For Sale By Owner
- Montgomery Village Homes For Sale By Owner
- Cabin John Homes For Sale By Owner
- Bethesda Homes For Sale By Owner
- Sandy Spring Homes For Sale By Owner
- Chevy Chase Homes For Sale By Owner
- Germantown Homes For Sale By Owner
- Silver Spring Homes For Sale By Owner
- Ashton Homes For Sale By Owner
- Great Falls Homes For Sale By Owner
- Mc Lean Homes For Sale By Owner
- Brookeville Homes For Sale By Owner
- Takoma Park Homes For Sale By Owner
Homes around $1,499,000











Verify Your Email
Please enter the 6-digit verification code
sent to your email address.