
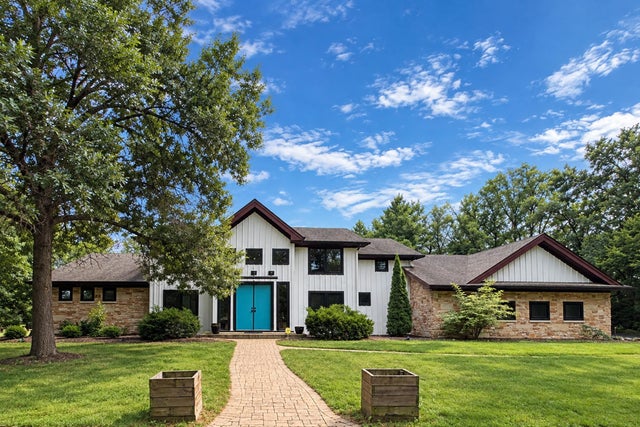
6540 Yale Bridge Road
ROCKTON, IL 61072

 5
5
Bed
 4.5
4.5
Bath
 7,688
7,688Sqft
 8.96
8.96Acres(Lot)
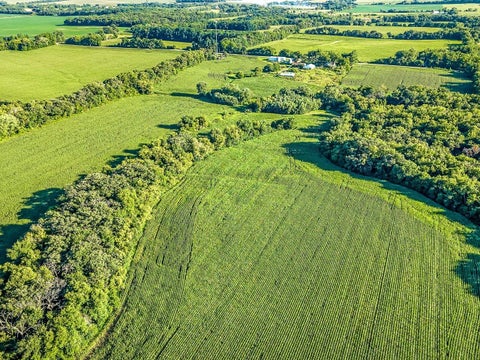
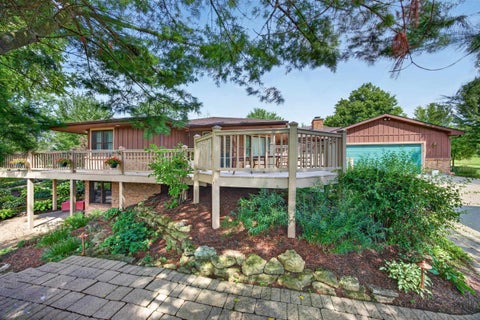
Set on 8.96 acres of secluded grounds, this extraordinary estate combines striking architecture, exceptional craftsmanship and a setting that feels worlds away from the ordinary. Natural stone, board and batten siding, custom walnut soffits and an impressive 9-foot double-door entry create an unforgettable first impression. Inside, the home has an unmistakable design aesthetic, blending bold, sophisticated color with natural materials, rich textures and beautifully considered details. A dramatic foyer with a curved walnut staircase and maple hardwood flooring throughout much of the main level. The open-concept kitchen features custom walnut cabinetry, a single-slab granite island, concrete countertops and a GE Monogram appliance suite with commercial range and double ovens and Electrolux r

 Property Details
 Map
Map
 Map
Map
What's Nearby
Nearby Areas
 Features
-
Bedroom Information
Total beds: 5Bathroom Information
Full Baths: 4 Half Baths: 2Room Information
Has Basement: Yes Basement: Sump Pump, Finished, Full -
Roofing Information
Shingle -
Interior Features
Walk-In Closet(s) Roof: Shingle Appliances: Gas Cooktop, Dishwasher, Dryer, Microwave, Refrigerator, Oven, Washer, Gas Water Heater -
Heating & Cooling
Has Heating: Yes Heating: Forced Air, Geothermal, Propane, Radiant
-
Building Information
Year Built: 2004 Construction Materials: Brick Private Pool: No
-
Lot Information
Lot Size Acres: 8.96 Lot Description: Wooded
-
Listing Price Information
Listing Price: $899900
-
Tax Information
Parcel Number: 0307400009 Tax Year: 2025 Annual Tax: $19659 Tax Legal Desc: Metes and Bounds - Per Title - Acres: 8.96
-
Parking Information
Attached, DetachedGarage Information
Has Garage: Yes Garage Space: 20.5
-
School Information
Elementary School: ShirlandJunior High School: ShirlandSenior High School: Hononegah High -
Location Information
WaterSource: Well, Private Security Features: Security System
How much is this property worth?
Curious about this home's true market value? Use our free Home Evaluation Tool to instantly get a personalized Comparative Market Analysis (CMA) report. Make smarter, data-driven decisions before you buy.

Nearby Home Value
| Address | Estimate | Bed | Bath | Sq. Ft | Lot Size |
|---|---|---|---|---|---|
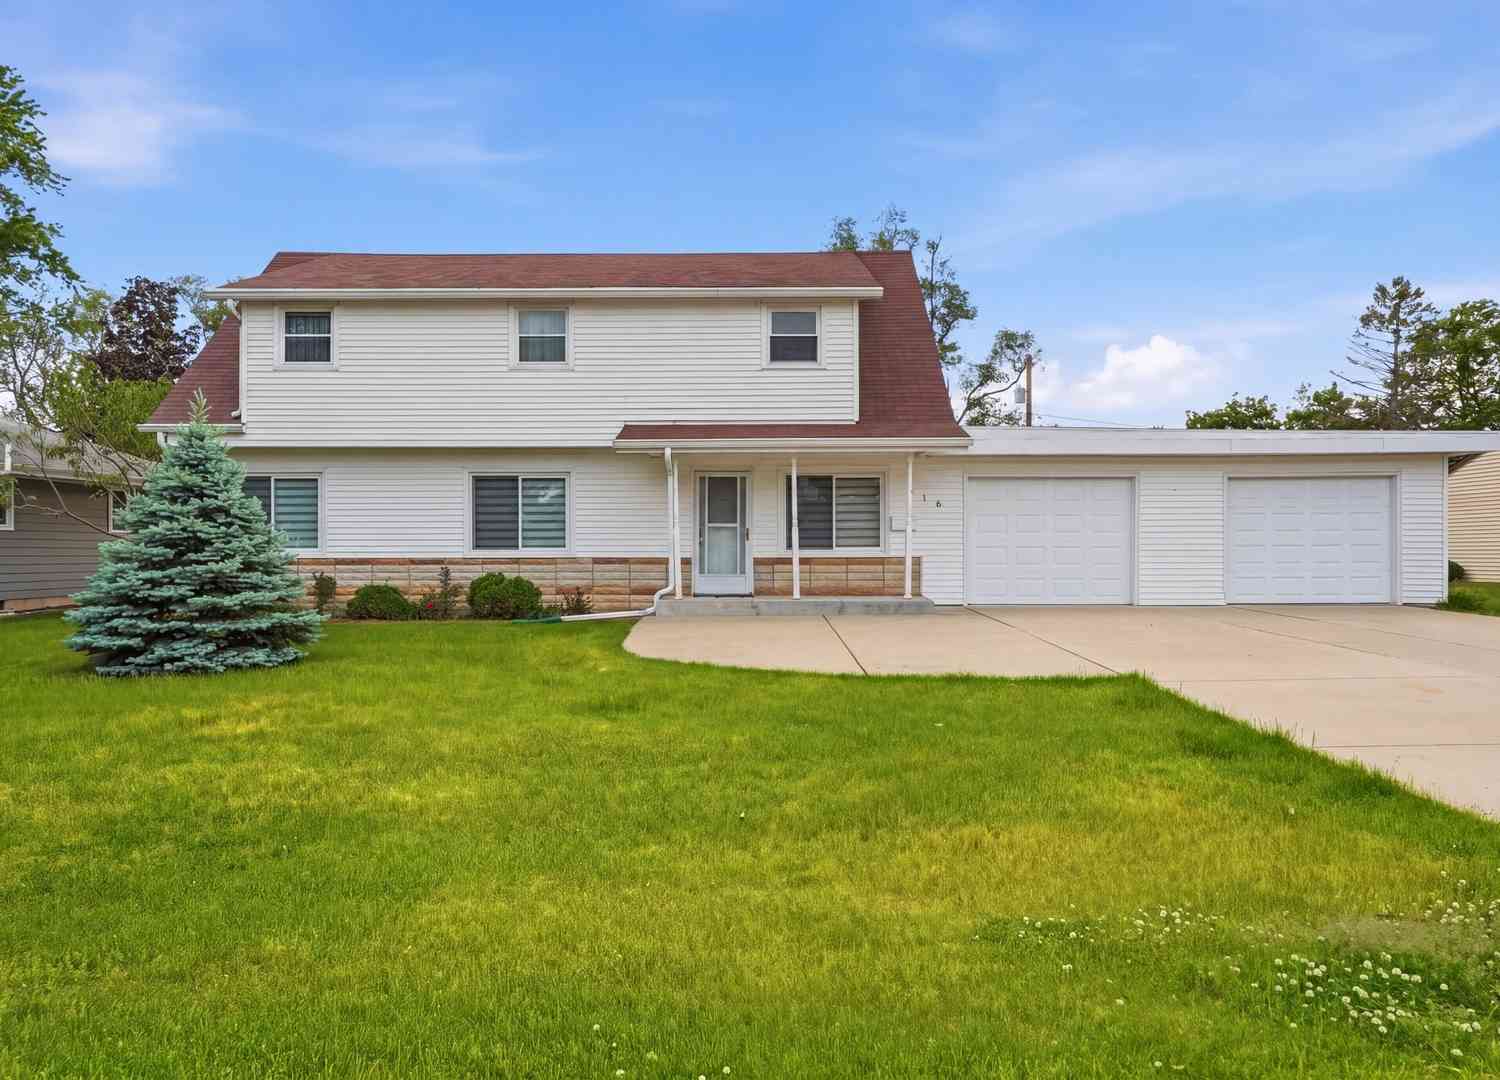
| 216 Bunn Drive, Rockton, IL, 61072 | $290,000 | 4 | 2 | 1,865 | 0.27 Acre |
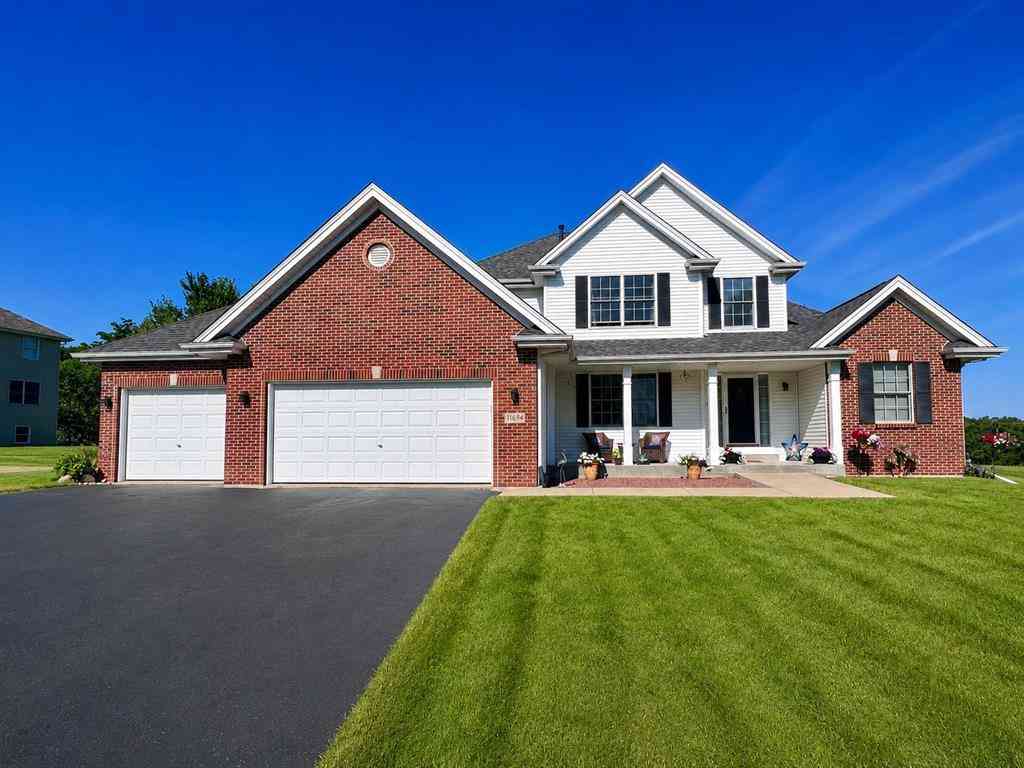
| 11694 Tar Heel Trail, Rockton, IL, 61072 | $415,000 | 3 | 3 | 2,301 | 0.39 Acre |
| 4195 Glenmore Road, Rockton, IL, 61072 | $359,900 | 3 | 3 | 2,100 | 0.38 Acre |
| 128 Foxfire Place, Rockton, IL, 61072 | $369,900 | 4 | 3 | 2,905 | 0.40 Acre |
| 1506 Torch Pine Drive, Rockton, IL, 61072 | $399,500 | 4 | 3.5 | 2,776 | 0.40 Acre |
| 128 Foxfire Place, Rockton, IL, 61072 | $369,900 | 4 | 3 | 2,905 | 0.40 Acre |
| 321 N Cottage Street, Rockton, IL, 61072 | $195,000 | 3 | 1 | 1,000 | 0.16 Acre |
| 6725 Shirland Road, Rockton, IL, 61072 | $649,900 | 4 | 3.5 | 2,993 | 7.08 Acres |
Similar Homes To 6540 Yale Bridge Road
Nearby For Sale
The data relating to real estate for sale on this website comes in part from the Internet Data exchange (IDX) program of the NorthWest Illinois Alliance of REALTORS®. IDX information is provided exclusively for consumers' personal, non-commercial use and may not be used for any purpose other than to identify prospective properties consumers may be interested in purchasing. Real estate listings held by brokerage firms other than ByOwner, are indicated by detailed information about them such as the name of the listing firms. Information deemed reliable but not guaranteed. Copyright © 2026 NorthWest Illinois Alliance of REALTORS®. All Rights Reserved.
ByOwner last updated this listing 09/30/2026 @ 14:28
More Cities with for Sale by Owner Homes
- Rockton Homes For Sale By Owner
- Roscoe Homes For Sale By Owner
- Machesney Park Homes For Sale By Owner
- Durand Homes For Sale By Owner
- Beloit Homes For Sale By Owner
- South Beloit Homes For Sale By Owner
- Rockford Homes For Sale By Owner
- Loves Park Homes For Sale By Owner
- Lake Summerset Homes For Sale By Owner
- Winnebago Homes For Sale By Owner
- Pecatonica Homes For Sale By Owner
- Caledonia Homes For Sale By Owner
- Davis Homes For Sale By Owner
- Poplar Grove Homes For Sale By Owner
- Clinton Homes For Sale By Owner
- Cherry Valley Homes For Sale By Owner
- Janesville Homes For Sale By Owner
- Belvidere Homes For Sale By Owner
- Capron Homes For Sale By Owner
- Sharon Homes For Sale By Owner
Homes around $899,900








Verify Your Email
Please enter the 6-digit verification code
sent to your email address.
Verify Your Phone Number
Please enter the 6-digit verification code
sent to your mobile phone.