
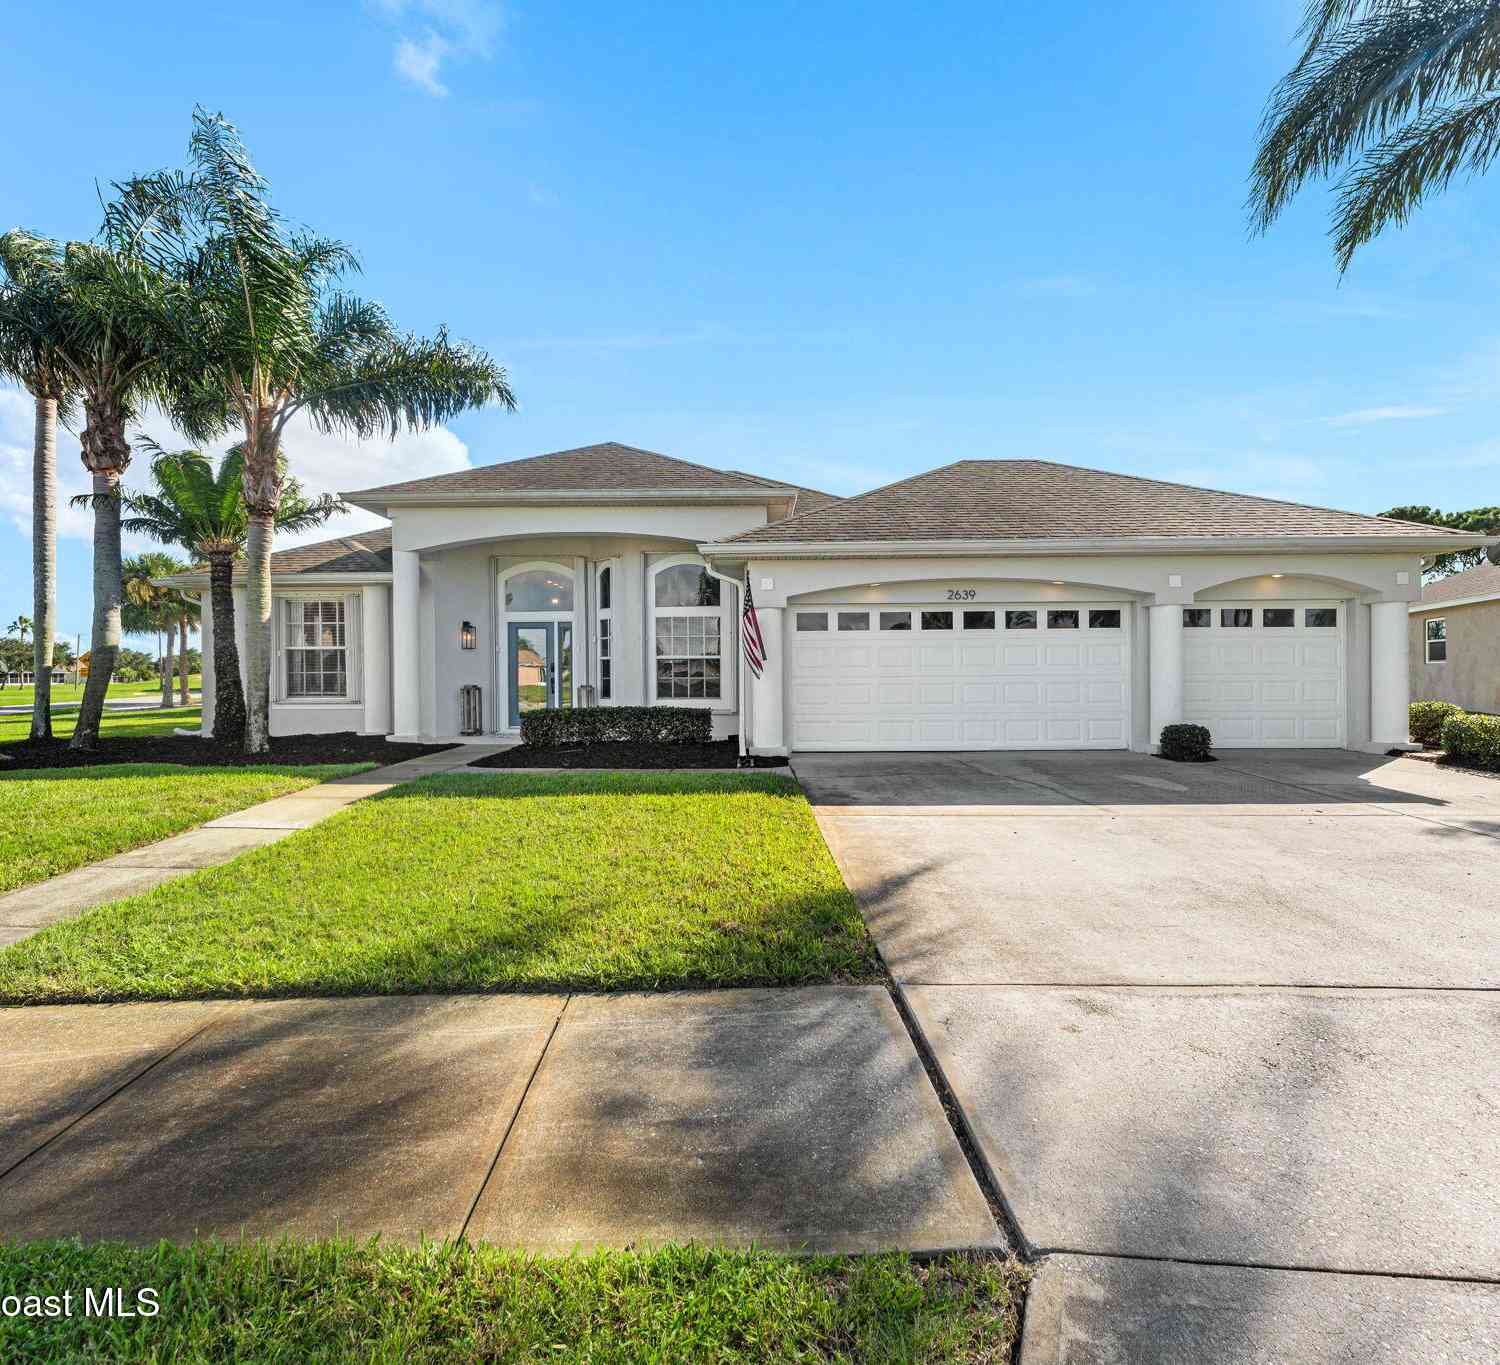
2639 Canterbury Circle
Rockledge, FL 32955

 3
3
Bed
 3
3
Bath
 2,104
2,104Sqft
 0.27
0.27Acre(Lot)
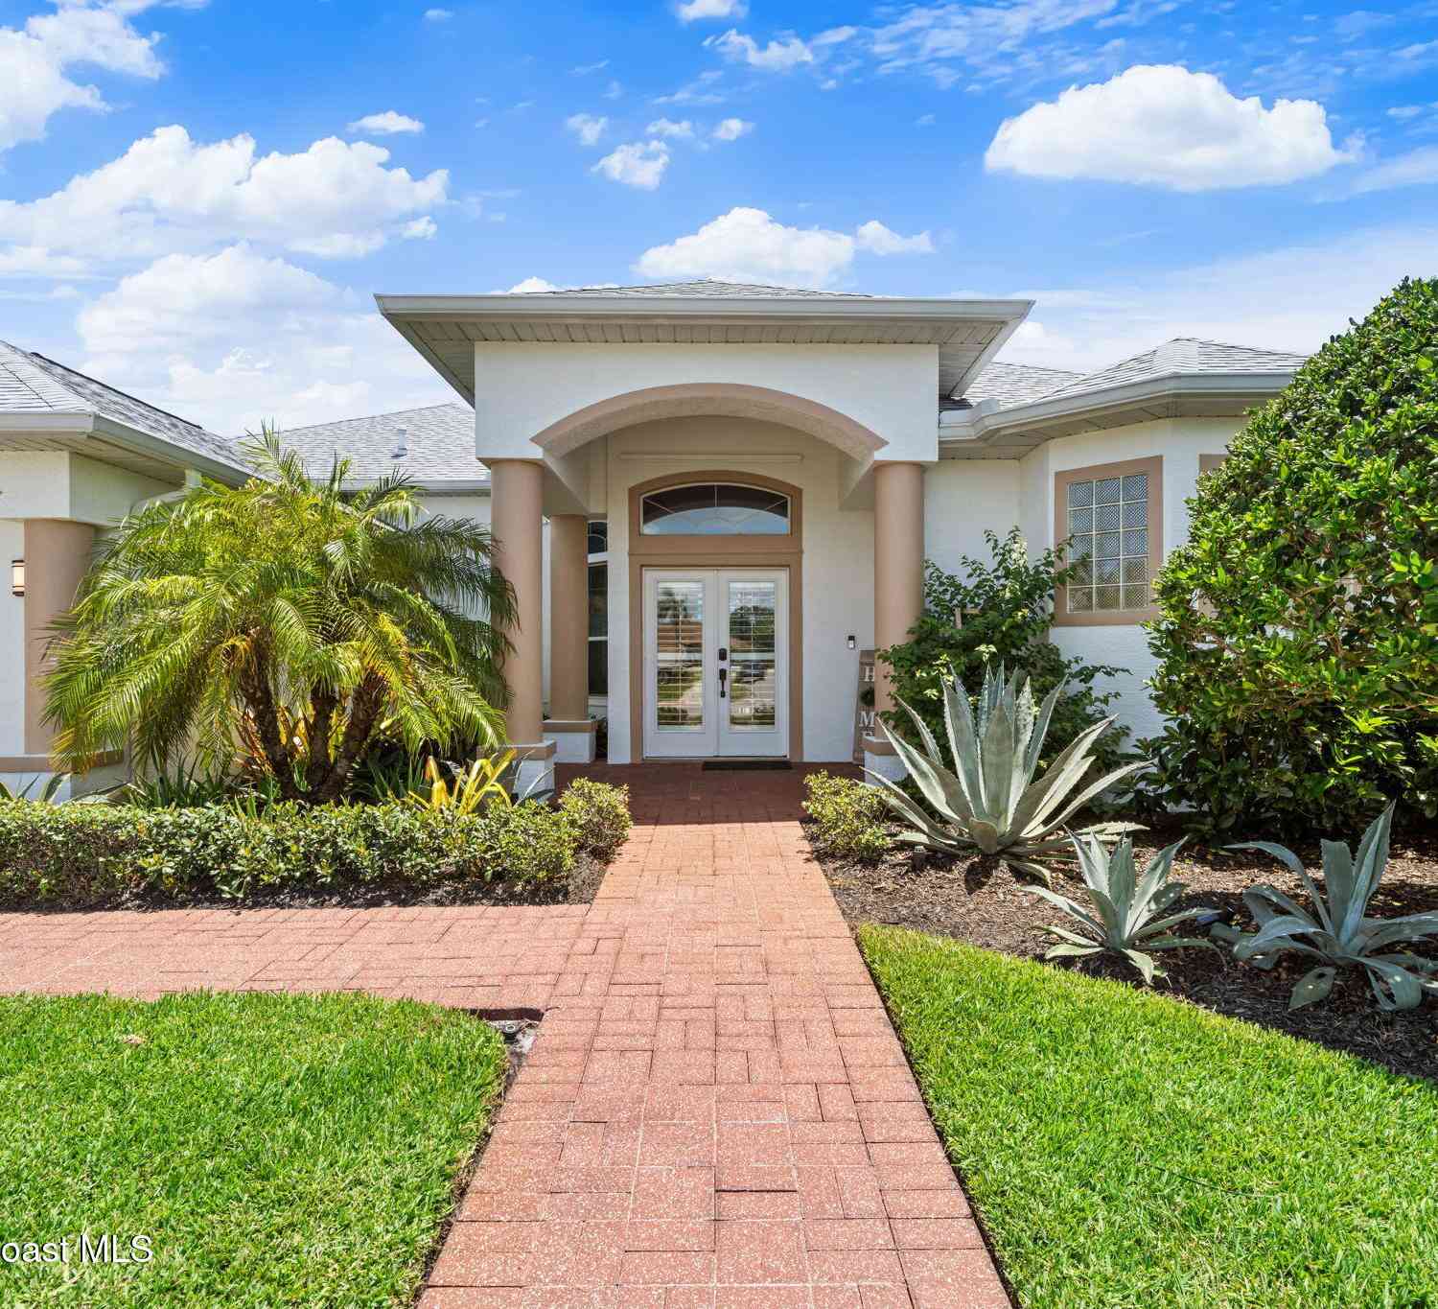
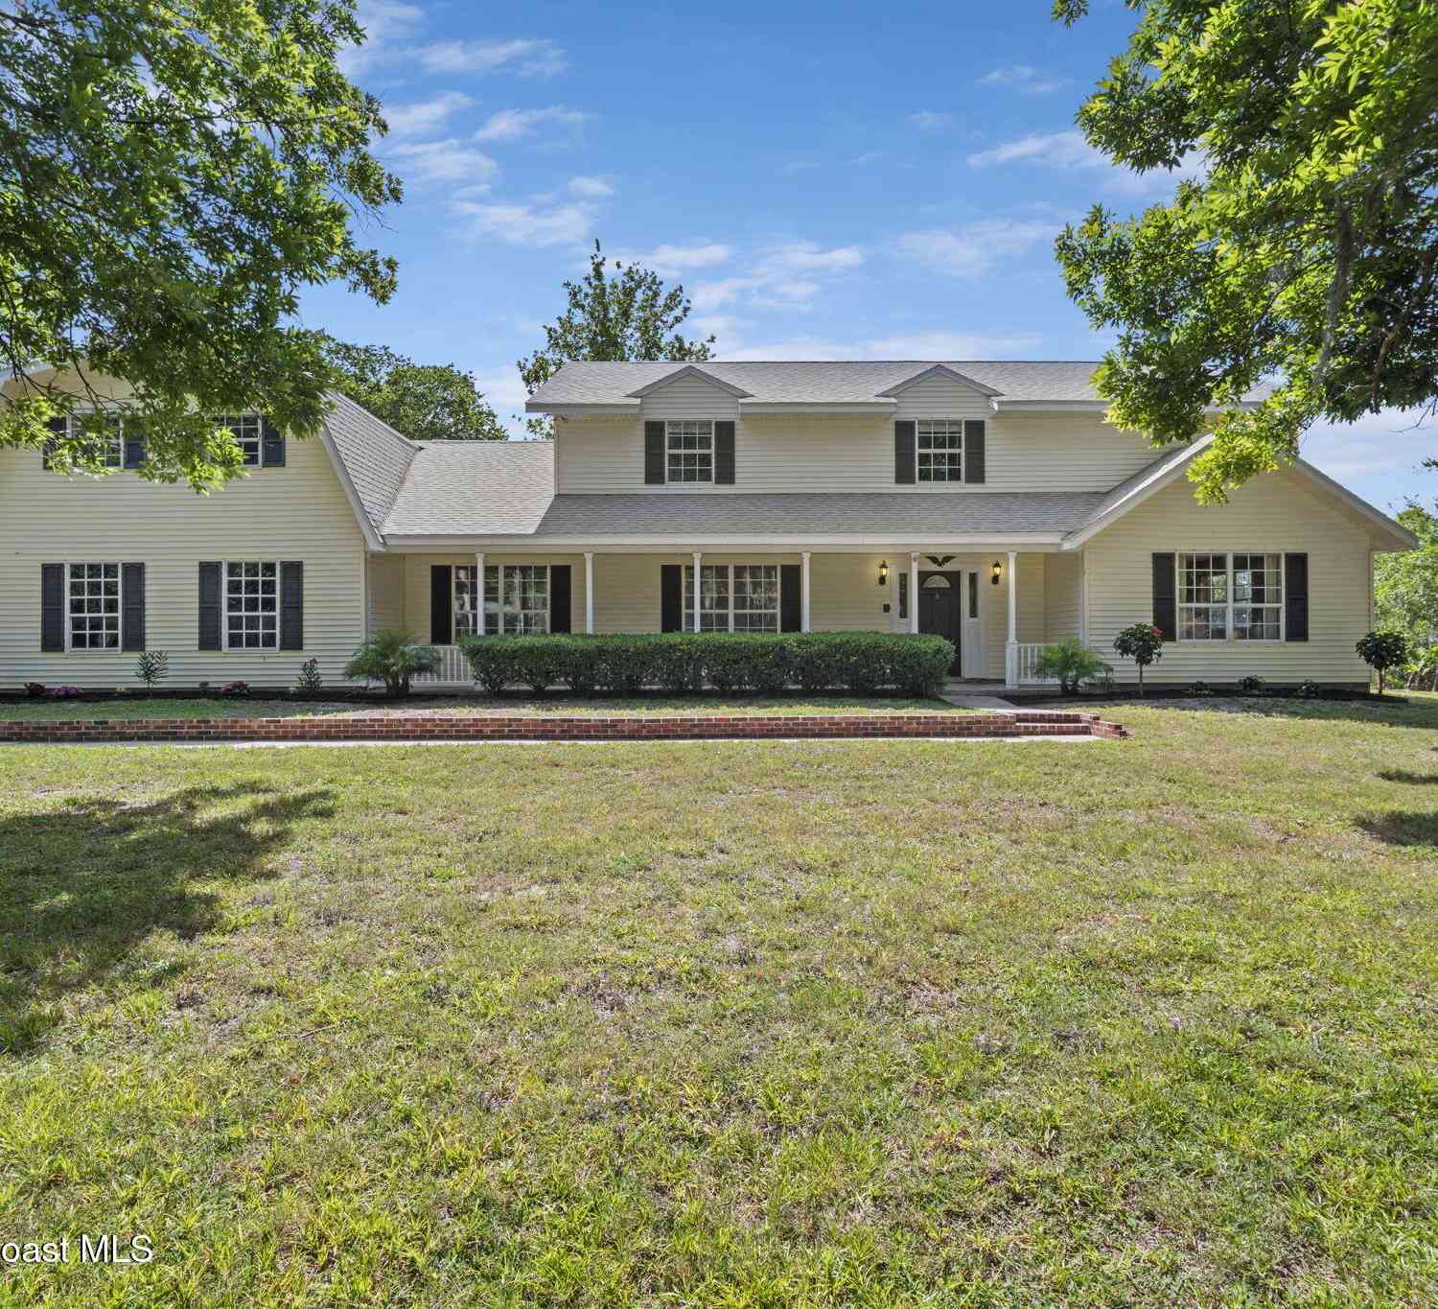
Enjoy uninterrupted 11th-hole fairway views and complete privacy in this fully renovated 3 bed 2.5 bath home. Set off the tee box on a corner lot, enjoy sweeping golf vistas with zero stray balls. The front offers serene water views with no front door neighbor. The backyard features a pool, fresh landscaping, and fenced dog run with a screened-porch dog door. Freshly painted inside and out. Soaring ceilings, a statement electric fireplace, and long plank wood-like tile compliment the craftsman upgrades like shiplap and wainscoting. Features include a French-door office, removable designer wallpaper, custom closet organizers, and a laundry room with custom cabinets. The chef's kitchen offers marble counters, induction cooking and KitchenAid appliances. Bathrooms are magazine-worthy; the pri

 Property Details
 Map
Map
 Map
Map
What's Nearby
Nearby Areas
 Features
-
Bedroom Information
Total Bedrooms: 3Bathroom Information
Total Baths: 3 Full Baths: 2 Half Baths: 1Water/Sewer
Sewer: Public Sewer -
Flooring Information
Tile -
Roofing Information
Shingle -
Interior Features
Breakfast Bar, Built-in Features, Ceiling Fan(s), Entrance Foyer, Guest Suite, His and Hers Closets, Kitchen Island, Open Floorplan, Pantry, Primary Bathroom - Tub with Shower, Primary Downstairs, Smart Thermostat, Split Bedrooms, Vaulted Ceiling(s), Walk-In Closet(s) Roof: Shingle Appliances: Dishwasher, Disposal, Dryer, Electric Cooktop, Electric Oven, Freezer, Gas Water Heater, Induction Cooktop, Microwave, Refrigerator, Washer Laundry Features: Electric Dryer Hookup, Gas Dryer Hookup, In Unit, Sink, Washer Hookup -
Heating & Cooling
Heating: Central Cooling: Central Air WaterSource: Public -
Fireplace
Fireplace: Yes Number of Fireplaces: 1 Fireplace Features: 1
-
Building Information
Year Built: 1999 Construction Materials: Block, Concrete, Stucco Roof: Shingle -
Exterior Features
Storm ShuttersPorch: Patio, Screened -
Pool Information
Private Pool: YesFenced, In Ground, Screen Enclosure -
Fencing
Fenced, Vinyl -
Pool Features
Fenced, In Ground, Screen EnclosureLaundry Features
Electric Dryer Hookup, Gas Dryer Hookup, In Unit, Sink, Washer HookupPatio And Porch
Patio, ScreenedFencing
Fenced, Vinyl
-
Lot Information
Lot Description: Corner Lot, On Golf Course Lot Size Area: 0.27 Acres Lot Square Feet: 11,761 Stories: 1 Main Square Feet: 2104Property Information
Property Type: Residential Sub Type: Single Family Residence SQ ft (Living Area): 2,104 Subdivision: Viera Tract D-4 Phase 2 MLS Area Minor: 216 - Viera/Suntree N of Wickham Source Neighborhood: Viera Tract D-4 Phase 2 Construction Materials: Block, Concrete, Stucco Property Age: 27
-
Listing Price Information
Listing Id: 1088953 ist Price: $649,900 List Price Tot SqFt: $309 Listing Terms Cash, Conventional, FHA, VA Loan -
Listing Information
Possession: Close Of Escrow
-
Tax Information
Parcel Number: 25-36-28-78-00000.0-0049.00 Annual Tax: $4,937 Tax Year: 2025 Taxes: VIERA TRACT D-4 PHASE TWO LOT 49
-
Virtual Tour
Parking Information
# of Garage Spaces: 3 Has Garage: Yes Attached Garage: Yes Attached, Garage, Garage Door OpenerHomeowners Association Information
Association YN: Yes Included Amenities: Clubhouse, Maintenance Grounds, Management - Full Time, Pool HOA: $395.00 Quarterly Association Fee Frequency: Quarterly Association Name: Viera Golf Course District Association
-
School Information
Elementary School: WilliamsElementary School District:Junior High School: KennedySenior High School: Viera -
Utility Information
Cable Available, Electricity Available, Natural Gas Available, Sewer Available, Water Available -
Location Information
Direction: From I-95, take exit 193 and head East onto Viera Blvd. Turn left onto Murrell Rd. Turn left onto Clubhouse Dr. Turn left onto Golf Vista Blvd. At the traffic circle, take the 1st exit and stay on Golf Vista Blvd. Turn left onto Canterbury Cir. Home is on the left.
How much is this property worth?
Curious about this home's true market value? Use our free Home Evaluation Tool to instantly get a personalized Comparative Market Analysis (CMA) report. Make smarter, data-driven decisions before you buy.

Nearby Home Value
| Address | Estimate | Bed | Bath | Sq. Ft | Lot Size |
|---|---|---|---|---|---|
| 1197 Casey Avenue, Rockledge, FL, 32955 | $465,000 | 4 | 2 | 1,830 | 7,841 Sq. Ft |
| 3951 Playa Del Sol Driv.., Rockledge, FL, 32955 | $339,500 | 3 | 2 | 1,801 | -- |
| 212 Cleveland Way, Rockledge, FL, 32955 | $85,000 | 1 | 1 | 401 | 0.07 Acre |
| 6567 U.s. 1, Rockledge, FL, 32955 | $1,299,000 | 3 | 3 | 1,594 | 0.57 Acre |
| 6118 Anchor Lane, Rockledge, FL, 32955 | $1,360,000 | 4 | 3 | 3,253 | 0.60 Acre |
| 195 River Road Circle, Rockledge, FL, 32955 | $599,900 | 4 | 3 | 2,529 | 0.36 Acre |
| 110 River Woods Drive, Rockledge, FL, 32955 | $685,000 | 4 | 4 | 3,460 | 0.49 Acre |
| 115 Mciver Lane, Rockledge, FL, 32955 | $1,125,000 | 4 | 5 | 3,603 | 0.72 Acre |
| 4588 Parker Avenue, Rockledge, FL, 32955 | $255,000 | 3 | 2 | 1,250 | 0.18 Acre |
| 4588 Parker Avenue, Rockledge, FL, 32955 | $255,000 | 3 | 2 | 1,250 | 0.18 Acre |
Similar Homes To 2639 Canterbury Circle
Nearby For Sale

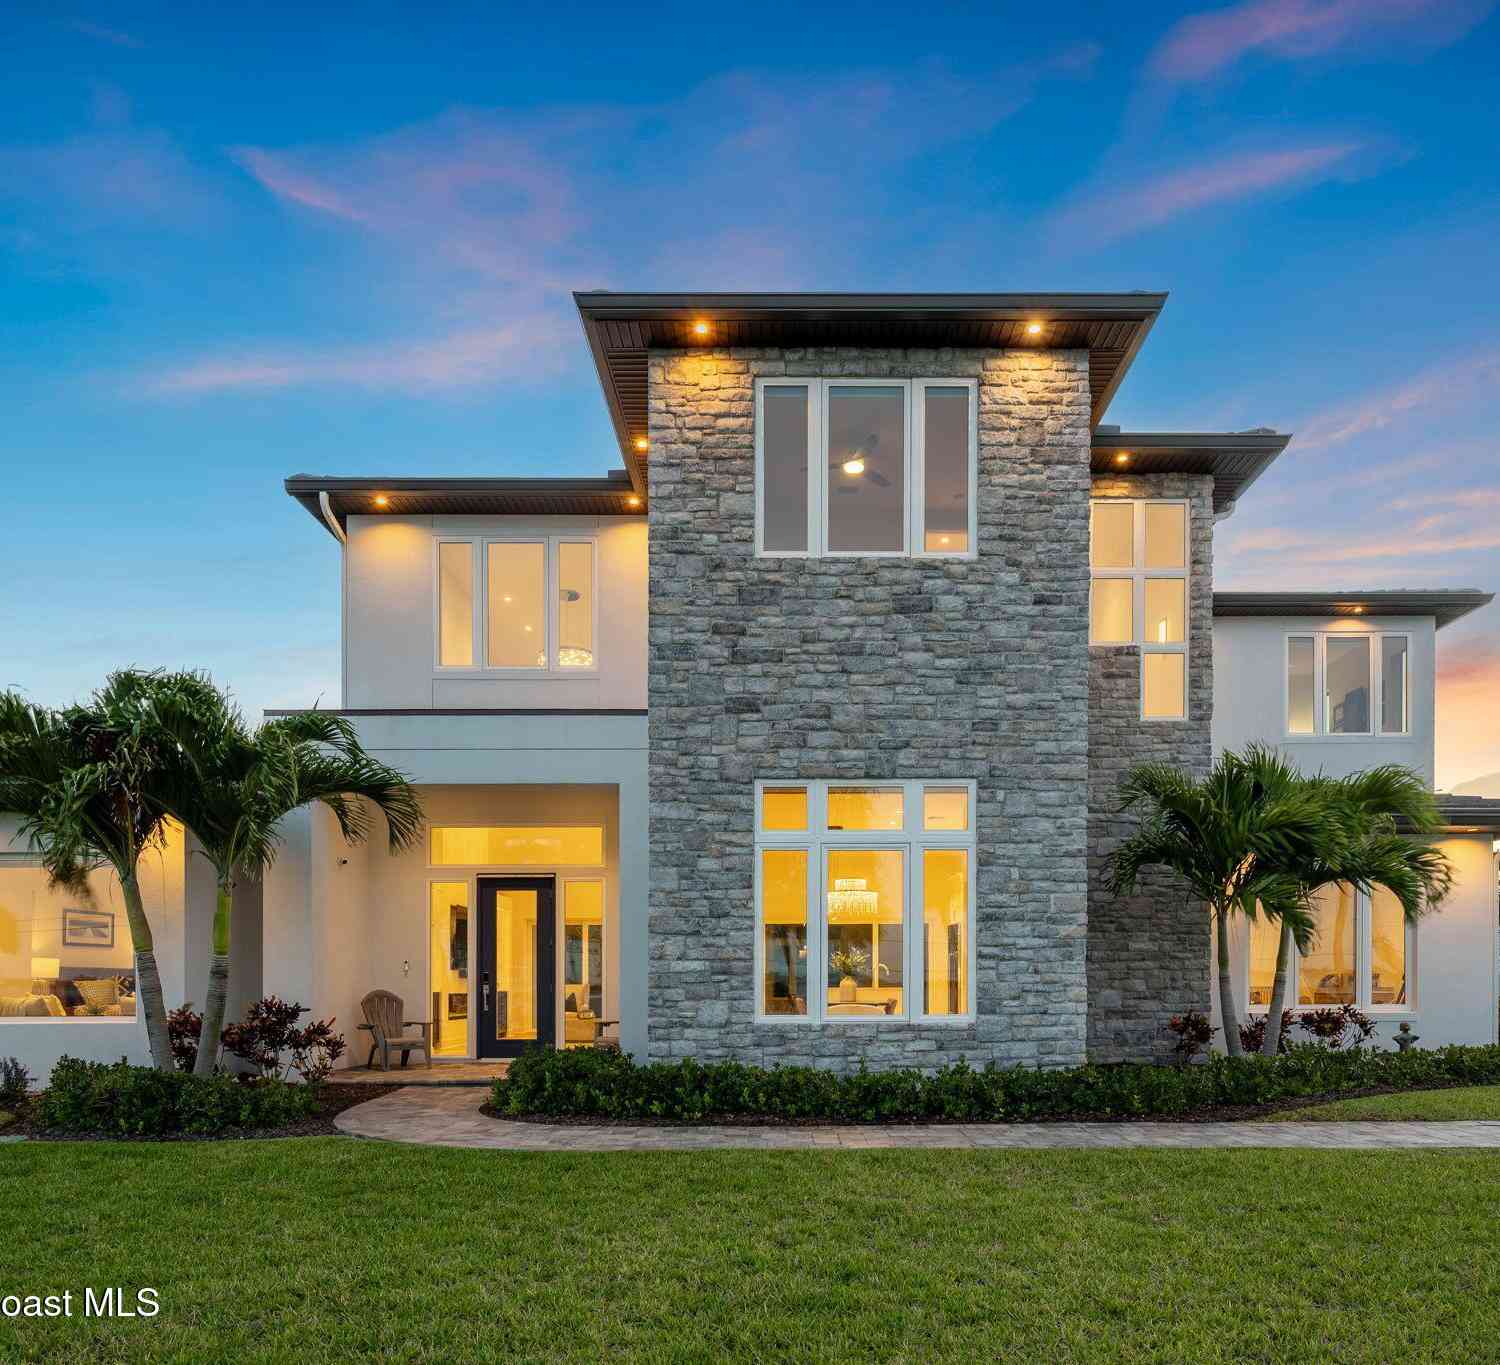
ByOwner last updated this listing 10/07/2026 @ 12:30
More Cities with for Sale by Owner Homes
- Rockledge Homes For Sale By Owner
- Cocoa Homes For Sale By Owner
- Merritt Island Homes For Sale By Owner
- Viera Homes For Sale By Owner
- Cocoa Beach Homes For Sale By Owner
- Cape Canaveral Homes For Sale By Owner
- Satellite Beach Homes For Sale By Owner
- Indian Harbour Beach Homes For Sale By Owner
- West Melbourne Homes For Sale By Owner
- Melbourne Homes For Sale By Owner
- Indialantic Homes For Sale By Owner
- Titusville Homes For Sale By Owner
- Palm Bay Homes For Sale By Owner
- Christmas Homes For Sale By Owner
- Melbourne Beach Homes For Sale By Owner
- Malabar Homes For Sale By Owner
- Grant Valkaria Homes For Sale By Owner
- Harmony Homes For Sale By Owner
- Mims Homes For Sale By Owner
- Grant Homes For Sale By Owner
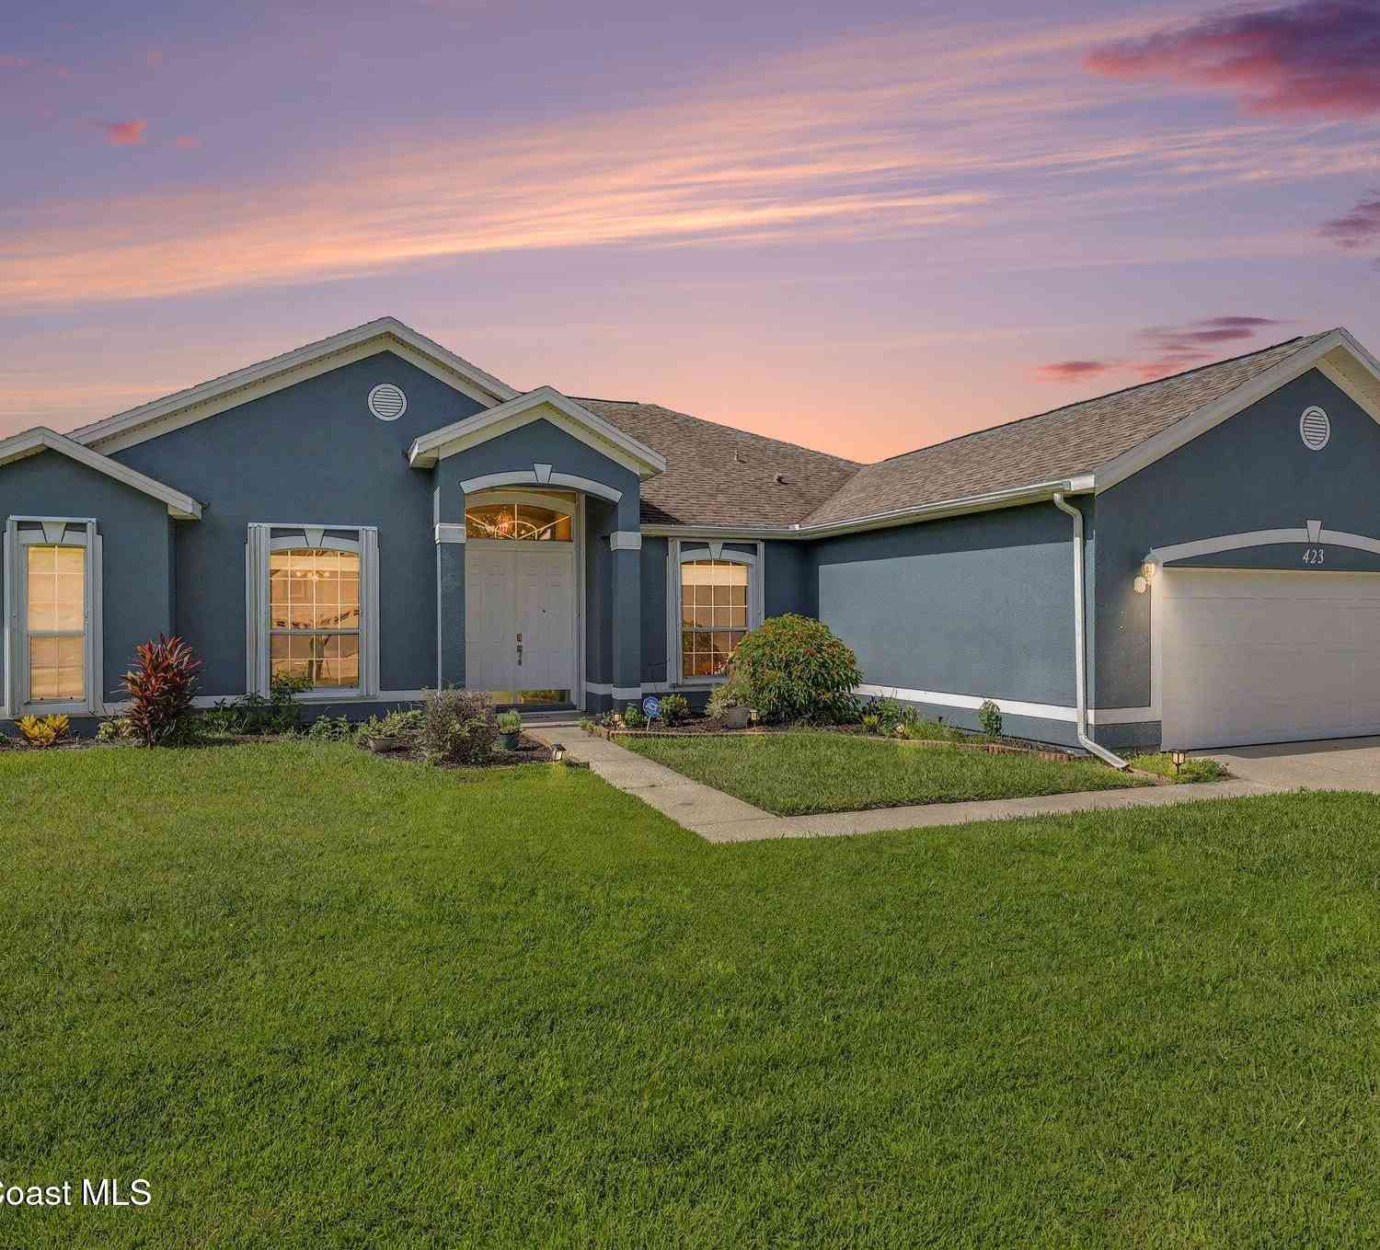
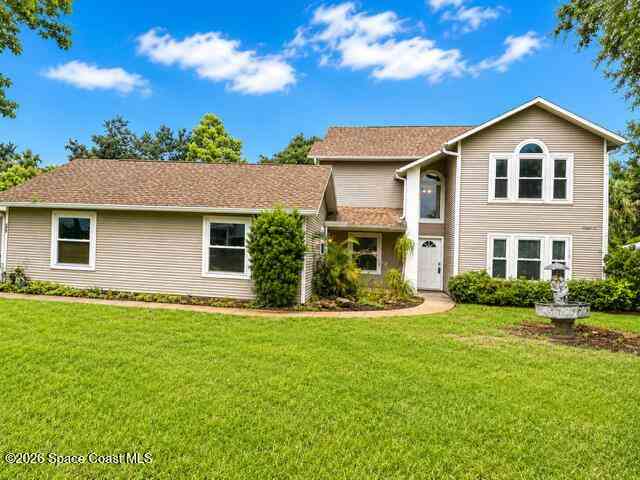
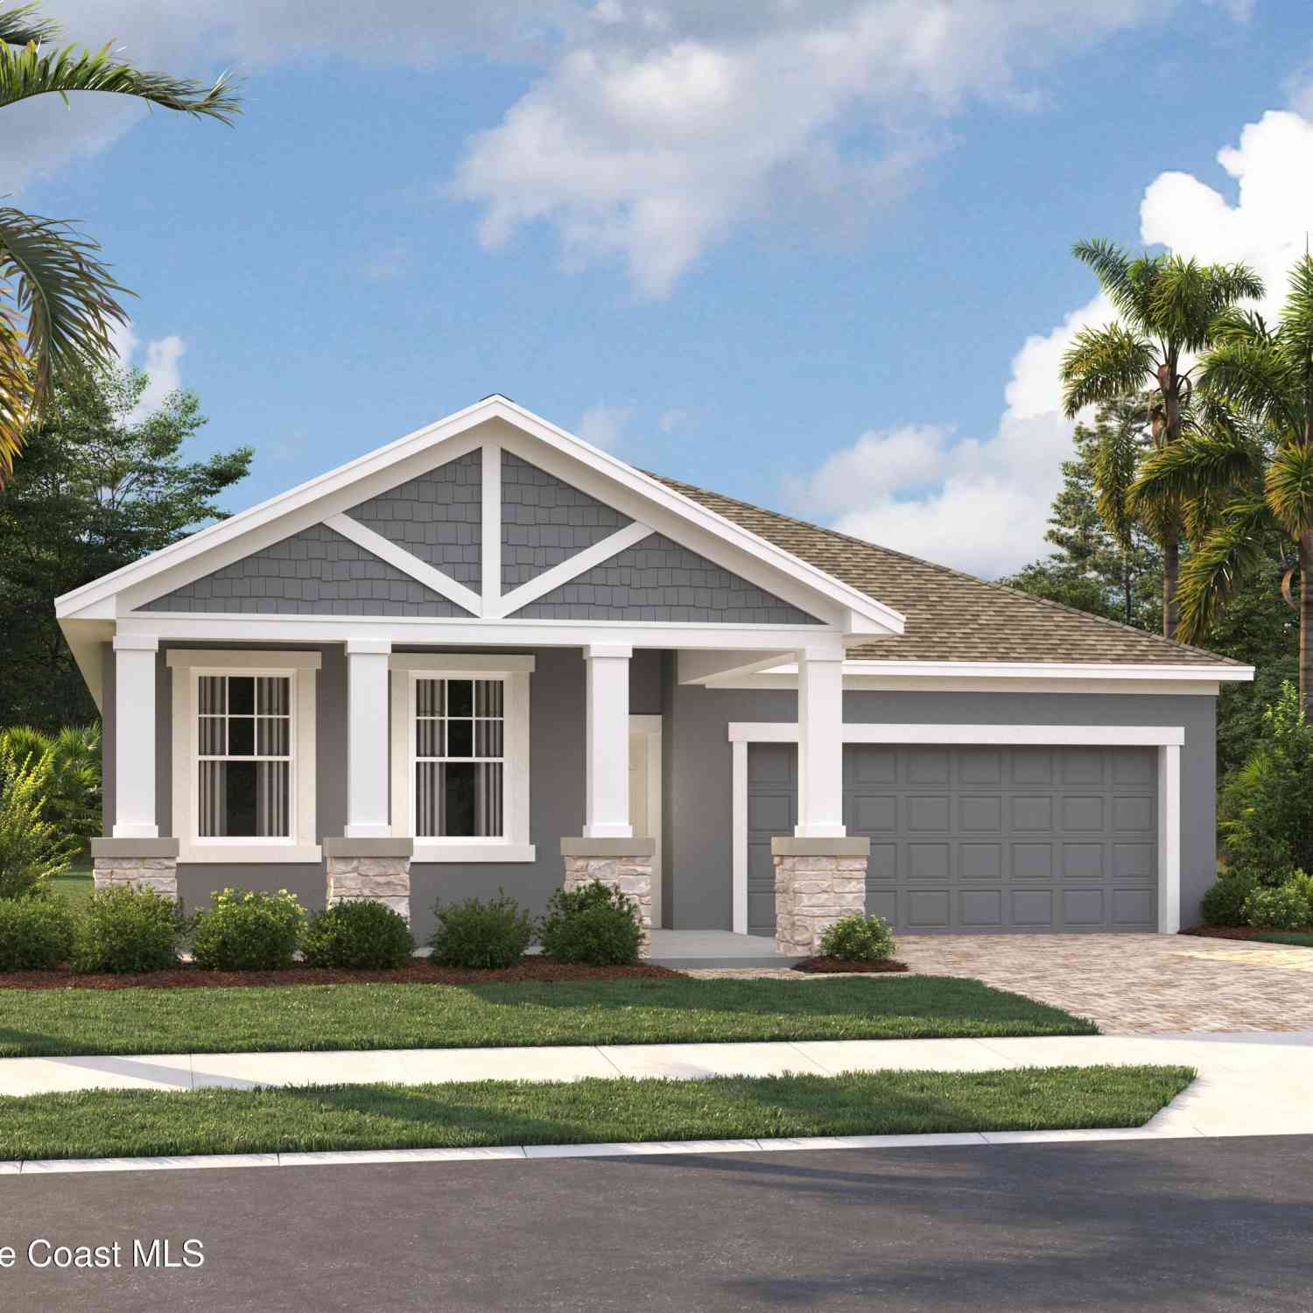
Homes around $649,900







Verify Your Email
Please enter the 6-digit verification code
sent to your email address.
Verify Your Phone Number
Please enter the 6-digit verification code
sent to your mobile phone.