

1197 Casey Avenue
Rockledge, FL 32955

 4
4
Bed
 2
2
Bath
 1,830
1,830Sqft
7,841Sqft(Lot)
Once upon a time, beneath the warm Florida sun, there was a beautiful home that felt like a little piece of paradise all its own. Built in 2023, this lovely 4-bedroom, 2-bath Cali floor plan offers 1,828 sq. ft. under air and welcomes you with a bright, open layout that feels airy, peaceful, and easy from the moment you step inside. At the heart of the home is a spacious kitchen with a large center island, stainless steel appliances, and a generous pantry, all opening into the dining and living areas. It is the kind of space where mornings begin with sunshine and coffee, and evenings end with good food, laughter, and the people you love. Tucked away from the other bedrooms, the Owner's Suite feels like its own private retreat, with a spacious bedroom, large walk-in closet, linen storage,

 Property Details
 Map
Map
 Map
Map
What's Nearby
Nearby Areas
 Features
-
Bedroom Information
Total beds: 4Bathroom Information
Total Baths: 2 Full Baths: 2Room Information
Rooms Total: 9Roofing Information
ShingleFlooring Information
Tile, Wood -
Interior Features
BedroomOnMainLevel, DiningArea, SeparateFormalDiningRoom, EatInKitchen, KitchenIsland, Pantry, SeparateShower, VaultedCeilings, WalkInClosetsRoof: ShingleAppliances: Dishwasher, ElectricRange, ElectricWaterHeater, Disposal, IceMaker, Microwave, Refrigerator, WaterHeaterLaundry Features: WasherHookup, Inside, LaundryRoom, SeeRemarks -
Heating & Cooling
Has Heating: Yes Heating: Central, Electric, Solar Has Cooling: Yes Cooling: CentralAir, CeilingFans, Electric
-
Building Information
Year Built: 2024Building Area Total: 2292Construction Materials: BlockStories: 1Patio And Porch Features: Patio, Porch, ScreenedPool Features: Concrete, Fenced, Gunite, Heated, InGround, PoolEquipment, Private, ScreenEnclosure, SolarHeat, AssociationPrivate Pool: YesView: PoolAssociation Fee Frequency: Monthly -
Exterior Features
Exterior Features: OutdoorLivingArea, Porch
-
Lot Information
Main Square Feet: 7841 Lot Size Acres: 0.18 Lot Description: SprinklersAutomatic,LessThanQuarterAcreProperty Information
Subdivision: HARVEST LANDING P.U.D. Source Property Type: Residential MLS Area Minor: BRVD - Brevard Postal Code Plus 4: 6901 Property SubType: Single Family Residence Direction Faces: West Levels: One Property Age: 2
-
Listing Price Information
Listing Price: $475000Cash, Conventional, FHA, VaLoan
-
Tax Information
Parcel Number: 25360605000000198 Tax Year: 2025 Annual Tax: $1491.41 Tax Legal Desc: HARVEST LANDING P.U.D. LOT 198
-
Virtual Tour
Parking Information
Parking Total: 4 Attached, Driveway, Garage, GarageDoorOpenerGarage Information
Has Garage: Yes Has Attached Garage: Yes Garage Space: 2 Pets Allowed: NoPetRestrictions, YesHomeowners Association Information
Has Association: YesIncluded Fees: CommonAreasHOA: $81.00Association Amenities: PoolCommunity Features: HomeOwnersAssociation
-
Utility Information
CableConnected, ElectricityConnected, PhoneConnected, SewerConnected, WaterConnected -
Location Information
Direction: I-95 TO SR-520, HEAD EAST 2.5 MILES TO CLEARLAKE RD. MAKE L TO PLUCKEBAUM RD, TO HARVEST LANDING (VALLEYVIEW) MAKE L AT STOP SIGN GO TO CASEY AVE MAKE L, HOUSE ON L (YOU WILL SEE THE SIGN) WaterSource: Public Security Features: SecuritySystemOwned,SecuritySystem,ClosedCircuitCameras,SmokeDetectors
How much is this property worth?
Curious about this home's true market value? Use our free Home Evaluation Tool to instantly get a personalized Comparative Market Analysis (CMA) report. Make smarter, data-driven decisions before you buy.

Nearby Home Value
| Address | Estimate | Bed | Bath | Sq. Ft | Lot Size |
|---|---|---|---|---|---|
| 3951 Playa Del Sol Driv.., Rockledge, FL, 32955 | $339,500 | 3 | 2 | 1,801 | -- |
| 212 Cleveland Way, Rockledge, FL, 32955 | $85,000 | 1 | 1 | 401 | 0.07 Acre |
| 6567 U.s. 1, Rockledge, FL, 32955 | $1,299,000 | 3 | 3 | 1,594 | 0.57 Acre |
| 6118 Anchor Lane, Rockledge, FL, 32955 | $1,375,000 | 4 | 3 | 3,253 | 0.60 Acre |
| 195 River Road Circle, Rockledge, FL, 32955 | $599,900 | 4 | 3 | 2,529 | 0.36 Acre |
| 110 River Woods Drive, Rockledge, FL, 32955 | $685,000 | 4 | 4 | 3,460 | 0.49 Acre |
| 115 Mciver Lane, Rockledge, FL, 32955 | $1,125,000 | 4 | 5 | 3,603 | 0.72 Acre |
| 4588 Parker Avenue, Rockledge, FL, 32955 | $255,000 | 3 | 2 | 1,250 | 0.18 Acre |
| 4588 Parker Avenue, Rockledge, FL, 32955 | $255,000 | 3 | 2 | 1,250 | 0.18 Acre |
| 4588 Parker Avenue, Rockledge, FL, 32955 | $255,000 | 3 | 2 | 1,250 | 0.18 Acre |
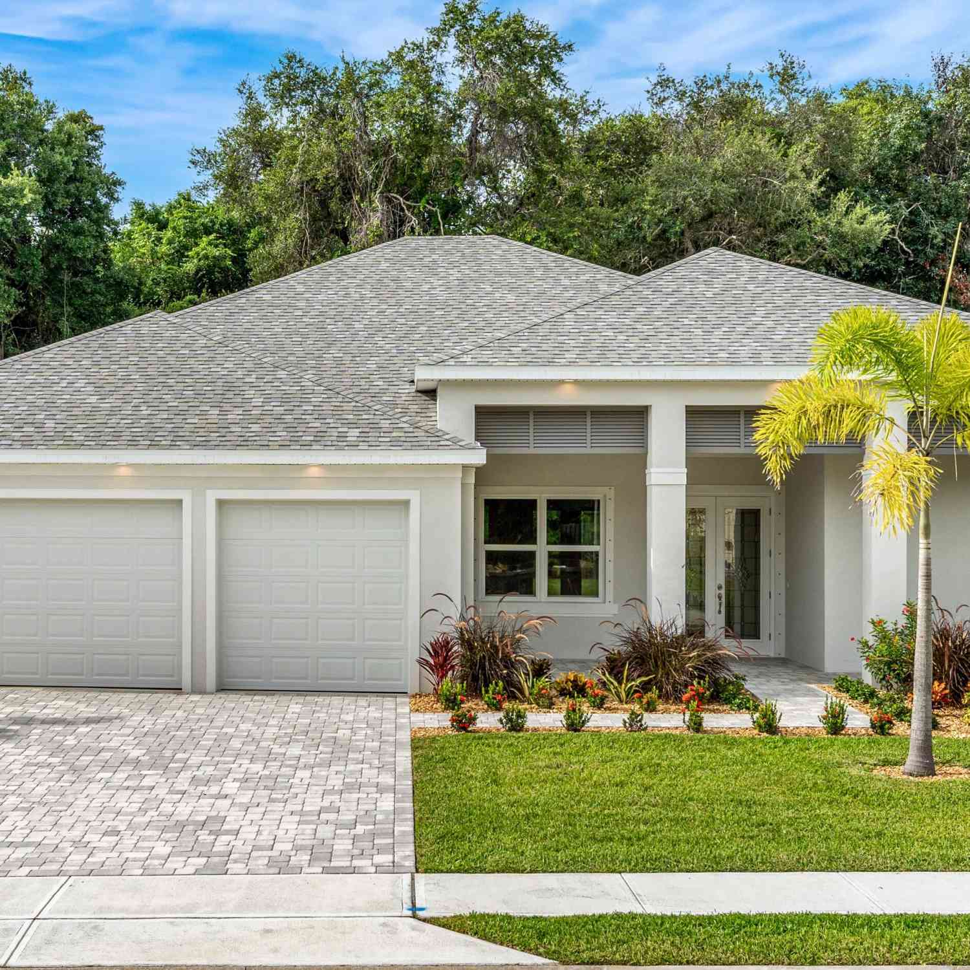
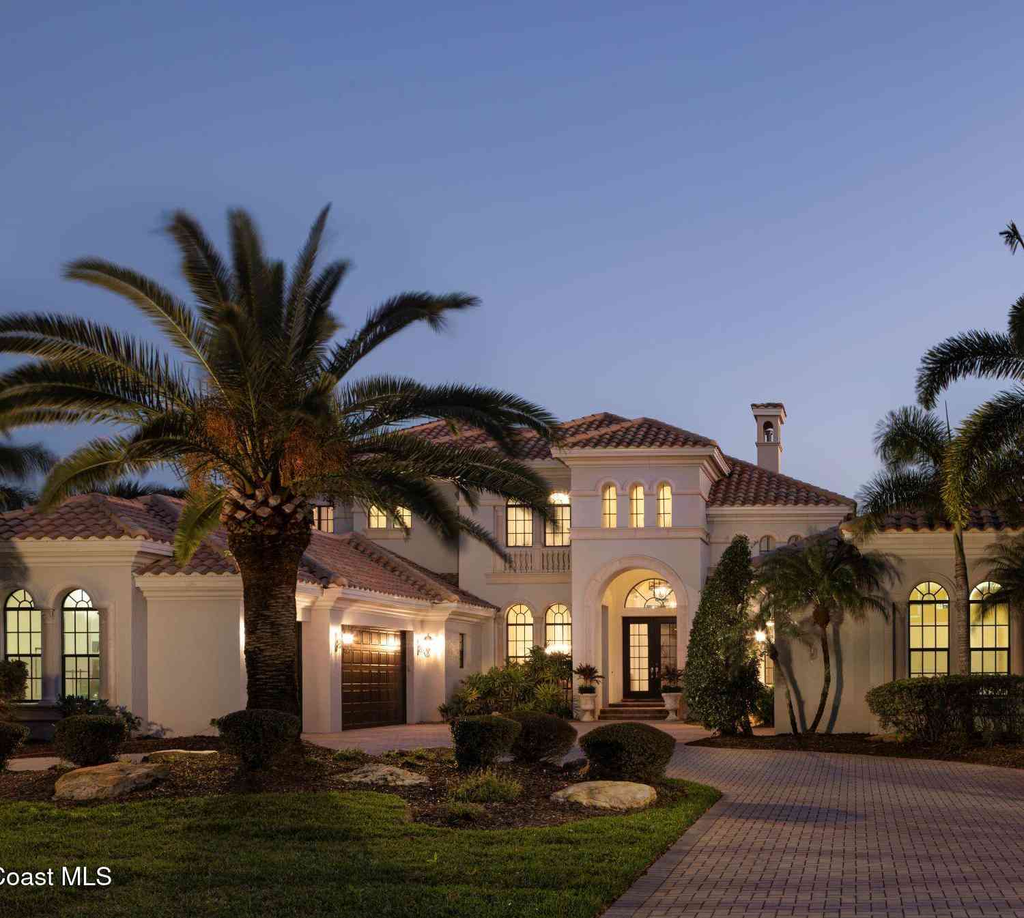
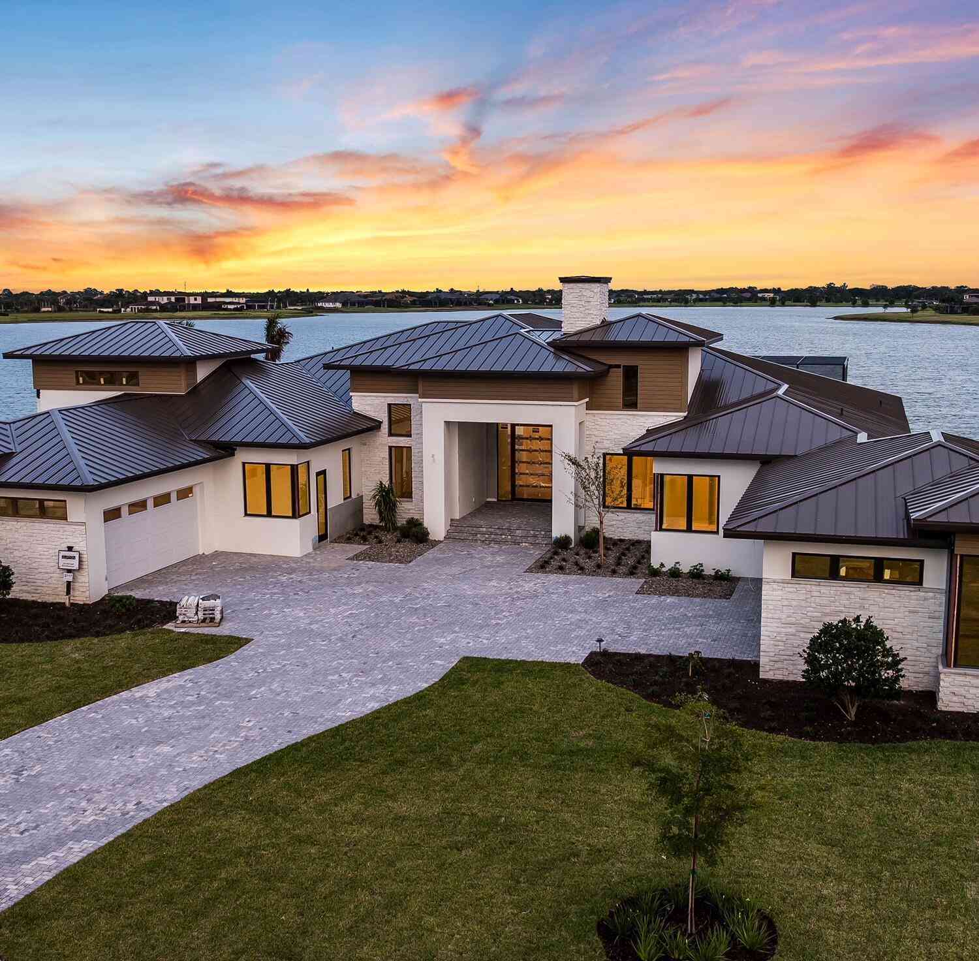
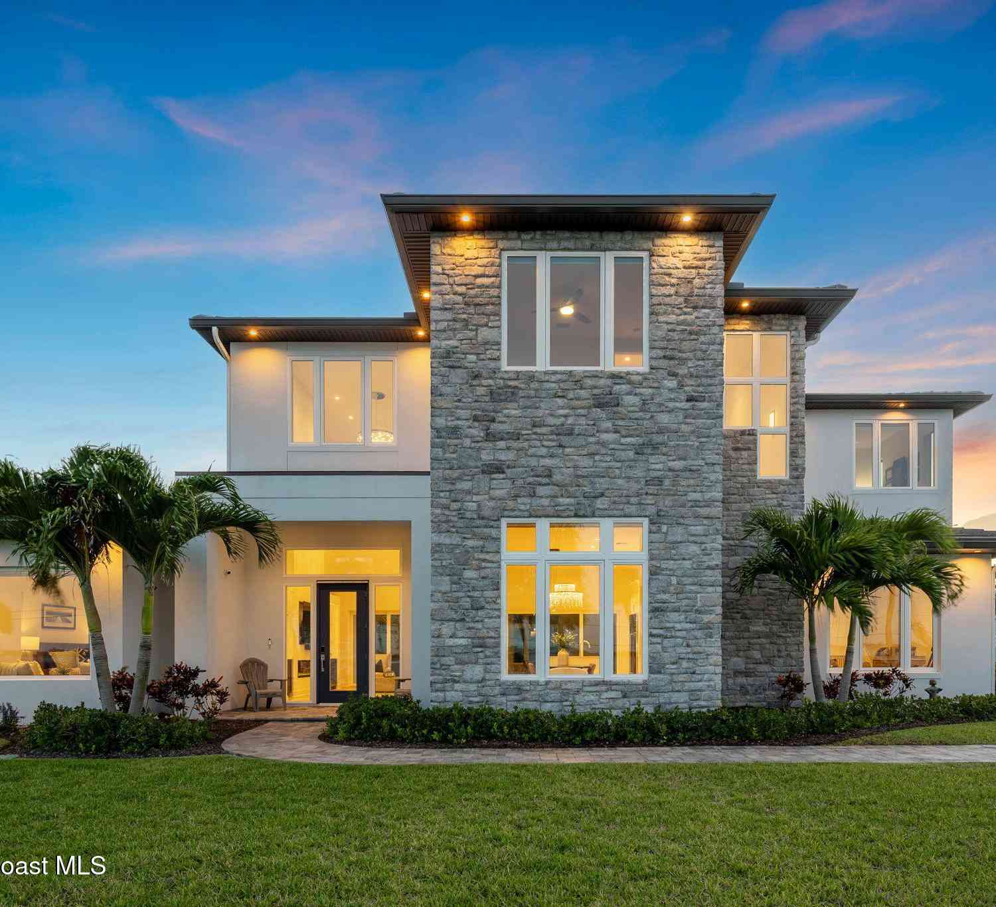
Similar Homes To 1197 Casey Avenue
Nearby For Sale


The information being provided by Miami Association of REALTORS® is for the consumer's personal, non-commercial use. Any information relating to real estate for sale referenced on this web site comes from the Internet Data Exchange (IDX) program of the Miami Association of REALTORS®. The accuracy of all information is deemed reliable but not guaranteed and should be personally verified through personal inspection by and/or with the appropriate professionals. The data contained herein is copyrighted by Miami Association of REALTORS® and is protected by all applicable copyright laws. Any unauthorized dissemination of this information is in violation of copyright laws and is strictly prohibited. Copyright 2026 Miami Association of REALTORS®. All rights reserved.
ByOwner last updated this listing 09/09/2026 @ 01:12
More Cities with for Sale by Owner Homes
- Rockledge Homes For Sale By Owner
- Cocoa Homes For Sale By Owner
- Merritt Island Homes For Sale By Owner
- Viera Homes For Sale By Owner
- Cocoa Beach Homes For Sale By Owner
- Cape Canaveral Homes For Sale By Owner
- Satellite Beach Homes For Sale By Owner
- Indian Harbour Beach Homes For Sale By Owner
- West Melbourne Homes For Sale By Owner
- Melbourne Homes For Sale By Owner
- Indialantic Homes For Sale By Owner
- Titusville Homes For Sale By Owner
- Palm Bay Homes For Sale By Owner
- Christmas Homes For Sale By Owner
- Melbourne Beach Homes For Sale By Owner
- Malabar Homes For Sale By Owner
- Grant Valkaria Homes For Sale By Owner
- Harmony Homes For Sale By Owner
- Mims Homes For Sale By Owner
- Grant Homes For Sale By Owner
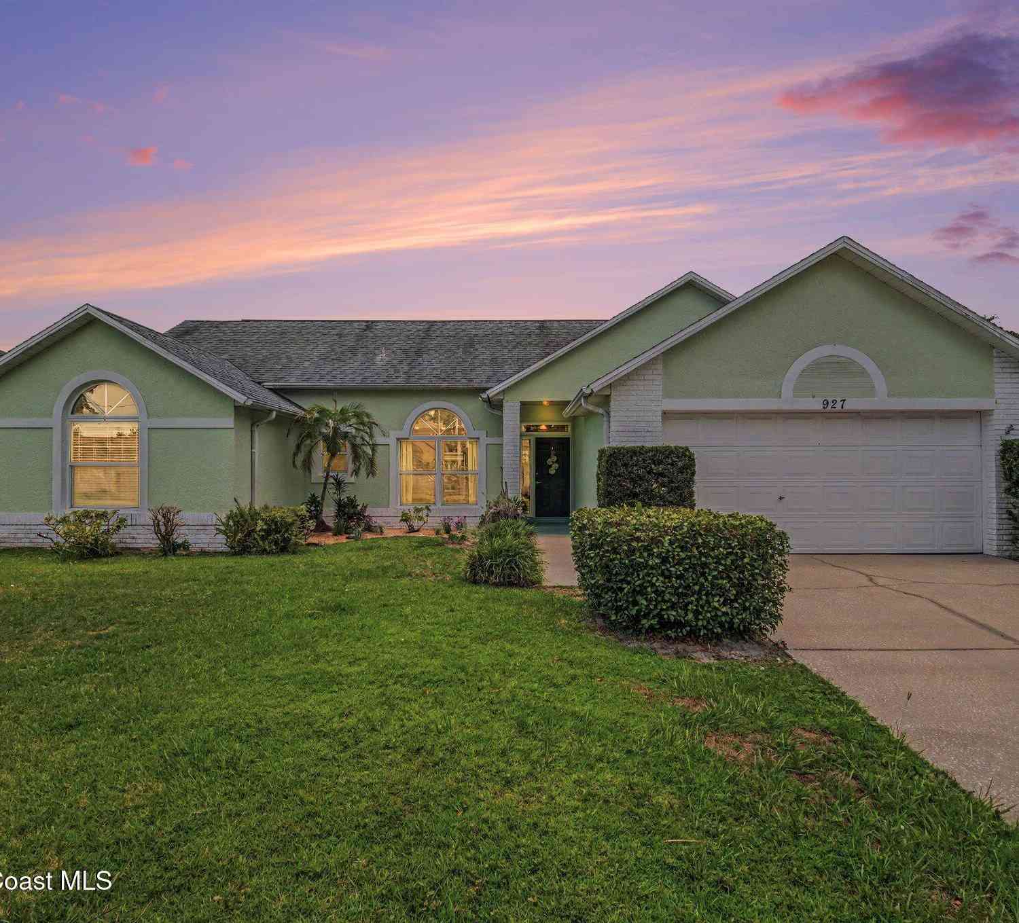
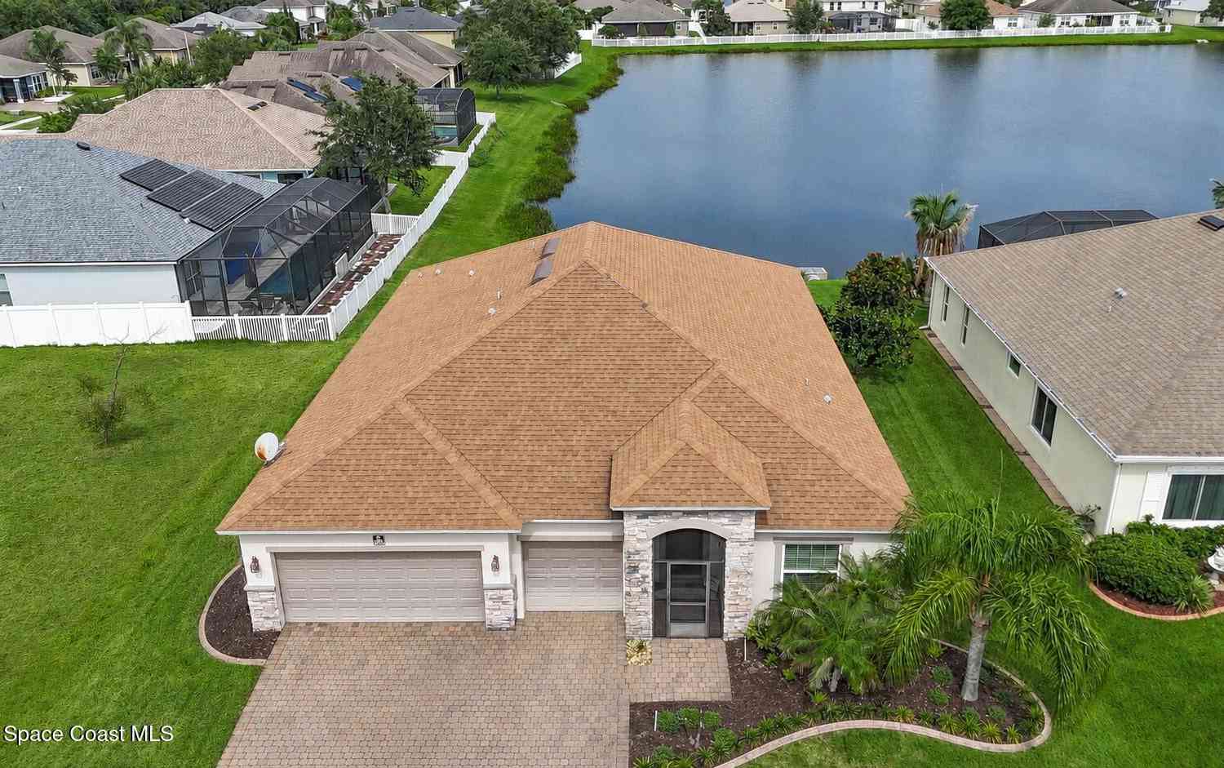
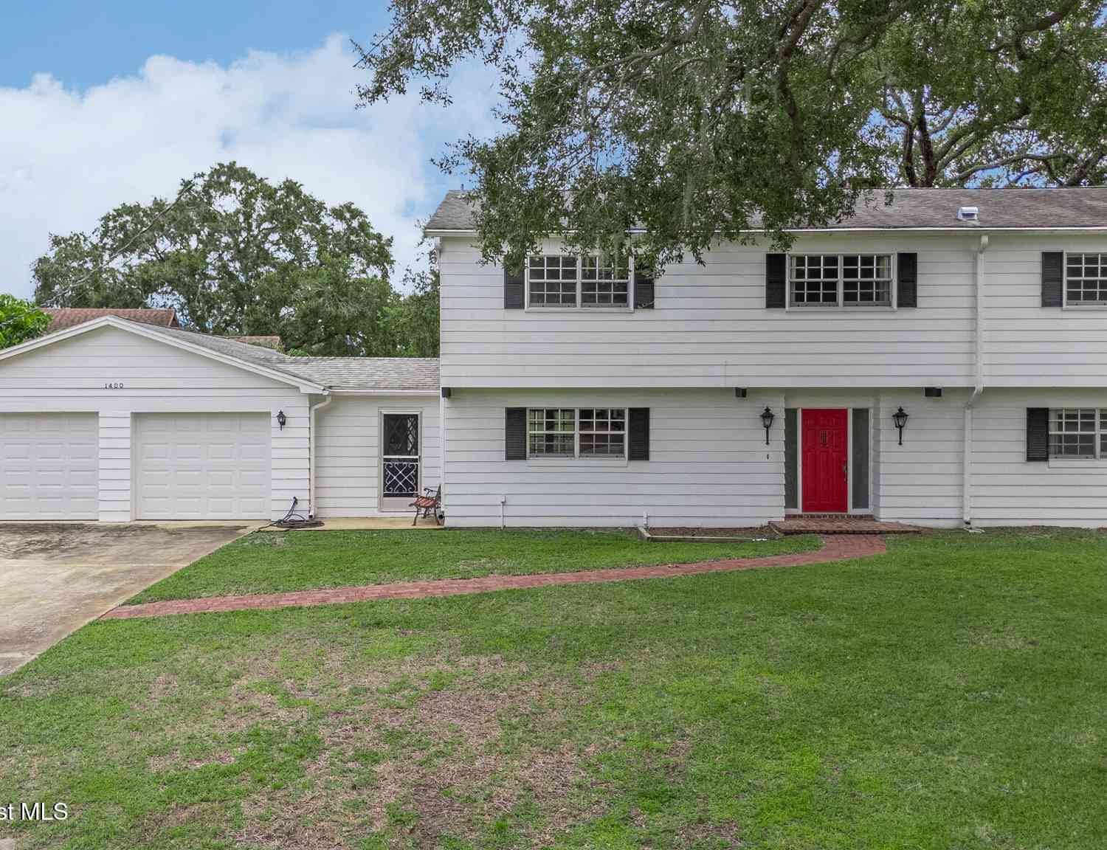
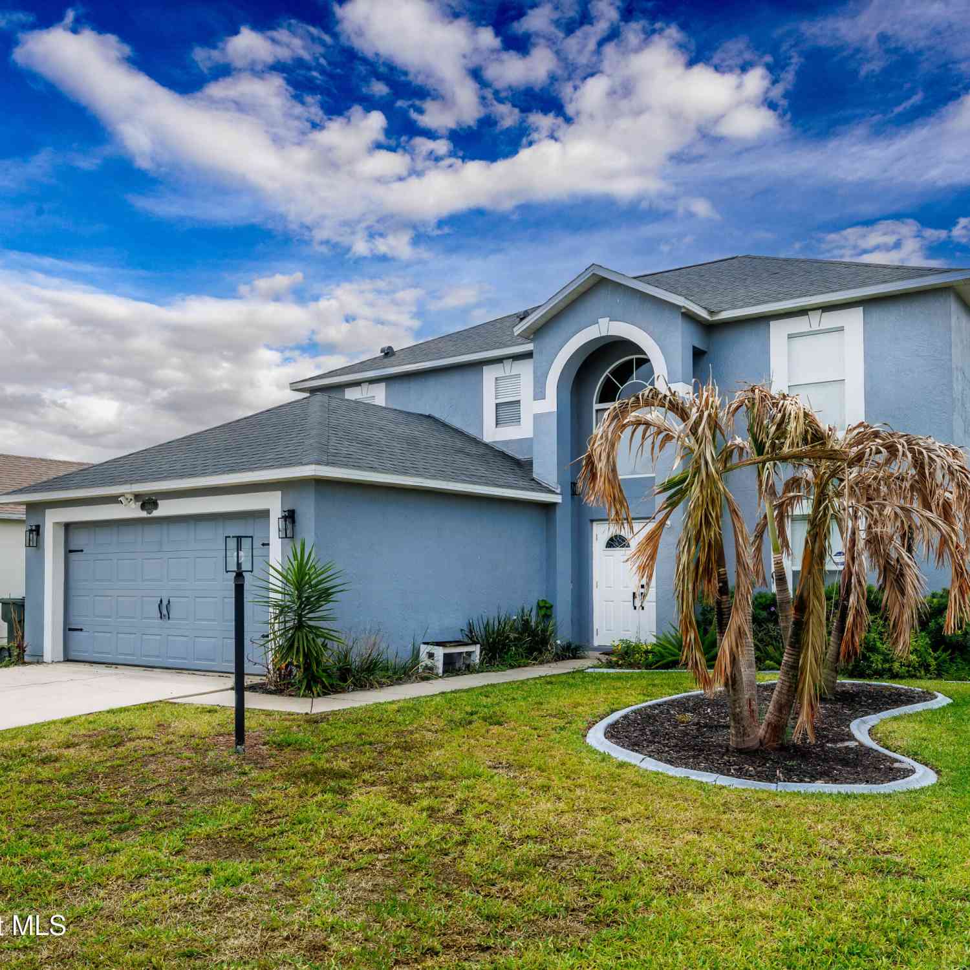
Homes around $475,000







Verify Your Email
Please enter the 6-digit verification code
sent to your email address.
Verify Your Phone Number
Please enter the 6-digit verification code
sent to your mobile phone.