
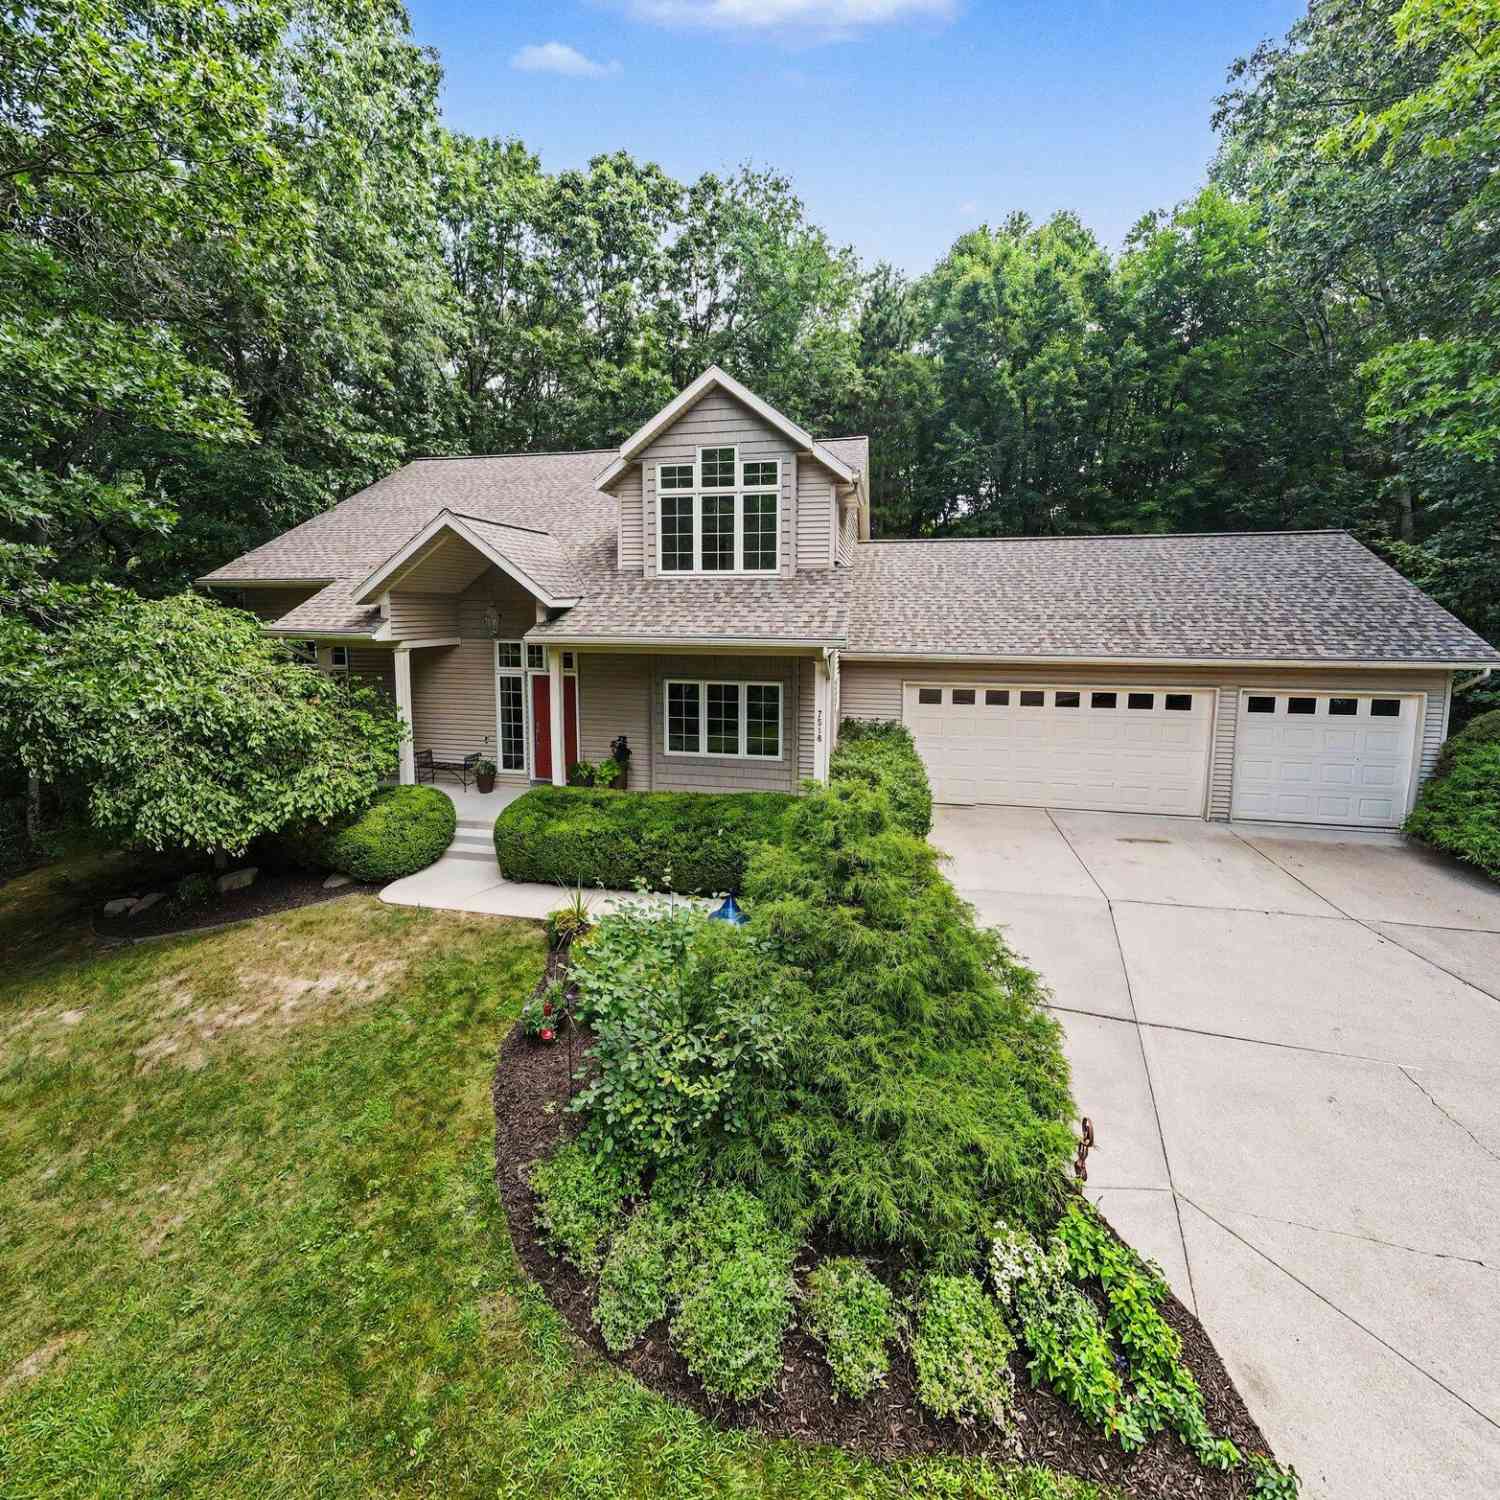
7518 Barn Ridge Drive
Rockford, MI 49341

 4
4
Bed
 4
4
Bath
 3,502
3,502Sqft
 0.79
0.79Acre(Lot)
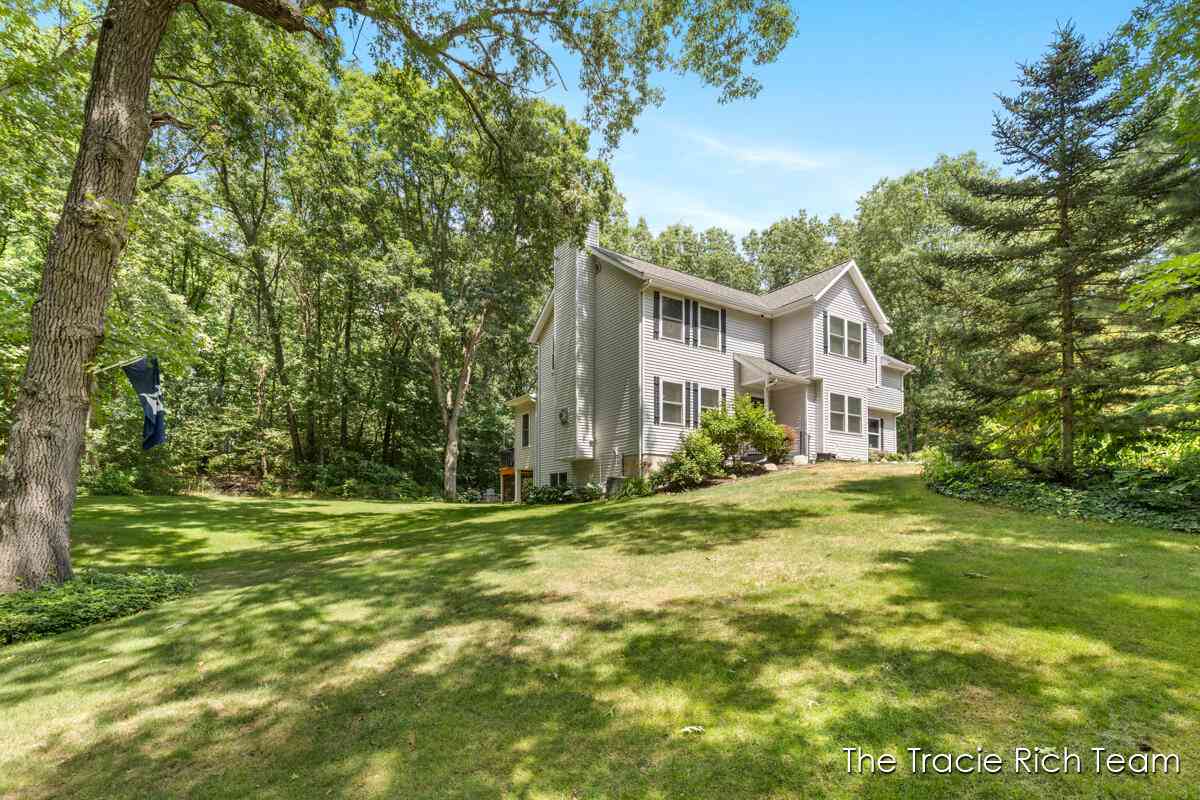
This house is gracefully sited on a large, wooded homesite at the end of a quiet cul-de-sac & blends timeless architecture with the tranquility of its natural surroundings. A dramatic two-story living room with a fireplace anchors the main level, complemented by a welcoming family room, private office, dining area, well-appointed kitchen, laundry, and powder room. Expansive windows frame peaceful woodland views, while a spacious deck creates a seamless connection to the outdoors. Upstairs, a serene primary suite is and two additional bedrooms and a full bath. The walkout lower level extends the living space with a generous recreation room, wet bar, fourth bedroom, full bath, and abundant storage. An oversized three-stall garage and recent updates—including a new roof (2025) and high-effici

 Property Details
 Map
Map
 Map
Map
What's Nearby
Nearby Areas
 Features
-
Bedroom Information
Total Bedrooms: 4Bathroom Information
Total Baths: 4 Full Baths: 3 Half Baths: 1Water/Sewer
Sewer: Septic TankRoom Information
Other Rooms: 8 -
Flooring Information
Carpet, Laminate, Tile, Wood -
Roofing Information
Shingle -
Interior Features
Ceiling Fan(s), Garage Door Opener, Wet Bar Roof: Shingle Appliances: Dishwasher, Disposal, Dryer, Microwave, Oven, Range, Refrigerator, Washer, Water Softener Owned Laundry Features: Laundry Room, Main Level -
Heating & Cooling
Heating: Forced Air Cooling: Central Air WaterSource: Well -
Fireplace
Fireplace: Yes Number of Fireplaces: 1 Fireplace Features: 1
-
Building Information
Year Built: 2006 Construction Materials: Vinyl Siding Security System: Smoke Detector(s) Basement: Walk-Out Access Roof: Shingle -
Exterior Features
Porch: Deck, Patio, Porch(es) -
Laundry Features
Laundry Room, Main LevelPatio And Porch
Deck, Patio, Porch(es)
-
Lot Information
Lot Dimensions: 0x0 Lot Description: Level, Wooded, Site Condo, Cul-De-Sac Lot Size Area: 0.79 Acres Lot Square Feet: 34,500 Stories: 2 Main Square Feet: 3502Property Information
Property Type: Residential Sub Type: Single Family Residence Style: Traditional SQ ft (Living Area): 3,502 Subdivision: Barn Ridge Estates Source Neighborhood: Barn Ridge Estates Construction Materials: Vinyl Siding Property Age: 20
-
Listing Price Information
Listing Id: 26038046 ist Price: $625,000 List Price Tot SqFt: $178 Listing Terms Cash, Conventional -
Listing Information
Possession: Negotiable, See Remarks
-
Tax Information
Parcel Number: 41-11-08-127-008 Annual Tax: $4,800 Tax Year: 2025 Taxes: 411108127008 UNIT 8 * BARN RIDGE ESTATES KENT COUNTY CONDOMINIUM SUBDIVISION PLAN NO.757 INSTRUMENT NO.20050706-0077982 & AS AMENDED BY REPLAT NO.1 INSTRUMENT NO.20130422-0044417 SPLIT ON 07/27/2005 FROM 41-11-08-126-013, 41-11-08-126-011;
-
Parking Information
# of Garage Spaces: 3 Has Garage: Yes Attached Garage: Yes Garage Faces Front, Garage Door Opener, Attached
-
School Information
Senior High School District: Rockford
How much is this property worth?
Curious about this home's true market value? Use our free Home Evaluation Tool to instantly get a personalized Comparative Market Analysis (CMA) report. Make smarter, data-driven decisions before you buy.

Nearby Home Value
| Address | Estimate | Bed | Bath | Sq. Ft | Lot Size |
|---|---|---|---|---|---|
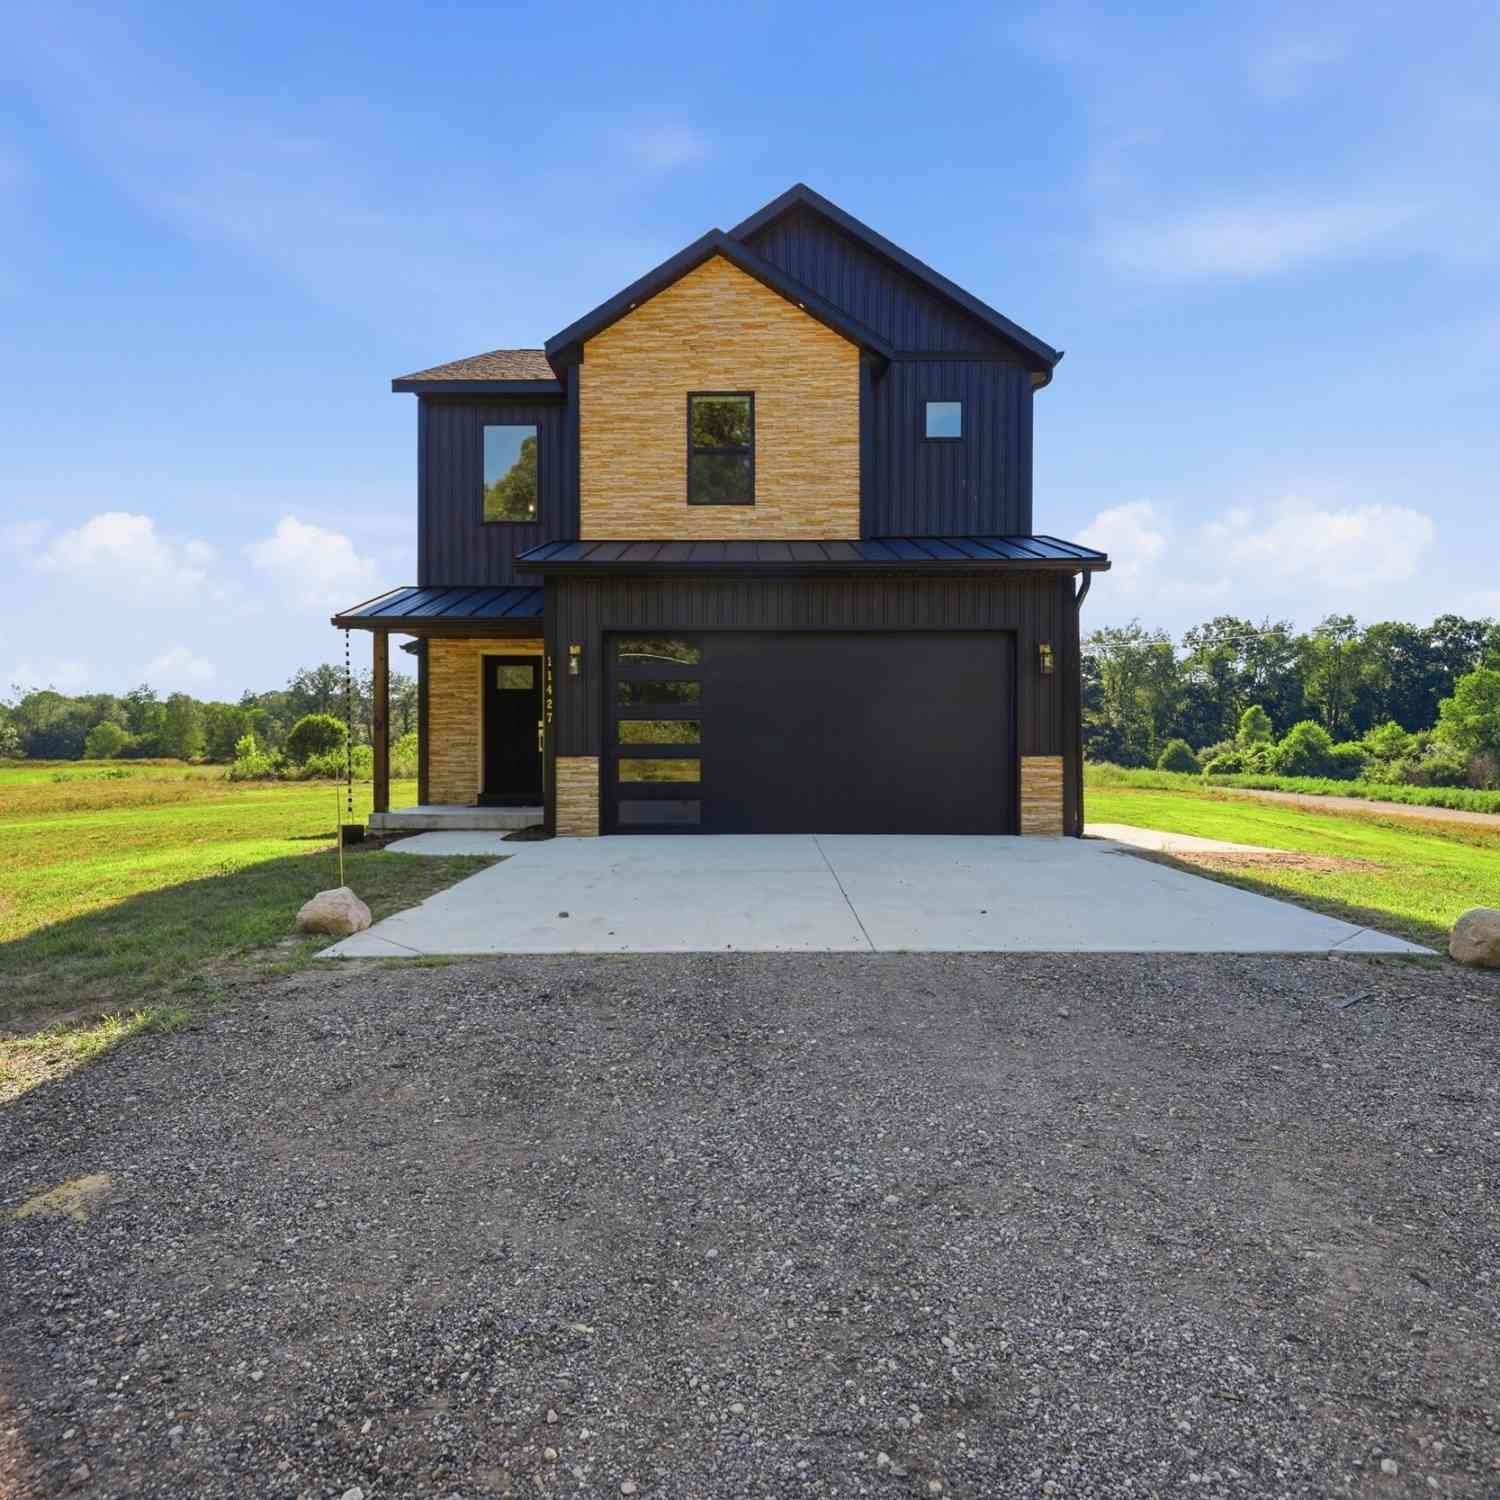
| 11427 Heintzelman Road, Rockford, MI, 49341 | $579,900 | 3 | 3 | 2,190 | 2,190 SqFt |
| 11660 Maggie Court, Rockford, MI, 49341 | $369,999 | 3 | 2 | 1,488 | 1,488 SqFt |
| 10463 Poplar Drive, Rockford, MI, 49341 | $459,900 | 3 | 1 | 1,240 | 1,240 SqFt |
| 8303 Cowan Lake Drive, Rockford, MI, 49341 | $599,000 | 4 | 3 | 1,160 | 1,160 SqFt |
| 10260 Swem Street, Rockford, MI, 49341 | $450,000 | 3 | 2 | 1,344 | 1,344 SqFt |
| 9951 10 Mile Road, Rockford, MI, 49341 | $499,900 | 6 | 3 | 3,148 | 3,148 SqFt |
| 9555 Kath Court, Rockford, MI, 49341 | $1,995,000 | 6 | 6 | 5,175 | 5,175 SqFt |
| 9137 Peterson Street, Rockford, MI, 49341 | $450,000 | 5 | 3 | 2,431 | 2,431 SqFt |
| 8707 White Fawn Trail, Rockford, MI, 49341 | $430,000 | 3 | 2 | 1,874 | 1,874 SqFt |
| 8750 Narnia Trail, Rockford, MI, 49341 | $350,000 | 3 | 2 | 1,659 | 1,659 SqFt |
Similar Homes To 7518 Barn Ridge Drive
Nearby For Sale





ByOwner last updated this listing 07/28/2026 @ 23:13
More Cities with for Sale by Owner Homes
- Rockford Homes For Sale By Owner
- Belmont Homes For Sale By Owner
- Cedar Springs Homes For Sale By Owner
- Comstock Park Homes For Sale By Owner
- Grand Rapids Homes For Sale By Owner
- Sparta Homes For Sale By Owner
- Ada Homes For Sale By Owner
- Sand Lake Homes For Sale By Owner
- Gowen Homes For Sale By Owner
- East Grand Rapids Homes For Sale By Owner
- Kent City Homes For Sale By Owner
- Lowell Homes For Sale By Owner
- Greenville Homes For Sale By Owner
- Belding Homes For Sale By Owner
- Pierson Homes For Sale By Owner
- Trufant Homes For Sale By Owner
- Conklin Homes For Sale By Owner
- Marne Homes For Sale By Owner
- Kentwood Homes For Sale By Owner
- Wyoming Homes For Sale By Owner
Homes around $625,000



Verify Your Email
Please enter the 6-digit verification code
sent to your email address.