
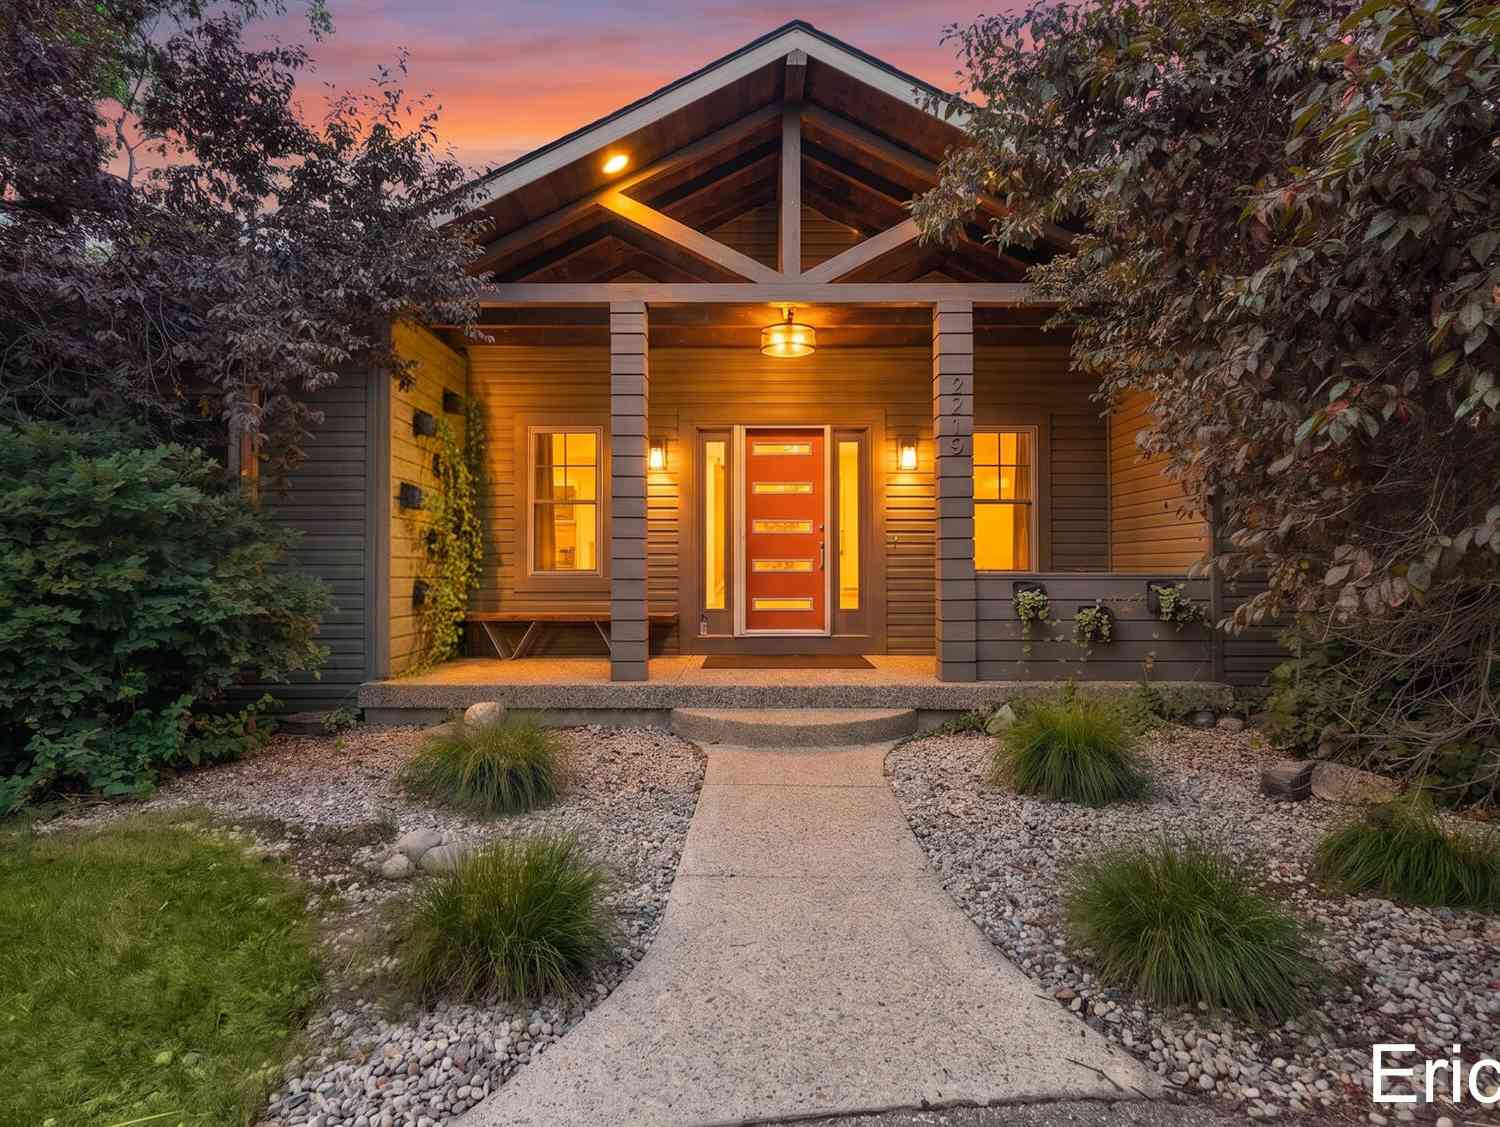
2219 Sawmill Drive
Rockford, MI 49341

 4
4
Bed
 3
3
Bath
 3,124
3,124Sqft
 1.12
1.12Acres(Lot)
Some homes simply have a feeling—and this is one of them. Tucked away on a private, wooded 1+ acre setting with frontage on Cedar Creek, this one-of-a-kind 4-bedroom, 3-bath ranch is the perfect blend of mid-century modern character, thoughtful updates, and peaceful nature. From the moment you arrive, you'll feel like you've discovered a hidden retreat, yet you're just minutes from everything Rockford has to offer. Inside, natural light pours through the home, highlighting its unique architectural angles, custom built-ins, and bright, cheerful spaces full of personality. Radiant in-floor heat keeps the entire home cozy year-round, while the updated kitchen features new appliances and a reverse osmosis water system. The real magic happens out back. Spend your mornings in the expansive sc

 Property Details
 Map
Map
 Map
Map
What's Nearby
Nearby Areas
 Features
-
Bedroom Information
Total Bedrooms: 4 Window Feature: Window TreatmentsBathroom Information
Total Baths: 3 Full Baths: 3Water/Sewer
Water BodyName: Cedar Creek Sewer: Septic TankRoom Information
Other Rooms: 9 -
Flooring Information
Carpet, Ceramic Tile -
Interior Features
Garage Door Opener, Eat-in Kitchen, Pantry Appliances: Dishwasher, Disposal, Dryer, Microwave, Oven, Refrigerator, Washer Laundry Features: Laundry Room, Main Level -
Heating & Cooling
Heating: Radiant Cooling: Central Air Water front: Yes WaterSource: Well -
Fireplace
Fireplace: Yes Number of Fireplaces: 1 Fireplace Features: 1
-
Building Information
Year Built: 2003 Construction Materials: Vinyl Siding Basement: Walk-Out Access -
Exterior Features
Scrn PorchPorch: Deck, Screened -
Road Types
PavedPrivate Road -
Fencing
Chain Link -
Laundry Features
Laundry Room, Main LevelPatio And Porch
Deck, ScreenedFencing
Chain Link
-
Lot Information
Lot Dimensions: 87x279x215x170x142 Lot Description: Wooded, Wetland Area, Cul-De-Sac Lot Size Area: 1.12 Acres Lot Square Feet: 48,787 Waterfront: Stream/Creek Stories: 1 Main Square Feet: 3124Property Information
Property Type: Residential Sub Type: Single Family Residence Style: Mid-Century Modern, Ranch SQ ft (Living Area): 3,124 Subdivision: Cedar Creek Crossing Source Neighborhood: Cedar Creek Crossing Construction Materials: Vinyl Siding Property Age: 23
-
Listing Price Information
Listing Id: 26035461 ist Price: $599,900 List Price Tot SqFt: $192 Listing Terms Cash, VA Loan, Conventional -
Listing Information
Possession: Close Plus 30 Days
-
Tax Information
Parcel Number: 41-06-16-276-007 Annual Tax: $6,790 Tax Year: 2026 Taxes: UNIT NO.7 * CEDAR CREEK CROSSING SOUTH KENT COUNTY CONDOMINIUM SUBDIVISION PLAN NO.300 LIBER 3577 PAGE 1030
-
Parking Information
# of Garage Spaces: 4 Has Garage: Yes Attached Garage: Yes Garage Faces Side, Garage Door Opener, AttachedHomeowners Association Information
Association YN: Yes Included Fees: Trash, Snow Removal HOA: $100.00 Monthly Association Fee Frequency: Monthly
-
School Information
Senior High School District: Sparta -
Location Information
Direction: West Off Algoma North Of 13 Mile Rd
How much is this property worth?
Curious about this home's true market value? Use our free Home Evaluation Tool to instantly get a personalized Comparative Market Analysis (CMA) report. Make smarter, data-driven decisions before you buy.

Nearby Home Value
| Address | Estimate | Bed | Bath | Sq. Ft | Lot Size |
|---|---|---|---|---|---|
| 9045 NE Algoma Avenue , Rockford, MI, 49341 | $359,900 | 2 | 1.5 | 1,225 | 0.80 Acre |
| 11427 Heintzelman Road, Rockford, MI, 49341 | $529,000 | 3 | 3 | 2,190 | 2.25 Acres |
| 6352 Gavin Lake Avenue, Rockford, MI, 49341 | $295,000 | 2 | 1 | 1,150 | 5.58 Acres |
| 10463 Poplar Drive, Rockford, MI, 49341 | $459,900 | 3 | 1 | 1,240 | 0.12 Acre |
| 8303 Cowan Lake Drive, Rockford, MI, 49341 | $585,000 | 4 | 3 | 1,160 | 0.41 Acre |
| 9951 10 Mile Road, Rockford, MI, 49341 | $474,900 | 6 | 3 | 3,148 | 1.02 Acres |
| 9555 Kath Court, Rockford, MI, 49341 | $1,995,000 | 6 | 6 | 5,175 | 10.03 Acres |
| 6688 Echo Drive, Rockford, MI, 49341 | $289,000 | 3 | 1 | 1,445 | 0.12 Acre |
| 8750 Narnia Trail, Rockford, MI, 49341 | $342,000 | 3 | 2 | 1,659 | 0.52 Acre |
| 6676 Naontah Trail, Rockford, MI, 49341 | $364,900 | 5 | 2 | 1,961 | 0.28 Acre |
Similar Homes To 2219 Sawmill Drive
Nearby For Sale





ByOwner last updated this listing 09/14/2026 @ 17:46
More Cities with for Sale by Owner Homes
- Rockford Homes For Sale By Owner
- Belmont Homes For Sale By Owner
- Cedar Springs Homes For Sale By Owner
- Comstock Park Homes For Sale By Owner
- Grand Rapids Homes For Sale By Owner
- Sparta Homes For Sale By Owner
- Ada Homes For Sale By Owner
- Sand Lake Homes For Sale By Owner
- Gowen Homes For Sale By Owner
- East Grand Rapids Homes For Sale By Owner
- Kent City Homes For Sale By Owner
- Lowell Homes For Sale By Owner
- Greenville Homes For Sale By Owner
- Belding Homes For Sale By Owner
- Pierson Homes For Sale By Owner
- Trufant Homes For Sale By Owner
- Conklin Homes For Sale By Owner
- Marne Homes For Sale By Owner
- Kentwood Homes For Sale By Owner
- Wyoming Homes For Sale By Owner
Homes around $599,900



Verify Your Email
Please enter the 6-digit verification code
sent to your email address.
Verify Your Phone Number
Please enter the 6-digit verification code
sent to your mobile phone.