
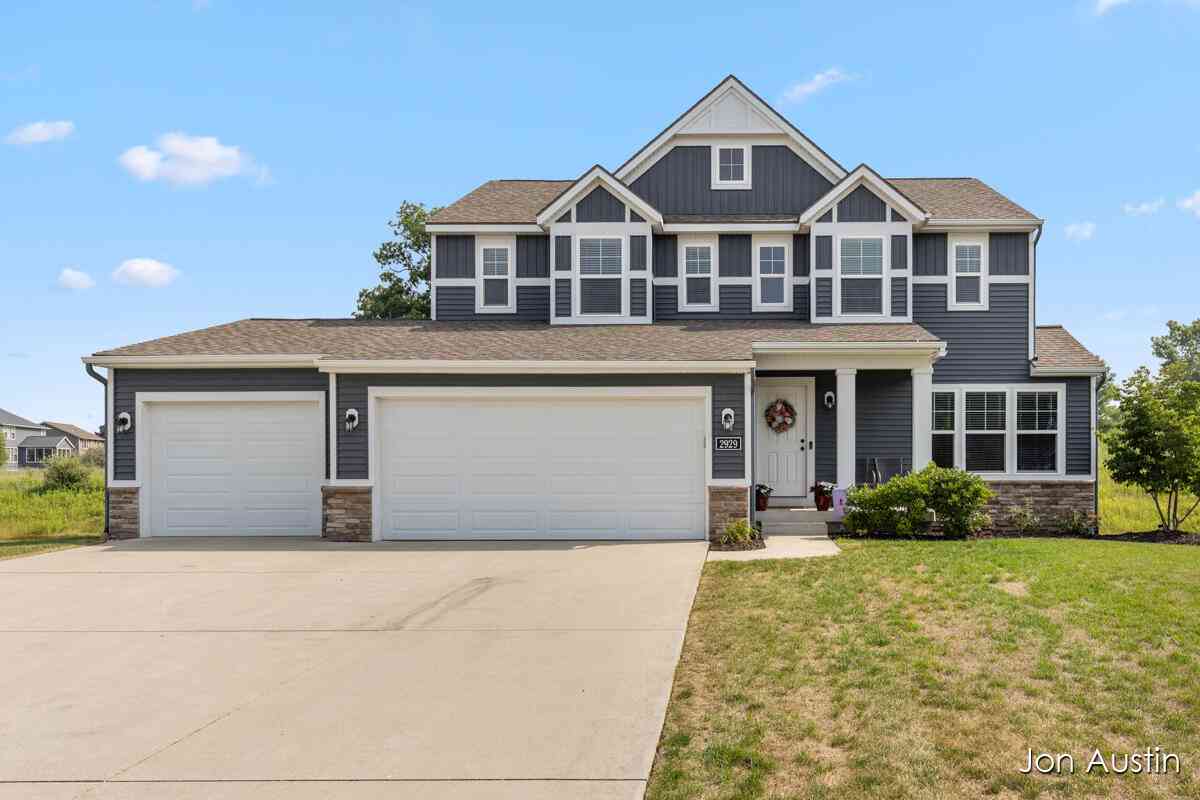
2929 E Morgan Trail
Rockford, MI 49341

 4
4
Bed
 3
3
Bath
 2,890
2,890Sqft
 0.39
0.39Acre(Lot)
Set in the desirable Saddle Ridge community within Rockford Schools, this beautiful 4-bedroom, 2.5-bath home is better than new. Built in 2017, it boasts nearly $50,000 in recent upgrades! Move right in and enjoy all-new carpet and luxury vinyl plank flooring on the main level, fresh paint on the walls and trim, updated landscaping, a new AC unit, smart thermostats, and a high-efficiency primary closet organization system. The open main level is ideal for entertaining, featuring a spacious kitchen with granite counters and a walk-in pantry, plus a versatile flex room perfect for a home office or formal dining space. Just off the living area, an inviting 12x14 Michigan Room offers a peaceful retreat overlooking the private backyard and scenic meadow beyond. Downstairs, the walkout lower le

 Property Details
 Map
Map
 Map
Map
What's Nearby
Nearby Areas
 Features
-
Bedroom Information
Total Bedrooms: 4 Window Feature: Insulated WindowsBathroom Information
Total Baths: 3 Full Baths: 2 Half Baths: 1Water/Sewer
Sewer: PublicRoom Information
Other Rooms: 10 -
Flooring Information
Carpet, Laminate -
Roofing Information
Composition -
Interior Features
Broadband, Center Island, Eat-in Kitchen, Pantry Roof: Composition Appliances: Dishwasher, Disposal, Dryer, Microwave, Range, Refrigerator, Washer, Water Softener Owned Laundry Features: Upper Level -
Heating & Cooling
Heating: Forced Air Cooling: Central Air WaterSource: Public -
Fireplace
Fireplace: Yes Number of Fireplaces: 1 Fireplace Features: 1
-
Building Information
Year Built: 2017 Construction Materials: Stone, Vinyl Siding Basement: Walk-Out Access Roof: Composition -
Road Types
Paved -
Laundry Features
Upper Level
-
Lot Information
Lot Dimensions: 56x156x163x155 Lot Description: Sidewalk, Cul-De-Sac Lot Size Area: 0.39 Acres Lot Square Feet: 17,093 Stories: 2 Main Square Feet: 2890Property Information
Property Type: Residential Sub Type: Single Family Residence Style: Traditional SQ ft (Living Area): 2,890 Subdivision: Saddle Ridge Source Neighborhood: Saddle Ridge Construction Materials: Stone, Vinyl Siding Property Age: 9
-
Listing Price Information
Listing Id: 26037366 ist Price: $594,900 List Price Tot SqFt: $206 Listing Terms Cash, FHA, VA Loan, Conventional -
Listing Information
Possession: Close Plus 30 Days
-
Tax Information
Parcel Number: 41-06-27-251-368 Annual Tax: $7,244 Tax Year: 2025 Taxes: 410627251368 UNIT 224 * SADDLE RIDGE KENT COUNTY CONDOMINIUM SUBDIVISION PLAN NO.707 INSTRUMENT NO.20041228-0166730 AS AMENDED BY REPLAT NO.1 INSTRUMENT NO.20070702-0066880 & AS AMENDED BY REPLAT NO.2 INSTRUMENT NO.20071109-0108265 & AS AMENDED BY RE PLAT NO.3 INSTRUMENT NO.20101228-0108720 & AS AMENDED BY REPLAT NO.4 INSTRUMENT NO.20121231-0123174 & AS AMENDED BY REPLAT NO.5 INSTRUMENT NO.2013111
-
Virtual Tour
Parking Information
# of Garage Spaces: 3 Has Garage: Yes Attached Garage: Yes AttachedHomeowners Association Information
Association YN: Yes Included Fees: Snow Removal HOA: $620.00 Annually Association Fee Frequency: Annually
-
School Information
Senior High School District: Rockford -
Utility Information
Natural Gas Connected, Cable Connected
How much is this property worth?
Curious about this home's true market value? Use our free Home Evaluation Tool to instantly get a personalized Comparative Market Analysis (CMA) report. Make smarter, data-driven decisions before you buy.

Nearby Home Value
| Address | Estimate | Bed | Bath | Sq. Ft | Lot Size |
|---|---|---|---|---|---|
| 9045 NE Algoma Avenue , Rockford, MI, 49341 | $359,900 | 2 | 1.5 | 1,225 | 0.80 Acre |
| 11427 Heintzelman Road, Rockford, MI, 49341 | $529,000 | 3 | 3 | 2,190 | 2.25 Acres |
| 6352 Gavin Lake Avenue, Rockford, MI, 49341 | $295,000 | 2 | 1 | 1,150 | 5.58 Acres |
| 9361 Nugent Avenue, Rockford, MI, 49341 | $450,000 | 5 | 2 | 2,361 | 2.53 Acres |
| 10463 Poplar Drive, Rockford, MI, 49341 | $459,900 | 3 | 1 | 1,240 | 0.12 Acre |
| 8303 Cowan Lake Drive, Rockford, MI, 49341 | $585,000 | 4 | 3 | 1,160 | 0.41 Acre |
| 9951 10 Mile Road, Rockford, MI, 49341 | $474,900 | 6 | 3 | 3,148 | 1.02 Acres |
| 9555 Kath Court, Rockford, MI, 49341 | $1,995,000 | 6 | 6 | 5,175 | 10.03 Acres |
| 6688 Echo Drive, Rockford, MI, 49341 | $279,000 | 3 | 1 | 1,445 | 0.12 Acre |
| 8750 Narnia Trail, Rockford, MI, 49341 | $342,000 | 3 | 2 | 1,659 | 0.52 Acre |
Similar Homes To 2929 E Morgan Trail
Nearby For Sale





ByOwner last updated this listing 09/20/2026 @ 14:43
More Cities with for Sale by Owner Homes
- Rockford Homes For Sale By Owner
- Belmont Homes For Sale By Owner
- Cedar Springs Homes For Sale By Owner
- Comstock Park Homes For Sale By Owner
- Grand Rapids Homes For Sale By Owner
- Sparta Homes For Sale By Owner
- Ada Homes For Sale By Owner
- Sand Lake Homes For Sale By Owner
- Gowen Homes For Sale By Owner
- East Grand Rapids Homes For Sale By Owner
- Kent City Homes For Sale By Owner
- Lowell Homes For Sale By Owner
- Greenville Homes For Sale By Owner
- Belding Homes For Sale By Owner
- Pierson Homes For Sale By Owner
- Trufant Homes For Sale By Owner
- Conklin Homes For Sale By Owner
- Marne Homes For Sale By Owner
- Kentwood Homes For Sale By Owner
- Wyoming Homes For Sale By Owner
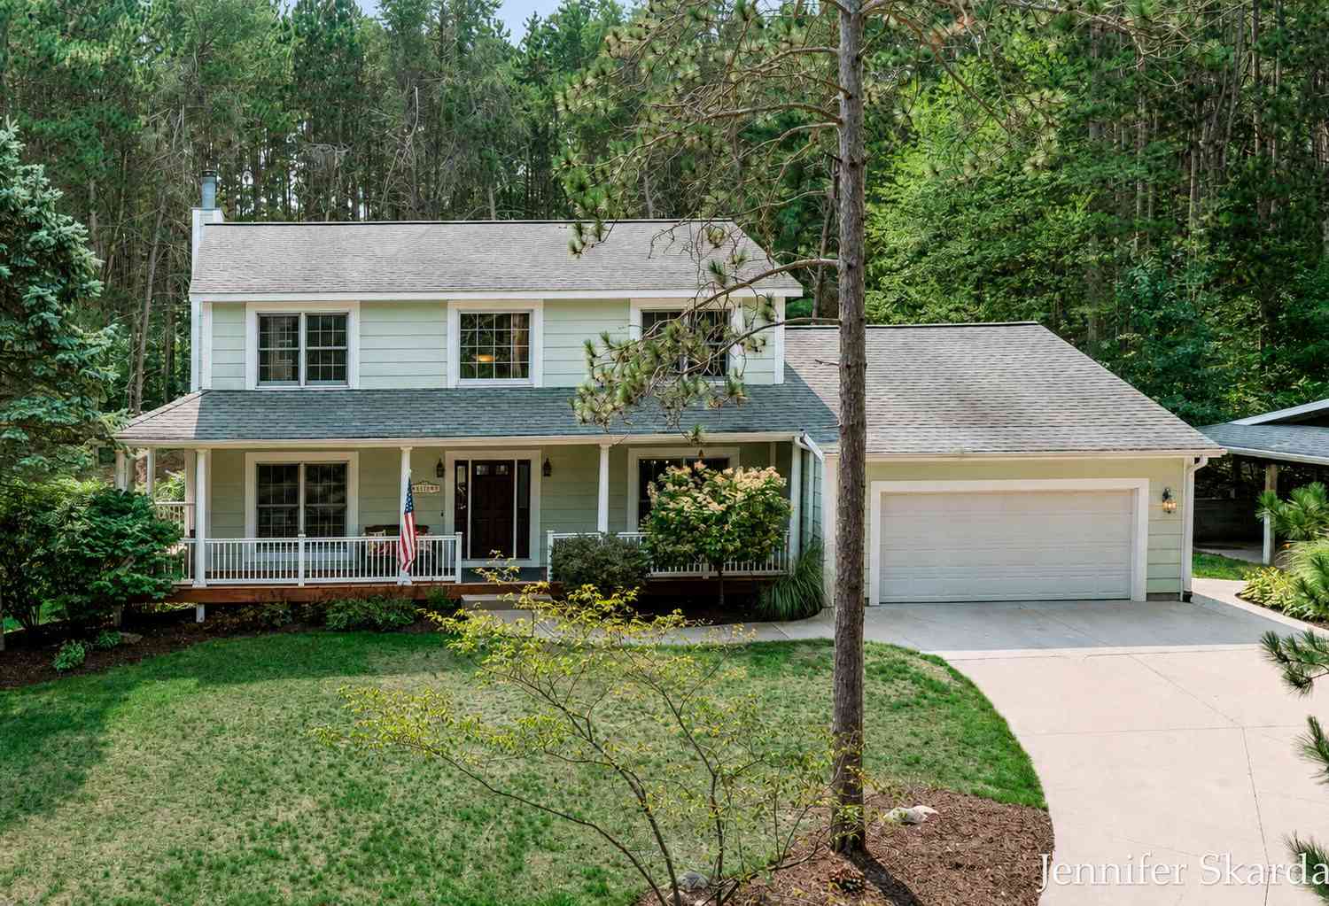
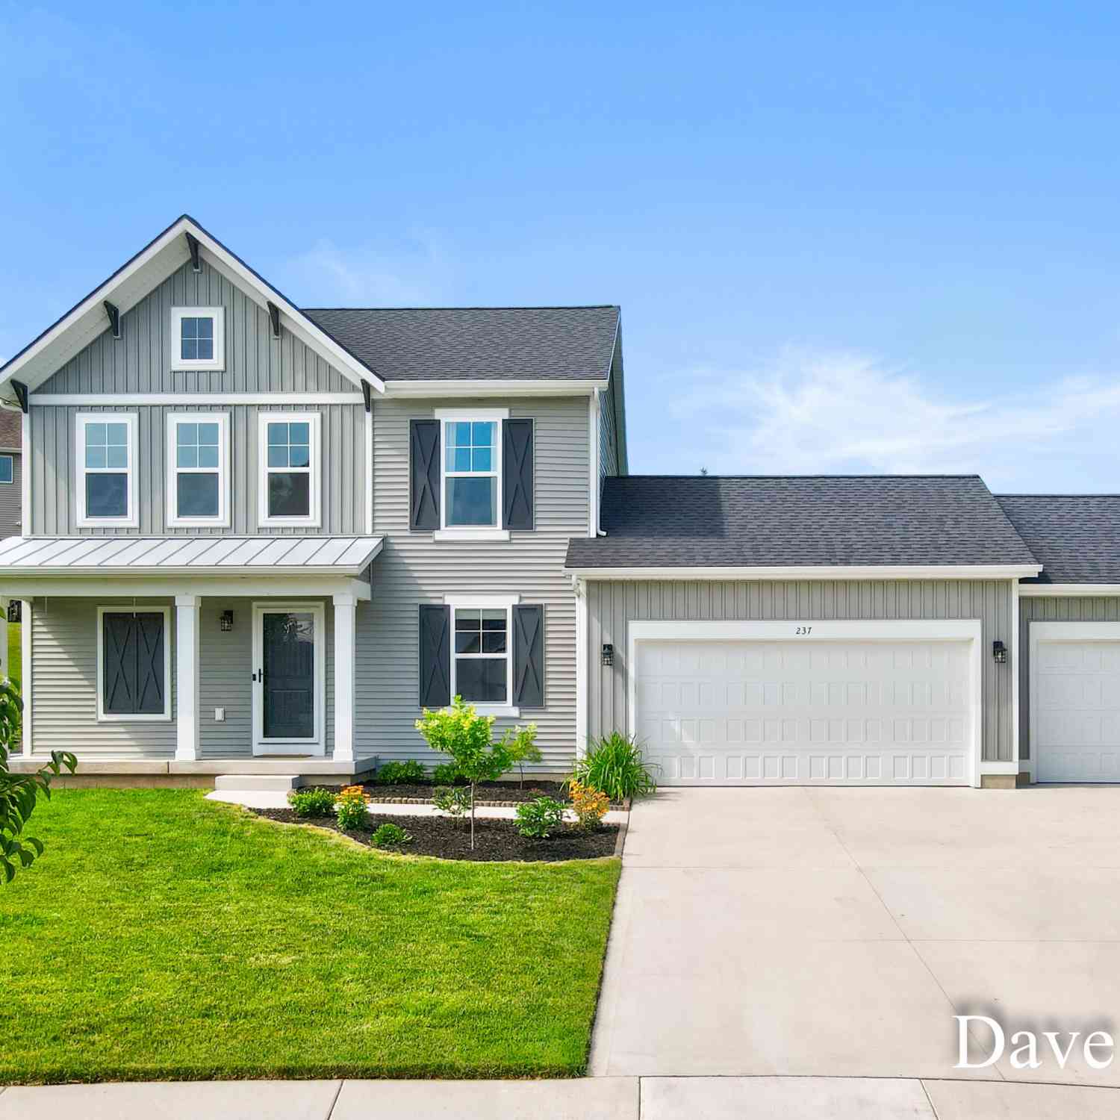
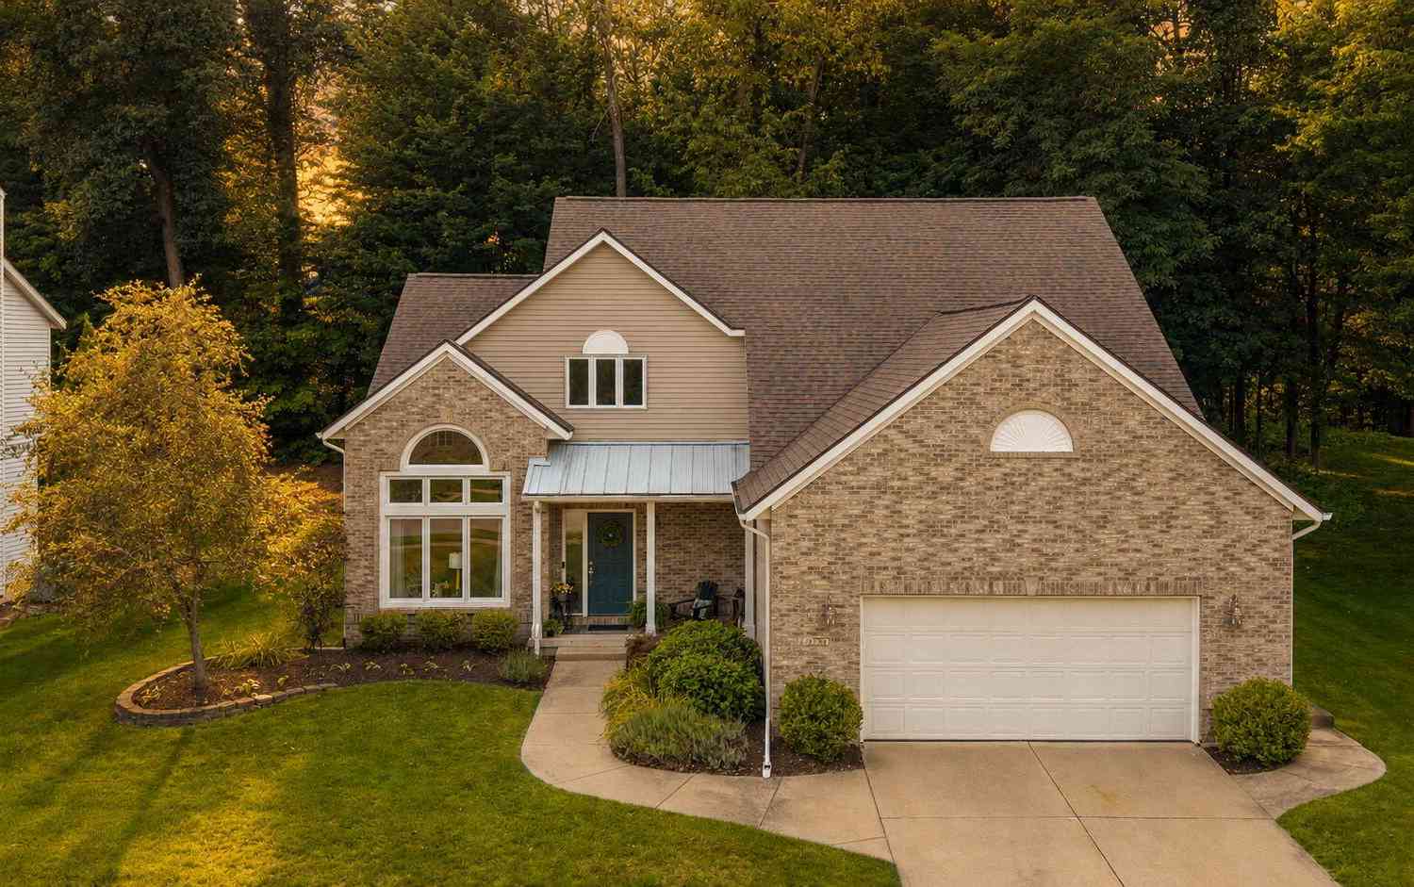
Homes around $594,900



Verify Your Email
Please enter the 6-digit verification code
sent to your email address.
Verify Your Phone Number
Please enter the 6-digit verification code
sent to your mobile phone.