
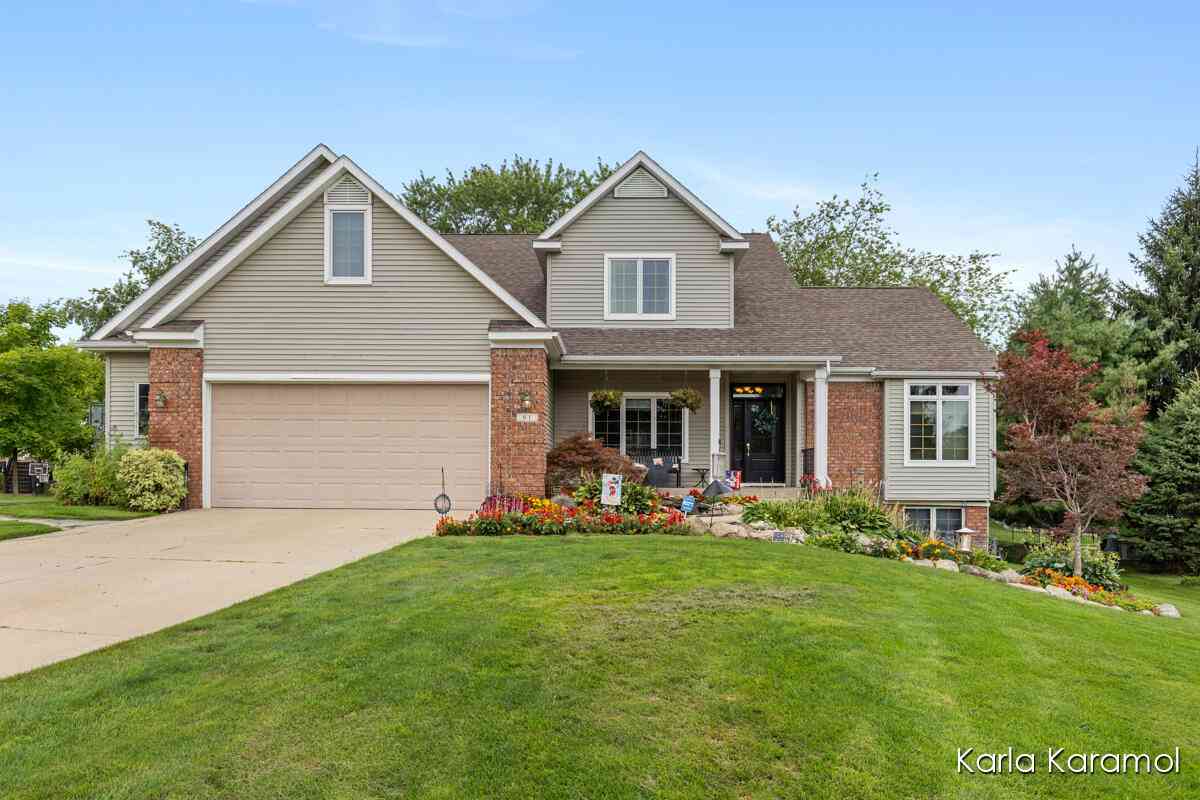
61 Greystone Court
Rockford, MI 49341

 5
5
Bed
 4
4
Bath
 3,824
3,824Sqft
 0.31
0.31Acre(Lot)
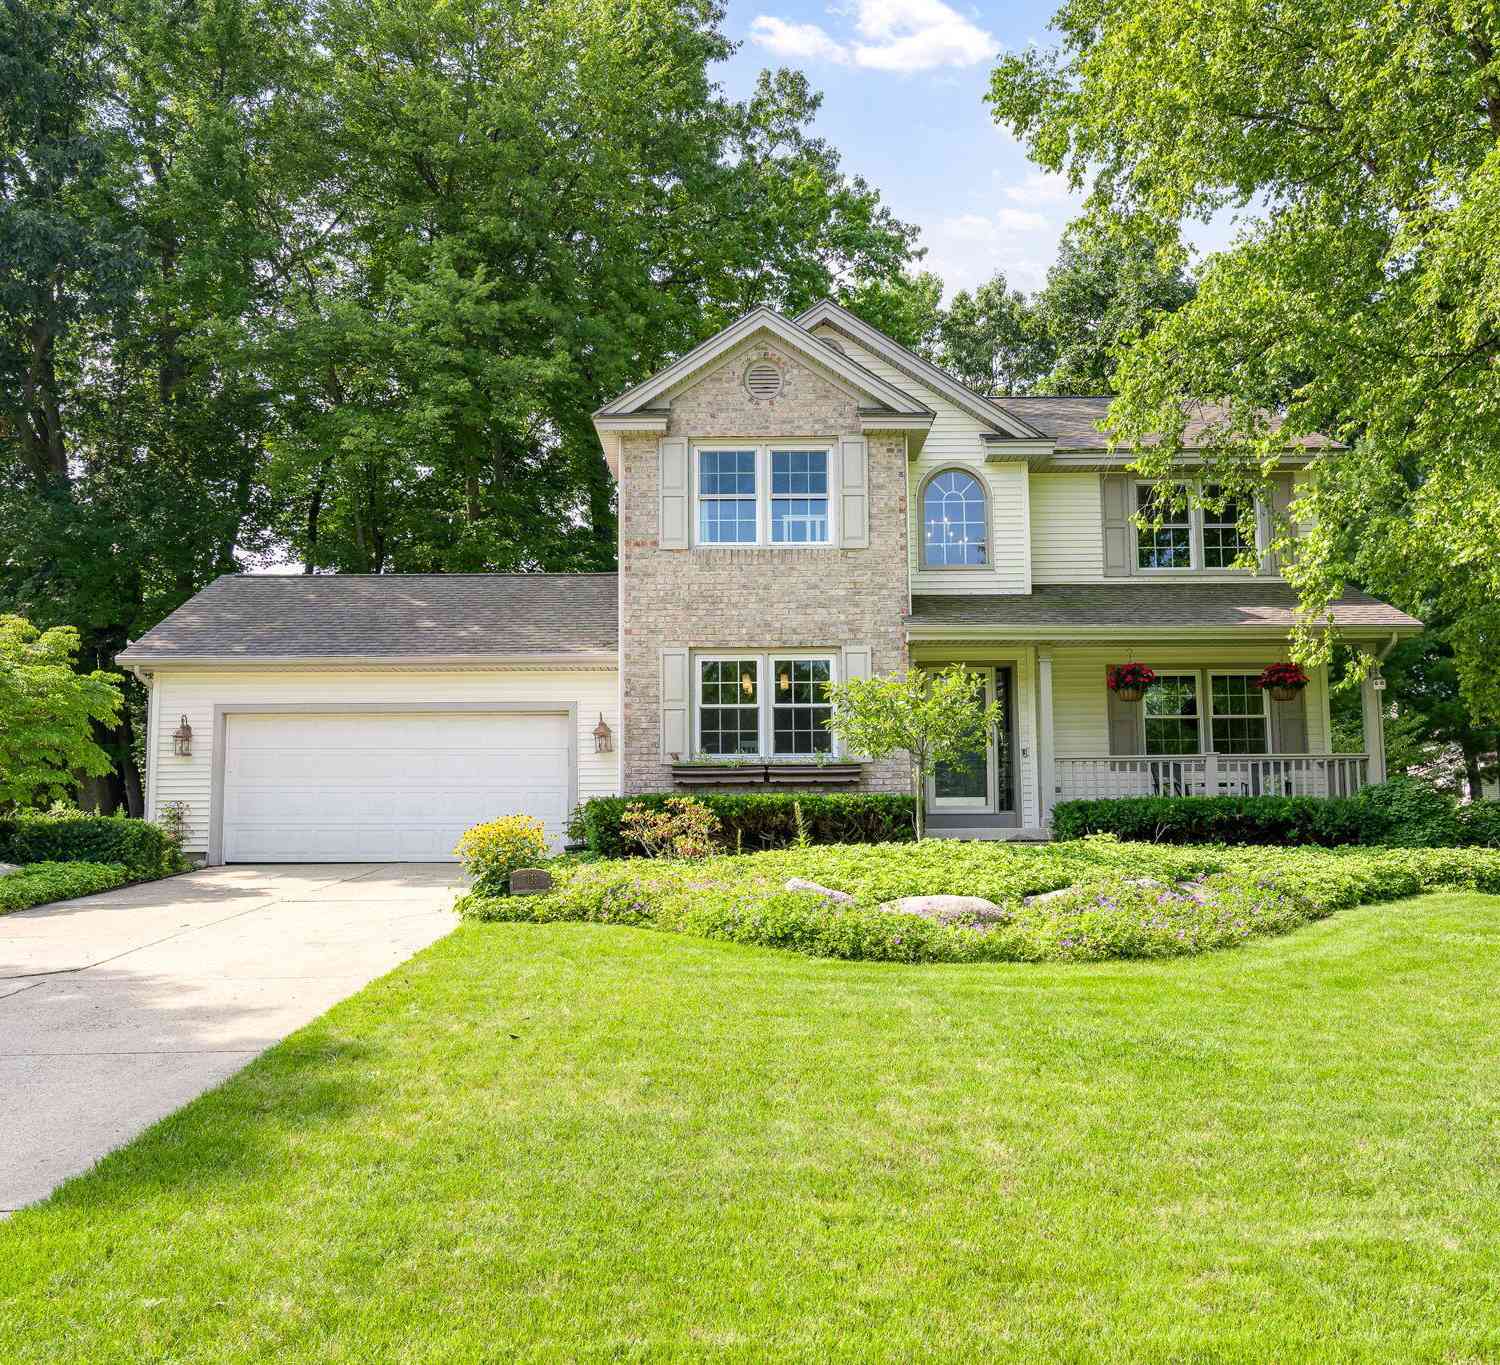
LAND CONTRACT TERMS ONLY, 5.25% interest 5 yr Balloon. Welcome to this exceptional one-owner home, offered for the first time! Located in the highly desirable Rockford School District, this 5-bedroom, 3.5-bath walkout offers the perfect blend of luxury, comfort, and location?just minutes from downtown Rockford and the scenic Rogue River. The beautifully finished walkout lower level is an entertainer's dream, featuring a custom wet bar and plenty of space for gatherings. Outside, enjoy meticulously landscaped grounds, underground sprinkling, a backyard hot tub, and a charming treehouse the kids will love. The in-floor heating in the lower level and garage, adds year-round comfort and convenience. This meticulously maintained home is packed with quality upgrades and thoughtful extras throug


 Property Details
 Map
Map
 Map
Map
What's Nearby
Nearby Areas
 Features
-
Bedroom Information
Total Bedrooms: 5 Window Feature: Screens, Insulated Windows, Window TreatmentsBathroom Information
Total Baths: 4 Full Baths: 3 Half Baths: 1Water/Sewer
Sewer: PublicRoom Information
Other Rooms: 13 -
Flooring Information
Carpet, Ceramic Tile, Wood -
Roofing Information
Shingle -
Interior Features
Ceiling Fan(s), Hot Tub Spa, Wet Bar, Eat-in Kitchen, Pantry Roof: Shingle Appliances: Bar Fridge, Dishwasher, Disposal, Dryer, Microwave, Range, Refrigerator, Washer Laundry Features: Gas Dryer Hookup, Laundry Room, Main Level, Washer Hookup -
Heating & Cooling
Heating: Forced Air Cooling: Central Air WaterSource: Public -
Fireplace
Fireplace: Yes Number of Fireplaces: 1 Fireplace Features: 1
-
Building Information
Year Built: 2002 Construction Materials: Brick, Vinyl Siding Basement: Walk-Out Access Roof: Shingle -
Exterior Features
Porch: Deck -
Road Types
Paved -
Fencing
Invisible Fence -
Laundry Features
Gas Dryer Hookup, Laundry Room, Main Level, Washer HookupPatio And Porch
DeckFencing
Invisible Fence
-
Lot Information
Lot Dimensions: 125x90x146x 50x96 Lot Description: Level, Sidewalk, Cul-De-Sac Lot Size Area: 0.31 Acres Lot Square Feet: 13,634 Stories: 2 Main Square Feet: 3824Property Information
Property Type: Residential Sub Type: Single Family Residence Style: Craftsman, Traditional SQ ft (Living Area): 3,824 Construction Materials: Brick, Vinyl Siding Property Age: 24
-
Listing Price Information
Listing Id: 26040893 ist Price: $575,000 List Price Tot SqFt: $150 Listing Terms Contract -
Listing Information
Possession: Close Plus 30 Days
-
Tax Information
Parcel Number: 41-06-36-130-011 Annual Tax: $7,616 Tax Year: 2026 Taxes: LOT 64 * ROGUE RIVER VIEW ESTATES NO.3 35.79+62.13 X 121.81 X 90 X 145+49.67; 13,655 SQ FT
-
Virtual Tour
Parking Information
# of Garage Spaces: 2 Has Garage: Yes Attached Garage: Yes Garage Faces Front, Garage Door Opener, Attached
-
School Information
Elementary School: Valley View Elementary SchoolElementary School District:Junior High School: North Rockford Middle SchoolSenior High School: Rockford High SchoolSenior High School District: Rockford -
Utility Information
Cable Connected, High-Speed Internet
How much is this property worth?
Curious about this home's true market value? Use our free Home Evaluation Tool to instantly get a personalized Comparative Market Analysis (CMA) report. Make smarter, data-driven decisions before you buy.

Nearby Home Value
| Address | Estimate | Bed | Bath | Sq. Ft | Lot Size |
|---|---|---|---|---|---|
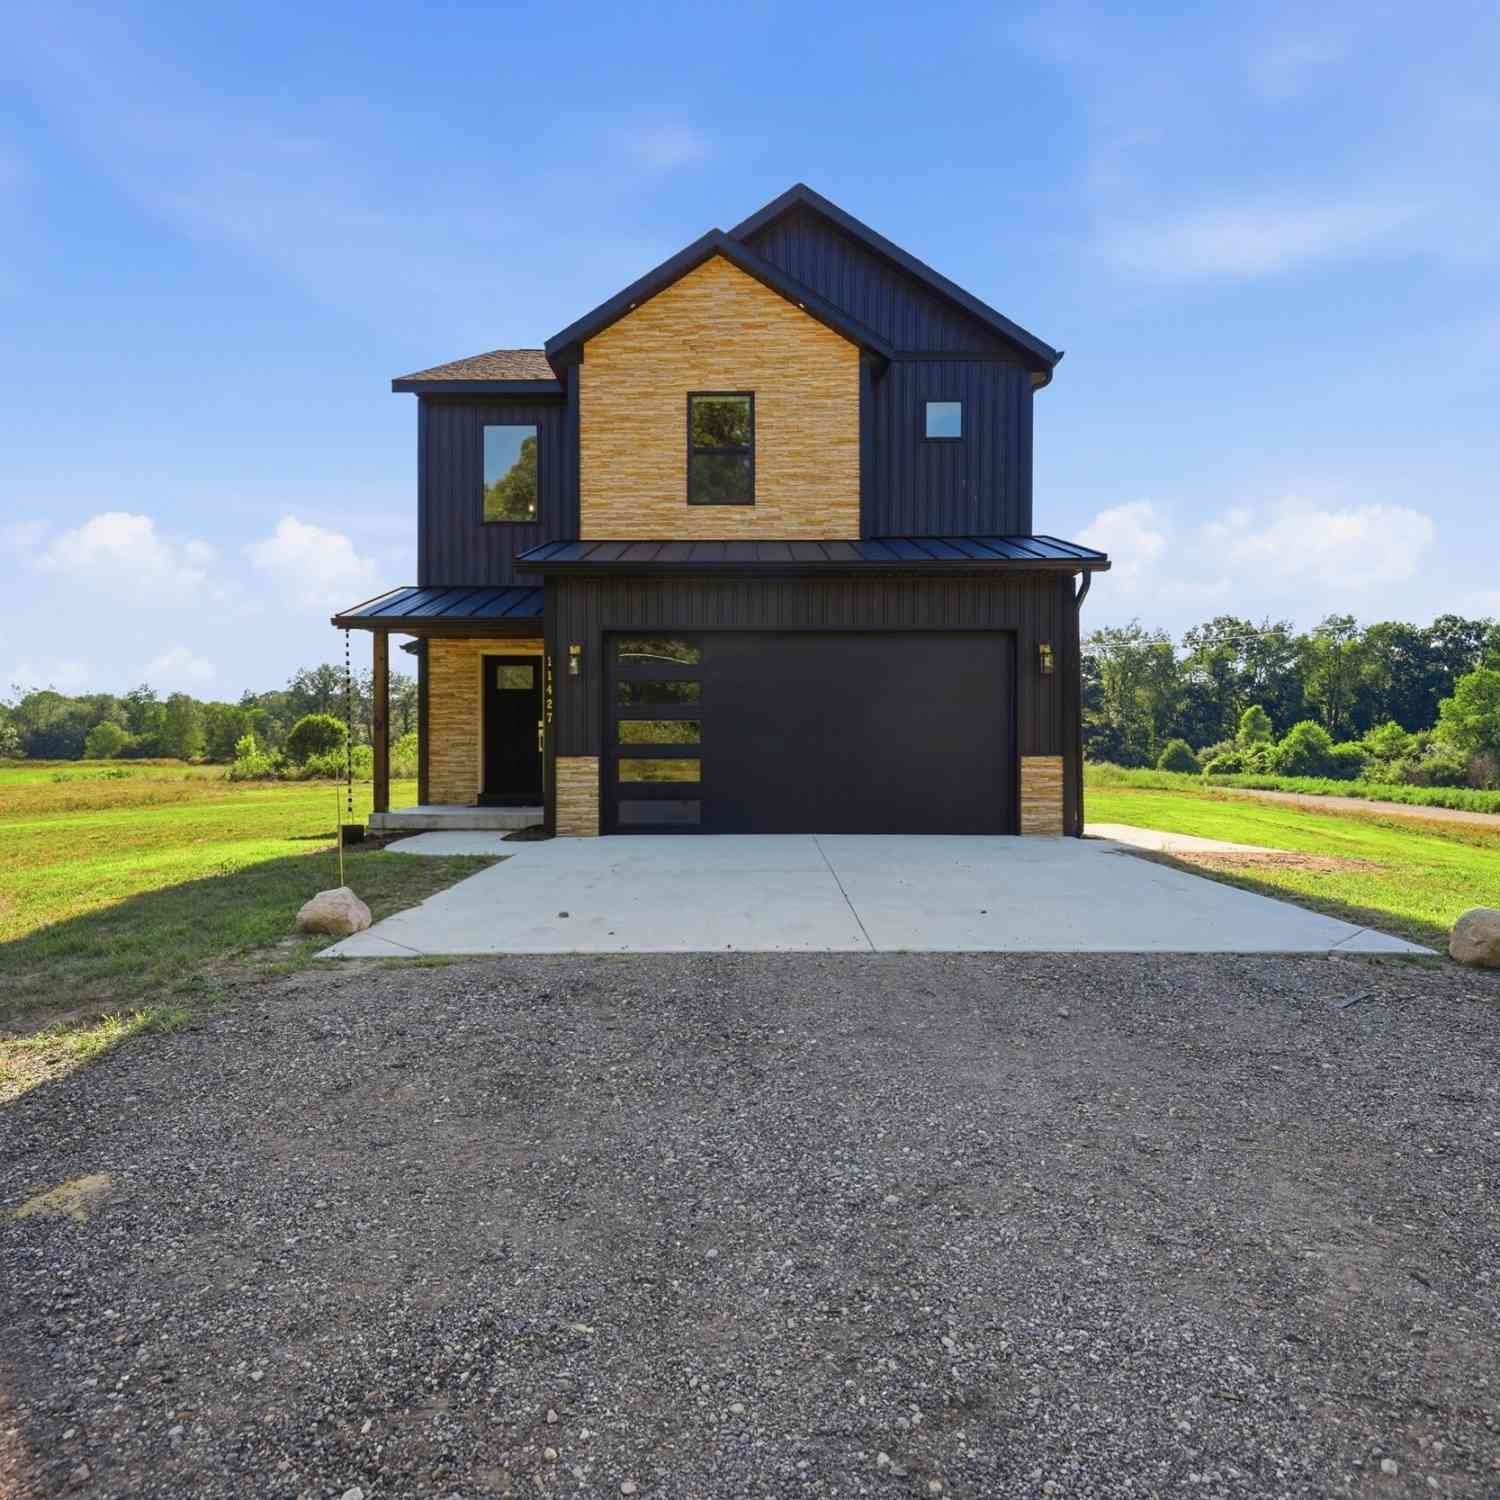
| 11427 Heintzelman Road, Rockford, MI, 49341 | $559,900 | 3 | 3 | 2,190 | 2,190 SqFt |
| 11660 Maggie Court, Rockford, MI, 49341 | $369,999 | 3 | 2 | 1,488 | 1,488 SqFt |
| 8394 Nugent Avenue, Rockford, MI, 49341 | $225,000 | 2 | 2 | 812 | 812 SqFt |
| 10463 Poplar Drive, Rockford, MI, 49341 | $459,900 | 3 | 1 | 1,240 | 1,240 SqFt |
| 8303 Cowan Lake Drive, Rockford, MI, 49341 | $599,000 | 4 | 3 | 1,160 | 1,160 SqFt |
| 10260 Swem Street, Rockford, MI, 49341 | $450,000 | 3 | 2 | 1,344 | 1,344 SqFt |
| 10019 10 Mile Road, Rockford, MI, 49341 | $359,900 | 3 | 2 | 1,782 | 1,782 SqFt |
| 9951 10 Mile Road, Rockford, MI, 49341 | $499,900 | 6 | 3 | 3,148 | 3,148 SqFt |
| 9555 Kath Court, Rockford, MI, 49341 | $1,995,000 | 6 | 6 | 5,175 | 5,175 SqFt |
| 9120 Whittall Street, Rockford, MI, 49341 | $650,000 | 3 | 3 | 2,010 | 2,010 SqFt |
Similar Homes To 61 Greystone Court
Nearby For Sale




ByOwner last updated this listing 08/09/2026 @ 04:10
More Cities with for Sale by Owner Homes
- Rockford Homes For Sale By Owner
- Belmont Homes For Sale By Owner
- Cedar Springs Homes For Sale By Owner
- Comstock Park Homes For Sale By Owner
- Grand Rapids Homes For Sale By Owner
- Sparta Homes For Sale By Owner
- Ada Homes For Sale By Owner
- Sand Lake Homes For Sale By Owner
- Gowen Homes For Sale By Owner
- East Grand Rapids Homes For Sale By Owner
- Kent City Homes For Sale By Owner
- Lowell Homes For Sale By Owner
- Greenville Homes For Sale By Owner
- Belding Homes For Sale By Owner
- Pierson Homes For Sale By Owner
- Trufant Homes For Sale By Owner
- Conklin Homes For Sale By Owner
- Marne Homes For Sale By Owner
- Kentwood Homes For Sale By Owner
- Wyoming Homes For Sale By Owner
Homes around $575,000



Verify Your Email
Please enter the 6-digit verification code
sent to your email address.