

833 Lakewood Drive
Rochester, MI 48309

 6
6
Bed
 7
7
Bath
 8,100
8,100Sqft
 0.34
0.34Acre(Lot)
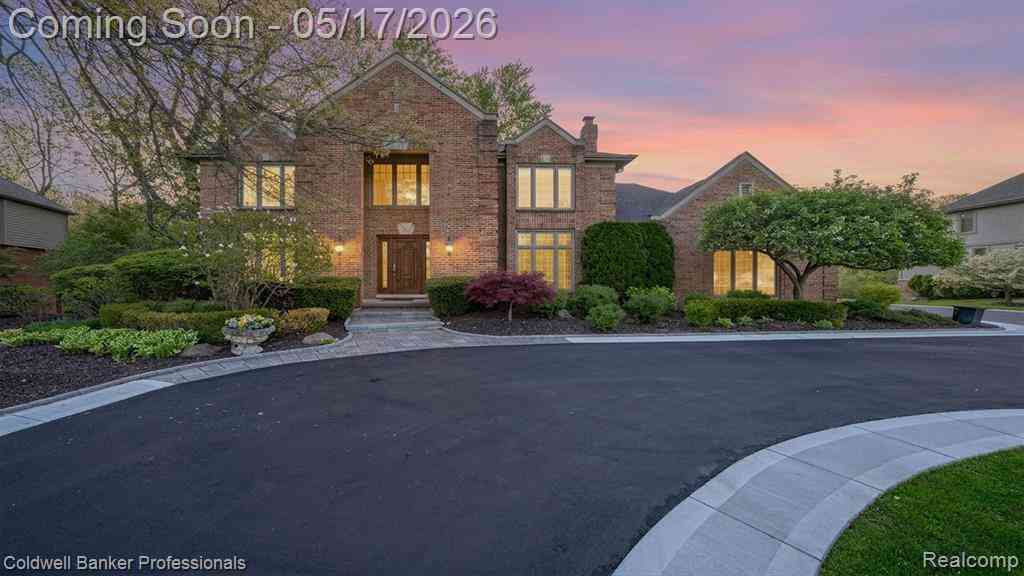
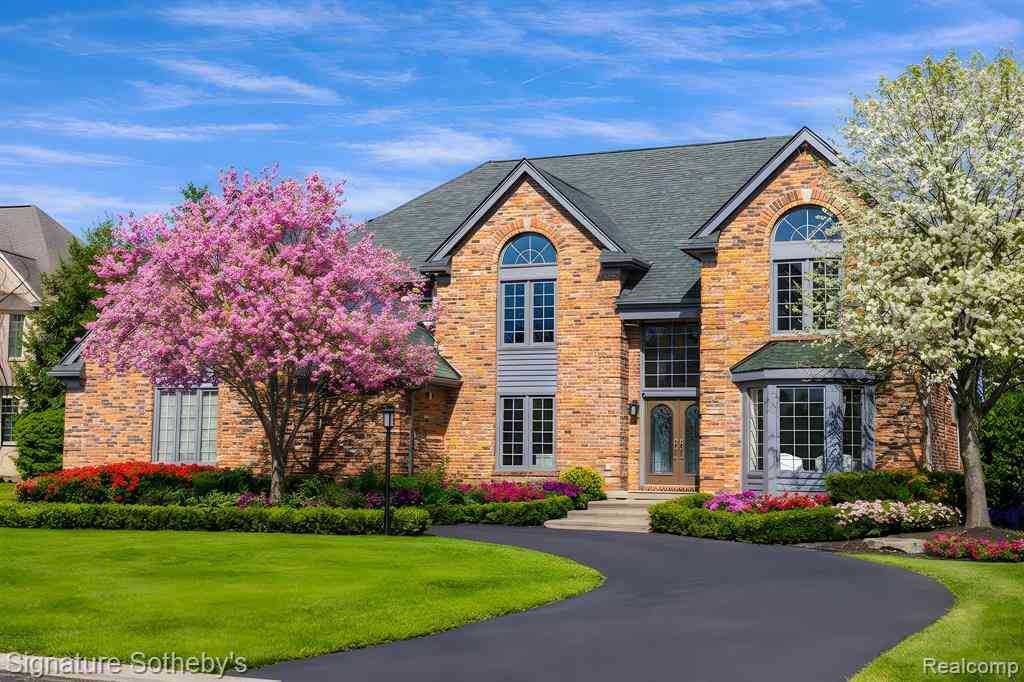
6-BR 5.2 Bath Rochester Hills Estate 8,000+ SF Dead-End Street. Stunning, beautifully maintained property offering the perfect balance of grand entertaining spaces and cozy everyday comfort. Features a bright, open layout with a premium stainless steel eat-in kitchen, breakfast nook, and a dramatic great room with soaring ceilings, hardwood floors, and a gas fireplace. The main floor also boasts a a sunlit living room, and a formal dining room with a wet bar. Right off the kitchen sits a magnificent indoor swimming pool with custom stained-glass details. Upstairs features a primary sanctuary with a massive walk-in closet and spa like jetted tub bath. An additional bedroom features a private en-suite while a completely separate upper wing-complete with 2 bedrooms, a game room, a kitchenett

 Property Details
 Map
Map
 Map
Map
What's Nearby
Nearby Areas
 Features
-
Bedroom Information
Total Bedrooms: 6 Window Feature: Screens, Bay/Bow, Garden Window, Window TreatmentsBathroom Information
Total Baths: 7 Full Baths: 5 Half Baths: 2Water/Sewer
Sewer: PublicRoom Information
Other Rooms: 20 -
Flooring Information
Carpet, Ceramic Tile, Laminate, Tile, Vinyl, Wood -
Roofing Information
Asphalt -
Interior Features
Ceiling Fan(s), Central Vacuum, Garage Door Opener, Guest Quarters, Wet Bar, Center Island, Eat-in Kitchen Roof: Asphalt Appliances: Humidifier, Cooktop, Dishwasher, Dryer, Freezer, Microwave, Oven, Range, Refrigerator, Washer Laundry Features: Gas Dryer Hookup, Laundry Closet, Laundry Room, Main Level, Sink, Washer Hookup -
Heating & Cooling
Heating: Forced Air Cooling: Central Air WaterSource: Public -
Fireplace
Fireplace: Yes Number of Fireplaces: 1 Fireplace Features: 1
-
Building Information
Year Built: 1996 Construction Materials: Brick, Stone Security System: Smoke Detector(s), Security System Basement: Full Roof: Asphalt -
Exterior Features
Porch: Covered, Patio, Porch(es) -
Pool Information
In Ground, Indoor -
Road Types
Paved -
Pool Features
In Ground, IndoorLaundry Features
Gas Dryer Hookup, Laundry Closet, Laundry Room, Main Level, Sink, Washer HookupPatio And Porch
Covered, Patio, Porch(es)
-
Lot Information
Lot Dimensions: 100 x 150 Lot Description: Wooded, Wetland Area Lot Size Area: 0.34 Acres Lot Square Feet: 14,810 Stories: 2 Main Square Feet: 8100Property Information
Property Type: Residential Sub Type: Single Family Residence Style: Colonial SQ ft (Living Area): 8,100 Subdivision: Falcon Estates No 1 Source Neighborhood: Falcon Estates No 1 Construction Materials: Brick, Stone Property Age: 30
-
Listing Price Information
Listing Id: 26036870 ist Price: $1,195,000 List Price Tot SqFt: $148 Listing Terms Cash, VA Loan, Conventional -
Listing Information
Possession: Negotiable
-
Tax Information
Parcel Number: 15-07-126-004 Annual Tax: $10,575 Tax Year: 2025 Taxes: T3N, R11E, SEC 7 FALCON ESTATES SUB NO 1 LOT 21 9-22-93 FR 100-009
-
Parking Information
# of Garage Spaces: 3 Has Garage: Yes Attached Garage: Yes Garage Faces Side, Garage Door Opener, AttachedHomeowners Association Information
Association YN: Yes Included Fees: Other HOA: $404.00 Annually Association Fee Frequency: Annually
-
School Information
Elementary School: Musson Elementary SchoolElementary School District:Junior High School: Van Hoosen Middle SchoolSenior High School: Rochester High SchoolSenior High School District: Rochester -
Utility Information
Natural Gas Connected, Cable Connected, High-Speed Internet -
Location Information
Direction: South on Adams, W on West Tienken, turn on Falcon Dr, Cedar Shake turns into Lakewood Dr, home is on the left.
How much is this property worth?
Curious about this home's true market value? Use our free Home Evaluation Tool to instantly get a personalized Comparative Market Analysis (CMA) report. Make smarter, data-driven decisions before you buy.

Nearby Home Value
| Address | Estimate | Bed | Bath | Sq. Ft | Lot Size |
|---|---|---|---|---|---|
| 1155 Hickory Hill Dr Dr.., Rochester, MI, 48309 | $749,900 | 4 | 2.5 | 3,100 | 0.40 Acre |
| 412 Streamview Court , Rochester, MI, 48309 | $699,900 | 3 | 2.5 | 2,956 | 0.15 Acre |
| 2007 Mapleridge Road , Rochester, MI, 48309 | $849,900 | 5 | 4.5 | 3,754 | 0.26 Acre |
| 602 Wellington Circle , Rochester, MI, 48309 | $2,200,000 | 5 | 3.5 | 4,749 | 0.52 Acre |
| 2921 Walsh Drive , Rochester, MI, 48309 | $849,900 | 4 | 4.5 | 2,885 | 0.16 Acre |
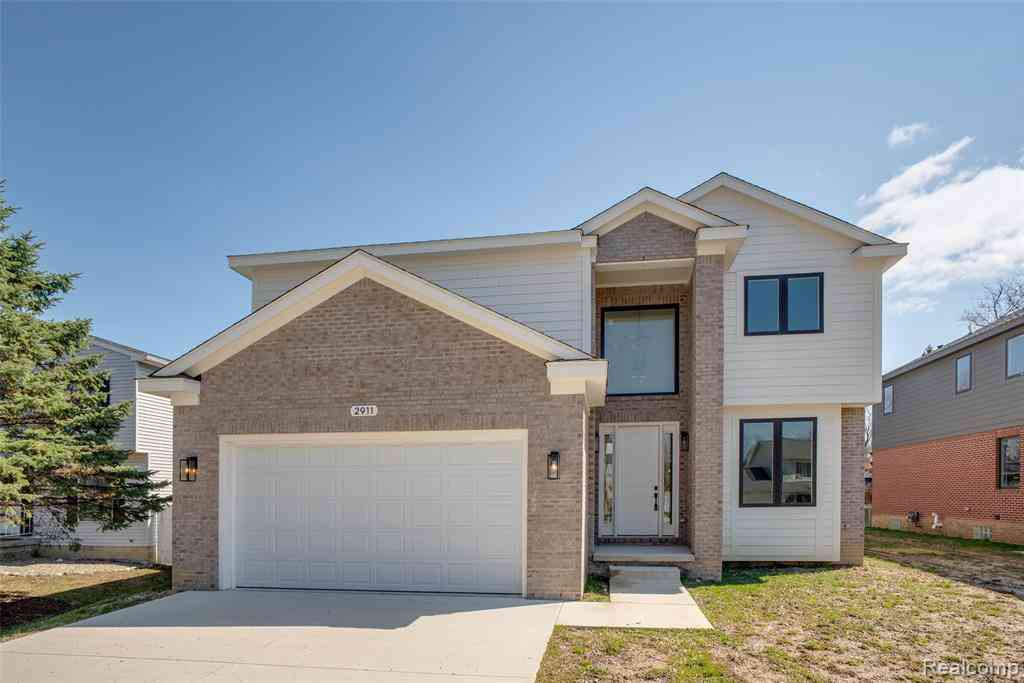
| 2911 Walsh Drive , Rochester, MI, 48309 | $849,900 | 4 | 4.5 | 2,885 | 0.16 Acre |
| 2901 Hartline Drive, Rochester, MI, 48309 | $284,900 | 4 | 2 | 1,116 | 0.22 Acre |
| 1754 Ruby Avenue , Rochester, MI, 48309 | $314,900 | 3 | 1.5 | 1,328 | 0.17 Acre |
| 1447 Oakstone Drive , Rochester, MI, 48309 | $595,000 | 3 | 3.5 | 2,053 | 0.21 Acre |
| 1832 Tamm Avenue , Rochester, MI, 48309 | $324,000 | 3 | 2 | 1,977 | 0.41 Acre |
Similar Homes To 833 Lakewood Drive
Nearby For Sale
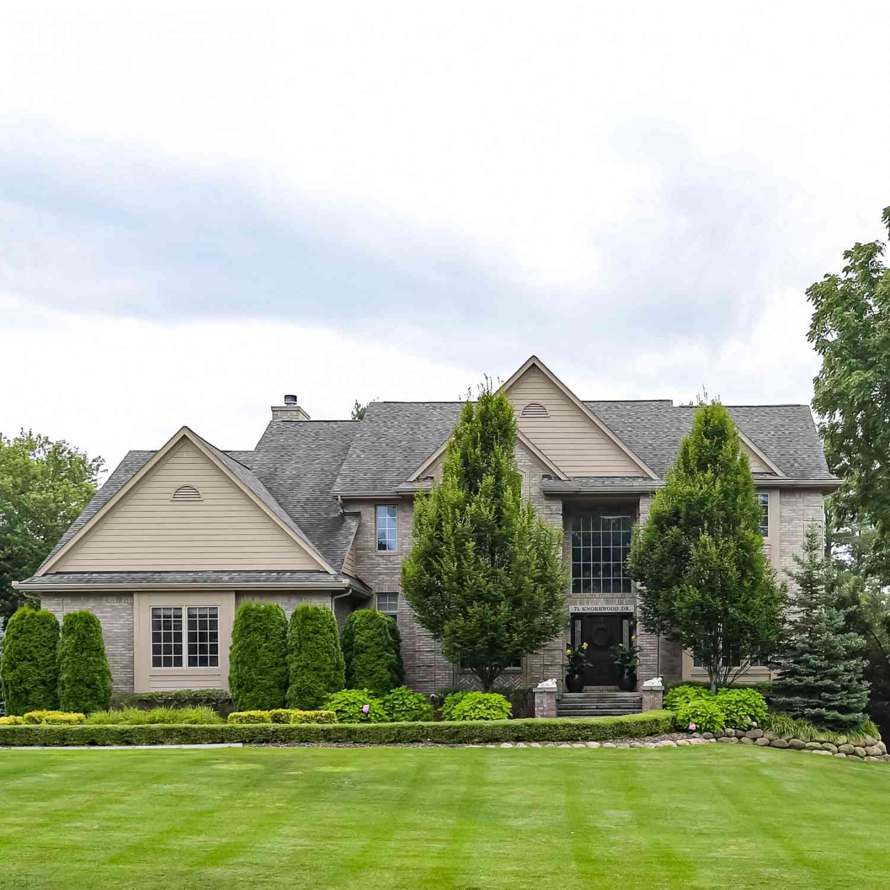
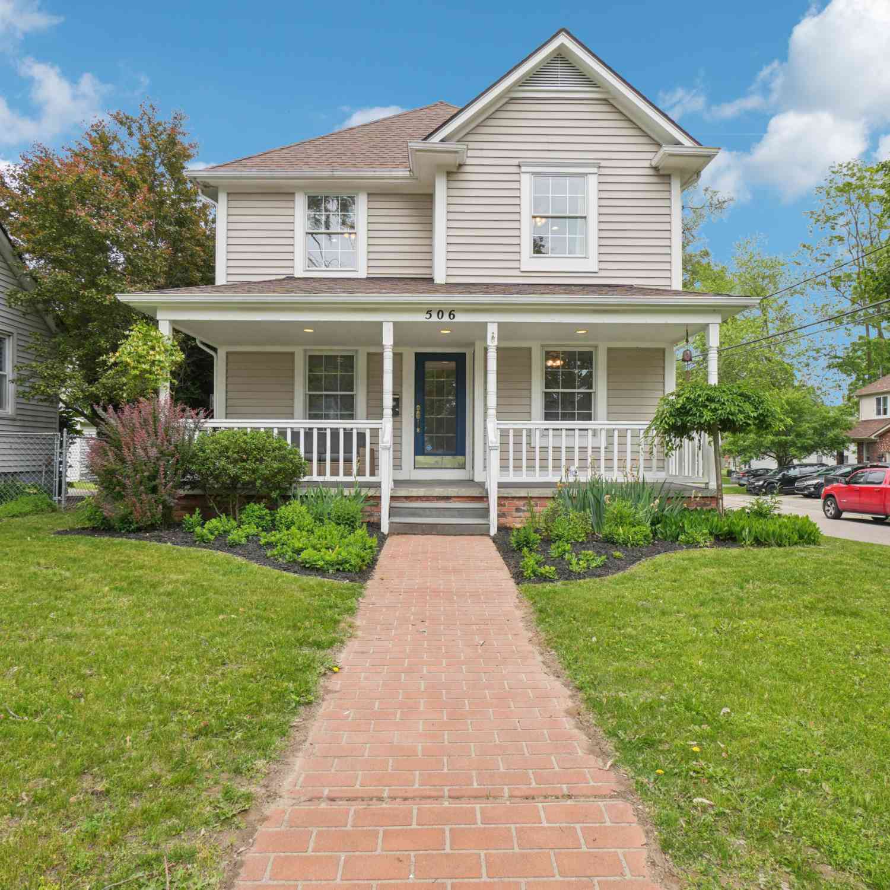
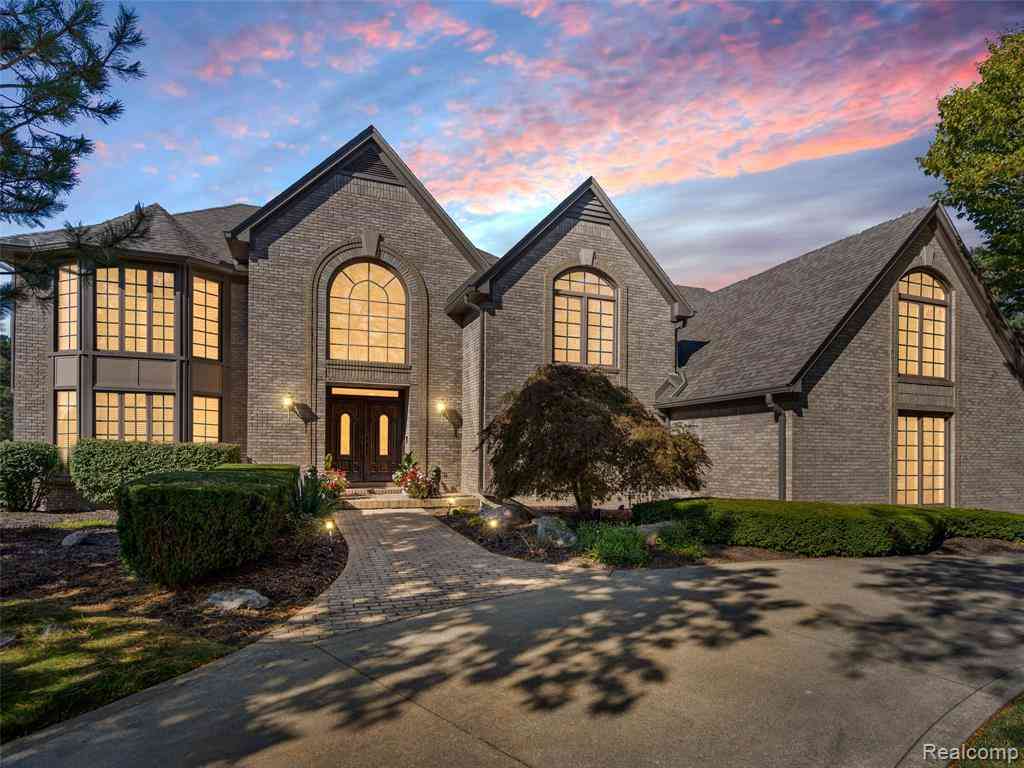
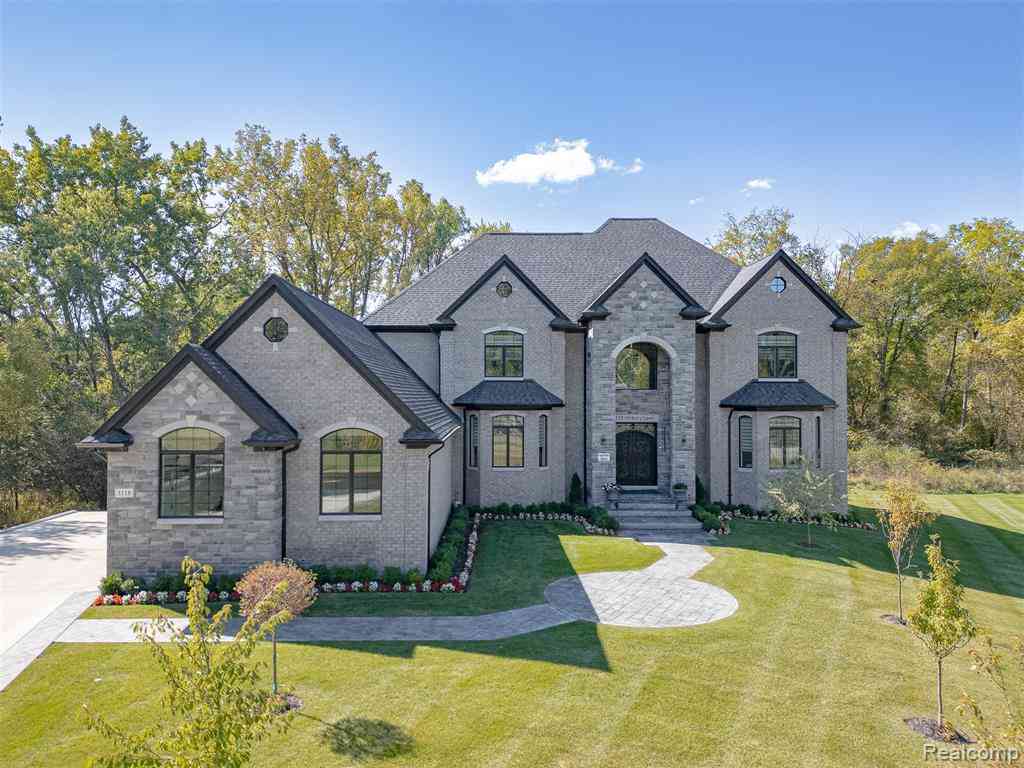
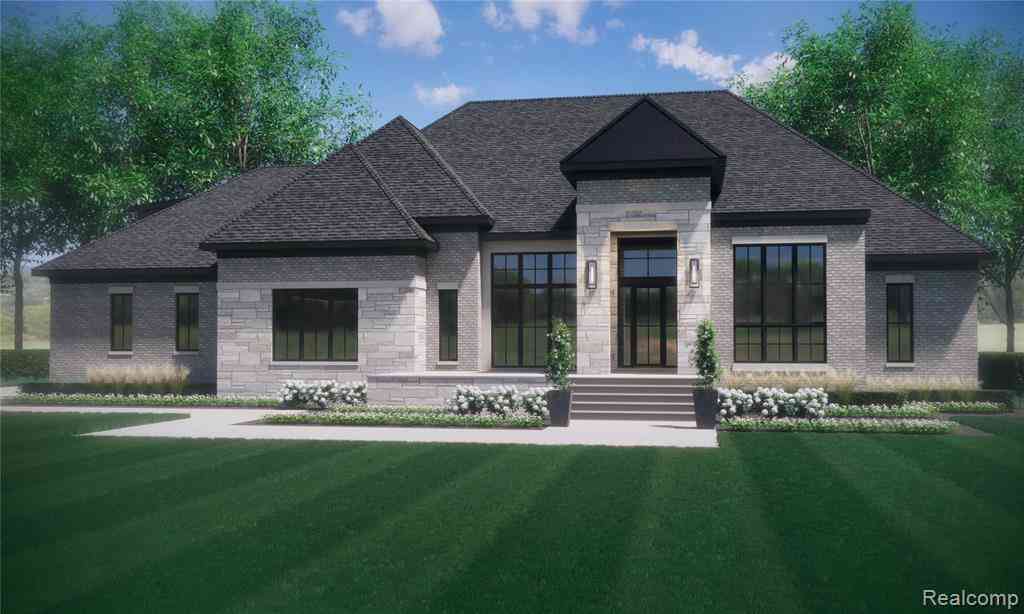
ByOwner last updated this listing 09/09/2026 @ 23:40
More Cities with for Sale by Owner Homes
- Rochester Homes For Sale By Owner
- Shelby Twp Homes For Sale By Owner
- Troy Homes For Sale By Owner
- Auburn Hills Homes For Sale By Owner
- Utica Homes For Sale By Owner
- Sterling Heights Homes For Sale By Owner
- Lake Angelus Homes For Sale By Owner
- Oakland Homes For Sale By Owner
- Washington Homes For Sale By Owner
- Clawson Homes For Sale By Owner
- Birmingham Homes For Sale By Owner
- Orion Homes For Sale By Owner
- Pontiac Homes For Sale By Owner
- Macomb Homes For Sale By Owner
- Madison Heights Homes For Sale By Owner
- Lake Orion Homes For Sale By Owner
- Berkley Homes For Sale By Owner
- Bloomfield Hills Homes For Sale By Owner
- Royal Oak Homes For Sale By Owner
- Clinton Twp Homes For Sale By Owner
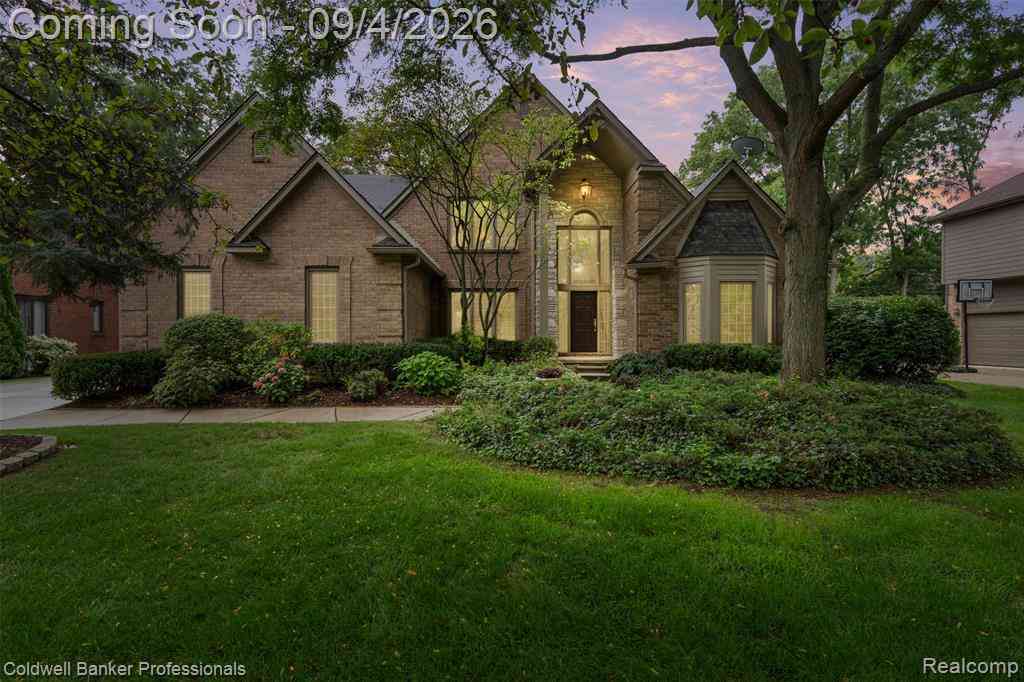
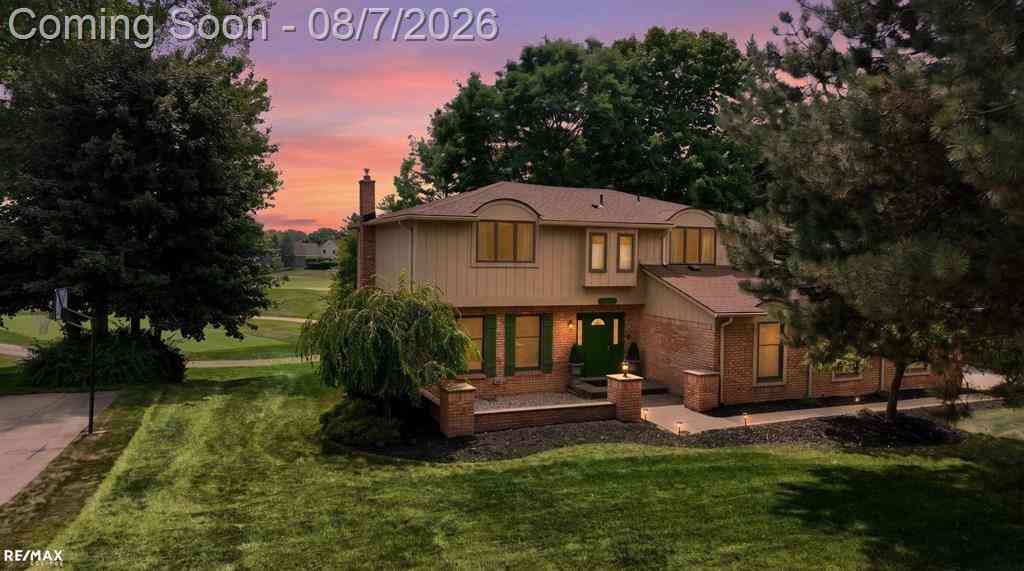
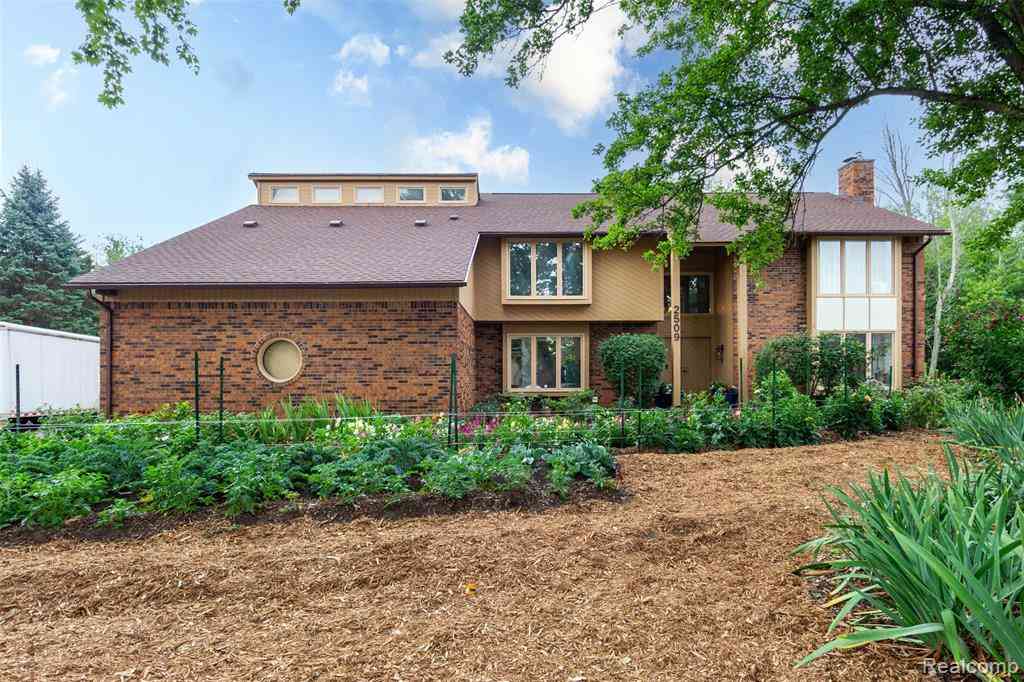
Homes around $1,195,000
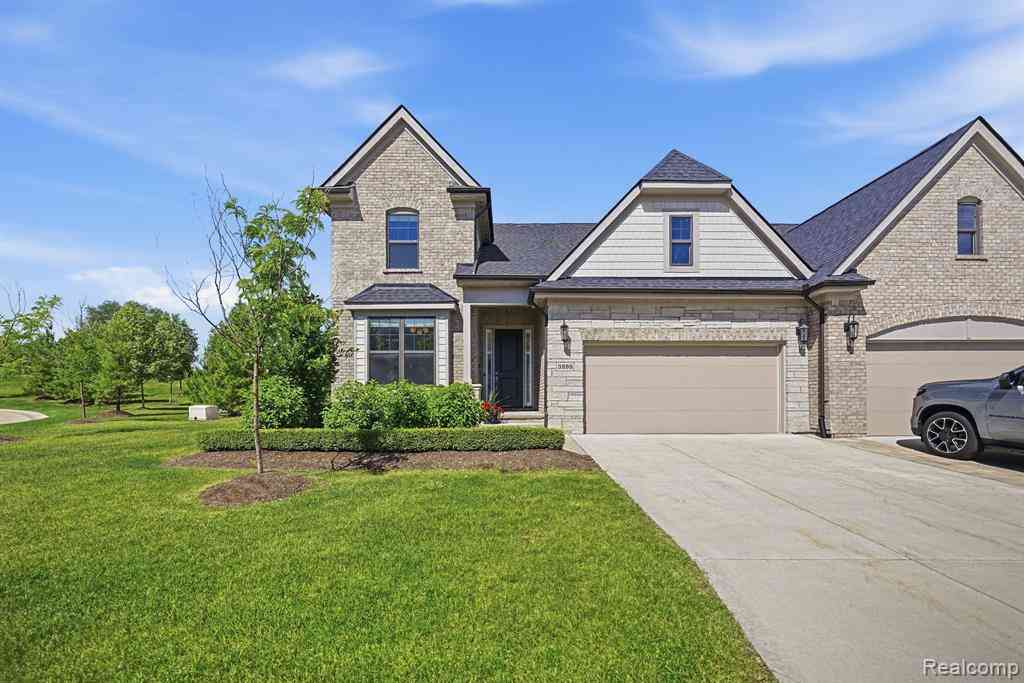
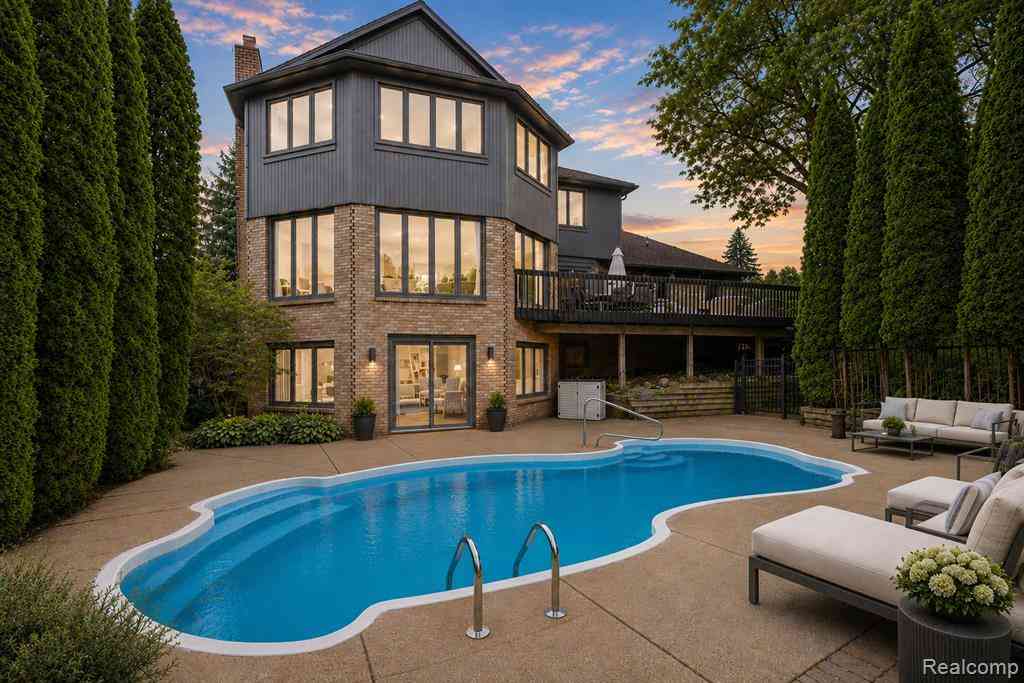
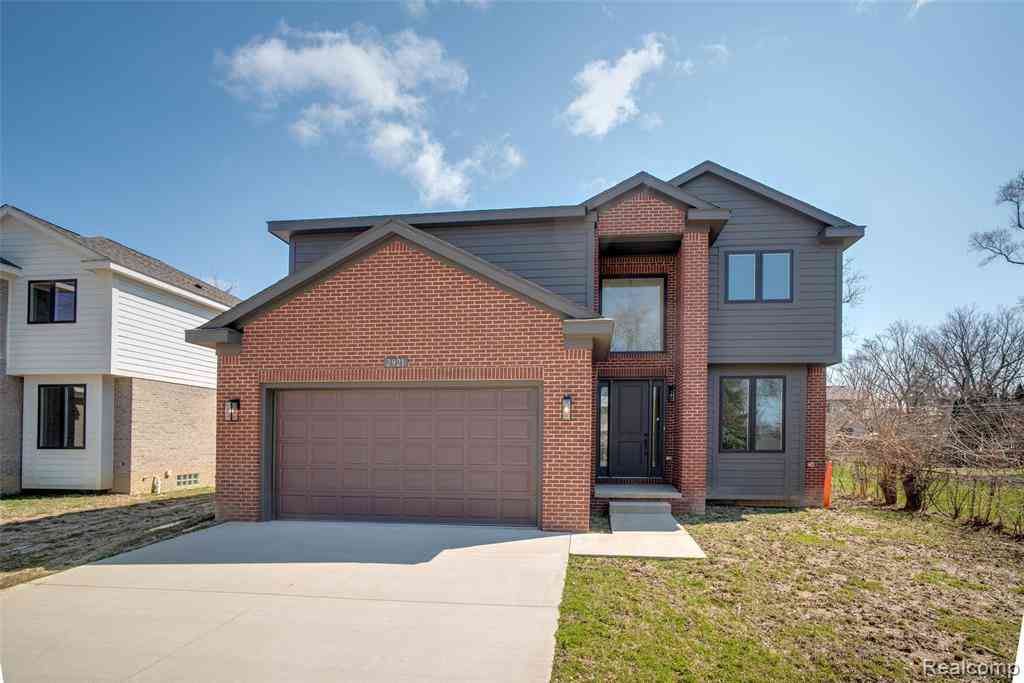
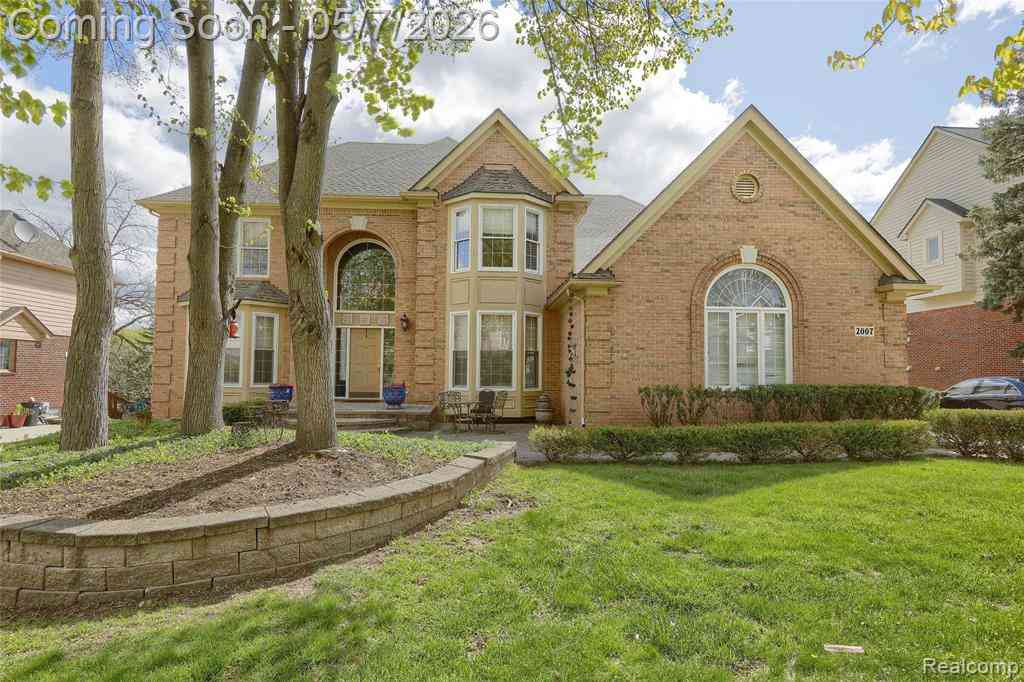




Verify Your Email
Please enter the 6-digit verification code
sent to your email address.
Verify Your Phone Number
Please enter the 6-digit verification code
sent to your mobile phone.