
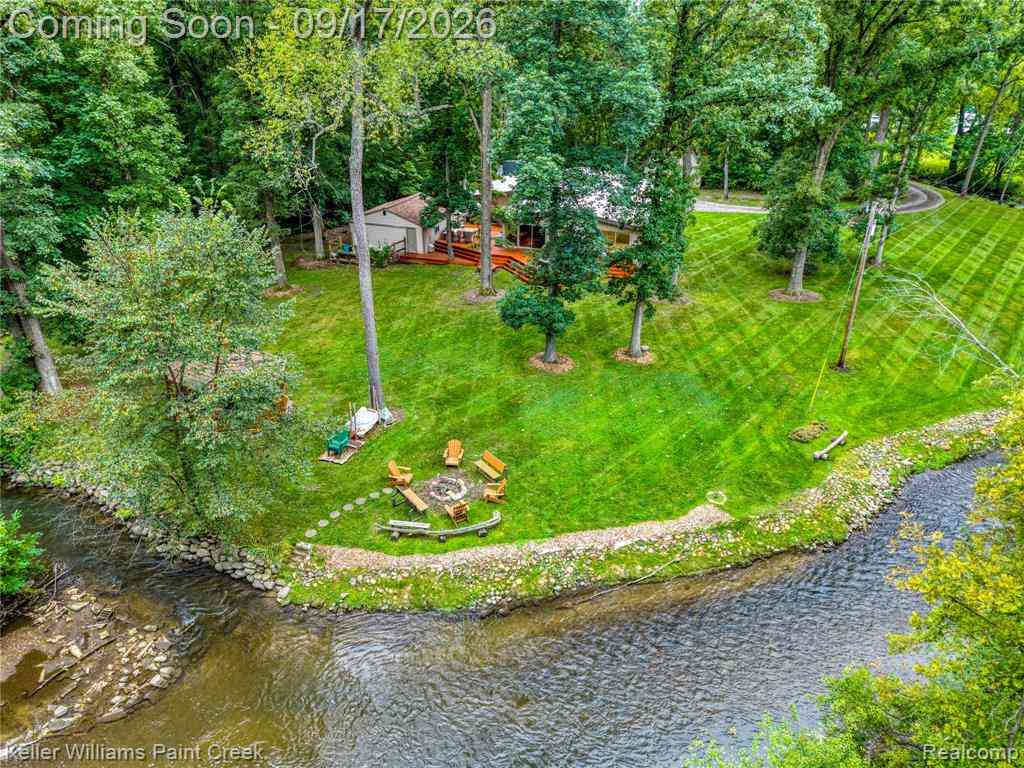

4535 Orion Road
Rochester, Michigan 48306

 3
3
Bed
 3.5
3.5
Bath
 2,631
2,631Sqft
 5.52
5.52Acres(Lot)
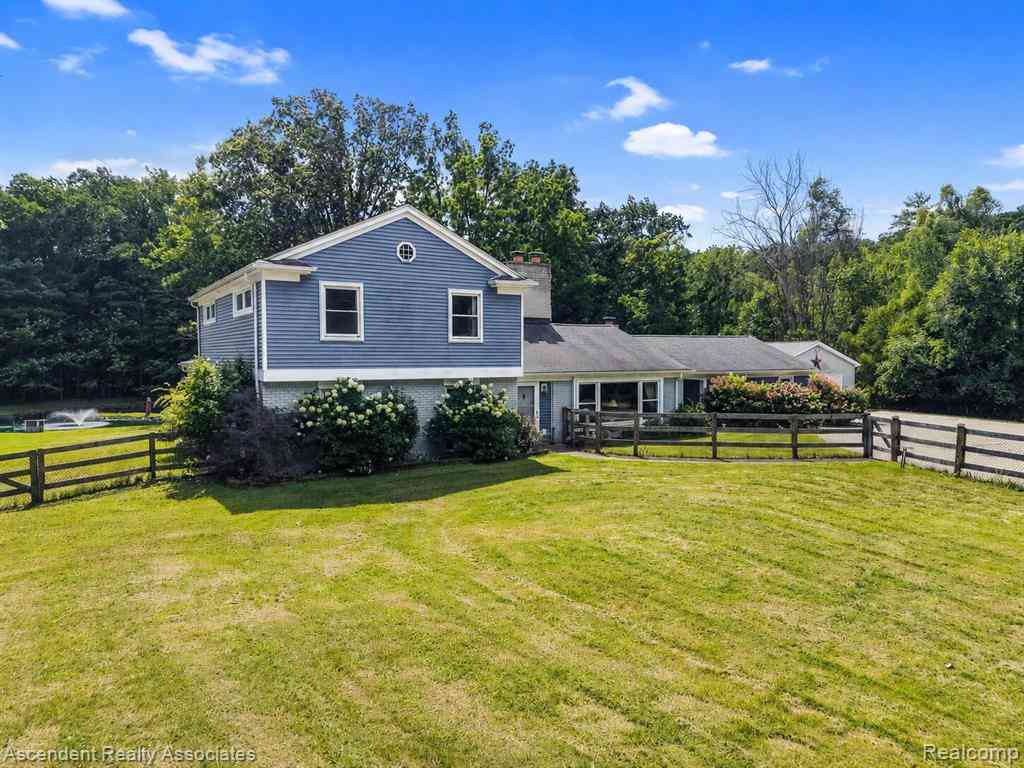
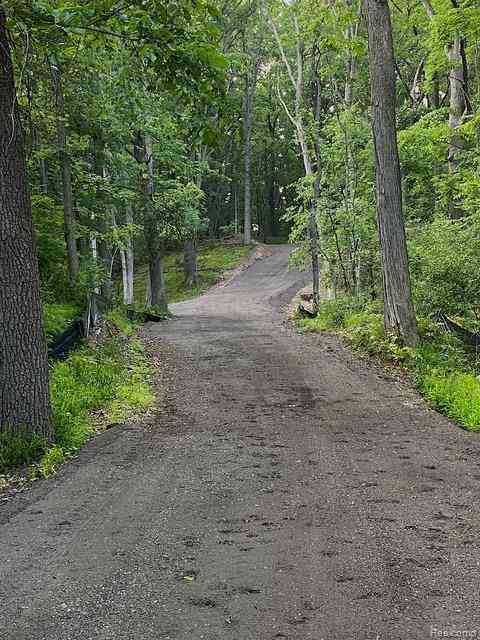
A Little Bit of Heaven on Earth. Feel the peace and serenity of nature as you pull up to this secluded 5+ acre paradise. Conveniently located in downtown Goodison this beautifully maintained property offers everything. Recently remodeled (2019), this ranch features 3 bedrooms and 3 1/2 baths. Open the front door and you are greeted by a gorgeous open-air atrium perfect for cozy reading & entertaining. The windows throughout the home give you the feel of being surrounded by nature. Many of the windows have Hunter-Douglas blind treatments. The open concept kitchen with vaulted ceiling, huge counters and oversized dining room area complete with a wood-burning fireplace provide that up north cabin feel. Skylights in both the kitchen and living room. Brazilian teak wood floors carry you

 Property Details
 Open House
- 09/19 12 PM-2 PM
 Map
Map
 Map
Map
What's Nearby
Nearby Areas
Features
-
Bedroom Information
Total Bedrooms: 3Bathroom Information
Total Baths: 3.5 Full Baths: 3 Half Baths: 1 -
Room Information
Total Rooms: 11 Porches: Deck,PorchInterior Features
220 Volts,High Spd Internet Avail,Spa/Hot-tub Roof: Asphalt Appliances: Built-In Gas Oven,Dishwasher,Disposal,Dryer,Free-Standing Refrigerator,Gas Cooktop,Microwave,Stainless Steel Appliance(s),Washer -
Heating & Cooling
Cooling: Attic Fan,Ceiling Fan(s),Central Air Heating: Forced Air Heating Fuel: Natural GasWater Heater
Natural Gas
-
Building Information
Year Built: 1968 Building Stories: 1 Story Roof: Asphalt Foundation/Basement: Crawl Architecture: Ranch -
Exterior Features
Gazebo Construction: Stone,Wood -
Utility Features
Sewer: Septic Tank (Existing) -
Water
Well (Existing) Water Heat: Natural Gas
-
Lot Information
Lot Size: 5.52 Lot Dimensions: Irregular Lot Features: Irregular,Wooded,Water View Frontage Feet: 99 Waterfront Description: Creek,Private Water Frontage -
Property Information
SQ ft: 2631 Subdivision: SUPRVR'S PLAT NO 1 - OAKLAND TWP Financing: Cash,Conventional,FHA,VA
-
Listing Price Information
Original List Price: $850,000 -
Listing Information
Possession: Negotiable Legal Description: T4N, R11E, SEC 28 SUPERVISOR'S PLAT NO 1 LOT 34, EXC W 325.92 FT, ALSO JENSEN'S WOODS SUB LOT 5, EXC TRI PARCEL AT SE LOT COR MEAS 55 FT ON S LOT LINE & 55 FT ON E LINE 8-23-88 FR 010 & 002
-
Tax Information
Annual Tax: $4,831 Parcel Number: 1028276024 -
Possession
Negotiable -
Legal Information
Legal Description: Section: T4N, R11E, SEC 28 SUPERVISOR'S PLAT NO 1 LOT 34, EXC W 325.92 FT, ALSO JENSEN'S WOODS SUB LOT 5, EXC TRI PARCEL AT SE LOT COR MEAS 55 FT ON S LOT LINE & 55 FT ON E LINE 8-23-88 FR 010 & 002
-
Parking Information
Has Garage: Yes Garage Size: 2 Car Garage: 22X22 Garage Description: Electricity,Door Opener,Heated,Attached -
Multi-Unit Information
Road Frontage: Paved
-
School Information
School District: Rochester -
Fire Place Information
Fire Place Type: Wood Stove -
Utility Information
Water: Well (Existing) Sewer: Septic Tank (Existing)
How much is this property worth?
Curious about this home's true market value? Use our free Home Evaluation Tool to instantly get a personalized Comparative Market Analysis (CMA) report. Make smarter, data-driven decisions before you buy.

Nearby Home Value
| Address | Estimate | Bed | Bath | Sq. Ft | Lot Size |
|---|---|---|---|---|---|
| 4650 Gatehouse Court , Rochester, MI, 48306 | $2,650,000 | 4 | 5.5 | 6,712 | 0.85 Acre |
| 158 Enclave Court , Rochester, MI, 48306 | $1,795,000 | 5 | 5.5 | 4,325 | 0.42 Acre |
| 5322 Abbey Road , Rochester, MI, 48306 | $2,390,000 | 5 | 7.5 | 7,886 | 1.33 Acres |
| 138 Aintree Road , Rochester, MI, 48306 | $460,000 | 4 | 2 | 2,448 | 0.47 Acre |
| 5631 Skye Court , Rochester, MI, 48306 | $1,049,000 | 4 | 3.5 | 3,880 | 0.77 Acre |
| 4831 Goodison Place Dri.., Rochester, MI, 48306 | $1,015,000 | 4 | 3.5 | 4,079 | 0.62 Acre |
| 3201 Lynhurst Court , Rochester, MI, 48306 | $475,000 | 3 | 2.5 | 2,442 | 0.34 Acre |
| 2611 Quail Run Street , Rochester, MI, 48306 | $400,000 | 4 | 2 | 1,560 | 0.45 Acre |
| 5250 Orchard Ridge Drive , Rochester, MI, 48306 | $5,990,000 | 6 | 8.5 | 9,172 | 2.12 Acres |
| 1494 Highpoint , Rochester, MI, 48306 | $1,635,000 | 5 | 5.5 | 6,846 | 1.21 Acres |
Similar Homes To 4535 Orion Road
Nearby For Sale

Disclosure: The accuracy of all information, regardless of source, is not guaranteed or warranted. All information should be independently verified. Any use of search facilities of data on the site, other than by a consumer looking to purchase real estate, is prohibited. IDX provided courtesy of Realcomp II Ltd., via ByOwner.com and REALCOMP, Copyright 2026 Realcomp II Ltd. Shareholders. REALTOR (R) licensed in the state of Michigan. The listing broker’s offer of compensation is made only to participants of the MLS where the listing is filed and to participants of any data share partner MLS.
ByOwner last updated this listing 09/16/2026 @ 11:58
More Cities with for Sale by Owner Homes
- Rochester Homes For Sale By Owner
- Shelby Twp Homes For Sale By Owner
- Troy Homes For Sale By Owner
- Auburn Hills Homes For Sale By Owner
- Utica Homes For Sale By Owner
- Sterling Heights Homes For Sale By Owner
- Oakland Homes For Sale By Owner
- Washington Homes For Sale By Owner
- Clawson Homes For Sale By Owner
- Birmingham Homes For Sale By Owner
- Orion Homes For Sale By Owner
- Pontiac Homes For Sale By Owner
- Macomb Homes For Sale By Owner
- Madison Heights Homes For Sale By Owner
- Lake Orion Homes For Sale By Owner
- Sylvan Lake Homes For Sale By Owner
- Berkley Homes For Sale By Owner
- Bloomfield Hills Homes For Sale By Owner
- Royal Oak Homes For Sale By Owner
- Clinton Twp Homes For Sale By Owner
Homes around $850,000






Verify Your Email
Please enter the 6-digit verification code
sent to your email address.
Verify Your Phone Number
Please enter the 6-digit verification code
sent to your mobile phone.