
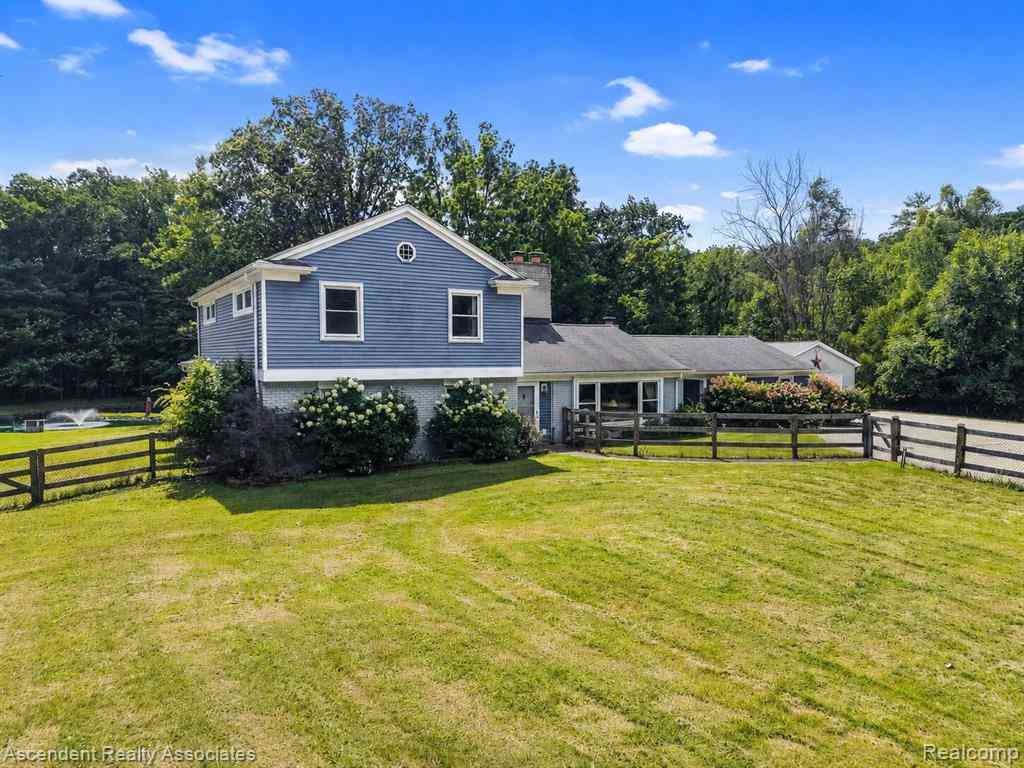
6157 Blue Beech Court
Rochester, Michigan 48306

 6
6
Bed
 3
3
Bath
 3,951
3,951Sqft
 1.90
1.90Acres(Lot)
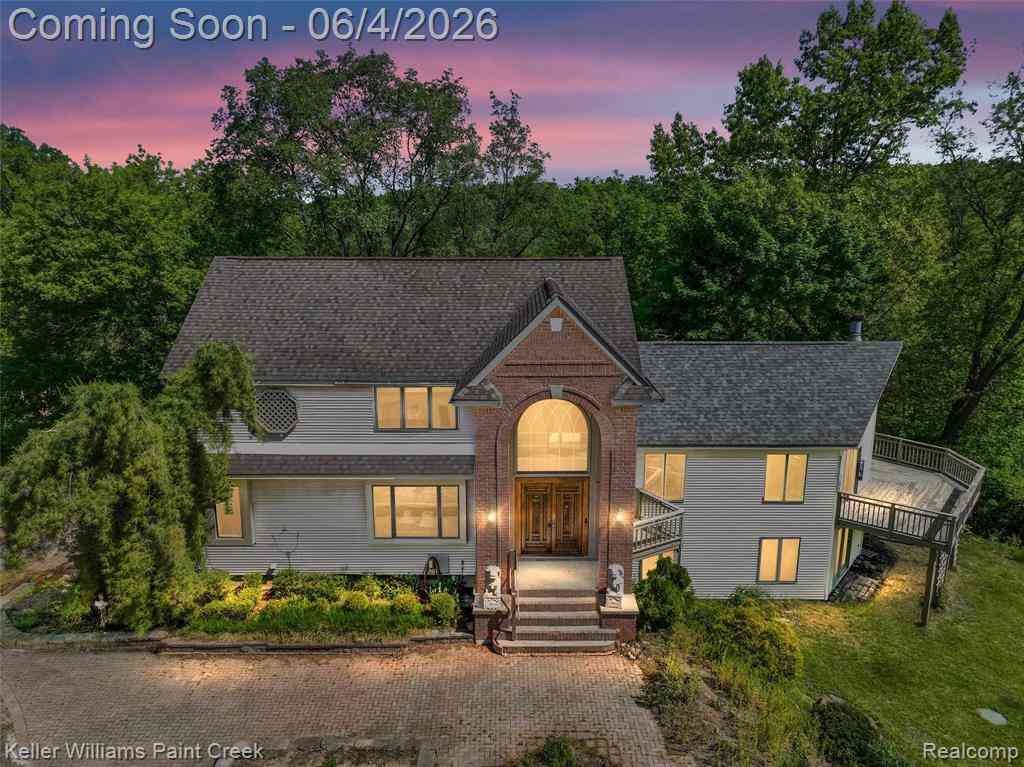
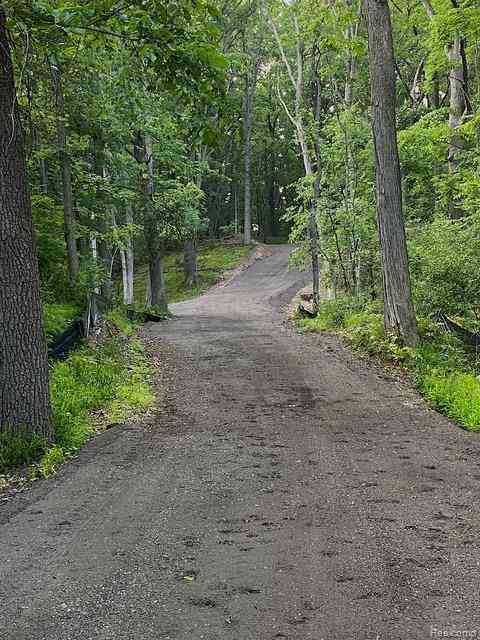
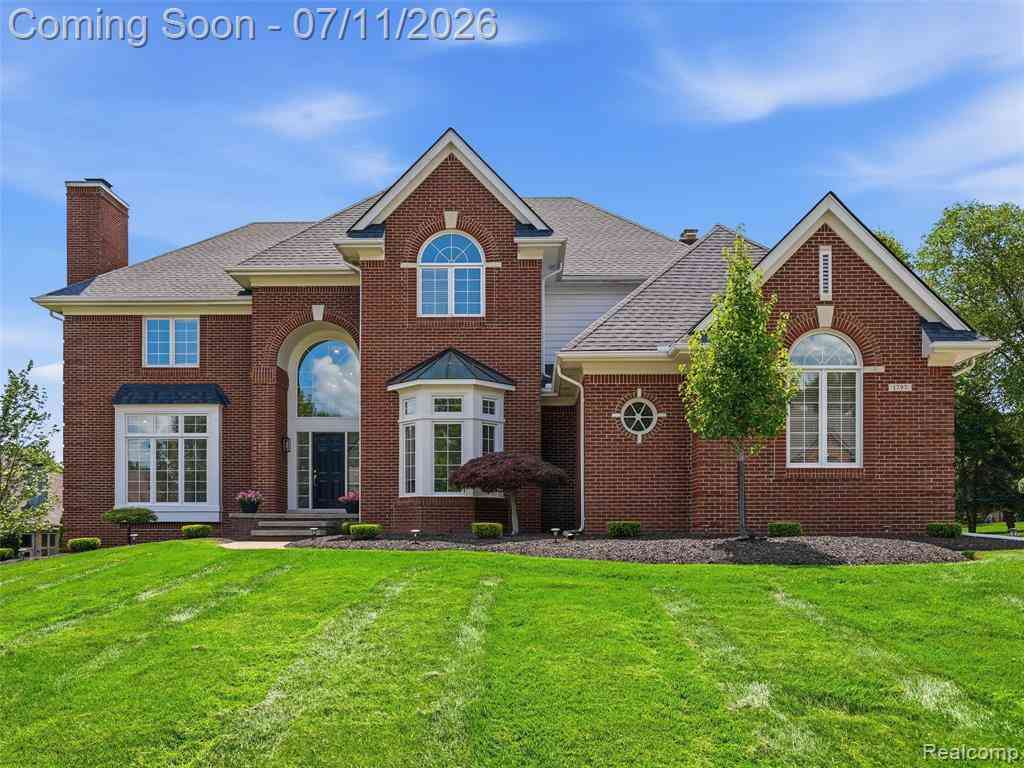

Your Private Sanctuary Awaits! Nestled on nearly 2 picturesque acres, this exceptional property offers more than 3,900 square feet of living space and the perfect blend of privacy, nature, and convenience. Enjoy a peaceful country setting while remaining just minutes from downtown Rochester, Papa Joe's, top-rated schools, a new Meijer, and the area's beloved cider mills and farms. The spacious first-floor primary suite provides a private retreat, complete with a walk-in closet, full bathroom, and flexible bonus space ideal for a sitting area, home office, or reading nook. An updated kitchen with granite counter tops and stainless-steel appliances. Step outside and immerse yourself in the tranquil surroundings. An artesian-fed pond and a creek flowing through the rear of the property,


 Property Details
 Map
Map
 Map
Map
What's Nearby
Nearby Areas
 Features
-
Bedroom Information
Total Bedrooms: 6Bathroom Information
Total Baths: 3 Full Baths: 3 -
Room Information
Total Rooms: 15 Porches: Porch - Covered,Patio,Porch,Patio - Covered,CoveredInterior Features
Smoke Alarm,220 Volts,Cable Available,Circuit Breakers,Programmable Thermostat,Utility Smart Meter,Water Softener (owned) Roof: Asphalt Fireplace: Yes Appliances: Dishwasher,Disposal,Dryer,Free-Standing Gas Range,Free-Standing Refrigerator,Ice Maker,Indoor Grill,Microwave,Range Hood,Stainless Steel Appliance(s),Washer -
Heating & Cooling
Cooling: Ceiling Fan(s),Central Air Heating: Forced Air Heating Fuel: Natural GasFireplace
Living RoomWater Heater
Natural Gas
-
Building Information
Year Built: 1955 Building Stories: 2 Story Fireplace: Living Room Construction: Platted Sub. Roof: Asphalt Foundation/Basement: Slab Architecture: Colonial,Traditional -
Exterior Features
Awning/Overhang(s),Fenced Construction: Brick,Vinyl -
Utility Features
Sewer: Sewer (Sewer-Sanitary) -
Water
Well (Existing) Water Heat: Natural Gas
-
Lot Information
Lot Size: 1.90 Lot Dimensions: 214X380X279X348 Lot Features: Wetland/Swamp,Water View Frontage Feet: 214 Waterfront Description: Creek,Pond -
Property Information
SQ ft: 3951 Subdivision: Hillwood Financing: Cash,Conventional,VA
-
Listing Price Information
Original List Price: $750,000 -
Listing Information
Possession: Close Plus 31-60 Days Legal Description: T3N, R11E, SEC 2 HILLWOOD THAT PART OF LOT 4 LYING S OF A LINE DESC AS BEG AT PT ON W LOT LINE DIST N 08-26-50 E 323.20 FT & N 33-10-35 E 119.73 FT FROM SW LOT COR, TH ALG CURVE TO RIGHT, RAD 50 FT & CHORD BEARS S 81-11-00 E 95.52 FT, DIST
-
Tax Information
Annual Tax: $4,090 Parcel Number: 1502126005 -
Possession
Close Plus 31-60 Days -
Legal Information
Legal Description: Section: T3N, R11E, SEC 2 HILLWOOD THAT PART OF LOT 4 LYING S OF A LINE DESC AS BEG AT PT ON W LOT LINE DIST N 08-26-50 E 323.20 FT & N 33-10-35 E 119.73 FT FROM SW LOT COR, TH ALG CURVE TO RIGHT, RAD 50 FT & CHORD BEARS S 81-11-00 E 95.52 FT, DIST
-
Parking Information
Has Garage: Yes Garage Size: 2.5 Car Garage: 24X30 Garage Description: Electricity,Door Opener,Detached,Driveway,Garage Faces Front -
Multi-Unit Information
Road Frontage: Gravel
-
School Information
School District: Rochester -
Fire Place Information
Fire Place: Yes Fire Place Location: Living Room Fire Place Type: Natural -
Utility Information
Water: Well (Existing) Sewer: Sewer (Sewer-Sanitary)
How much is this property worth?
Curious about this home's true market value? Use our free Home Evaluation Tool to instantly get a personalized Comparative Market Analysis (CMA) report. Make smarter, data-driven decisions before you buy.

Nearby Home Value
| Address | Estimate | Bed | Bath | Sq. Ft | Lot Size |
|---|---|---|---|---|---|
| 4831 Goodison Place Dri.., Rochester, MI, 48306 | $1,015,000 | 4 | 3.5 | 4,079 | 4,079 SqFt |
| 4805 Woodland Hills Dri.., Rochester, MI, 48306 | $1,690,000 | 3 | 3.5 | 3,300 | 3,300 SqFt |
| 2611 Quail Run Street , Rochester, MI, 48306 | $400,000 | 4 | 2 | 1,560 | 1,560 SqFt |
| 864 Pine Needle Trail , Rochester, MI, 48306 | $1,745,000 | 4 | 3.5 | 4,623 | 4,623 SqFt |
| 4838 Pinecrest Court , Rochester, MI, 48306 | $3,200,000 | 4 | 5.5 | 5,207 | 5,207 SqFt |
| 2475 Creekside Court , Rochester, MI, 48306 | $3,799,780 | 5 | 5.5 | 4,621 | 4,621 SqFt |
| 5250 Orchard Ridge Drive , Rochester, MI, 48306 | $5,990,000 | 6 | 8.5 | 9,172 | 9,172 SqFt |
| 340 Whims Lane , Rochester, MI, 48306 | $625,000 | 3 | 2.5 | 2,687 | 2,687 SqFt |
| 1494 Highpoint , Rochester, MI, 48306 | $1,635,000 | 5 | 5.5 | 6,846 | 6,846 SqFt |
| 1250 Sunniwood Place , Rochester, MI, 48306 | $1,149,500 | 3 | 3.5 | 3,697 | 3,697 SqFt |
Similar Homes To 6157 Blue Beech Court
Nearby For Sale
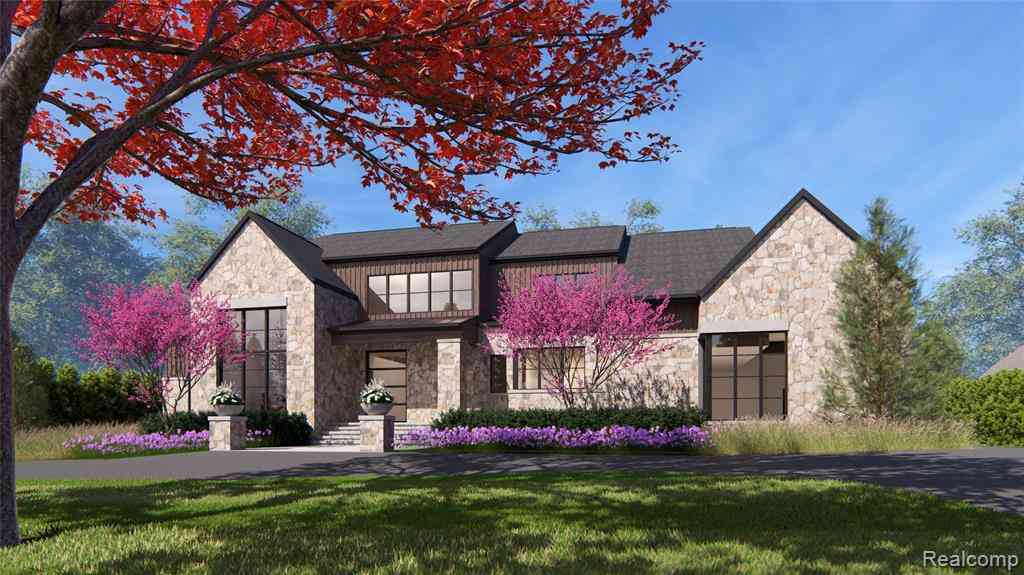

Disclosure: The accuracy of all information, regardless of source, is not guaranteed or warranted. All information should be independently verified. Any use of search facilities of data on the site, other than by a consumer looking to purchase real estate, is prohibited. IDX provided courtesy of Realcomp II Ltd., via ByOwner.com and REALCOMP, Copyright 2026 Realcomp II Ltd. Shareholders. REALTOR (R) licensed in the state of Michigan. The listing broker’s offer of compensation is made only to participants of the MLS where the listing is filed and to participants of any data share partner MLS.
ByOwner last updated this listing 08/28/2026 @ 12:16
More Cities with for Sale by Owner Homes
- Rochester Homes For Sale By Owner
- Shelby Twp Homes For Sale By Owner
- Troy Homes For Sale By Owner
- Auburn Hills Homes For Sale By Owner
- Utica Homes For Sale By Owner
- Sterling Heights Homes For Sale By Owner
- Lake Angelus Homes For Sale By Owner
- Oakland Homes For Sale By Owner
- Washington Homes For Sale By Owner
- Clawson Homes For Sale By Owner
- Birmingham Homes For Sale By Owner
- Orion Homes For Sale By Owner
- Pontiac Homes For Sale By Owner
- Macomb Homes For Sale By Owner
- Madison Heights Homes For Sale By Owner
- Lake Orion Homes For Sale By Owner
- Berkley Homes For Sale By Owner
- Bloomfield Hills Homes For Sale By Owner
- Royal Oak Homes For Sale By Owner
- Clinton Twp Homes For Sale By Owner
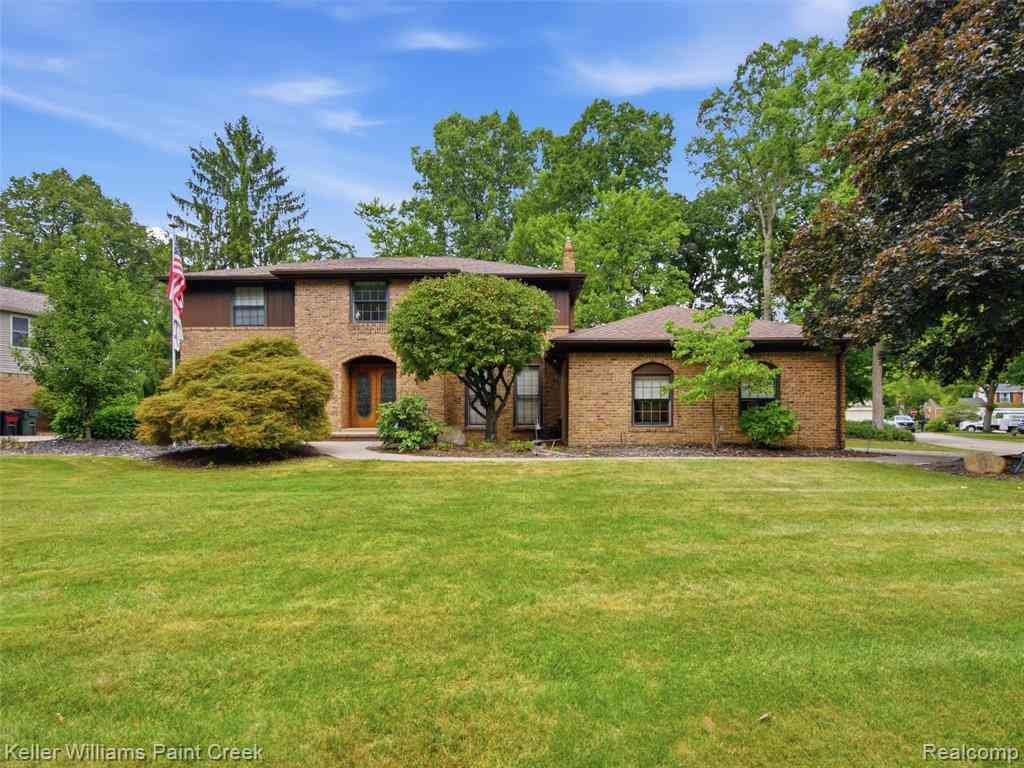
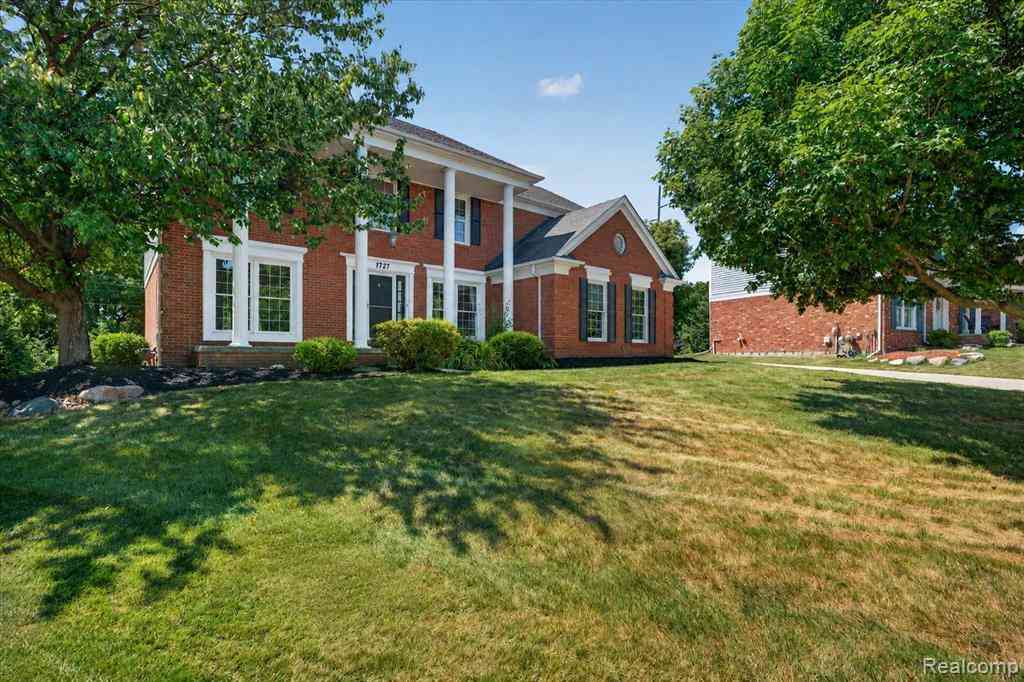

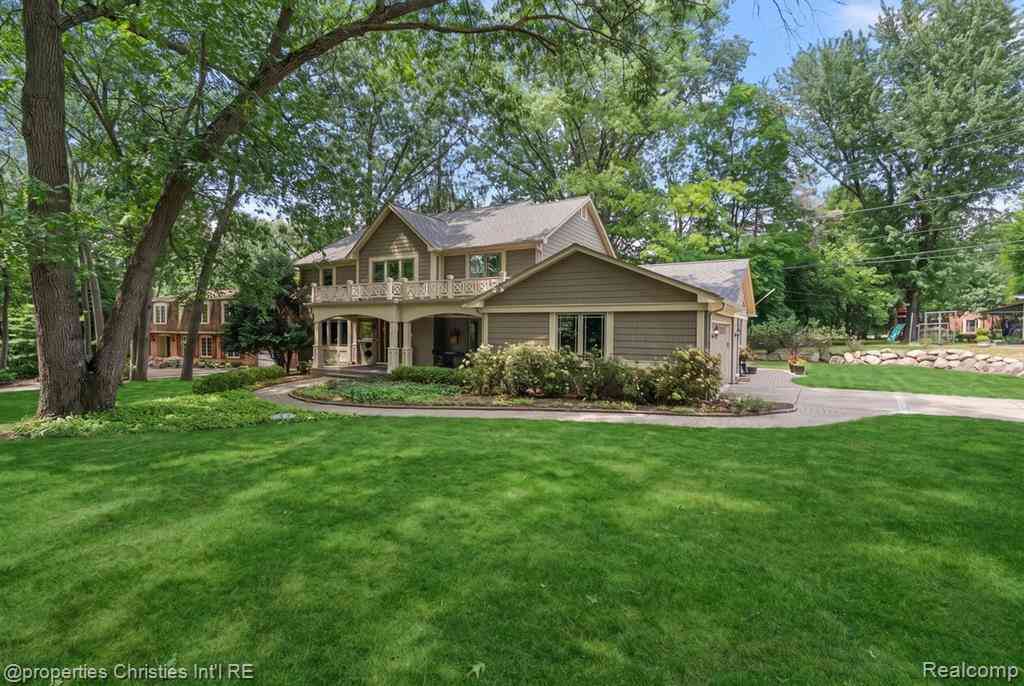
Homes around $750,000




Verify Your Email
Please enter the 6-digit verification code
sent to your email address.
Verify Your Phone Number
Please enter the 6-digit verification code
sent to your mobile phone.