
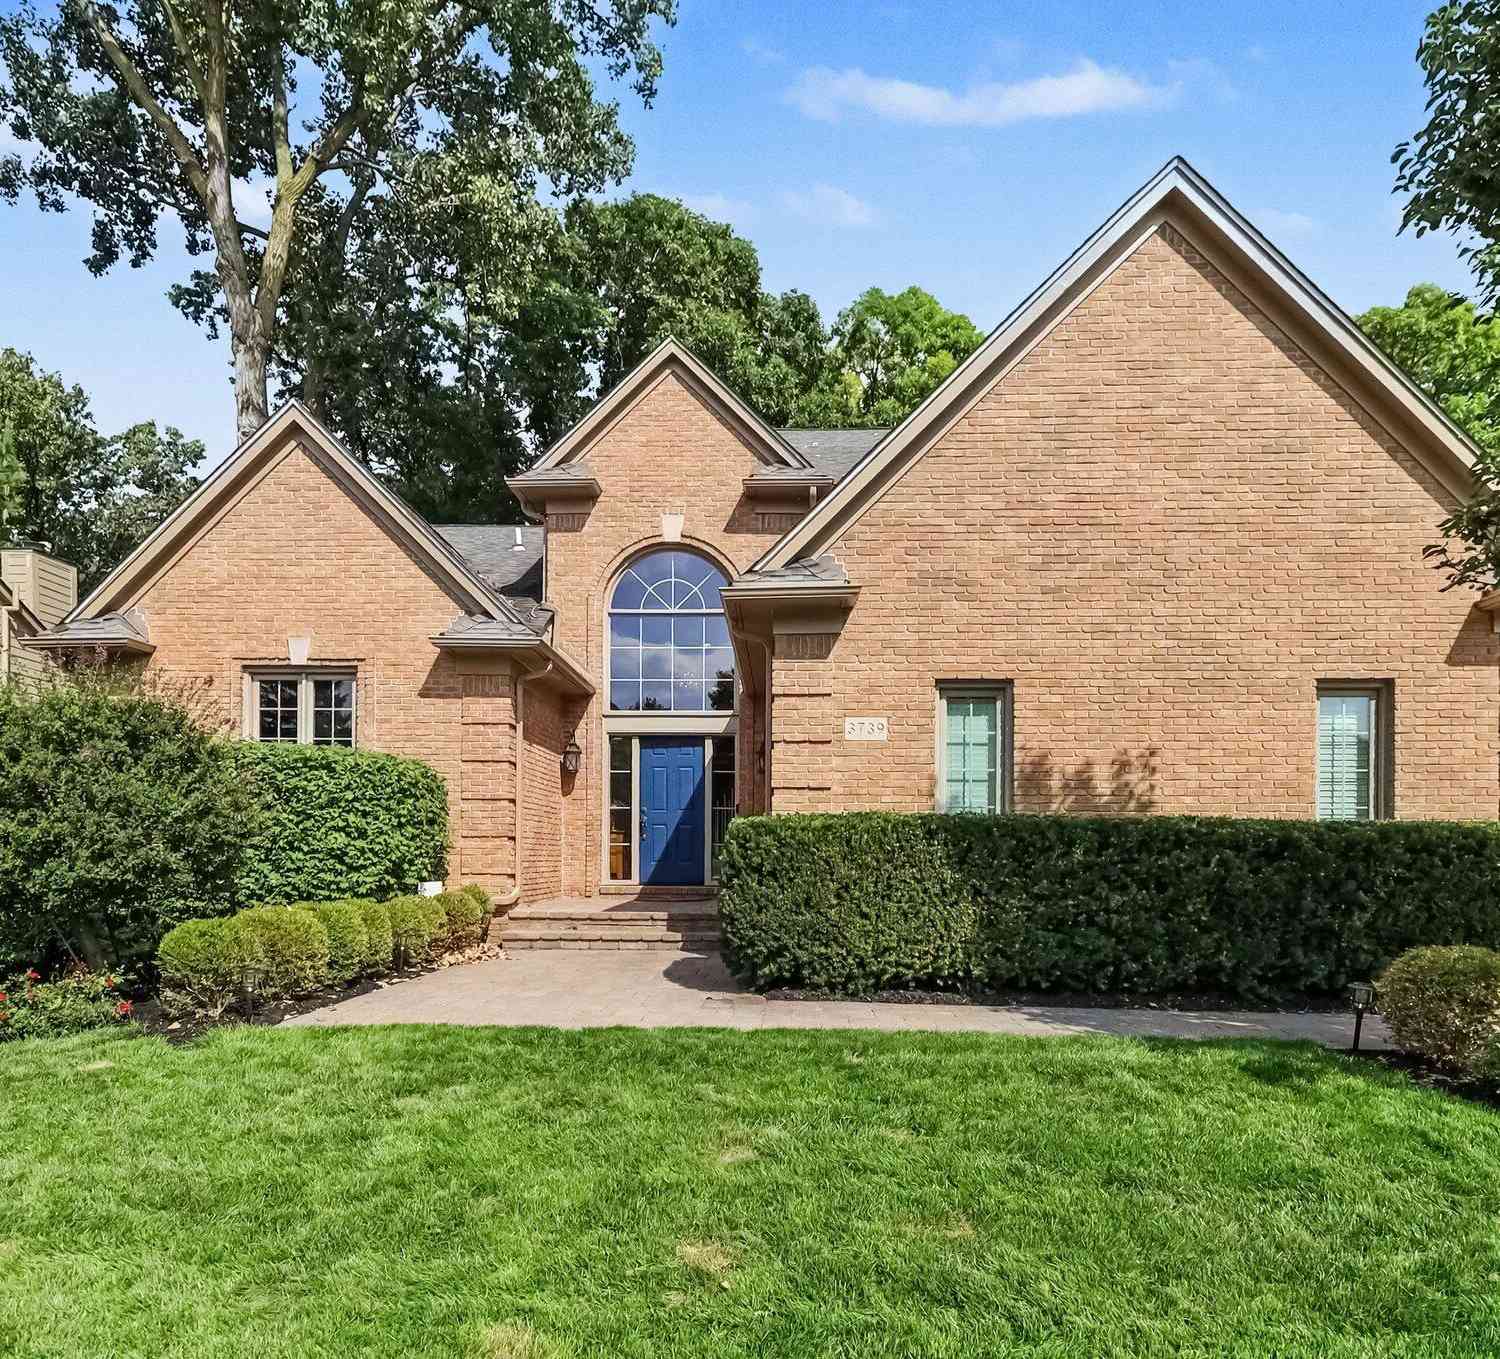
3739 Warwick Drive
Rochester, MI 48309

 3
3
Bed
 4
4
Bath
 3,344
3,344Sqft
 0.25
0.25Acre(Lot)
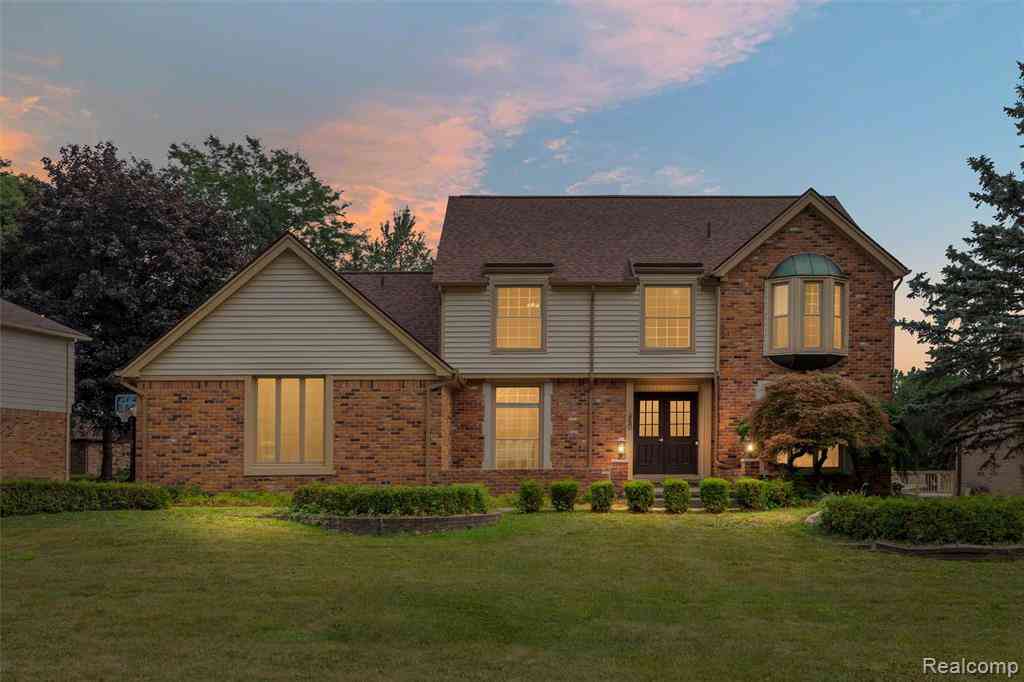
MULTIPLE OFFERS RECEIVED. ALL OFFERS DUE TUES. 9/1 AT 5PM. This beautifully maintained brick home sits on a private lot that backs directly to the Pine Trace golf course. From the moment you arrive, the curb appeal stops you in your tracks — classic brick exterior, arched entry, mature landscaping, and a warm, inviting presence that feels both substantial and welcoming. Step inside and the home opens up with soaring ceilings, abundant natural light, and an easy, flowing layout designed for real life. The heart of the home is the updated kitchen featuring rich cherry cabinetry, granite counters, a large center island, and seamless connection to the dining area and great room. Just off the kitchen, a screened-in gazebo and adjacent deck create the perfect spot for morning coffee or evening g

 Property Details
 Map
Map
 Map
Map
What's Nearby
Nearby Areas
 Features
-
Bedroom Information
Total Bedrooms: 3Bathroom Information
Total Baths: 4 Full Baths: 3 Half Baths: 1Water/Sewer
Sewer: PublicRoom Information
Other Rooms: 8 -
Roofing Information
Shingle -
Interior Features
Eat-in Kitchen Roof: Shingle Appliances: Dishwasher, Disposal, Dryer, Microwave, Oven, Range, Refrigerator, Washer Laundry Features: Laundry Room, Main Level -
Heating & Cooling
Heating: Forced Air Cooling: Central Air WaterSource: Public -
Fireplace
Fireplace: Yes Number of Fireplaces: 1 Fireplace Features: 1
-
Building Information
Year Built: 1992 Construction Materials: Brick Basement: Full Roof: Shingle -
Exterior Features
Porch: Patio -
Laundry Features
Laundry Room, Main LevelPatio And Porch
Patio
-
Lot Information
Lot Dimensions: 62x120 Lot Size Area: 0.25 Acres Lot Square Feet: 10,962 Stories: 2 Main Square Feet: 3344Property Information
Property Type: Residential Sub Type: Single Family Residence Style: Colonial, Contemporary SQ ft (Living Area): 3,344 Subdivision: Pine Trace Village Source Neighborhood: Pine Trace Village Construction Materials: Brick Property Age: 34
-
Listing Price Information
Listing Id: 26044544 ist Price: $599,900 List Price Tot SqFt: $179 Listing Terms Cash, VA Loan, Conventional -
Listing Information
Possession: Negotiable
-
Tax Information
Parcel Number: 15-31-377-003 Annual Tax: $7,944 Tax Year: 2025 Taxes: T3N, R11E, SEC 31 OAKLAND COUNTY CONDOMINIUM PLAN NO 732 PINE TRACE VILLAGE UNIT 52 L 12004 P 724 8-7-91 FR 326-016
-
Parking Information
# of Garage Spaces: 2 Has Garage: Yes Attached Garage: Yes Garage Faces Side, AttachedHomeowners Association Information
Association YN: Yes Included Fees: Other HOA: $200.00 Quarterly Association Fee Frequency: Quarterly
-
School Information
Senior High School District: Avondale
How much is this property worth?
Curious about this home's true market value? Use our free Home Evaluation Tool to instantly get a personalized Comparative Market Analysis (CMA) report. Make smarter, data-driven decisions before you buy.

Nearby Home Value
| Address | Estimate | Bed | Bath | Sq. Ft | Lot Size |
|---|---|---|---|---|---|
| 602 Wellington Circle , Rochester, MI, 48309 | $2,200,000 | 5 | 3.5 | 4,749 | 0.52 Acre |
| 412 Streamview Court , Rochester, MI, 48309 | $699,900 | 3 | 2.5 | 2,956 | 0.15 Acre |
| 2007 Mapleridge Road , Rochester, MI, 48309 | $849,900 | 5 | 4.5 | 3,754 | 0.26 Acre |
| 1155 Hickory Hill Dr Dr.., Rochester, MI, 48309 | $749,900 | 4 | 2.5 | 3,100 | 0.40 Acre |
| 2048 Grace Avenue , Rochester, MI, 48309 | $399,900 | 3 | 3 | 1,564 | 0.27 Acre |
| 2921 Walsh Drive , Rochester, MI, 48309 | $849,900 | 4 | 4.5 | 2,885 | 0.16 Acre |
| 2911 Walsh Drive , Rochester, MI, 48309 | $849,900 | 4 | 4.5 | 2,885 | 0.16 Acre |
| 2901 Hartline Drive, Rochester, MI, 48309 | $284,900 | 4 | 2 | 1,116 | 0.22 Acre |
| 3685 Cone Avenue , Rochester, MI, 48309 | $199,999 | 3 | 1 | 1,674 | 0.24 Acre |
| 2950 Hartline Drive Dri.., Rochester, MI, 48309 | $295,000 | 3 | 1 | 1,008 | 0.22 Acre |
Similar Homes To 3739 Warwick Drive
Nearby For Sale
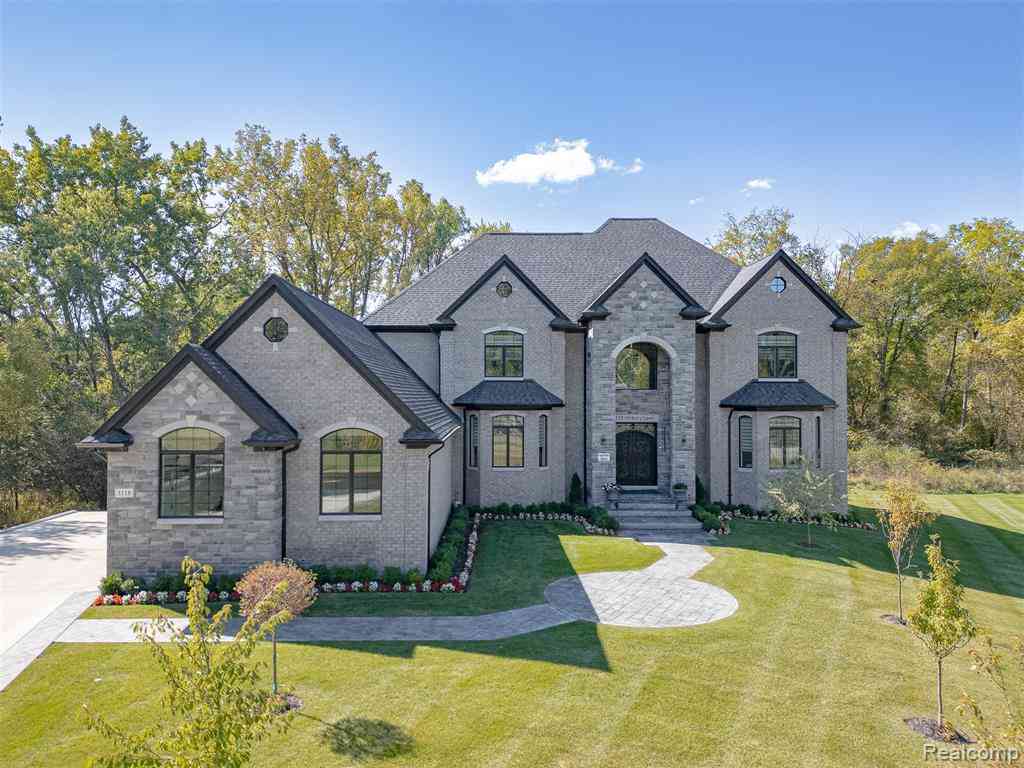
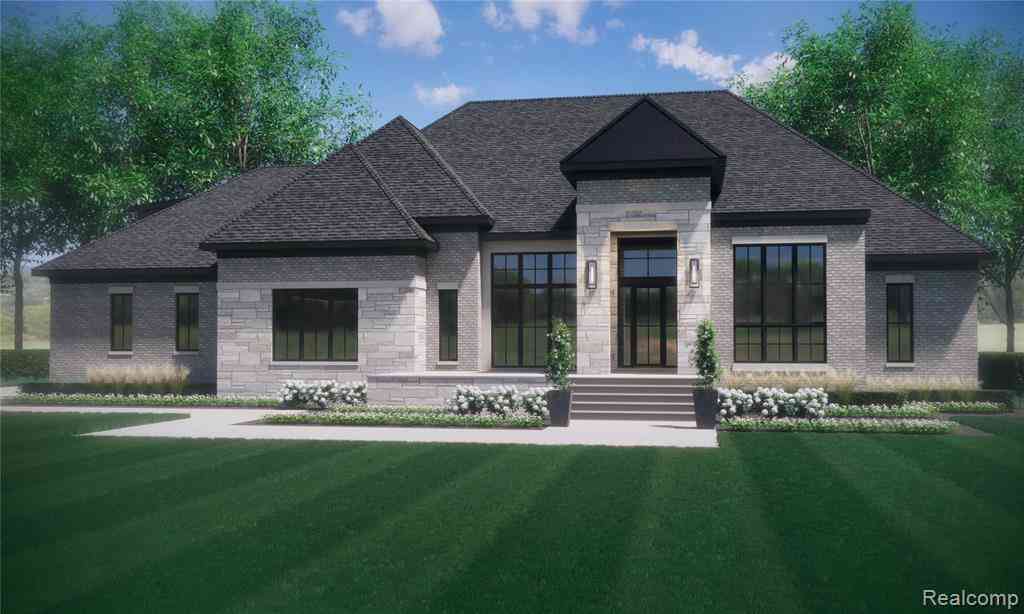
ByOwner last updated this listing 09/05/2026 @ 14:36
More Cities with for Sale by Owner Homes
- Rochester Homes For Sale By Owner
- Shelby Twp Homes For Sale By Owner
- Troy Homes For Sale By Owner
- Auburn Hills Homes For Sale By Owner
- Utica Homes For Sale By Owner
- Sterling Heights Homes For Sale By Owner
- Lake Angelus Homes For Sale By Owner
- Oakland Homes For Sale By Owner
- Washington Homes For Sale By Owner
- Clawson Homes For Sale By Owner
- Birmingham Homes For Sale By Owner
- Orion Homes For Sale By Owner
- Pontiac Homes For Sale By Owner
- Macomb Homes For Sale By Owner
- Madison Heights Homes For Sale By Owner
- Lake Orion Homes For Sale By Owner
- Berkley Homes For Sale By Owner
- Bloomfield Hills Homes For Sale By Owner
- Royal Oak Homes For Sale By Owner
- Clinton Twp Homes For Sale By Owner
Homes around $599,900
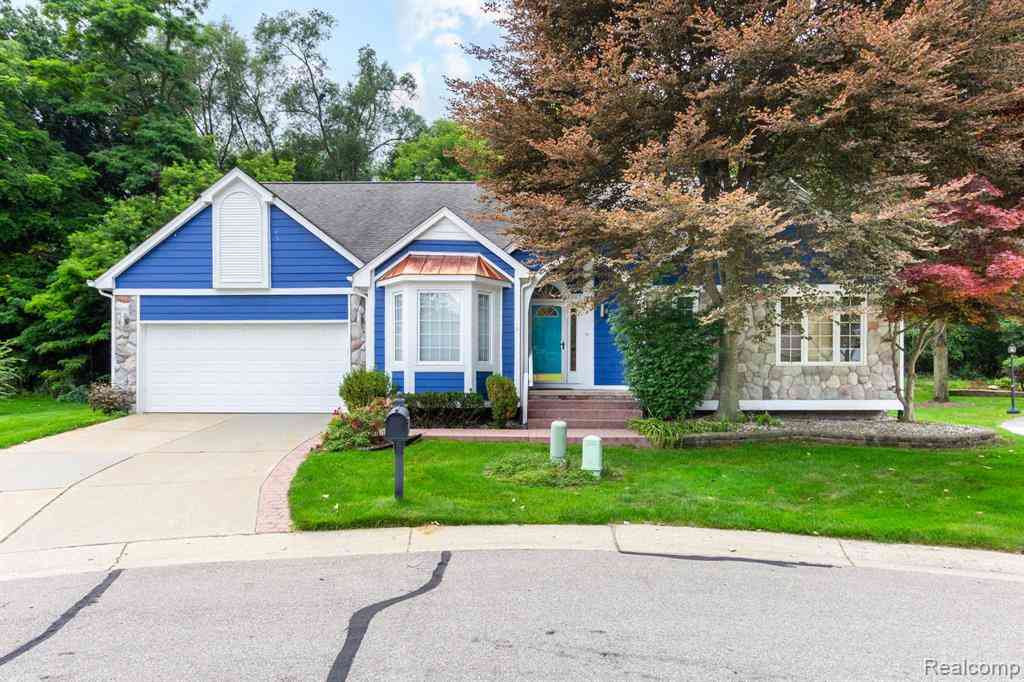
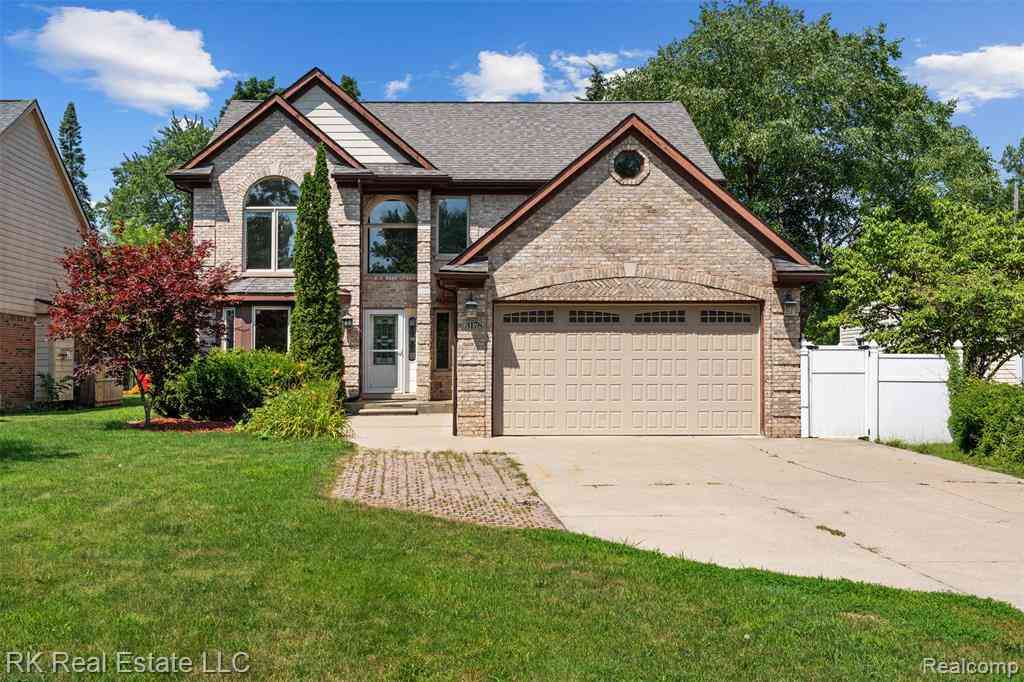




Verify Your Email
Please enter the 6-digit verification code
sent to your email address.
Verify Your Phone Number
Please enter the 6-digit verification code
sent to your mobile phone.