
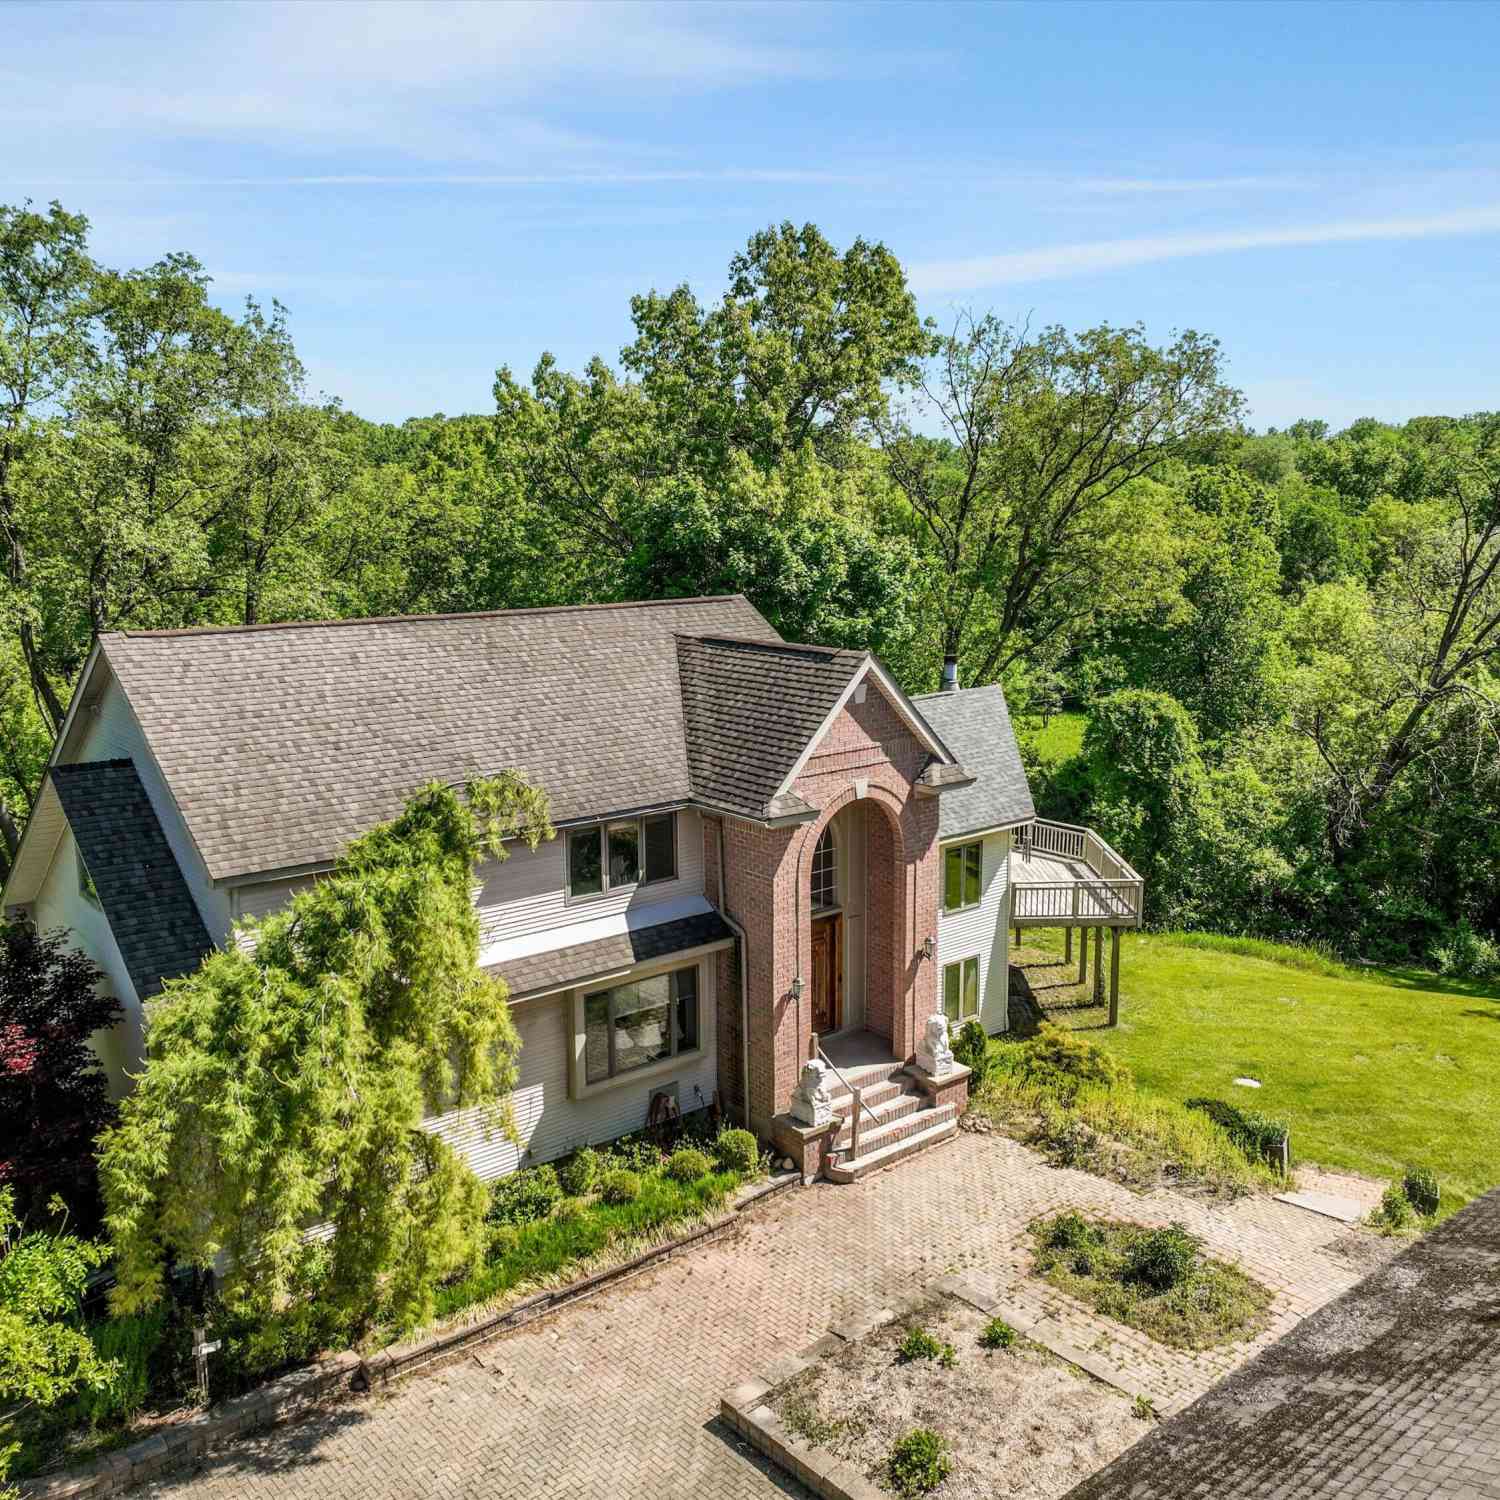
1150 N Livernois Road
Rochester, MI 48306

 5
5
Bed
 4
4
Bath
 4,068
4,068Sqft
 2.98
2.98Acres(Lot)
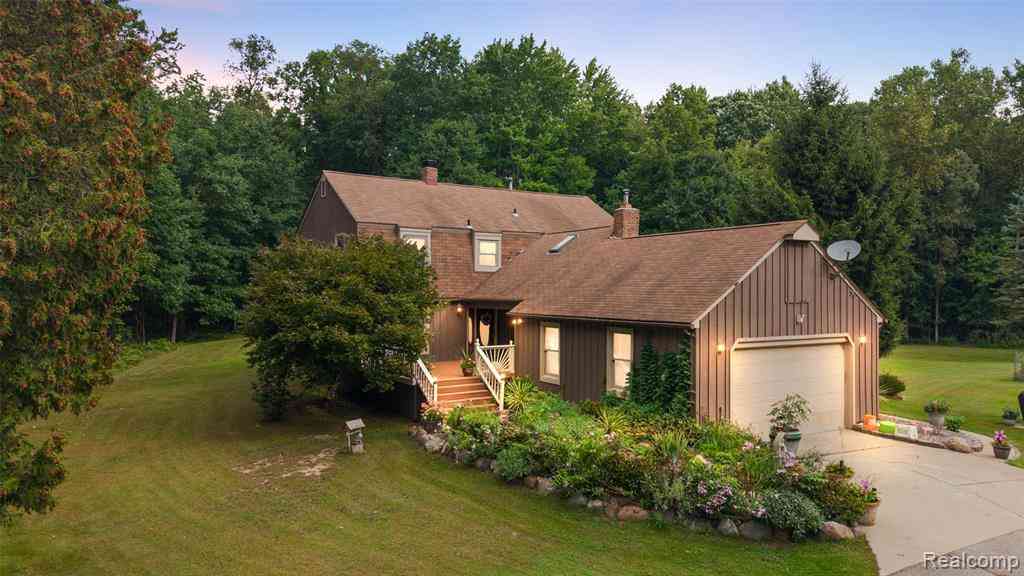
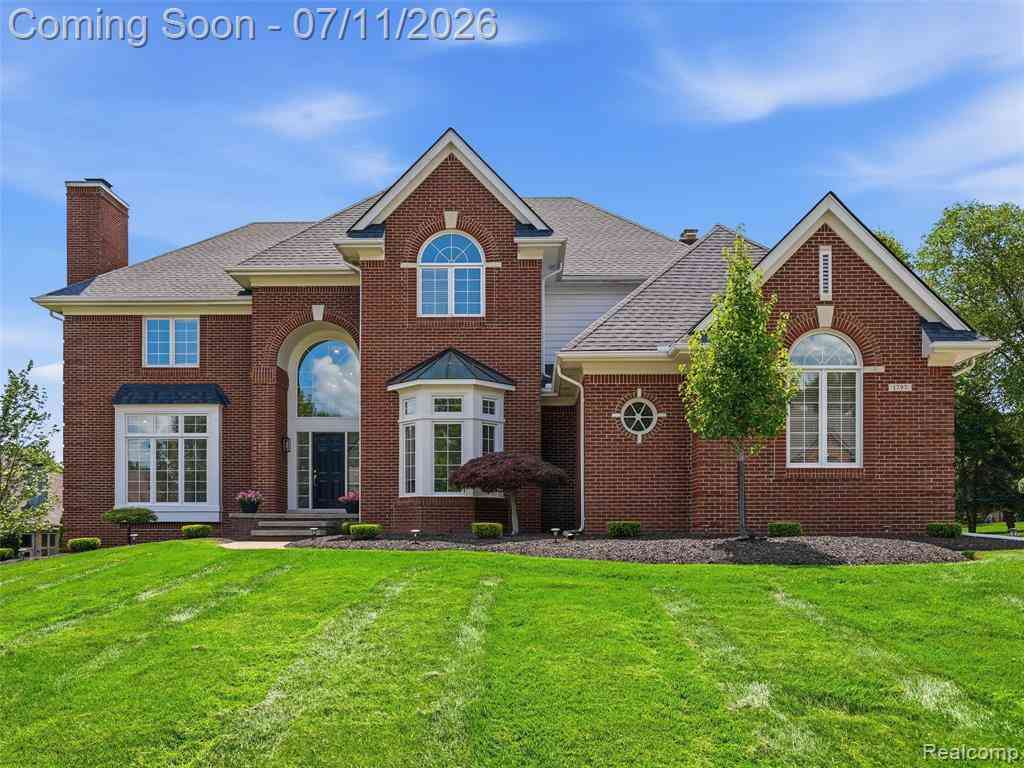
Nearly 3 acres. Paint Creek frontage. A wooded retreat just minutes from downtown Rochester! Set within the Rochester Community School District and zoned for Adams High School, 1150 N Livernois offers an exceptional combination of space, natural beauty and privacy. Two included parcels create an expansive setting, with the home tucked onto the 1.90-acre rear parcel and an additional 1.08 acres extending toward the front. Along the back, Paint Creek, mature trees and wildlife provide a peaceful backdrop to everyday living. Inside, hardwood floors, coved ceilings and a vaulted great room with fireplace blend character with generous living spaces. A wraparound deck, accessible from the great room and breakfast nook, overlooks the creek valley and woods. The floor plan offers five bedrooms, fo

 Property Details
 Map
Map
 Map
Map
What's Nearby
Nearby Areas
 Features
-
Bedroom Information
Total Bedrooms: 5Bathroom Information
Total Baths: 4 Full Baths: 4Water/Sewer
Water BodyName: Paint Creek Sewer: Septic TankRoom Information
Other Rooms: 12 -
Flooring Information
Carpet, Tile, Wood -
Interior Features
Ceiling Fan(s) Appliances: Dishwasher, Range, Trash Compactor Laundry Features: Laundry Room -
Heating & Cooling
Heating: Baseboard, Hot Water, Radiant Cooling: Wall Unit(s) Water front: Yes WaterSource: Well -
Fireplace
Fireplace: Yes Number of Fireplaces: 1 Fireplace Features: 1
-
Building Information
Year Built: 1955 Construction Materials: Brick, Vinyl Siding Basement: Full, Walk-Out Access -
Exterior Features
Porch: Deck -
Laundry Features
Laundry RoomPatio And Porch
Deck
-
Lot Information
Lot Dimensions: 30 x 305 x 143 x 656 x 190 Lot Size Area: 2.98 Acres Lot Square Feet: 129,809 Waterfront: Stream/Creek Stories: 2 Main Square Feet: 4068Property Information
Property Type: Residential Sub Type: Single Family Residence Style: Colonial SQ ft (Living Area): 4,068 Construction Materials: Brick, Vinyl Siding Property Age: 71
-
Listing Price Information
Listing Id: 26051682 ist Price: $650,000 List Price Tot SqFt: $160 Listing Terms Cash, Conventional -
Listing Information
Possession: Close Of Escrow
-
Tax Information
Parcel Number: 15-03-351-027 Annual Tax: $2,951 Tax Year: 2025 Taxes: T3N, R11E, SEC 3 PART OF SW 1/4 BEG AT PT DIST N 00-51-45 W 1012.00 FT & N 89-08-15 E 530.70 FT FROM SW SEC COR, TH N 00-51-45 W 172.50 FT, TH N 89-08-15 E 434.03 FT, TH S 28-39-00 W 194.98 FT ALG WLY LI OF NYCRR R/W, TH S 89-08-15 W
-
Parking Information
# of Garage Spaces: 2.5 Has Garage: Yes Detached
-
School Information
Senior High School District: Rochester
How much is this property worth?
Curious about this home's true market value? Use our free Home Evaluation Tool to instantly get a personalized Comparative Market Analysis (CMA) report. Make smarter, data-driven decisions before you buy.

Nearby Home Value
| Address | Estimate | Bed | Bath | Sq. Ft | Lot Size |
|---|---|---|---|---|---|
| 353 Broadleaf Drive , Rochester, MI, 48306 | $475,000 | 4 | 2.5 | 2,196 | 0.53 Acre |
| 158 Enclave Court , Rochester, MI, 48306 | $1,795,000 | 5 | 5.5 | 4,325 | 0.42 Acre |
| 5250 Orchard Ridge Drive , Rochester, MI, 48306 | $5,990,000 | 6 | 8.5 | 9,172 | 2.12 Acres |
| 4650 Gatehouse Court , Rochester, MI, 48306 | $2,650,000 | 4 | 5.5 | 6,712 | 0.85 Acre |
| 5631 Skye Court , Rochester, MI, 48306 | $1,049,000 | 4 | 3.5 | 3,880 | 0.77 Acre |
| 1494 Highpoint , Rochester, MI, 48306 | $1,635,000 | 5 | 5.5 | 6,846 | 1.21 Acres |
| 5537 Orchard Ridge , Rochester, MI, 48306 | $5,700,000 | 6 | 6.5 | 9,146 | 4.25 Acres |
| 5322 Abbey Road , Rochester, MI, 48306 | $2,390,000 | 5 | 7.5 | 7,886 | 1.33 Acres |
| 1250 Sunniwood Place , Rochester, MI, 48306 | $1,149,500 | 3 | 3.5 | 3,697 | 2.37 Acres |
| 4831 Goodison Place Dri.., Rochester, MI, 48306 | $999,000 | 4 | 3.5 | 4,079 | 0.62 Acre |
Similar Homes To 1150 N Livernois Road
Nearby For Sale
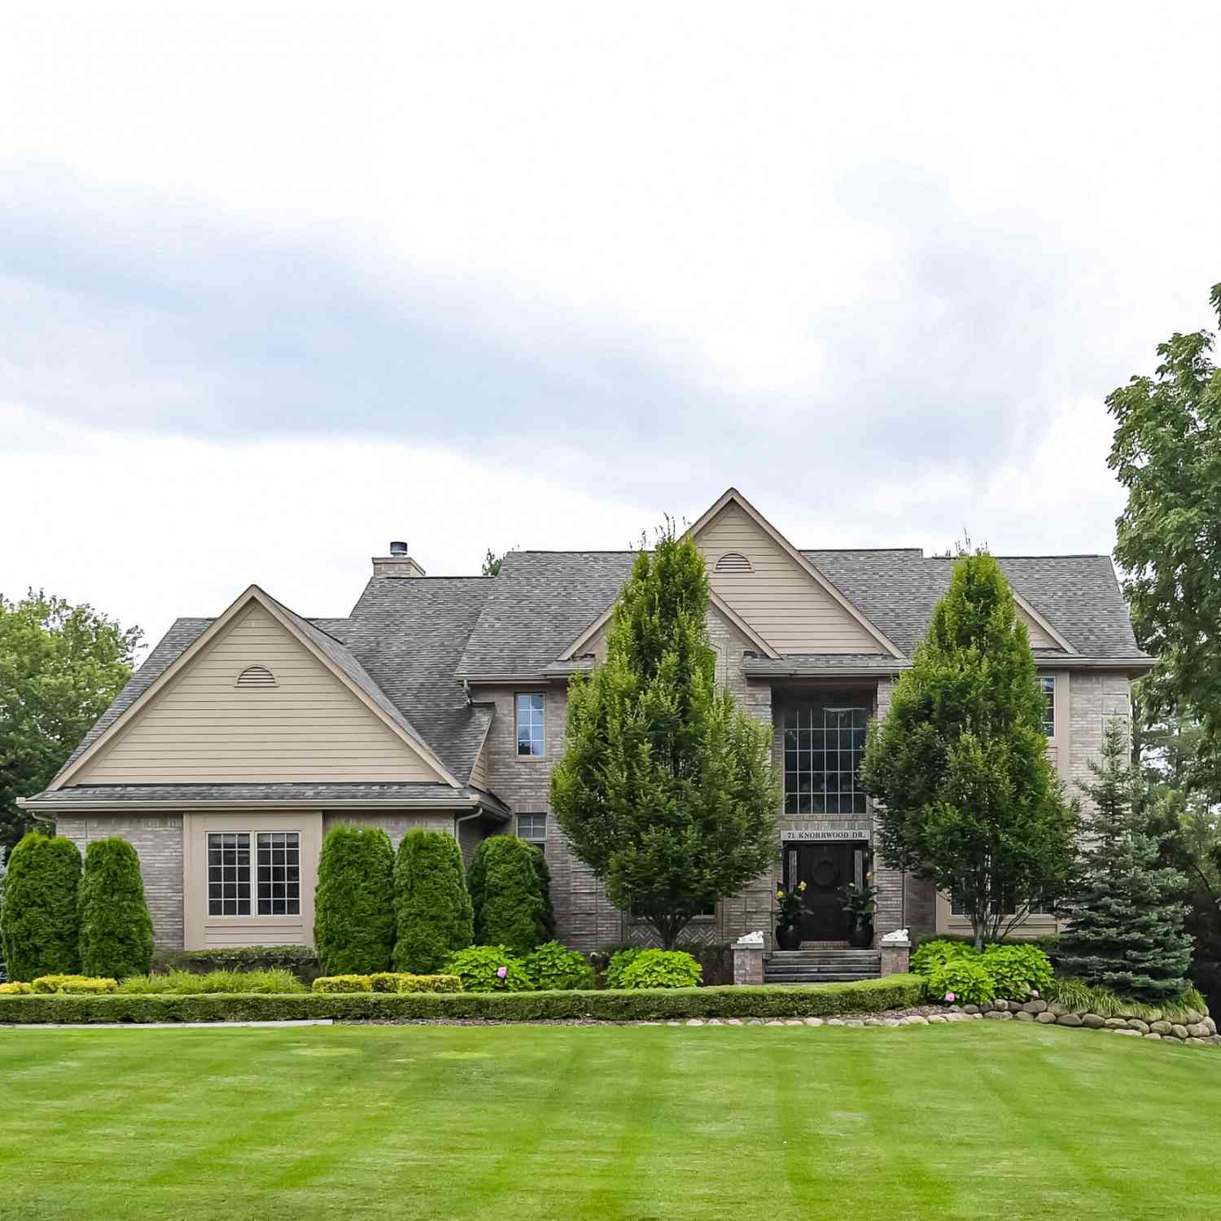
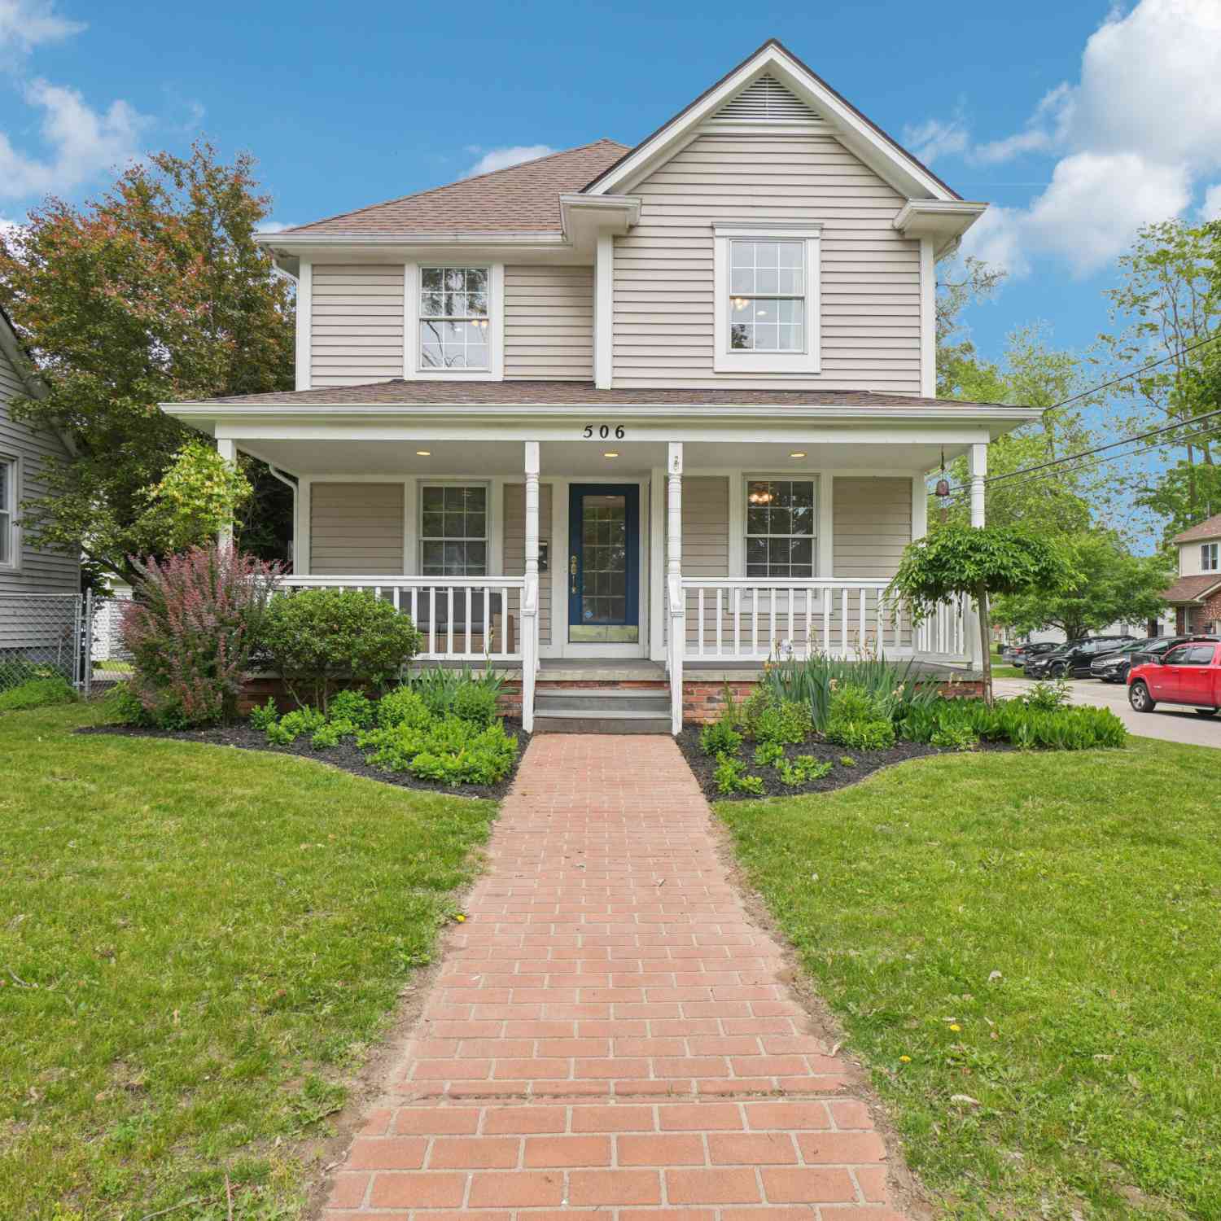
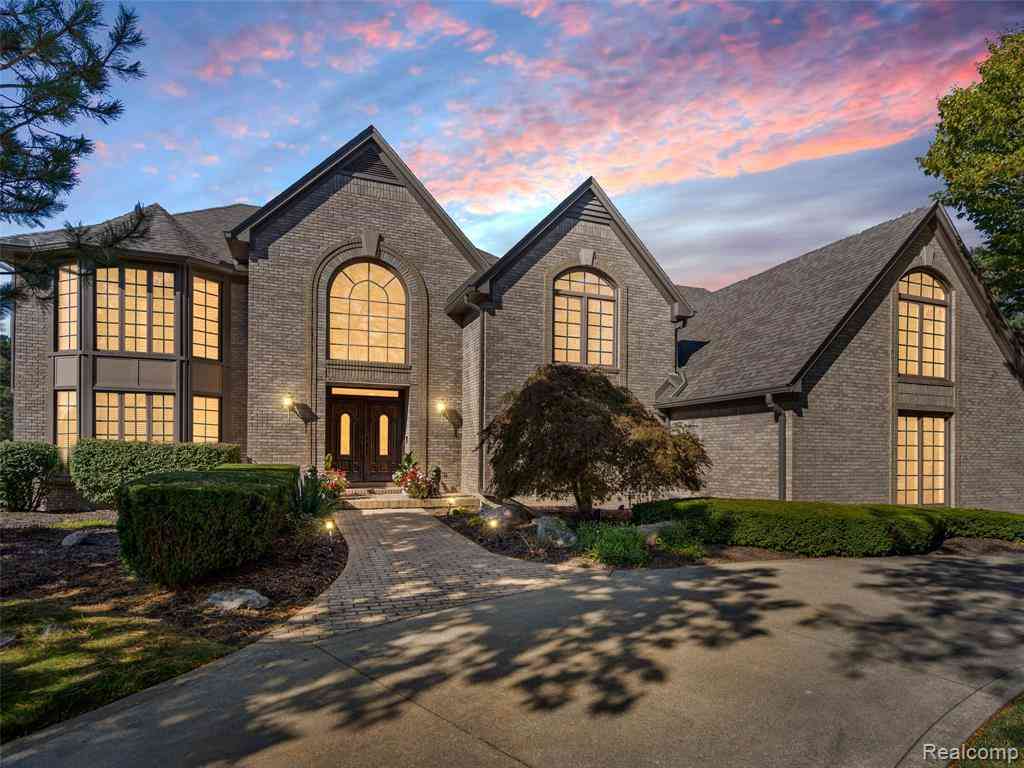
ByOwner last updated this listing 10/01/2026 @ 12:49
More Cities with for Sale by Owner Homes
- Rochester Homes For Sale By Owner
- Shelby Twp Homes For Sale By Owner
- Troy Homes For Sale By Owner
- Auburn Hills Homes For Sale By Owner
- Utica Homes For Sale By Owner
- Sterling Heights Homes For Sale By Owner
- Oakland Homes For Sale By Owner
- Washington Homes For Sale By Owner
- Clawson Homes For Sale By Owner
- Birmingham Homes For Sale By Owner
- Orion Homes For Sale By Owner
- Pontiac Homes For Sale By Owner
- Macomb Homes For Sale By Owner
- Madison Heights Homes For Sale By Owner
- Lake Orion Homes For Sale By Owner
- Sylvan Lake Homes For Sale By Owner
- Berkley Homes For Sale By Owner
- Bloomfield Hills Homes For Sale By Owner
- Royal Oak Homes For Sale By Owner
- Clinton Twp Homes For Sale By Owner
Homes around $650,000






Verify Your Email
Please enter the 6-digit verification code
sent to your email address.
Verify Your Phone Number
Please enter the 6-digit verification code
sent to your mobile phone.