
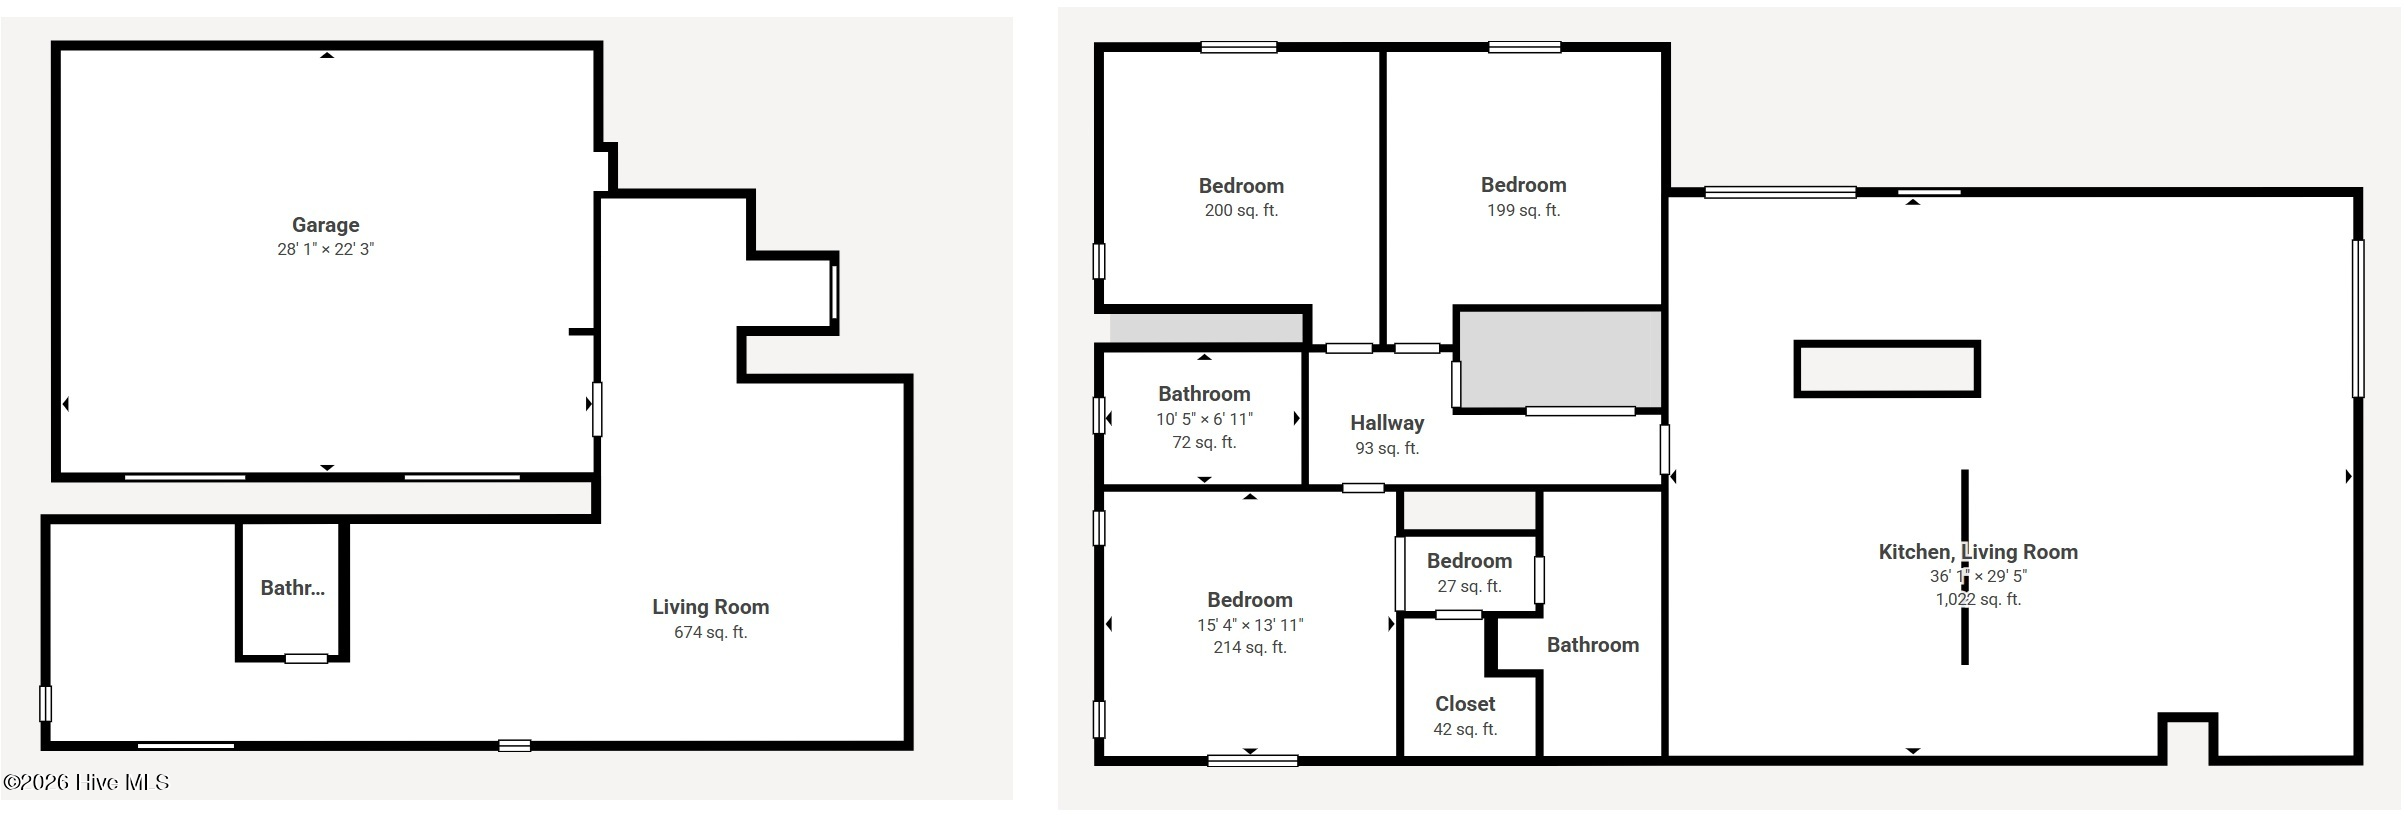
239 Woodland Heights
Robbinsville, NC 28771

 3
3
Bed
 3
3
Bath
 2,920
2,920Sqft
 0.75
0.75Acre(Lot)
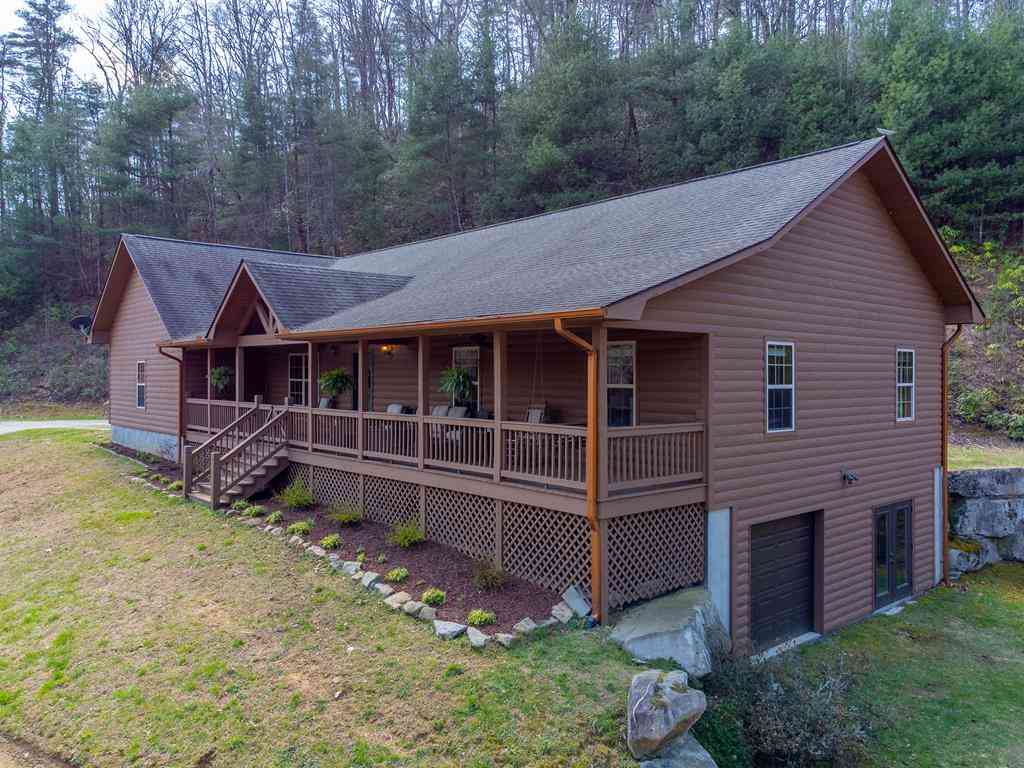
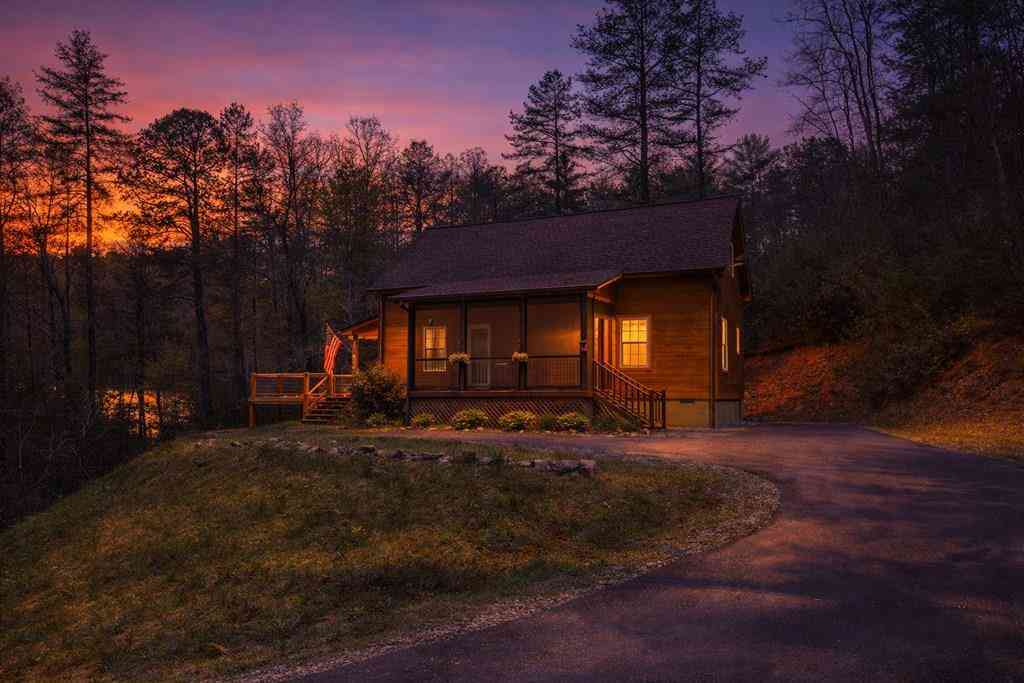
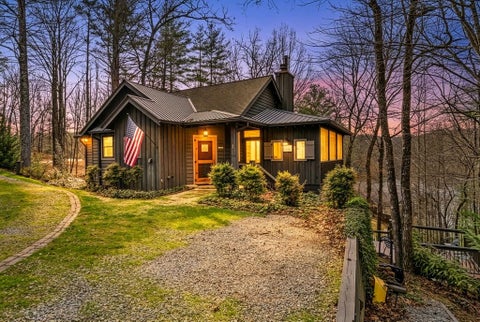
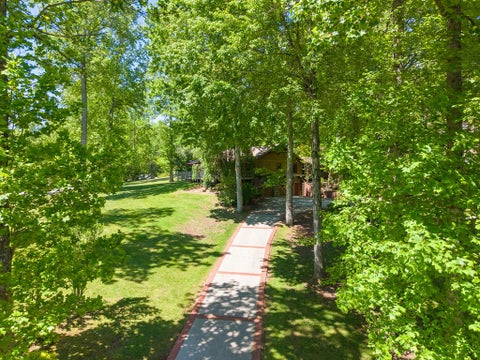
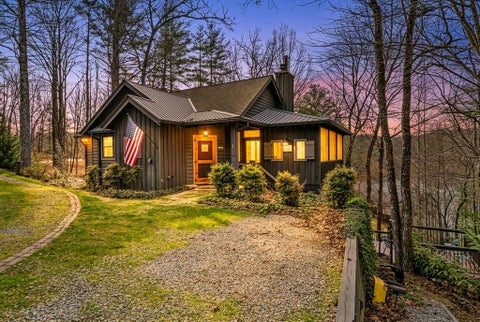
239 Woodland Heights, Robbinsville, NC. Reimagined from the studs, this Robbinsville mountain retreat is anything but your typical ranch. Every inch of this home was stripped to the framing and rebuilt with a discerning eye for craftsmanship -- the kind of top-to-bottom transformation that's genuinely rare to find. What emerged is a light-filled, open-concept home wrapped in board-and-batten siding and native stone, set on a quiet street with long-range mountain views and a serene community pond right out front. From the freshly paved driveway to the custom stone walkway leading to the front door, every detail here was considered. A Great Room Built for Gathering: Step inside and the space opens up immediately -- vaulted ceilings, exposed wood beams, and a floor-to-ceiling stacked stone f

 Property Details
 Map
Map
 Map
Map
What's Nearby
Nearby Areas
 Features
-
Bedroom Information
Total beds: 3Bathroom Information
Total Baths: 3 Full Baths: 2 Half Baths: 1Room Information
Rooms Total: 9 Has Basement: Yes Basement: Partially Finished -
Roofing Information
Shingle -
Interior Features
Walk-In Closet(s), Vaulted Ceiling(s), High Ceilings, Kitchen Island Roof: Shingle Appliances: Gas Oven, Self Cleaning Oven, Refrigerator, Double Oven, Gas Range -
Heating & Cooling
Has Heating: Yes Heating: Electric, Heat Pump, Wood Stove Has Cooling: Yes Cooling: Central Air
-
Building Information
Year Built: 1970 Building Area Total: 2920 Construction Materials: Block, Stone, Fiber Cement, Frame Patio And Porch Features: Deck, Rear Porch Private Pool: No View: Pond
-
Lot Information
Lot Dimensions: .753 Main Square Feet: 0.75 Acres Lot Size Acres: 0.75 Lot Size Square Feet: 32801 Lot Description: WoodedProperty Information
Subdivision: Woodland Heights Source Property Type: Residential Property SubType: Single Family Residence Levels: Two Property Age: 56
-
Listing Price Information
Listing Price: $599800 Cash, FHA, VA Loan
-
Tax Information
Parcel Number: 5660100041790 Tax Year: 2025 Annual Tax: $3463.71
-
Parking Information
Parking Total: 2 Attached, GarageGarage Information
Has Garage: Yes Has Attached Garage: Yes Garage Space: 2Homeowners Association InformationAssociation Amenities: Water
-
School Information
Elementary School: RobbinsvilleJunior High School: RobbinsvilleSenior High School: Robbinsville -
Location Information
Direction: Take 129 towards Robbinsville turning right onto Woodland Heights. Look for sign. WaterSource: Public
How much is this property worth?
Curious about this home's true market value? Use our free Home Evaluation Tool to instantly get a personalized Comparative Market Analysis (CMA) report. Make smarter, data-driven decisions before you buy.

Nearby Home Value
| Address | Estimate | Bed | Bath | Sq. Ft | Lot Size |
|---|---|---|---|---|---|
| Bailey Fields, Robbinsville, NC, 28771 | $299,000 | -- | -- | -- | 1.64 Acres |
| 208 Lakeview Drive, Robbinsville, NC, 28771 | $285,000 | 2 | 1 | -- | 0.29 Acre |
| 89 Dog Hollow Hollow, Robbinsville, NC, 28771 | $100,000 | 2 | 1 | -- | 1.45 Acres |
| 13 Cullsiah Cove Road, Robbinsville, NC, 28771 | $449,875 | 3 | 3 | 1,712 | 1.76 Acres |
| 13 Cullsiah Cove Road, Robbinsville, NC, 28771 | $449,875 | 3 | 3 | -- | 1.76 Acres |
| 283 Briggs Cove Road, Robbinsville, NC, 28771 | $169,875 | 1 | 1 | -- | 1.53 Acres |
| 66 School House Drive, Robbinsville, NC, 28771 | $345,000 | 3 | 2 | -- | 1.13 Acres |
| 1351 Cody Branch Road, Robbinsville, NC, 28771 | $230,000 | 1 | 1 | -- | 3.79 Acres |
| 155 Mountain Laurel Road, Robbinsville, NC, 28771 | $425,000 | 3 | 2 | -- | 1.42 Acres |
| 49 Dusty Hollow, Robbinsville, NC, 28771 | $369,900 | 3 | 2 | 1,200 | 1.11 Acres |
Similar Homes To 239 Woodland Heights
Nearby For Sale
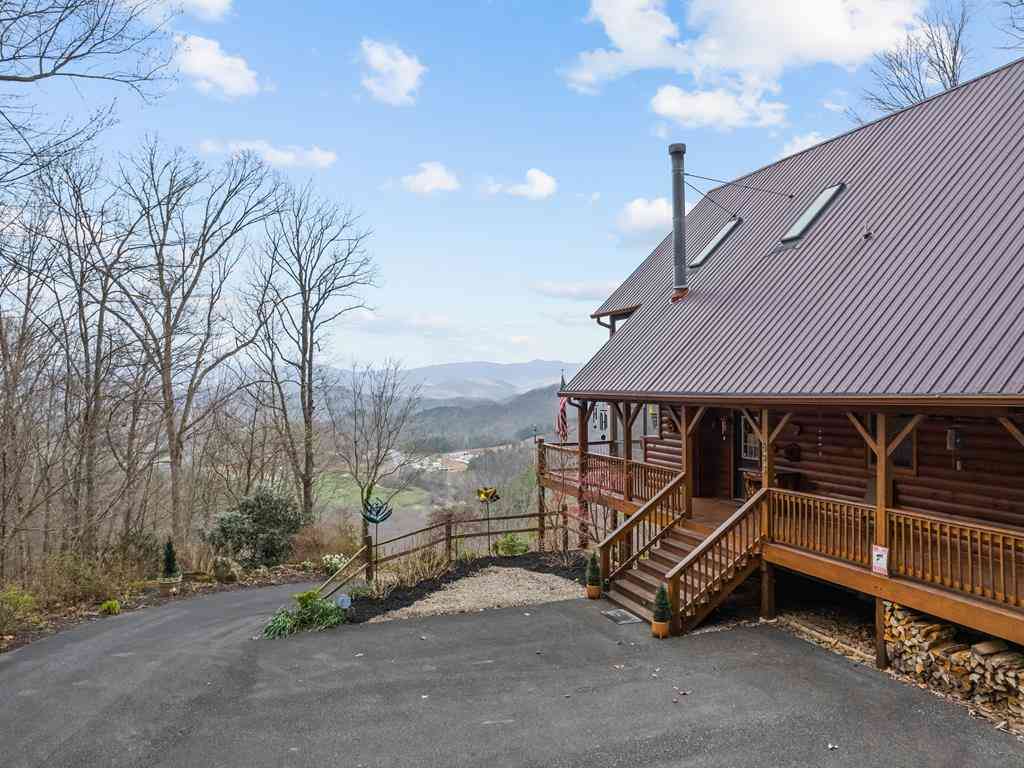
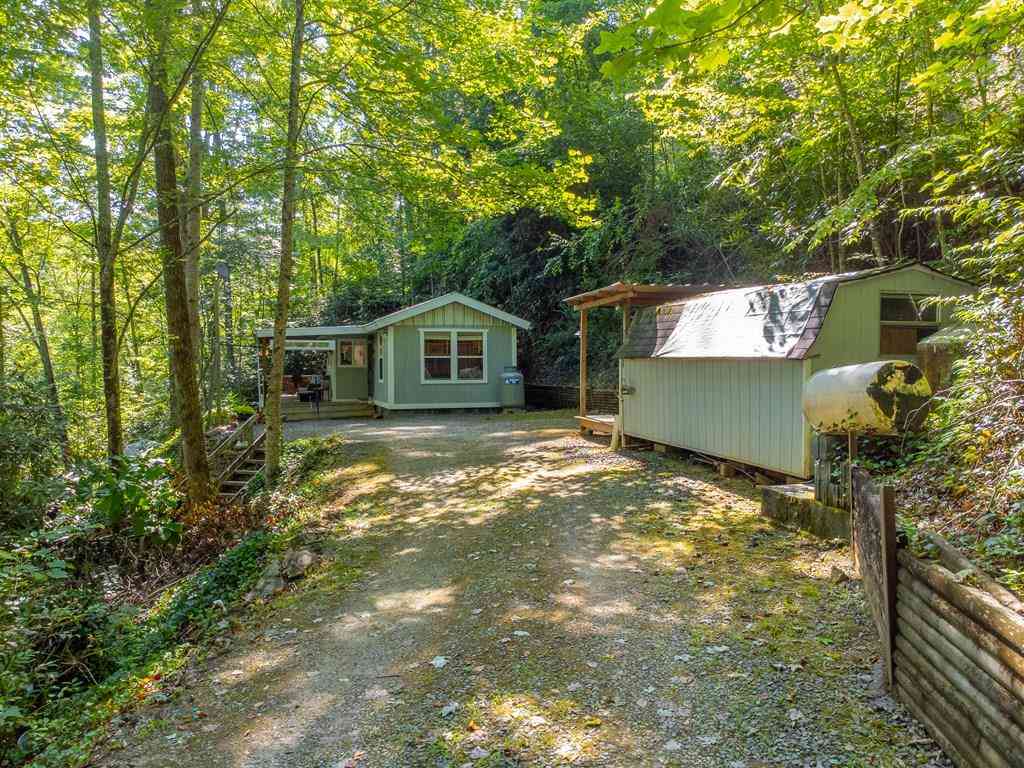
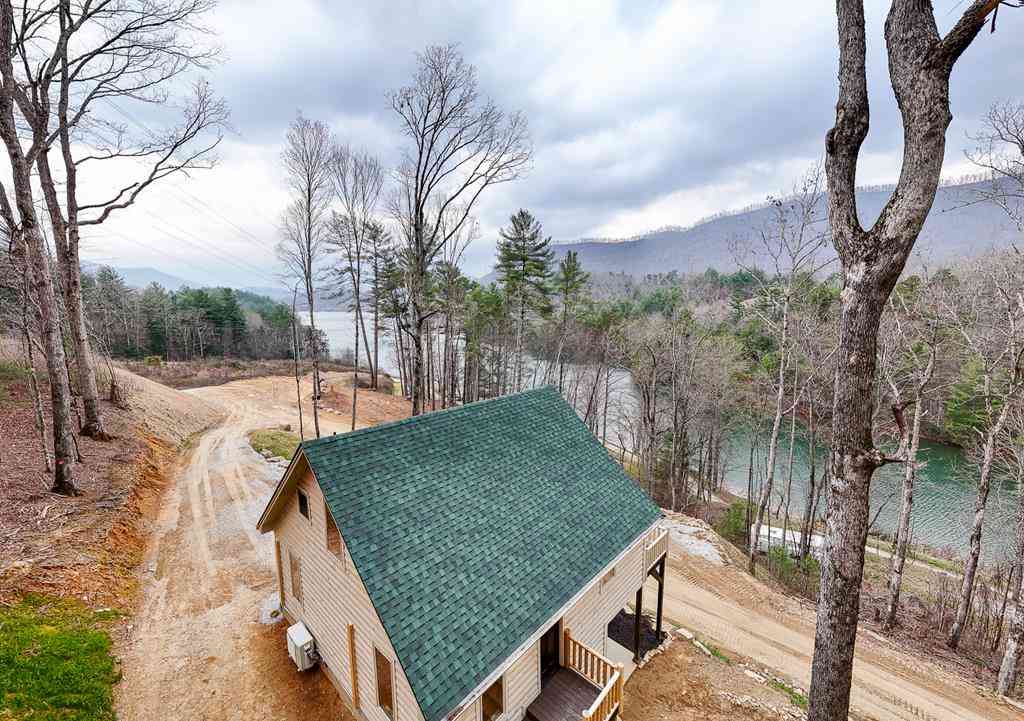
The data relating to real estate on this website comes in part from the Internet Data Exchange program of Hive MLS. All information is deemed reliable but not guaranteed and should be independently verified. All properties are subject to prior sale, change, or withdrawal. Neither listing broker(s) nor ByOwner shall be responsible for any typographical errors, misinformation, or misprints, and shall be held totally harmless from any damages arising from reliance upon these data. Copyright ©2026 Hive MLS LLC. All Rights Reserved.
ByOwner last updated this listing 09/29/2026 @ 22:28
More Cities with for Sale by Owner Homes
- Robbinsville Homes For Sale By Owner
- Andrews Homes For Sale By Owner
- Topton Homes For Sale By Owner
- Almond Homes For Sale By Owner
- Vonore Homes For Sale By Owner
- Marble Homes For Sale By Owner
- Townsend Homes For Sale By Owner
- Tellico Plains Homes For Sale By Owner
- Brasstown Homes For Sale By Owner
- Hayesville Homes For Sale By Owner
- Bryson City Homes For Sale By Owner
- Murphy Homes For Sale By Owner
- Warne Homes For Sale By Owner
- Greenback Homes For Sale By Owner
- Maryville Homes For Sale By Owner
- Farner Homes For Sale By Owner
- Walland Homes For Sale By Owner
- Madisonville Homes For Sale By Owner
- Franklin Homes For Sale By Owner
- Young Harris Homes For Sale By Owner
Homes around $599,800








Verify Your Email
Please enter the 6-digit verification code
sent to your email address.
Verify Your Phone Number
Please enter the 6-digit verification code
sent to your mobile phone.