
MLS: #7132499, Listed By: Michaela Feser, Coldwell Banker Realty, Source:FargoMoorhead Area Association of REALTORS
4504 Halifax Avenue
Robbinsdale, MN 55422

 4
4
Bed
 2
2
Bath
 2,119
2,119Sqft
 0.24
0.24Acre(Lot)
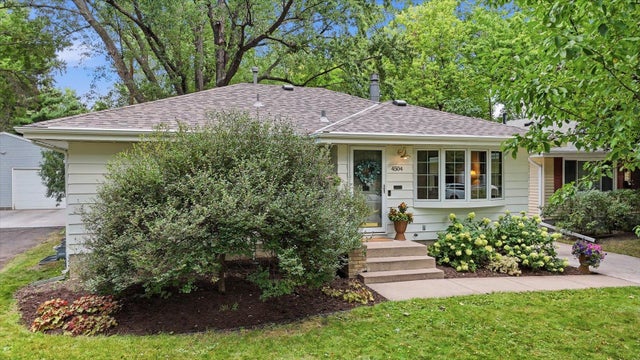
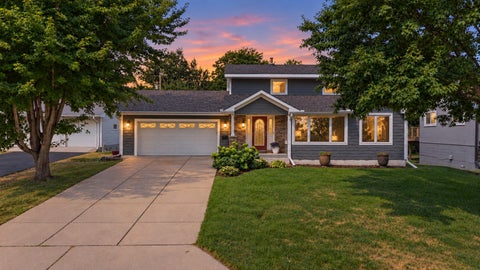
Welcome home to this adorable, fully custom-remodeled single-story gem blends timeless charm with thoughtful, modern updates throughout. Step inside and you're welcomed to a sun-lit living room. Have a seat and cozy up to the beautiful gas fireplace. Around the corner you'll find an extremely spacious custom remodeled kitchen designed for both everyday living and entertaining, anchored by an oversized island. This kitchen is a chef’s dream- perfect for every cooking occasion or gathering with guests. The eat-in breakfast nook is great for morning coffee or the quick, easy meal. The open, light-filled layout flows effortlessly, offering comfort and function at every turn. With multiple bedrooms on the main floor and a lower level primary suite this home provide flexible space for family,

 Property Details
 Map
Map
 Map
Map
What's Nearby
Nearby Areas
 Features
-
Bedroom Information
Total beds: 4Bathroom Information
Total Baths: 2 Full Baths: 1Room Information
Rooms Total: 7 Has Basement: Yes Basement: Full -
Interior Features
Appliances: Dishwasher, Dryer, Microwave, Range, Refrigerator -
Heating & Cooling
Has Heating: Yes Heating: Forced Air, Natural Gas Has Cooling: Yes Cooling: Central Air
-
Building Information
Year Built: 1954 Building Area Total: 2119 Construction Materials: Block, Concrete, Aluminum Siding Stories: 1 Private Pool: No
-
Lot Information
Lot Dimensions: 50x219x51x202 Main Square Feet: 0.24 Acres Lot Size Acres: 0.24 Lot Size Square Feet: 10454.4Property Information
Subdivision: Islemount Park 4th Add Source Property Type: Residential Postal Code Plus 4: 1372 Property SubType: Single Family Residence Levels: One Property Age: 72
-
Listing Price Information
Listing Price: $384900
-
Tax Information
Parcel Number: 1011821340055 Tax Year: 2026 Annual Tax: $4933 Tax Legal Desc: LOT 014 BLOCK 005 ISLEMOUNT PARK 4TH ADDN
-
Garage Information
Has Garage: Yes Garage Space: 1
-
Location Information
Direction: 100 to France Ave No. South to Lake Dr. East to Halifax Ave No. to home on the left. WaterSource: Public
How much is this property worth?
Curious about this home's true market value? Use our free Home Evaluation Tool to instantly get a personalized Comparative Market Analysis (CMA) report. Make smarter, data-driven decisions before you buy.

Nearby Home Value
| Address | Estimate | Bed | Bath | Sq. Ft | Lot Size |
|---|---|---|---|---|---|
| 5815 42nd Avenue, Robbinsdale, MN, 55422 | $269,700 | 4 | 2 | 2,019 | 0.19 Acre |

The data relating to real estate for sale on this website comes in part from the Internet Data exchange (IDX) program of the FMAAR MLS. Real estate listings held by brokerage firms other than ByOwner are marked with the listing office name. IDX information is provided exclusively for consumers' personal, non-commercial use and may not be used for any purpose other than to identify prospective properties consumers may be interested in purchasing. Information deemed reliable but not guaranteed. Copyright ©2026 Fargo-Moorhead Area Association of REALTORS®. No reproduction, compilation, retransmission or distribution of this data is permitted in any manner without the express, written permission of the Fargo-Moorhead Area Association of REALTORS®.
ByOwner last updated this listing 10/06/2026 @ 20:34
More Cities with for Sale by Owner Homes
- Robbinsdale Homes For Sale By Owner
- Crystal Homes For Sale By Owner
- Minneapolis Homes For Sale By Owner
- Brooklyn Center Homes For Sale By Owner
- Brooklyn Park Homes For Sale By Owner
- Fridley Homes For Sale By Owner
- Edina Homes For Sale By Owner
- Hopkins Homes For Sale By Owner
- Plymouth Homes For Sale By Owner
- Osseo Homes For Sale By Owner
- Lauderdale Homes For Sale By Owner
- New Brighton Homes For Sale By Owner
- Minnetonka Homes For Sale By Owner
- Wayzata Homes For Sale By Owner
- Maple Grove Homes For Sale By Owner
- Coon Rapids Homes For Sale By Owner
- Roseville Homes For Sale By Owner
- Eden Prairie Homes For Sale By Owner
- Champlin Homes For Sale By Owner
- Long Lake Homes For Sale By Owner
Homes around $384,900












Verify Your Email
Please enter the 6-digit verification code
sent to your email address.
Verify Your Phone Number
Please enter the 6-digit verification code
sent to your mobile phone.