
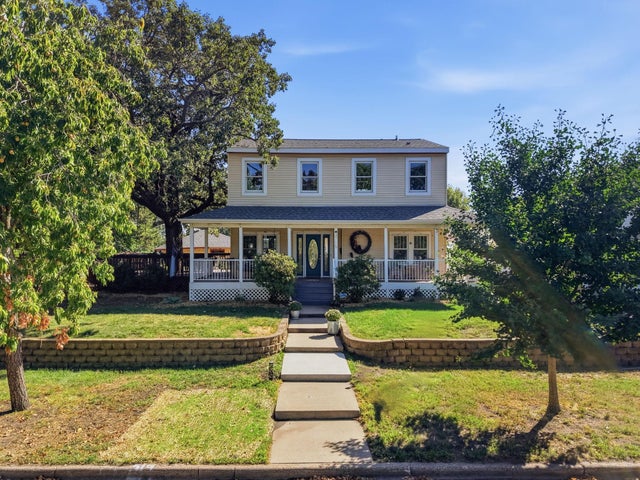
MLS: #7140778, Listed By: Travis Sagedahl, Sagedahl Realty, Source:FargoMoorhead Area Association of REALTORS
3715 42nd Avenue
Robbinsdale, MN 55422

 4
4
Bed
 2
2
Bath
 2,133
2,133Sqft
 0.20
0.20Acre(Lot)
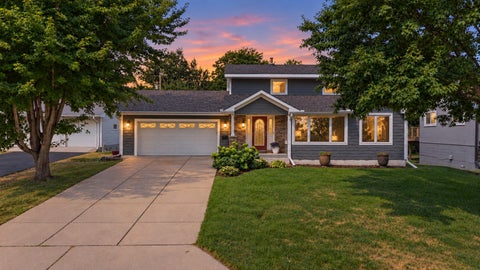
Discover a little slice of the good life in the heart of Robbinsdale! Just one block from Crystal Lake and Sanborn Park, this home combines an incredible location, lake views, flexible living spaces, and outdoor areas that make it easy to forget you’re in the city. Enjoy nearby Hollingsworth Park, the Crystal Lake Fishing Pier, and all the restaurants and local favorites that have quietly made Robbinsdale a hidden gem for food lovers. Inside, the main level has an open, inviting floor plan with the kitchen at the center of it all. New luxury waterproof vinyl flooring flows throughout the main level, while walls of windows surround the dining area and fill the space with natural light. From here, look out over the massive wraparound deck built around a beautiful mature oak tree—creating a

 Property Details
 Map
Map
 Map
Map
What's Nearby
Nearby Areas
 Features
-
Bedroom Information
Total beds: 4Bathroom Information
Total Baths: 2 Full Baths: 2Room Information
Rooms Total: 13 Has Basement: Yes Basement: Full, Storage Space, Partially Finished, Block, Concrete -
Flooring Information
Tile -
Roofing Information
Asphalt, Shingle -
Interior Features
Ceiling Fan(s), Natural Woodwork, Kitchen Island, Walk-In Closet(s) Roof: Asphalt, Shingle Appliances: Dishwasher, Disposal, Dryer, Range, Refrigerator, Washer, ENERGY STAR Qualified Appliances Laundry Features: Gas Dryer Hookup, In Basement, Washer Hookup -
Heating & Cooling
Has Heating: Yes Heating: Forced Air, Zoned, Natural Gas Has Cooling: Yes Cooling: Central Air
-
Building Information
Year Built: 1924 Building Area Total: 2565 Construction Materials: Block, Frame, Steel Siding Stories: 2 Patio And Porch Features: Deck, Front Porch, Patio, Porch, Wrap Around Pool Features: None Private Pool: No View: Lake
-
Lot Information
Lot Dimensions: 70 x 110 x 70 x 110 Main Square Feet: 0.2 Acres Lot Size Acres: 0.2 Lot Size Square Feet: 8712 Lot Description: Near Public TransitProperty Information
Subdivision: Sanborn Terrace Source Property Type: Residential Postal Code Plus 4: 1529 Property SubType: Single Family Residence Levels: Two Property Age: 102
-
Listing Price Information
Listing Price: $449000 Original Price: $469000 Cash, Conventional, FHA, VA Loan
-
Tax Information
Parcel Number: 0502924230010 Tax Year: 2026 Annual Tax: $6326 Tax Legal Desc: BLOCK 006 SANBORN TERRACE LOT 4 AND WLY 20 FT OF LOT 3 INCL ADJ 1/2 OF ALLEY VAC
-
Parking Information
Garage Door OpenerGarage Information
Has Garage: Yes Garage Space: 2
-
Location Information
Direction: From Shoreline Drive go N. on Drew Ave N, then go West on 42nd Ave N to the home. WaterSource: Public
How much is this property worth?
Curious about this home's true market value? Use our free Home Evaluation Tool to instantly get a personalized Comparative Market Analysis (CMA) report. Make smarter, data-driven decisions before you buy.

Nearby Home Value
| Address | Estimate | Bed | Bath | Sq. Ft | Lot Size |
|---|---|---|---|---|---|
| 5815 42nd Avenue, Robbinsdale, MN, 55422 | $269,700 | 4 | 2 | 2,019 | 0.19 Acre |

The data relating to real estate for sale on this website comes in part from the Internet Data exchange (IDX) program of the FMAAR MLS. Real estate listings held by brokerage firms other than ByOwner are marked with the listing office name. IDX information is provided exclusively for consumers' personal, non-commercial use and may not be used for any purpose other than to identify prospective properties consumers may be interested in purchasing. Information deemed reliable but not guaranteed. Copyright ©2026 Fargo-Moorhead Area Association of REALTORS®. No reproduction, compilation, retransmission or distribution of this data is permitted in any manner without the express, written permission of the Fargo-Moorhead Area Association of REALTORS®.
ByOwner last updated this listing 10/06/2026 @ 03:45
More Cities with for Sale by Owner Homes
- Robbinsdale Homes For Sale By Owner
- Crystal Homes For Sale By Owner
- Minneapolis Homes For Sale By Owner
- Brooklyn Center Homes For Sale By Owner
- Brooklyn Park Homes For Sale By Owner
- Fridley Homes For Sale By Owner
- Edina Homes For Sale By Owner
- Hopkins Homes For Sale By Owner
- Plymouth Homes For Sale By Owner
- Osseo Homes For Sale By Owner
- Lauderdale Homes For Sale By Owner
- New Brighton Homes For Sale By Owner
- Minnetonka Homes For Sale By Owner
- Wayzata Homes For Sale By Owner
- Maple Grove Homes For Sale By Owner
- Coon Rapids Homes For Sale By Owner
- Roseville Homes For Sale By Owner
- Eden Prairie Homes For Sale By Owner
- Champlin Homes For Sale By Owner
- Long Lake Homes For Sale By Owner
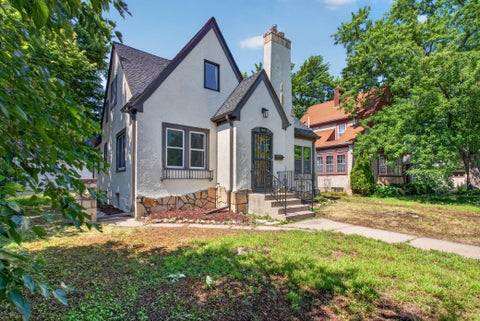
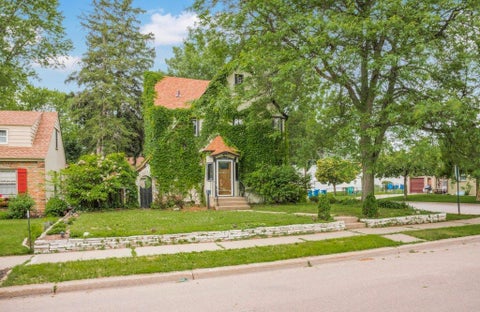
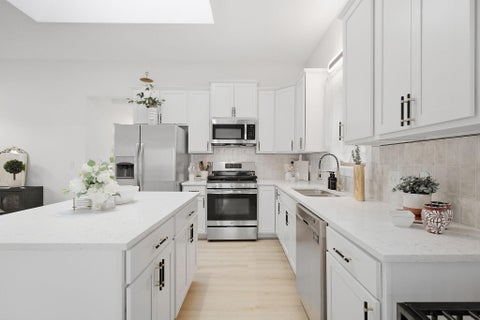
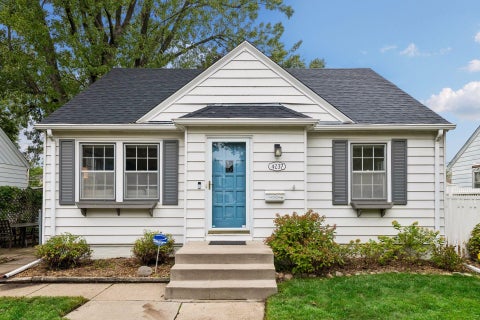
Homes around $449,000


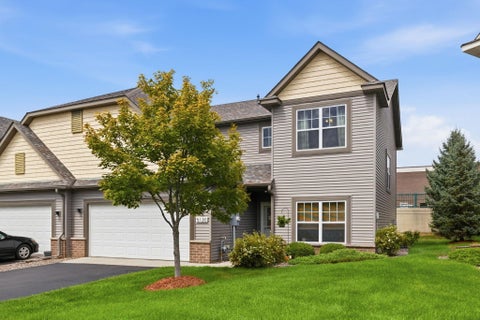

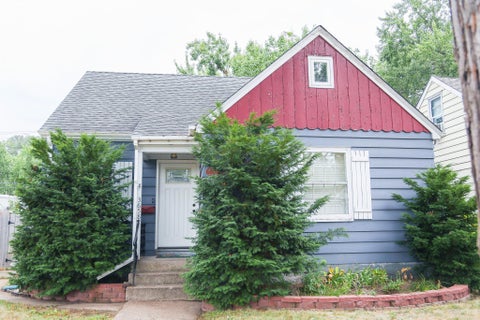


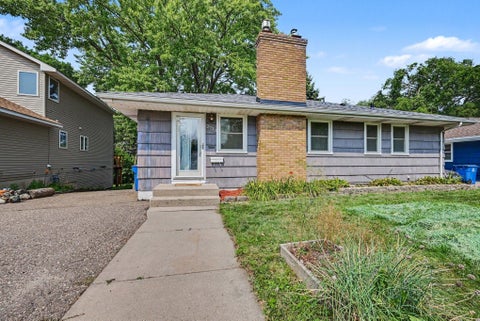







Verify Your Email
Please enter the 6-digit verification code
sent to your email address.
Verify Your Phone Number
Please enter the 6-digit verification code
sent to your mobile phone.