

1971/1983 Wilson Road
Robbins, NC 27325

 3
3
Bed
 3
3
Bath
 3,701
3,701Sqft
 8.31
8.31Acres(Lot)
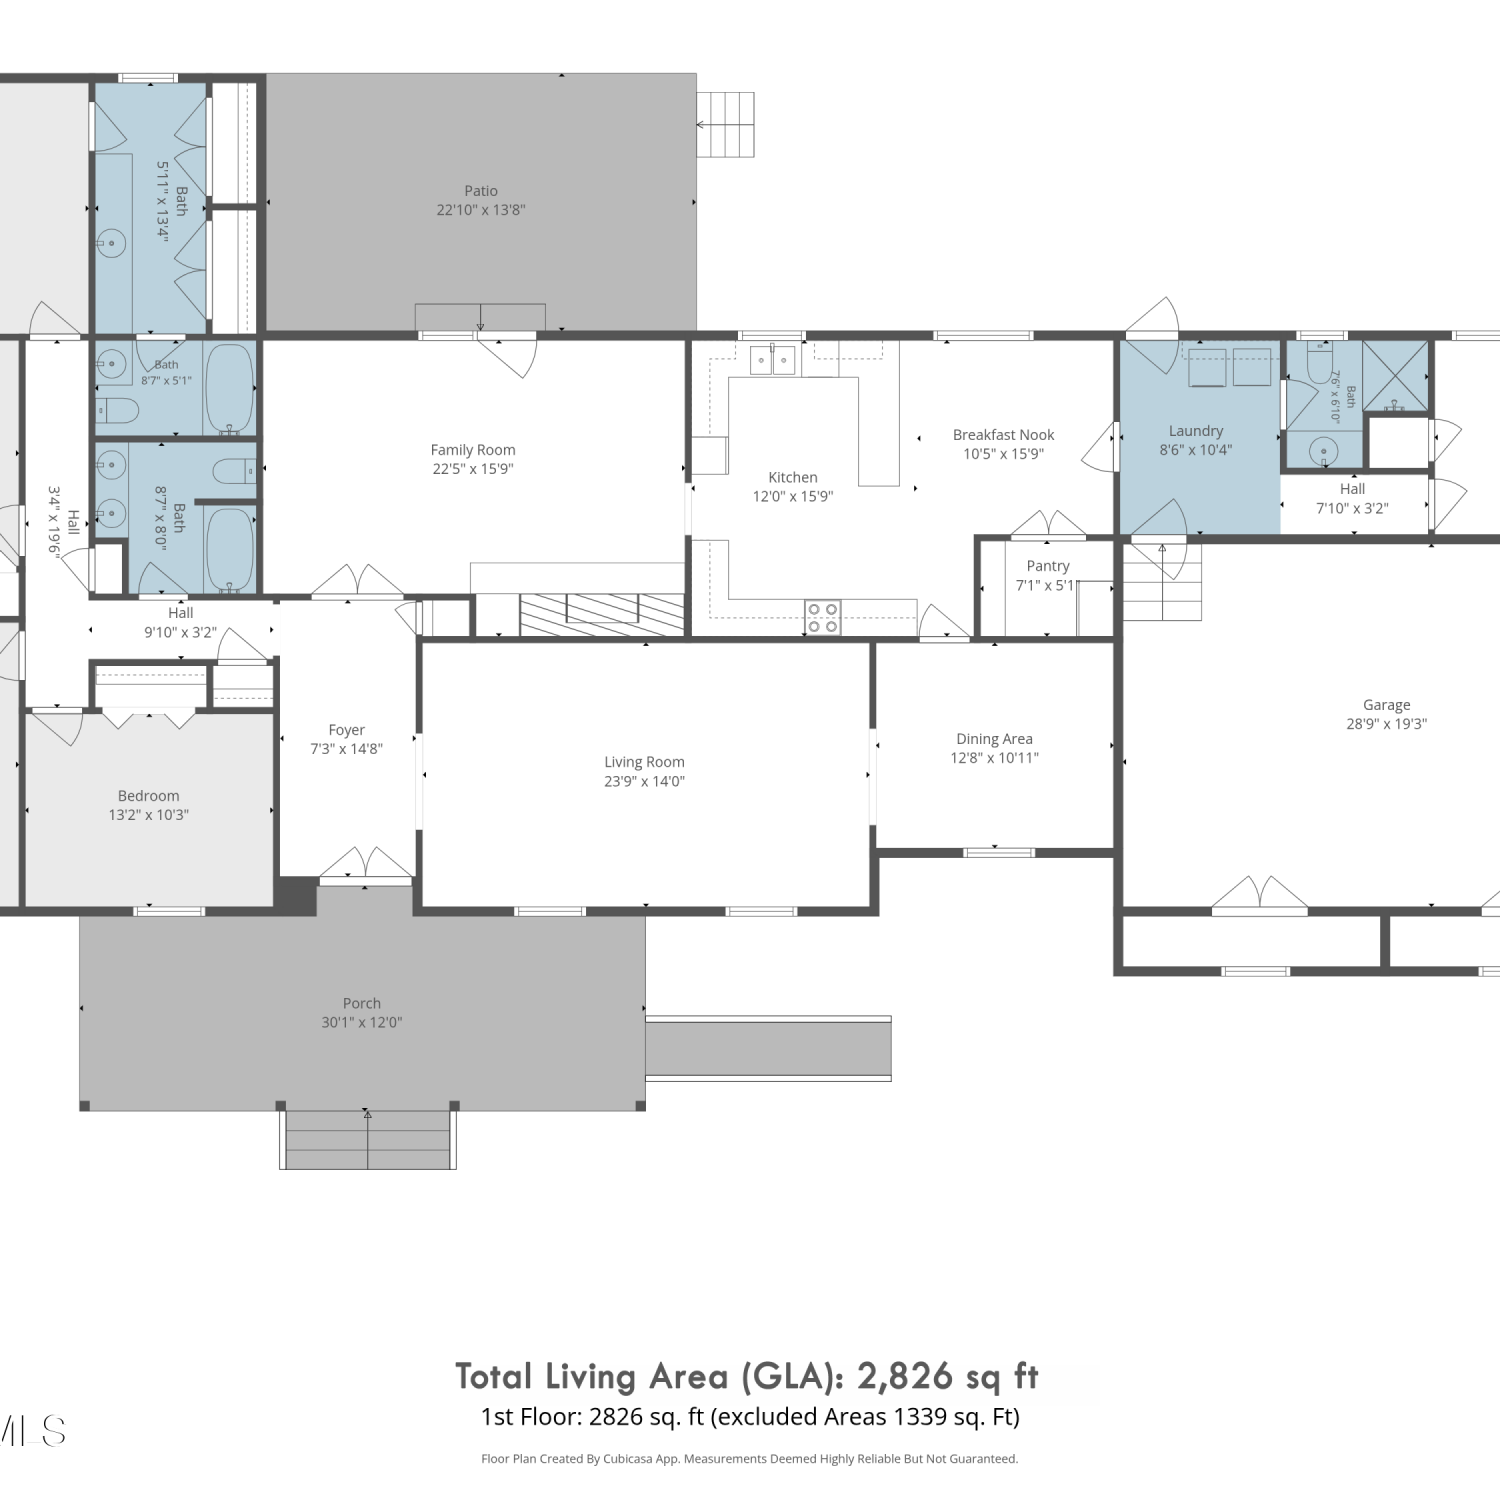
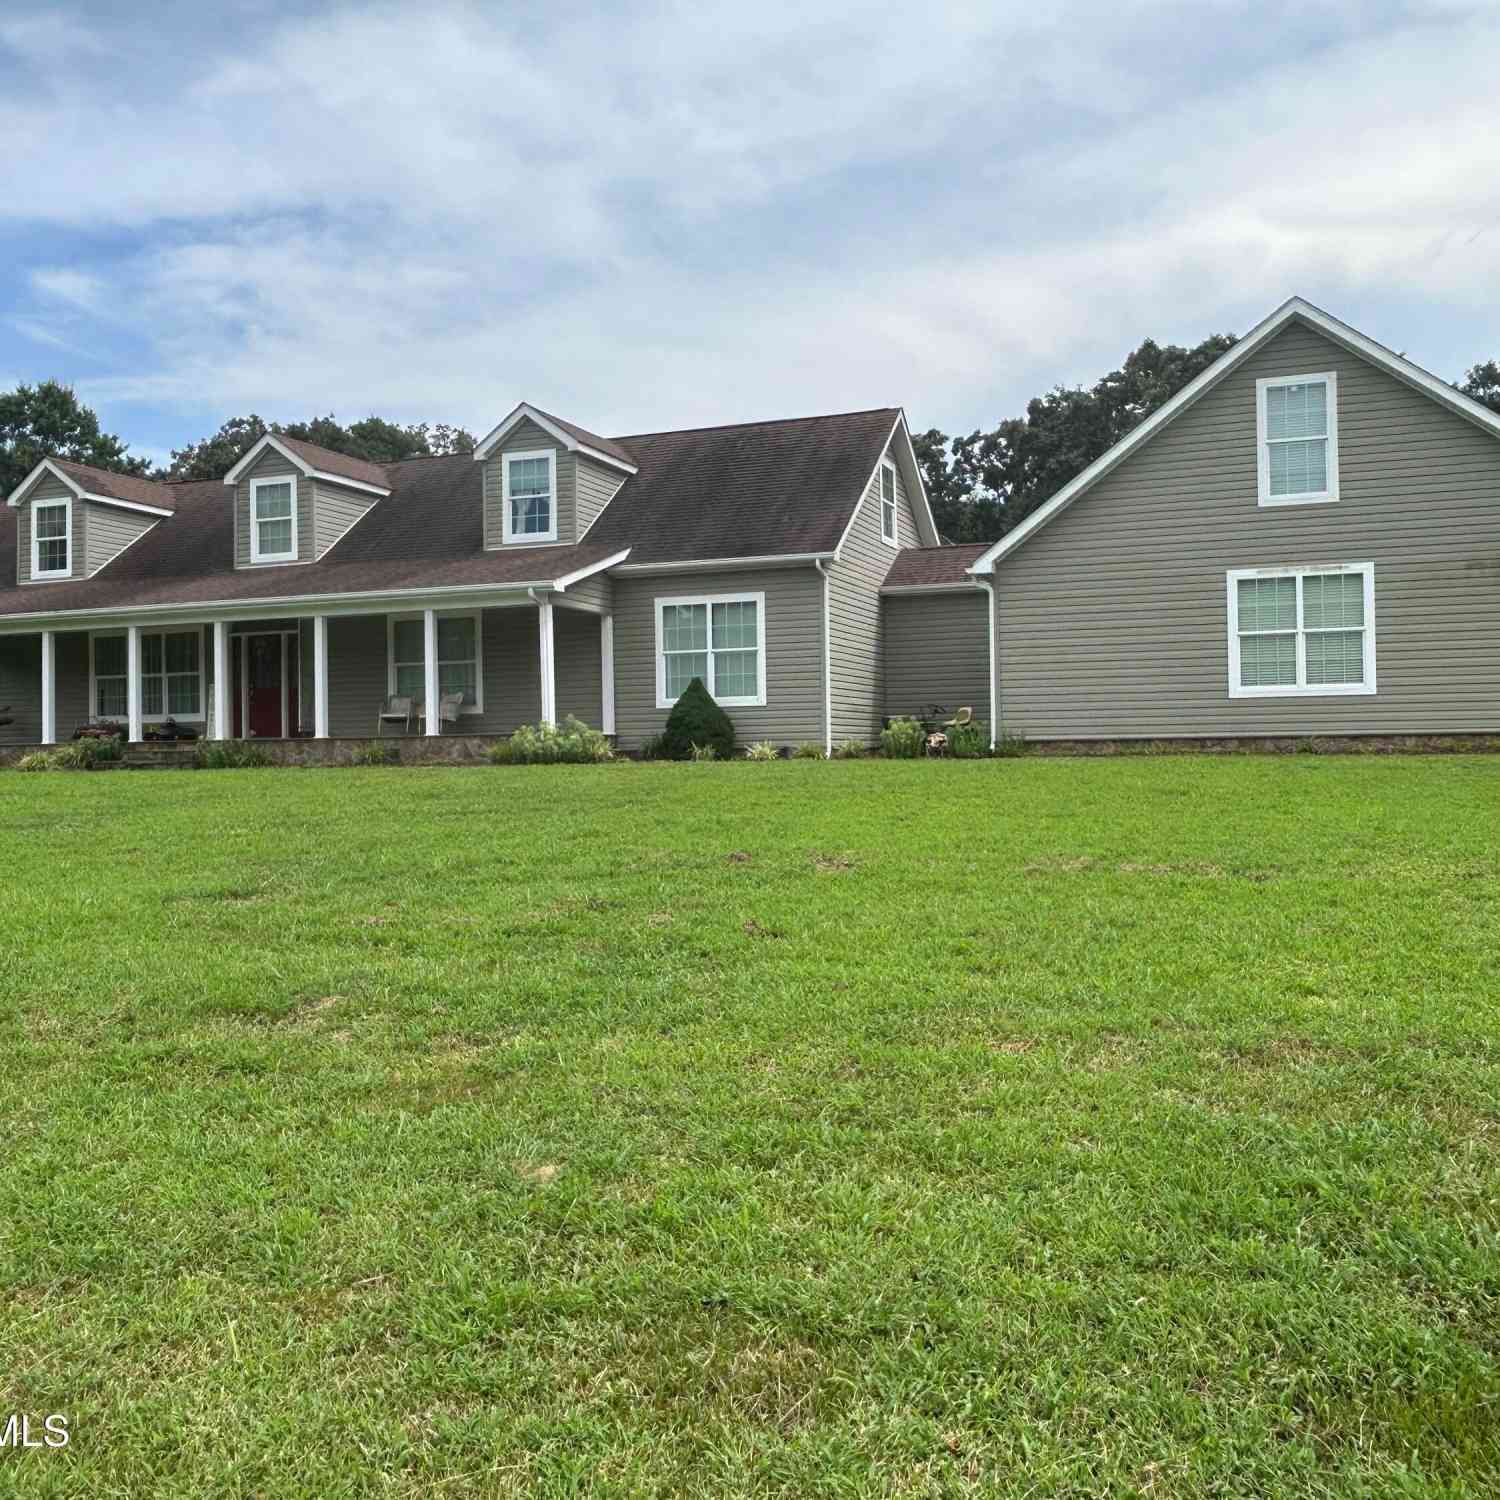
Lovely country home with 8.31 ac built with maintenance free in mind, siding that will last, composite decking for porches and decks, stone faced foundation. Concrete walkways surround house, enhanced with stone at front entry and maturing perennials plantings. Well maintained spacious home. FIRST FLOOR 3 BR 2BA split plan offers a large living area with stone fireplace. Being adjacent to kitchen dining area makes an easy flow for daily living and entertainment. Also access to expansive outdoor living out to the back deck and patio area for entertainment. A master suite offers sitting room with access to the hot tub for private relaxation, huge walk-in closet, double sinks, spa size tub and generously sized walk-in shower. The additional bedrooms are separated to allow for privacy from

 Property Details
 Map
Map
 Map
Map
What's Nearby
Nearby Areas
 Features
-
Bedroom Information
Total beds: 3Bathroom Information
Total Baths: 3 Full Baths: 3Room Information
Rooms Total: 11 -
Roofing Information
Shingle -
Interior Features
Master Downstairs, Walk-In Closet(s), High Ceilings, Kitchen Island, Ceiling Fan(s), Pantry, Cedar Closet(s) Roof: Shingle -
Heating & Cooling
Has Heating: Yes Heating: Propane, Heat Pump, Fireplace(s), Electric Has Cooling: Yes Cooling: Ceiling Fan(s), Heat Pump, Multi Units
-
Building Information
Year Built: 2013 Building Area Total: 3701 Construction Materials: Vinyl Siding, Frame Patio And Porch Features: Covered, Deck, Patio, Porch, Front Porch, Rear Porch Private Pool: No View: See Remarks
-
Lot Information
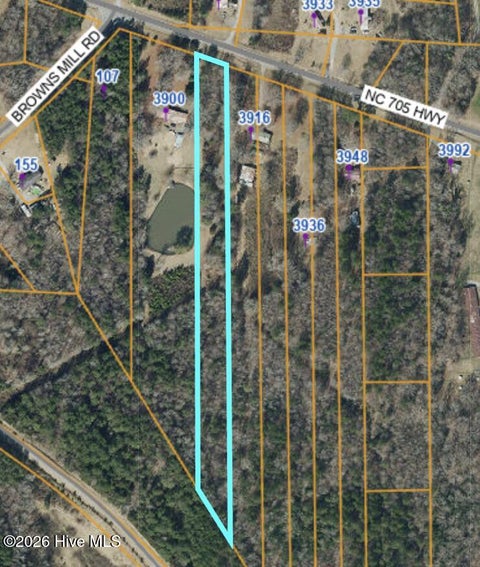
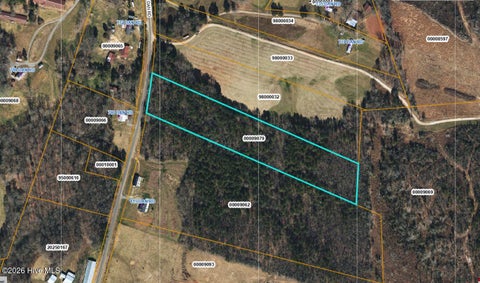
Lot Dimensions: 758.96x607x762.12x407 Main Square Feet: 8.31 Acres Lot Size Acres: 8.31 Lot Size Square Feet: 361984Property Information
Subdivision: Not In Subdivision Source Property Type: Residential Property SubType: Single Family Residence Levels: Two Property Age: 13
-
Listing Price Information
Listing Price: $850000 Cash
-
Tax Information
Parcel Number: 00002627 Tax Year: 2025
-
Parking Information
Parking Total: 1230 Garage Faces Side, Gravel, Concrete, Garage Door Opener, Lighted, Off Street, Garage, Parking Pad, StorageGarage Information
Has Garage: Yes Has Attached Garage: Yes Garage Space: 1230
-
School Information
Elementary School: Highfalls ElementaryJunior High School: Highfalls Elementary & Middle SchoolSenior High School: North Moore High -
Utility Information
Cable Available, Other -
Location Information
Direction: CRTHAGE Travel west on NC Hwy 24-27-22. turn right onto NC Hwy 22 to Highfalls about 3 miles west of Deep River Bridge, turn right on Wilson Road less 1 mile house on right side of road Sign posted. ROBBINS take North Moore High School Rd to NC Hwy 22 in Highfalls, turn left at dead end. travel about 3 miles west of Deep River Bridge, turn right on Wilson Rd less than 1 mile house on right
How much is this property worth?
Curious about this home's true market value? Use our free Home Evaluation Tool to instantly get a personalized Comparative Market Analysis (CMA) report. Make smarter, data-driven decisions before you buy.

Nearby Home Value
| Address | Estimate | Bed | Bath | Sq. Ft | Lot Size |
|---|---|---|---|---|---|
| 110 Holmes Lane, Robbins, NC, 27325 | $269,000 | 3 | 2 | 1,420 | 1,420 SqFt |
| 1595 North Moore Road, Robbins, NC, 27325 | $590,000 | 4 | 3 | 2,858 | 2,858 SqFt |
| 131 N Middleton Street, Robbins, NC, 27325 | $189,000 | 3 | 2 | 2,270 | 2,270 SqFt |
| 2644 Spies Road, Robbins, NC, 27325 | $120,000 | 3 | 1 | -- |
Similar Homes To 1971/1983 Wilson Road
Nearby For Sale
The data relating to real estate on this website comes in part from the Internet Data Exchange program of Hive MLS. All information is deemed reliable but not guaranteed and should be independently verified. All properties are subject to prior sale, change, or withdrawal. Neither listing broker(s) nor ByOwner shall be responsible for any typographical errors, misinformation, or misprints, and shall be held totally harmless from any damages arising from reliance upon these data. Copyright ©2026 Hive MLS LLC. All Rights Reserved.
ByOwner last updated this listing 08/30/2026 @ 09:12
More Cities with for Sale by Owner Homes
- Robbins Homes For Sale By Owner
- Eagle Springs Homes For Sale By Owner
- Seagrove Homes For Sale By Owner
- Star Homes For Sale By Owner
- West End Homes For Sale By Owner
- Biscoe Homes For Sale By Owner
- Carthage Homes For Sale By Owner
- Jackson Springs Homes For Sale By Owner
- Goldston Homes For Sale By Owner
- Troy Homes For Sale By Owner
- Candor Homes For Sale By Owner
- Pinehurst Homes For Sale By Owner
- Ramseur Homes For Sale By Owner
- Southern Pines Homes For Sale By Owner
- Asheboro Homes For Sale By Owner
- Cameron Homes For Sale By Owner
- Aberdeen Homes For Sale By Owner
- Siler City Homes For Sale By Owner
- Franklinville Homes For Sale By Owner
- Pinebluff Homes For Sale By Owner
Homes around $850,000





Verify Your Email
Please enter the 6-digit verification code
sent to your email address.
Verify Your Phone Number
Please enter the 6-digit verification code
sent to your mobile phone.