
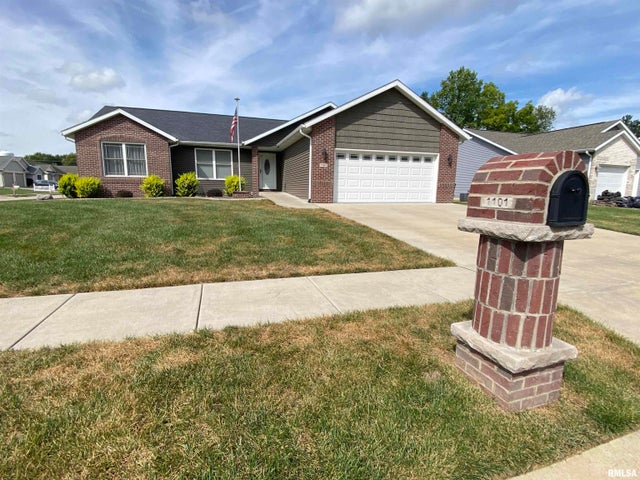
1101 Jesse Scott Drive
Riverton, IL 62561

 4
4
Bed
 3
3
Bath
 3,000
3,000Sqft
Welcome to Silent Rain Subdivision and this inviting ranch offering a wide-open floor plan, great curb appeal, and plenty of extras inside and out. The kitchen features granite countertops, a breakfast bar, and all kitchen appliances included, while a sliding glass door with built-in blinds opens to the 14' x 14' deck for easy outdoor entertaining. The full basement adds valuable living space with epoxy-finished floors, an additional bedroom and bathroom, plus plenty of room to spread out. Two sump pumps provide added peace of mind, including one with backup pump and an alarm system. A whole-house generator is also included, keeping you prepared when the power goes out. The heated garage is a welcome bonus during colder months. Outside, professional landscaping enhances the home's curb app

 Property Details
 Map
Map
 Map
Map
What's Nearby
Nearby Areas
 Features
-
Bedroom Information
Total beds: 4Bathroom Information
Total Baths: 3 Full Baths: 3Room Information
Has Basement: Yes Basement: Finished, Full -
Roofing Information
Shingle -
Interior Features
Breakfast Bar, Eat-in Kitchen, Ceiling Fan(s) Roof: Shingle Appliances: Electric Water Heater, Dishwasher, Disposal, Range, Refrigerator Window Features: Blinds -
Heating & Cooling
Has Heating: Yes Heating: Natural Gas, Forced Air Has Cooling: Yes Cooling: Ceiling Fan(s)
-
Building Information
Year Built: 2019 Building Area Total: 1700 Construction Materials: Brick, Vinyl Siding Patio And Porch Features: Deck Private Pool: No Association Fee Frequency: Monthly
-
Lot Information
Lot Dimensions: 87 x 127 Lot Description: Corner Lot, LevelProperty Information
Subdivision: Silent Rain Source Property Type: Residential MLS Area Minor: Brcly,Dwsn,Rivrtn,Spldng Property SubType: Single Family Residence Property Age: 7
-
Listing Price Information
Listing Price: $329900
-
Tax Information
Parcel Number: 15100101012 Tax Year: 2026 Annual Tax: $4654.96 Tax Legal Desc: L 12 SILENT RAIN SUB (11,008 SQ FT) 10-16-4
-
Parking Information
Attached, Garage Door OpenerGarage Information
Has Garage: Yes Has Attached Garage: Yes Garage Space: 2Homeowners Association InformationHas Association: Yes
-
School Information
Elementary School:Junior High School:Senior High School: Riverton District #14 -
Utility Information
Cable Available -
Location Information
Direction: Corner of Breann & Jesse Scott WaterSource: Public
How much is this property worth?
Curious about this home's true market value? Use our free Home Evaluation Tool to instantly get a personalized Comparative Market Analysis (CMA) report. Make smarter, data-driven decisions before you buy.

Nearby Home Value
| Address | Estimate | Bed | Bath | Sq. Ft | Lot Size |
|---|---|---|---|---|---|
| 212 S 8th Street, Riverton, IL, 62561 | $289,900 | 3 | 2 | 1,278 | 0.59 Acre |
| 423 E Jefferson Street, Riverton, IL, 62561 | $125,000 | 3 | 1 | 1,067 | -- |
| 32 Jamestown Circle, Riverton, IL, 62561 | $185,900 | 3 | 2 | 1,300 | -- |
| 401 S 4th Street, Riverton, IL, 62561 | $179,900 | 3 | 1 | 2,072 | 1.25 Acres |
| 513 N 3rd Street, Riverton, IL, 62561 | $225,000 | 5 | 4 | 2,607 | 0.55 Acre |
Similar Homes To 1101 Jesse Scott Drive
Nearby For Sale




Based on information submitted to the MLS GRID as of 09/17/2026 @ 13:21. All data is obtained from various sources and may not have been verified by broker or MLS GRID. Supplied Open House Information is subject to change without notice. All information should be independently reviewed and verified for accuracy. Properties may or may not be listed by the office/agent presenting the information.
ByOwner last updated this listing 09/17/2026 @ 13:21
More Cities with for Sale by Owner Homes
- Riverton Homes For Sale By Owner
- Dawson Homes For Sale By Owner
- Sherman Homes For Sale By Owner
- Williamsville Homes For Sale By Owner
- Rochester Homes For Sale By Owner
- Springfield Homes For Sale By Owner
- Cantrall Homes For Sale By Owner
- Elkhart Homes For Sale By Owner
- Athens Homes For Sale By Owner
- Chatham Homes For Sale By Owner
- Pawnee Homes For Sale By Owner
- Kincaid Homes For Sale By Owner
- Petersburg Homes For Sale By Owner
- Pleasant Plains Homes For Sale By Owner
- Tallula Homes For Sale By Owner
- Lincoln Homes For Sale By Owner
- Auburn Homes For Sale By Owner
- New Berlin Homes For Sale By Owner
- Taylorville Homes For Sale By Owner
- Mason City Homes For Sale By Owner
Homes around $329,900



Verify Your Email
Please enter the 6-digit verification code
sent to your email address.
Verify Your Phone Number
Please enter the 6-digit verification code
sent to your mobile phone.