

4588 Vincent Way
Riverside, CA 92501

 3
3
Bed
 3
3
Bath
 2,504
2,504Sqft
3,485Sqft(Lot)
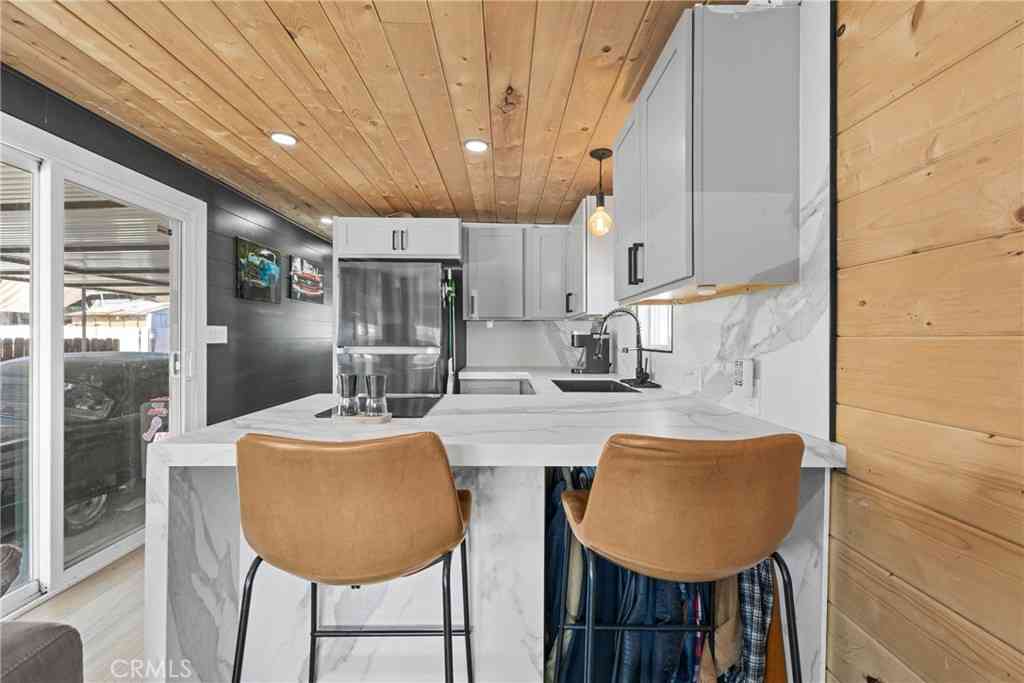
Step inside this beautiful home tucked away in a gated community in Riverside. The Spanish-inspired exterior makes a great first impression with its tile roof, arched entry, decorative shutters, and a two-car attached garage. Inside, wood-look flooring runs throughout the home and up the staircase, paired with fresh neutral paint and plenty of natural light. The open living area gives you flexibility for a formal living and dining setup, while the family room offers a cozy fireplace, ceiling fan, and a wall of windows that fills the space with sunshine. A convenient powder room is located on the main level for guests. The kitchen features a center island, stone countertops, tile backsplash, a gas cooktop with a stainless hood, built-in oven, stainless dishwasher, recessed lighting, and lot

 Property Details
 Map
Map
 Map
Map
What's Nearby
Nearby Areas
 Features
-
Bedroom Information
Total beds: 3Bathroom Information
Total Baths: 3 Full Baths: 2 Half Baths: 1Roofing Information
TileFlooring Information
Laminate, Vinyl -
Interior Features
BreakfastBar, CeilingFans, SeparateFormalDiningRoom, GraniteCounters, OpenFloorplan, RecessedLighting, WalkInClosetsRoof: TileAppliances: Dishwasher, GasCooktop, Disposal, GasOven, VentedExhaustFan, WaterHeaterLaundry Features: Inside, LaundryRoom, UpperLevelWindow Features: DoublePaneWindows -
Heating & Cooling
Has Heating: Yes Heating: Central, ForcedAir, NaturalGas Has Cooling: Yes Cooling: CentralAir
-
Building Information
Year Built: 2007Construction Materials: Drywall, Frame, StuccoStories: 2Patio And Porch Features: ConcretePool Features: InGround, AssociationPrivate Pool: NoView: NoneAssociation Fee Frequency: Monthly
-
Lot Information
Main Square Feet: 3485 Lot Size Acres: 0.08 Lot Size Source: Assessor Lot Size Square Feet: 3,485 Lot Description: BackYard,FrontYard,Lawn,SprinklerSystem
-
Listing Price Information
Listing Price: $639990Cash, Conventional, Exchange1031, FHA, Submit, VaLoan
-
Tax Information
Parcel Number: 207230044 Tax Lot: 68
-
Virtual Tour
Parking Information
Parking Total: 4 Driveway, GarageGarage Information
Has Garage: Yes Has Attached Garage: Yes Garage Space: 2Homeowners Association Information
Has Association: YesHOA: $186.00Association Amenities: ControlledAccess, Management, MeetingBanquetPartyRoom, Playground, Pool, RecreationRoom, SpaHotTubCommunity Features: Curbs, StreetLights, Suburban, Sidewalks, Gated
-
School Information
Elementary School: Beatty Junior High School: Central Senior High School: -
Utility Information
ElectricityConnected, NaturalGasConnected, SewerConnected, WaterConnected -
Location Information
Direction: CA-60 E to Rubidoux Blvd. Take exit 50 from CA-60 E, Continue on Rubidoux Blvd. Take 24th St and Market St to Vincent Way WaterSource: Public Security Features: SecurityGate,GatedCommunity
How much is this property worth?
Curious about this home's true market value? Use our free Home Evaluation Tool to instantly get a personalized Comparative Market Analysis (CMA) report. Make smarter, data-driven decisions before you buy.

Nearby Home Value
| Address | Estimate | Bed | Bath | Sq. Ft | Lot Size |
|---|---|---|---|---|---|
| 3292 Debbie Lane, Riverside, CA, 92501 | $535,000 | 4 | 2 | 1,404 | 7,405 Sq. Ft |
| 3444 Center Street #12, Riverside, CA, 92501 | $210,000 | 3 | 2 | 1,216 | -- |
| 3444 Center Street #13, Riverside, CA, 92501 | $210,000 | 3 | 2 | 1,170 | -- |
| 3455 La Ciotat Way, Riverside, CA, 92501 | $598,000 | 3 | 2 | 1,371 | 7,405 Sq. Ft |
| 706 Kemp, Riverside, CA, 92501 | $589,000 | 3 | 2 | 1,076 | 8,712 Sq. Ft |
| 875 Clark, Riverside, CA, 92501 | $1,300,000 | 3 | 3 | 2,951 | 65,340 Sq. Ft |
| 1271 Castledale, Riverside, CA, 92501 | $749,995 | 6 | 3 | 2,686 | 3,920 Sq. Ft |
| 4252 Jenkins, Riverside, CA, 92501 | $725,000 | 6 | 3 | 2,127 | 6,970 Sq. Ft |
| 3432 Russell, Riverside, CA, 92501 | $614,900 | 3 | 1 | 1,240 | 6,534 Sq. Ft |
| 4280 Jenkins Ln, Riverside, CA, 92501 | $679,900 | 4 | 3 | 2,130 | 8,276 Sq. Ft |
Similar Homes To 4588 Vincent Way
Nearby For Sale





The information being provided by Miami Association of REALTORS® is for the consumer's personal, non-commercial use. Any information relating to real estate for sale referenced on this web site comes from the Internet Data Exchange (IDX) program of the Miami Association of REALTORS®. The accuracy of all information is deemed reliable but not guaranteed and should be personally verified through personal inspection by and/or with the appropriate professionals. The data contained herein is copyrighted by Miami Association of REALTORS® and is protected by all applicable copyright laws. Any unauthorized dissemination of this information is in violation of copyright laws and is strictly prohibited. Copyright 2026 Miami Association of REALTORS®. All rights reserved.
ByOwner last updated this listing 10/02/2026 @ 02:37
More Cities with for Sale by Owner Homes
- Riverside Homes For Sale By Owner
- Grand Terrace Homes For Sale By Owner
- Bloomington Homes For Sale By Owner
- Colton Homes For Sale By Owner
- Loma Linda Homes For Sale By Owner
- Fontana Homes For Sale By Owner
- Rialto Homes For Sale By Owner
- Norco Homes For Sale By Owner
- Moreno Valley Homes For Sale By Owner
- San Bernardino Homes For Sale By Owner
- Redlands Homes For Sale By Owner
- Rancho Cucamonga Homes For Sale By Owner
- Highland Homes For Sale By Owner
- Corona Homes For Sale By Owner
- Jurupa Valley Homes For Sale By Owner
- Ontario Homes For Sale By Owner
- Perris Homes For Sale By Owner
- Devore Homes For Sale By Owner
- Mentone Homes For Sale By Owner
- Rimforest Homes For Sale By Owner
Homes around $639,990



Verify Your Email
Please enter the 6-digit verification code
sent to your email address.
Verify Your Phone Number
Please enter the 6-digit verification code
sent to your mobile phone.