

1686 Gilliam Court
Riverside, CA 92501

 3
3
Bed
 3
3
Bath
 1,901
1,901Sqft
3,920Sqft(Lot)
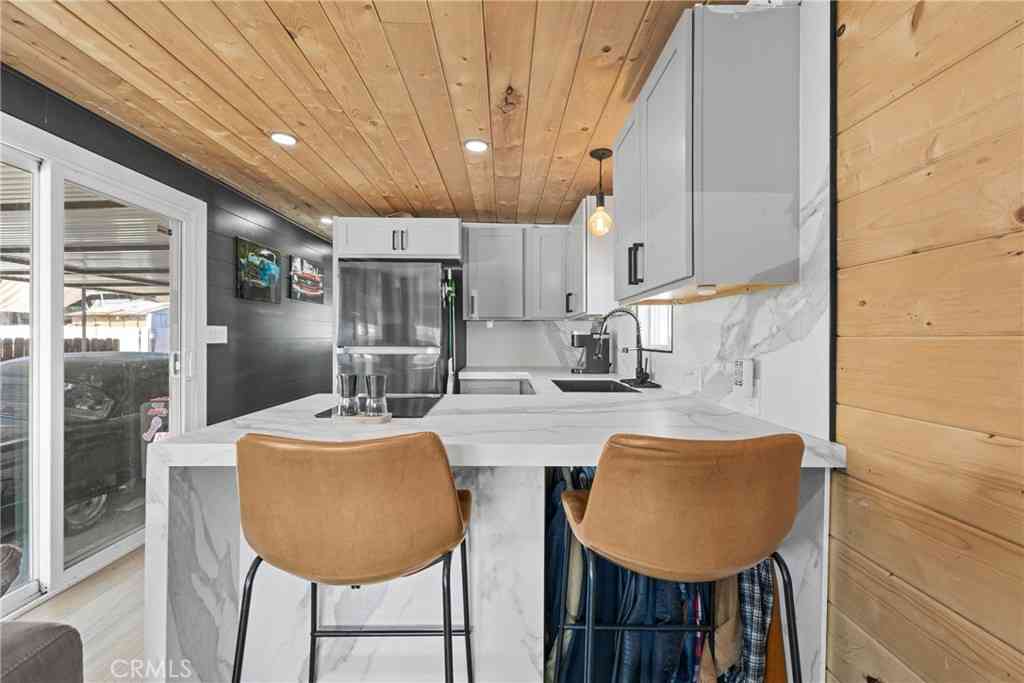
BACK ON THE MARKET. NO FAULT OF THE SELLER! Seller is willing to offer buyer credits. MOTIVATED SELLER!!! Welcome to Glenwood Village, a gated Riverside community with only 84 homes, ideally located near Downtown Riverside, major commuter routes, shopping, dining, and Metrolink. This move-in-ready 3-bedroom, 2.5-bath home offers a versatile loft, upstairs laundry, and an open-concept floor plan designed for modern living. The upgraded kitchen features granite countertops, a breakfast bar, abundant cabinetry, expansive counter space, and LED recessed lighting. Enjoy added functionality with built-in entertainment cabinetry and extra powder-room storage. The private, low-maintenance backyard is ideal for entertaining, featuring pavers, artificial turf, and a drip irrigation system. Majo

 Property Details
 Open House
- 10/03 2 PM-5 PM
 Map
Map
 Map
Map
What's Nearby
Nearby Areas
Features
-
Bedroom Information
Total beds: 3Bathroom Information
Total Baths: 3 Full Baths: 2 Half Baths: 1Roofing Information
TileFlooring Information
Carpet, Laminate -
Interior Features
BuiltInFeatures, CeilingFans, EatInKitchen, GraniteCounters, OpenFloorplan, Pantry, RecessedLighting, AllBedroomsUp, Loft, PrimarySuite, WalkInClosetsRoof: TileAppliances: Dishwasher, Disposal, GasRange, IceMaker, Microwave, Refrigerator, TrashCompactor, WaterToRefrigerator, Dryer, WasherLaundry Features: WasherHookup, GasDryerHookup, LaundryRoom, UpperLevelWindow Features: Blinds, DoublePaneWindows -
Heating & Cooling
Has Heating: Yes Heating: Central Has Cooling: Yes Cooling: CentralAir
-
Building Information
Year Built: 2009Construction Materials: StuccoStories: 2Patio And Porch Features: Concrete, Patio, Stone, WoodPool Features: AssociationPrivate Pool: NoView: NoneAssociation Fee Frequency: Monthly
-
Lot Information
Main Square Feet: 3920 Lot Size Acres: 0.09 Lot Size Source: Assessor Lot Size Square Feet: 3,920 Lot Description: ZeroToOneUnitAcre,BackYard,SprinklersInRear,SprinklersInFront,Landscaped
-
Listing Price Information
Listing Price: $589999Original Price: $609990Cash, Conventional, FHA, VaLoan
-
Tax Information
Parcel Number: 207250038 Tax Lot: 27
-
Virtual Tour
Parking Information
Parking Total: 4 Concrete, DirectAccess, DoorSingle, Driveway, Garage, GarageDoorOpenerGarage Information
Has Garage: Yes Has Attached Garage: Yes Garage Space: 2Homeowners Association Information
Has Association: YesHOA: $255.00Association Amenities: Clubhouse, DogPark, FitnessCenter, PoolCommunity Features: DogPark, Park, StormDrains, StreetLights, Sidewalks, Gated
-
School Information
Elementary School: Beatty Junior High School: Central Senior High School: North -
Utility Information
CableAvailable, ElectricityConnected, NaturalGasConnected, PhoneAvailable, SewerConnected, WaterConnected -
Location Information
Direction: 60 to Main St, Main St to Strong, Left on Strong, Right into the community WaterSource: Public Security Features: SecurityGate,GatedCommunity,ResidentManager,SmokeDetectors
How much is this property worth?
Curious about this home's true market value? Use our free Home Evaluation Tool to instantly get a personalized Comparative Market Analysis (CMA) report. Make smarter, data-driven decisions before you buy.

Nearby Home Value
| Address | Estimate | Bed | Bath | Sq. Ft | Lot Size |
|---|---|---|---|---|---|
| 3292 Debbie Lane, Riverside, CA, 92501 | $535,000 | 4 | 2 | 1,404 | 7,405 Sq. Ft |
| 3444 Center Street #12, Riverside, CA, 92501 | $210,000 | 3 | 2 | 1,216 | -- |
| 3444 Center Street #13, Riverside, CA, 92501 | $210,000 | 3 | 2 | 1,170 | -- |
| 3455 La Ciotat Way, Riverside, CA, 92501 | $598,000 | 3 | 2 | 1,371 | 7,405 Sq. Ft |
| 706 Kemp, Riverside, CA, 92501 | $589,000 | 3 | 2 | 1,076 | 8,712 Sq. Ft |
| 875 Clark, Riverside, CA, 92501 | $1,300,000 | 3 | 3 | 2,951 | 65,340 Sq. Ft |
| 1271 Castledale, Riverside, CA, 92501 | $749,995 | 6 | 3 | 2,686 | 3,920 Sq. Ft |
| 4252 Jenkins, Riverside, CA, 92501 | $725,000 | 6 | 3 | 2,127 | 6,970 Sq. Ft |
| 3432 Russell, Riverside, CA, 92501 | $614,900 | 3 | 1 | 1,240 | 6,534 Sq. Ft |
| 4280 Jenkins Ln, Riverside, CA, 92501 | $679,900 | 4 | 3 | 2,130 | 8,276 Sq. Ft |
Similar Homes To 1686 Gilliam Court
Nearby For Sale





The information being provided by Miami Association of REALTORS® is for the consumer's personal, non-commercial use. Any information relating to real estate for sale referenced on this web site comes from the Internet Data Exchange (IDX) program of the Miami Association of REALTORS®. The accuracy of all information is deemed reliable but not guaranteed and should be personally verified through personal inspection by and/or with the appropriate professionals. The data contained herein is copyrighted by Miami Association of REALTORS® and is protected by all applicable copyright laws. Any unauthorized dissemination of this information is in violation of copyright laws and is strictly prohibited. Copyright 2026 Miami Association of REALTORS®. All rights reserved.
ByOwner last updated this listing 10/01/2026 @ 15:56
More Cities with for Sale by Owner Homes
- Riverside Homes For Sale By Owner
- Grand Terrace Homes For Sale By Owner
- Bloomington Homes For Sale By Owner
- Colton Homes For Sale By Owner
- Loma Linda Homes For Sale By Owner
- Fontana Homes For Sale By Owner
- Rialto Homes For Sale By Owner
- Norco Homes For Sale By Owner
- Moreno Valley Homes For Sale By Owner
- San Bernardino Homes For Sale By Owner
- Redlands Homes For Sale By Owner
- Rancho Cucamonga Homes For Sale By Owner
- Highland Homes For Sale By Owner
- Corona Homes For Sale By Owner
- Jurupa Valley Homes For Sale By Owner
- Ontario Homes For Sale By Owner
- Perris Homes For Sale By Owner
- Devore Homes For Sale By Owner
- Mentone Homes For Sale By Owner
- Rimforest Homes For Sale By Owner
Homes around $589,999



Verify Your Email
Please enter the 6-digit verification code
sent to your email address.
Verify Your Phone Number
Please enter the 6-digit verification code
sent to your mobile phone.