
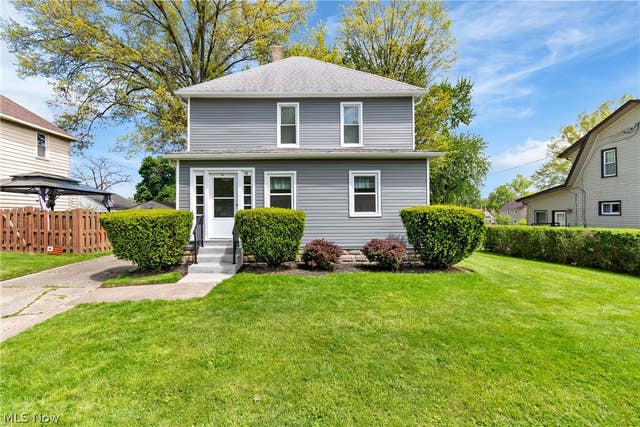
48 S Third Street
Rittman, OH 44270

 3
3
Bed
 1
1
Bath
 1,456
1,456Sqft
 0.21
0.21Acre(Lot)
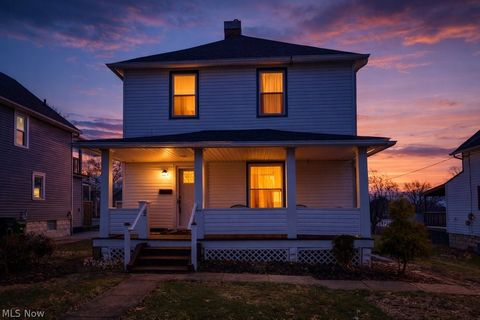
1925 Colonial Restoration located in the heart of Rittman. This well preserved home has modern updates that keep that charming relic very much alive. Three bedrooms with totally remodeled full bath/shower fill the second floor plus an enclosed porch that serves as a great 3 season playroom, library, or craft room filled with natural light. This is freshly painted throughout the home. The first floor Living Room, Dining Room and stairway have the same newer carpet. High ceilings and deep thick molding fill the room along with freshly painted walls and woodwork. Original ornate wood pocket doors separate the living room (LR) and dining room (DR). The spacious dining room has a bay window that brings in south exposure. The kitchen has space for compact dining. The new vinyl flooring and

 Property Details
 Map
Map
 Map
Map
What's Nearby
Nearby Areas
 Features
-
Bedroom Information
Total beds: 3Bathroom Information
Total Baths: 1 Full Baths: 1Room Information
Has Basement: Yes Basement: Exterior Entry, Interior Entry, Unfinished -
Roofing Information
Asbestos Shingle -
Interior Features
Eat-in Kitchen, High Ceilings, Natural Woodwork Roof: Asbestos Shingle Appliances: Refrigerator Laundry Features: Inside, In Basement, Lower Level Window Features: Insulated Windows -
Heating & Cooling
Has Heating: Yes Heating: Heat Pump, Hot Water, Steam Cooling: None
-
Building Information
Year Built: 1925 Construction Materials: Vinyl Siding Stories: 2 Patio And Porch Features: Rear Porch, Front Porch Private Pool: No -
Exterior Features
Exterior Features: Rain Gutters
-
Lot Information
Main Square Feet: 0.207 Acres Lot Size Acres: 0.207 Lot Size Source: Assessor
-
Listing Price Information
Listing Price: $185000 Original Price: $198000 Cash, Conventional, FHA, USDA Loan, VA Loan
-
Tax Information
Parcel Number: 63-00953.000 Tax Year: 2025 Annual Tax: $864.46
-
Parking Information
Driveway
-
Location Information
Direction: Ohio Ave to S Third St., On Left (East) Side. WaterSource: Public
How much is this property worth?
Curious about this home's true market value? Use our free Home Evaluation Tool to instantly get a personalized Comparative Market Analysis (CMA) report. Make smarter, data-driven decisions before you buy.

Nearby Home Value
| Address | Estimate | Bed | Bath | Sq. Ft | Lot Size |
|---|---|---|---|---|---|
| 11340 E Easton Road, Rittman, OH, 44270 | $280,000 | 3 | 1 | 1,555 | 1,555 SqFt |
| 300 N Seneca Street, Rittman, OH, 44270 | $174,900 | 2 | 1 | 1,037 | 1,037 SqFt |
| 16 S State Street, Rittman, OH, 44270 | $118,000 | 1 | 1 | 780 | 780 SqFt |
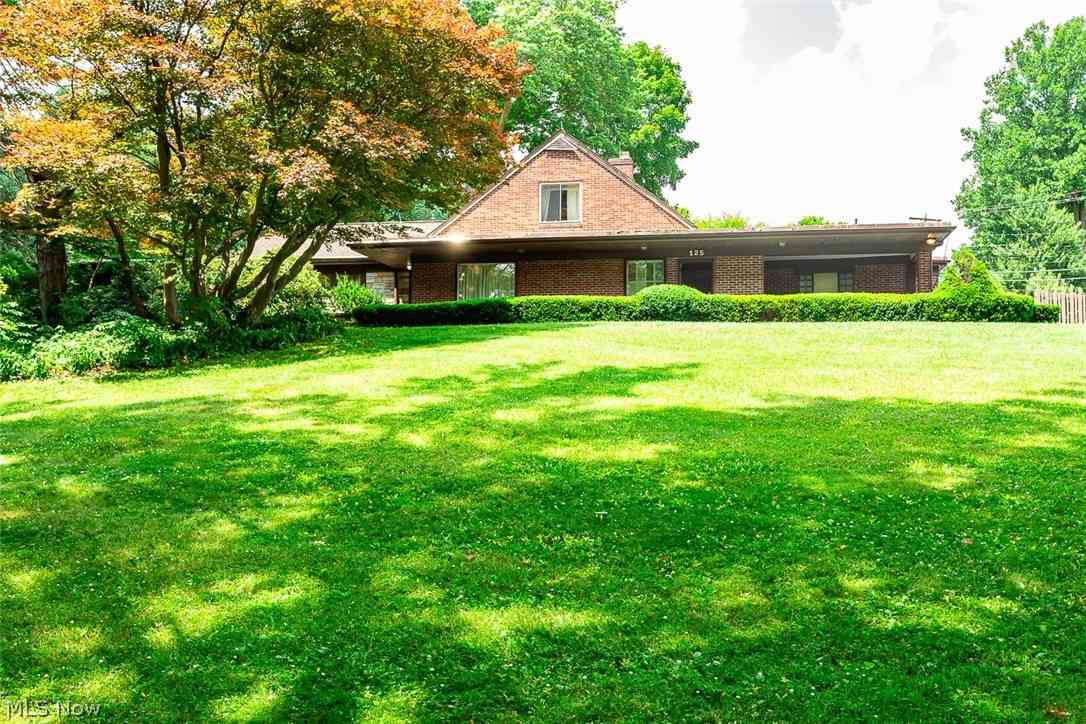
| 125 Fairlawn Avenue, Rittman, OH, 44270 | $275,000 | 5 | 3 | 2,733 | 2,733 SqFt |
| 12 S 4th Street, Rittman, OH, 44270 | $227,500 | 3 | 2 | 1,438 | 1,438 SqFt |
| 288 North Street, Rittman, OH, 44270 | $189,900 | 3 | 2 | 2,160 | 2,160 SqFt |
| 123 S Hickin Street, Rittman, OH, 44270 | $177,000 | 3 | 1 | -- | |
| 9679 E Easton Road, Rittman, OH, 44270 | $349,000 | 3 | 2 | -- | |
| 121 Joshua Drive, Rittman, OH, 44270 | $287,900 | 4 | 3 | 2,068 | 2,068 SqFt |
| 43 Sioux Drive, Rittman, OH, 44270 | $354,750 | 3 | 2 | 1,720 | 1,720 SqFt |
Similar Homes To 48 S Third Street
Nearby For Sale
The data relating to real estate for sale on this website comes in part from the Internet Data Exchange program of MLS Now. Real estate listings are marked with the Internet Data Exchange logo and detailed information about them includes the name of the listing broker(s). Information Deemed Reliable But Not Guaranteed.
ByOwner last updated this listing 07/19/2026 @ 22:23
More Cities with for Sale by Owner Homes
- Rittman Homes For Sale By Owner
- Doylestown Homes For Sale By Owner
- Marshallville Homes For Sale By Owner
- Wadsworth Homes For Sale By Owner
- New Franklin Homes For Sale By Owner
- Barberton Homes For Sale By Owner
- Clinton Homes For Sale By Owner
- Orrville Homes For Sale By Owner
- Smithville Homes For Sale By Owner
- Creston Homes For Sale By Owner
- Canal Fulton Homes For Sale By Owner
- Seville Homes For Sale By Owner
- North Lawrence Homes For Sale By Owner
- Dalton Homes For Sale By Owner
- Westfield Center Homes For Sale By Owner
- Chippewa Lake Homes For Sale By Owner
- Akron Homes For Sale By Owner
- Green Homes For Sale By Owner
- Burbank Homes For Sale By Owner
- Fairlawn Homes For Sale By Owner
Homes around $185,000







Verify Your Email
Please enter the 6-digit verification code
sent to your email address.