

43 Sioux Drive
Rittman, OH 44270

 3
3
Bed
 2
2
Bath
 1,720
1,720Sqft
 0.32
0.32Acre(Lot)
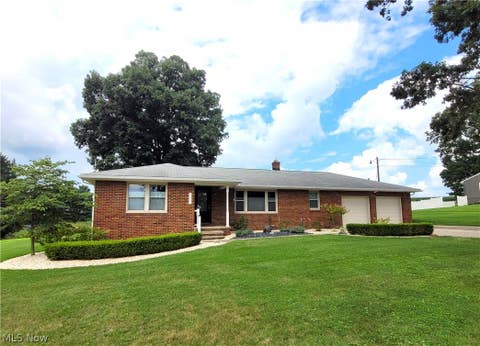
Welcome home to this beautifully maintained newer 3-bedroom, 2-bath ranch, perfectly situated on a spacious lot at the west edge of town, where you'll enjoy the convenience of neighborhood living paired with peaceful rural views. Step inside to an inviting open-concept floor plan designed for both everyday comfort and effortless entertaining. The spacious great room features stunning hickory hardwood flooring and a cozy gas-log fireplace, creating the perfect gathering place for family and friends. The thoughtfully designed eat-in kitchen is sure to impress with abundant natural wood cabinetry, generous workspace, a built-in desk, walk-in pantry, and sliding doors that lead to an exceptional outdoor living space. The private owner's suite provides a peaceful retreat with a walk-in shower a

 Property Details
 Map
Map
 Map
Map
What's Nearby
Nearby Areas
 Features
-
Bedroom Information
Total beds: 3Bathroom Information
Total Baths: 2 Full Baths: 2Room Information
Has Basement: Yes Basement: Full, Sump Pump -
Roofing Information
Asphalt, Fiberglass -
Interior Features
Vaulted Ceiling(s), Built-in Features, Double Vanity, Entrance Foyer, Eat-in Kitchen, High Speed Internet, Kitchen Island, Laminate Counters, Open Floorplan, Recessed Lighting, Natural Woodwork, Walk-In Closet(s), Master Downstairs Roof: Asphalt, Fiberglass Appliances: Dryer, Dishwasher, Range, Refrigerator, Water Softener, Washer Laundry Features: Washer Hookup, Electric Dryer Hookup, Main Level, Sink Window Features: Insulated Windows -
Heating & Cooling
Has Heating: Yes Heating: Natural Gas, Forced Air Has Cooling: Yes Cooling: Central Air
-
Building Information
Year Built: 2005 Construction Materials: Attic/Crawl Hatchway(s) Insulated, Block, Frame, See Remarks, Vinyl Siding Stories: 1 Patio And Porch Features: Awning(s), Covered, Deck, Front Porch, Screened, See Remarks Private Pool: No -
Exterior Features
Exterior Features: Awning(s)
-
Lot Information
Main Square Feet: 0.3176 Acres Lot Size Acres: 0.3176 Lot Size Source: AssessorProperty Information
Subdivision: Hills-N-Dales Estates Ph 02 Source Property Type: Residential Property SubType: Single Family Residence Direction Faces: East Levels: One Property Age: 21
-
Listing Price Information
Listing Price: $339900 Original Price: $354750
-
Tax Information
Parcel Number: 63-02939-049 Tax Year: 2025 Annual Tax: $3151 Tax Legal Desc: LOT 3226 HILLS-N-DALES EST PH 2 87.01' .317A MP 17 Homestead exemption $412 yr.
-
Parking Information
Attached, Concrete, Driveway, GarageGarage Information
Has Garage: Yes Has Attached Garage: Yes Garage Space: 2
-
Location Information
Direction: Decourcy to Bradley to Pueblo to Chippewa Way to Sioux WaterSource: Public
How much is this property worth?
Curious about this home's true market value? Use our free Home Evaluation Tool to instantly get a personalized Comparative Market Analysis (CMA) report. Make smarter, data-driven decisions before you buy.

Nearby Home Value
| Address | Estimate | Bed | Bath | Sq. Ft | Lot Size |
|---|---|---|---|---|---|
| 15111 Mount Eaton Road, Rittman, OH, 44270 | $349,000 | 3 | 3 | 2,342 | 1.06 Acres |
| 1 Jasmin, Rittman, OH, 44270 | $229,900 | 3 | 1 | 1,454 | 0.18 Acre |
| 11050 E Easton Road, Rittman, OH, 44270 | $369,900 | 3 | 2 | 2,500 | 0.93 Acre |
| 175 Wayne Street, Rittman, OH, 44270 | $169,900 | 3 | 2 | 1,075 | 0.40 Acre |
| 8 Greenbriar Avenue, Rittman, OH, 44270 | $165,000 | 2 | 1 | -- | 0.16 Acre |
| 202 Home Street, Rittman, OH, 44270 | $300,000 | 3 | 2 | 1,180 | 0.24 Acre |
| 123 S Hickin Street, Rittman, OH, 44270 | $177,000 | 3 | 1 | -- | 0.13 Acre |
| 387 W Sunset Drive, Rittman, OH, 44270 | $295,000 | 3 | 2 | 1,464 | 1 Acre |
| 230 Clifton Lane, Rittman, OH, 44270 | $399,000 | 3 | 2 | 1,850 | 0.25 Acre |
| 524 Oliver Way, Rittman, OH, 44270 | $359,900 | 4 | 3 | 2,088 | 0.25 Acre |
Similar Homes To 43 Sioux Drive
Nearby For Sale
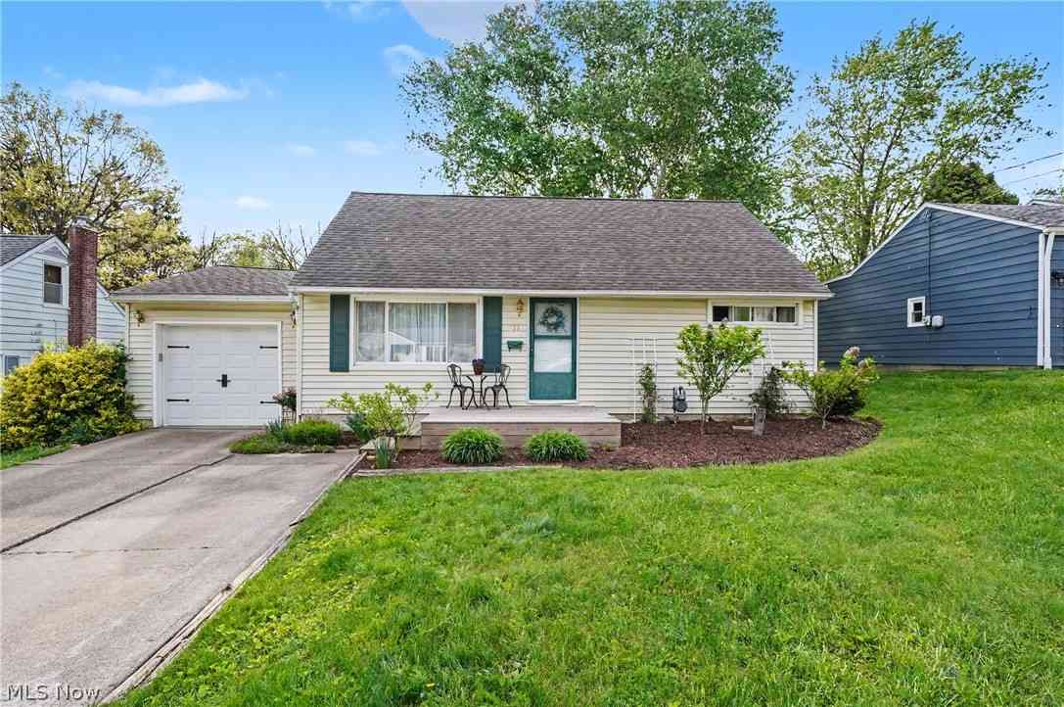
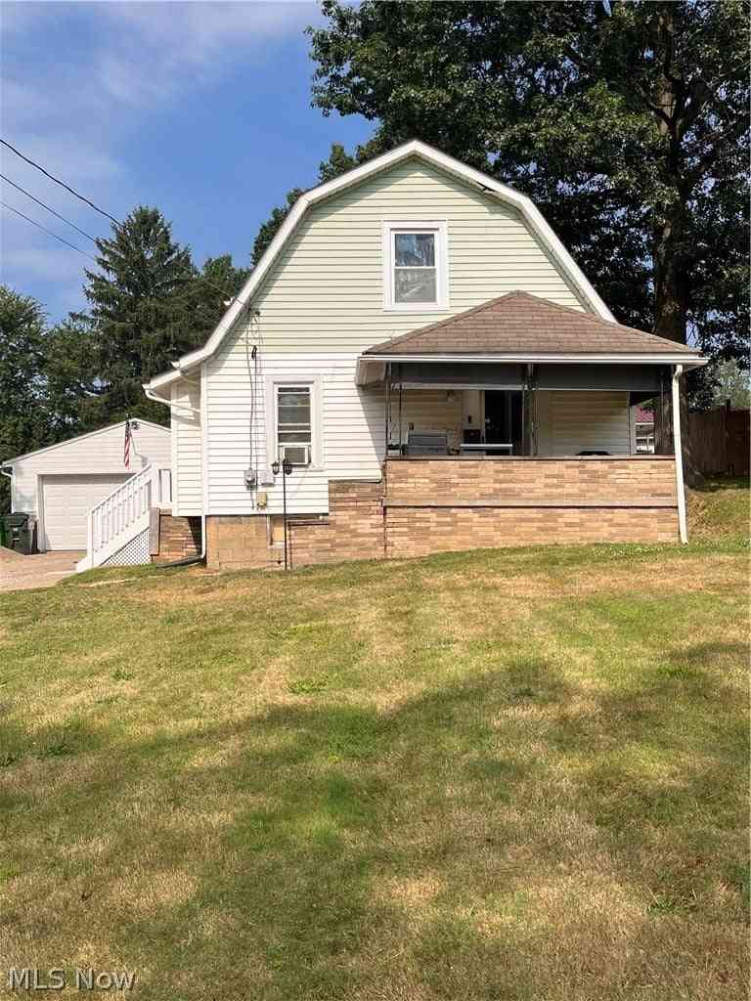
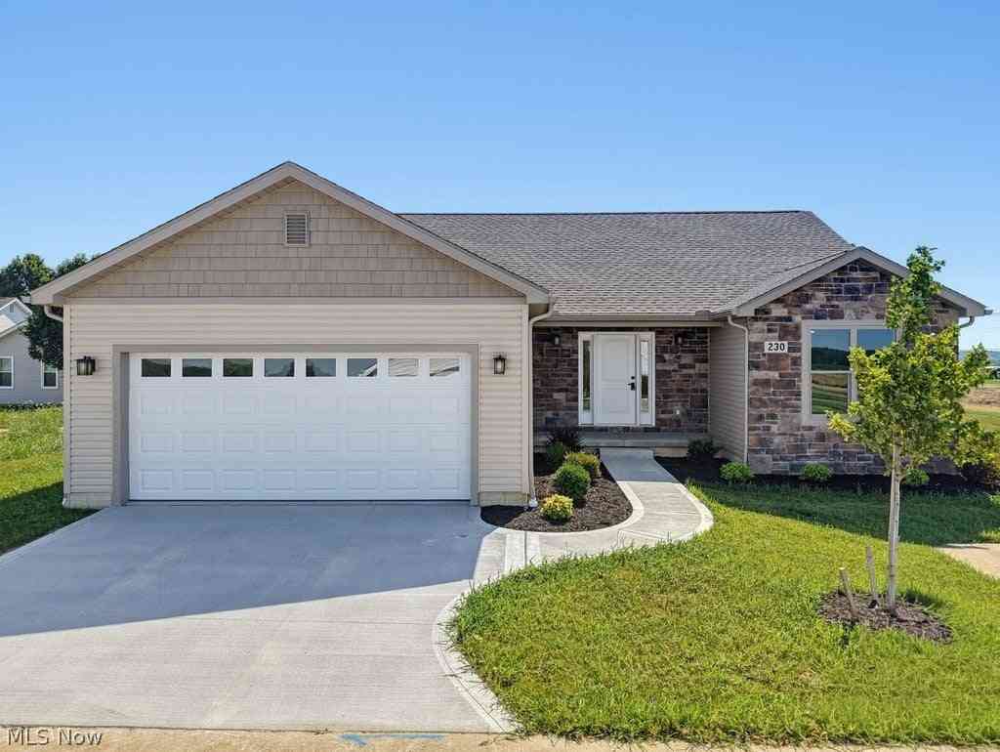
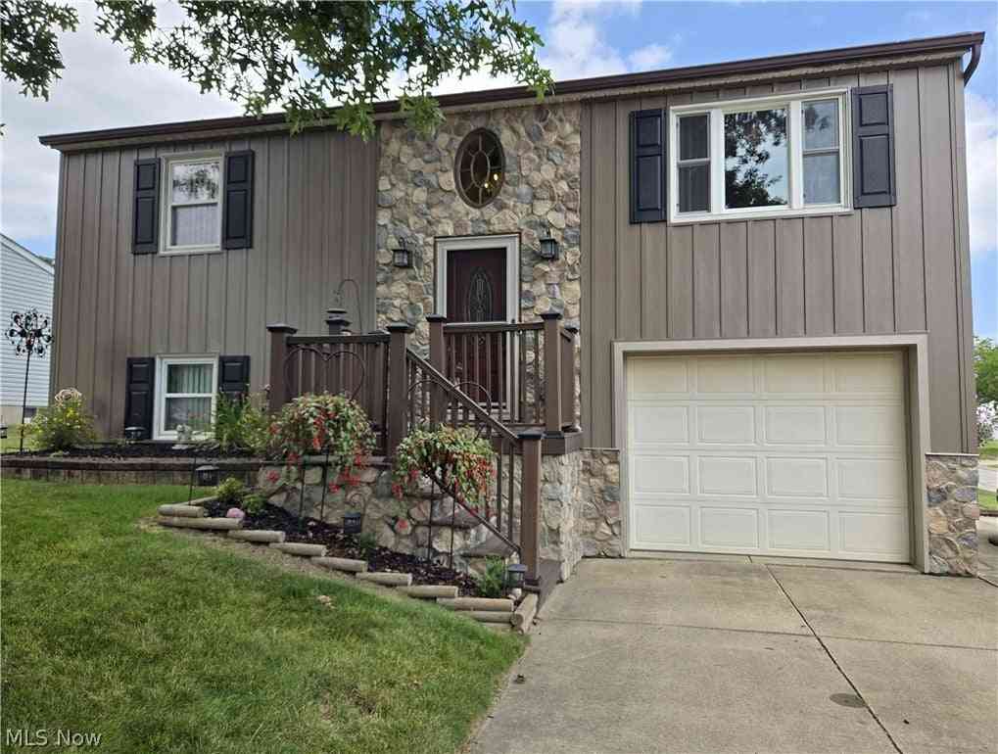
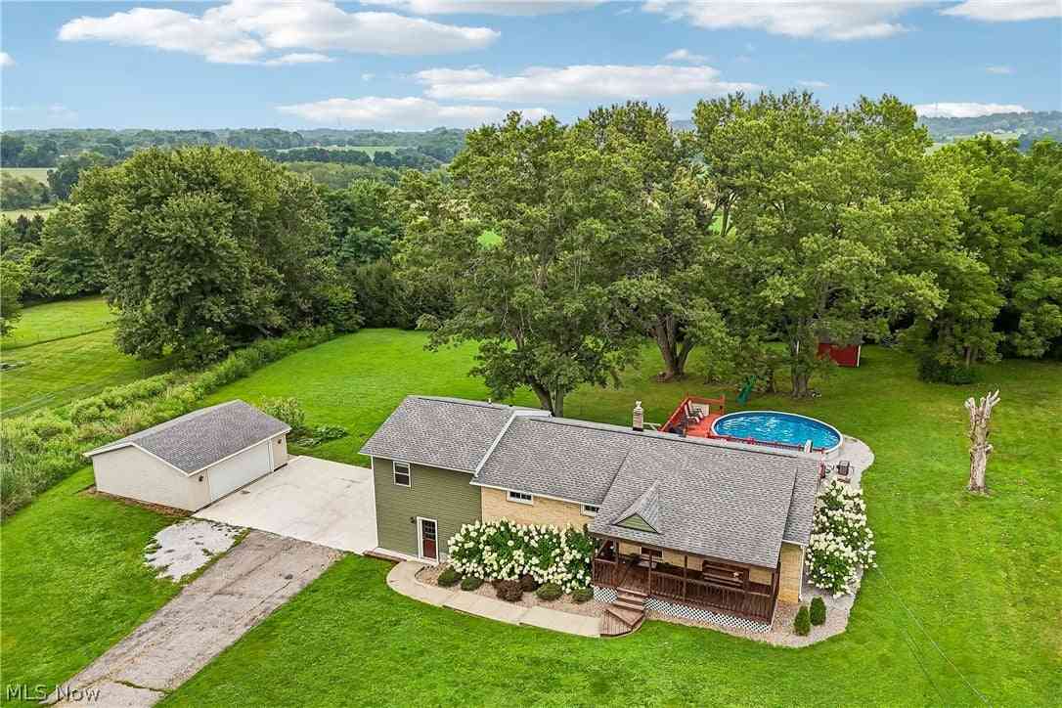
The data relating to real estate for sale on this website comes in part from the Internet Data Exchange program of MLS Now. Real estate listings are marked with the Internet Data Exchange logo and detailed information about them includes the name of the listing broker(s). Information Deemed Reliable But Not Guaranteed.
ByOwner last updated this listing 09/02/2026 @ 12:59
More Cities with for Sale by Owner Homes
- Rittman Homes For Sale By Owner
- Doylestown Homes For Sale By Owner
- Marshallville Homes For Sale By Owner
- Wadsworth Homes For Sale By Owner
- Barberton Homes For Sale By Owner
- New Franklin Homes For Sale By Owner
- Clinton Homes For Sale By Owner
- Orrville Homes For Sale By Owner
- Creston Homes For Sale By Owner
- Canal Fulton Homes For Sale By Owner
- Seville Homes For Sale By Owner
- North Lawrence Homes For Sale By Owner
- Dalton Homes For Sale By Owner
- Westfield Center Homes For Sale By Owner
- Akron Homes For Sale By Owner
- Green Homes For Sale By Owner
- Burbank Homes For Sale By Owner
- Fairlawn Homes For Sale By Owner
- Massillon Homes For Sale By Owner
- Apple Creek Homes For Sale By Owner
Homes around $339,900








Verify Your Email
Please enter the 6-digit verification code
sent to your email address.
Verify Your Phone Number
Please enter the 6-digit verification code
sent to your mobile phone.