

3099 Sunset Drive
Rising Fawn, GA 30738

 5
5
Bed
 3
3
Bath
 2,900
2,900Sqft
 3.90
3.90Acres(Lot)
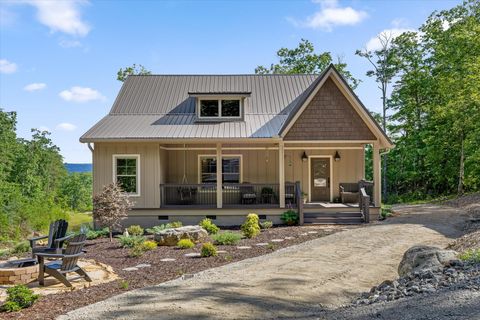
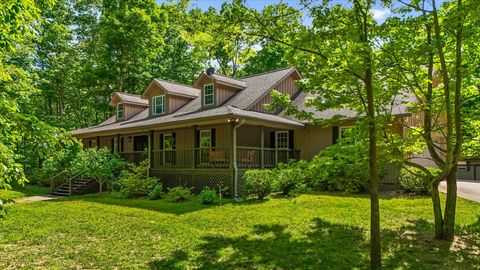
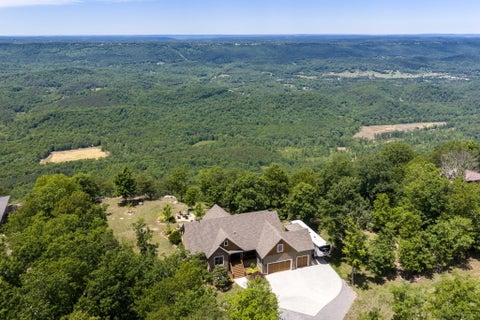
Welcome to 3099 Sunset Dr in Rising Fawn, a custom built home perched on the bluff of Lookout Mountain offering a rare combination of thoughtful construction, privacy, and breathtaking natural surroundings. Built in 2016 and situated on 3.9 acres, this property delivers the kind of setting that is increasingly hard to find, where wildlife such as deer, turkey, and fox are a regular part of daily life, and the views and quiet create a true retreat from the pace of everyday living. Designed with both comfort and functionality in mind, the home features a split bedroom floor plan that provides privacy and separation between the primary suite and additional bedrooms. The spacious primary suite offers a comfortable retreat, while the overall layout allows for easy everyday living and entertaini

 Property Details
 Map
Map
 Map
Map
What's Nearby
Nearby Areas
 Features
-
Bedroom Information
Total Bedrooms: 5 Bedrooms On Upper Level: 1 Bedrooms On Lower Level: 0 Main Bedrooms: 4 Room Type: Bonus Room,Foyer,Game Room,Great Room,Laundry Window Features: Insulated WindowsBathroom Information
Total Baths: 3 Full Baths: 3 Half Baths: 0 Full Baths Main: 3 Baths Full Lower: 0 Baths Full Upper: 0Water/Sewer
Water Source: Public Sewer: Septic Tank -
Kitchen Information
Kitchen: Breakfast Area,Breakfast Bar,Kitchen Island,Pantry,Solid Surface Counters Dining Room: Separate RoomInterior Features
High Ceilings,Master On Main Level,Separate Shower,Walk-In Closet(s) Flooring: Hardwood,TileAppliances
Dishwasher,Electric Water Heater,Microwave,Oven/Range (Combo),Refrigerator,Stainless Steel Appliance(s),Tankless Water HeaterUtilities
Cable Available,Electricity Available,Phone Available,Propane,Water Available -
Cooling Features
Ceiling Fan(s),ElectricEnergy
Electric: 220 VoltsHeating Source
Central,PropaneFireplace
Number of Fireplaces: 2 Fireplace Features: Gas Log,Living Room,Master Bedroom
-
Building Information
Built Year: 2016 Roof Type: Tar/Gravel Basement: None Common Walls: No Common Walls Levels: One and One Half Property Age: 10 -
Foundation
Pillar/Post/PierSecurity Features
Carbon Monoxide Detector(s) -
Laundry Features
In Mud RoomPatio And Porch
Deck,Patio,PorchConstruction Materials
Other,Stone,Wood SidingProperty Condition
Resale
-
Lot Information
Lot Size (Acr): 3.9 Land Lot: 145 Lot Size Source: Public Records Lot Features: Level,Private,Steep Slope -
Property Information
Property Type: Residential Property Sub Type: Single Family Residence Structure Type: House Subdivision: Bee Gap Bluff City: Rising Fawn State: GA Directions: Take I-75 S toward Atlanta. Exit at Battlefield Parkway and turn right. Turn left onto GA-193 S then turn right onto Nick-A-Jack Rd. Turn left onto GA-189 S. Turn right after Dollar General (on the right) onto GA-136 W. Turn left onto Sunset Dr. and follow Sunset to the property. Property Status: New
-
Listing Price Information
Original List Price: $965,000
-
Tax Information
Annual Tax: $4602.29 Tax Year: 2025 -
Home Warranty
Home Warranty Paid: No
-
Virtual Tour
Parking Information
Parking: 3 Parking Features: Attached,Garage,Garage Door Opener,Off Street,RV/Boat Parking -
Homeowners Association Information
Association: No Association Fee Includes: None Community Features: None
-
School Information
Elementary School: Dade High School: Dade High School Bus: No Middle School: Dade Middle School Bus: No Source Neighborhood: Bee Gap Bluff
How much is this property worth?
Curious about this home's true market value? Use our free Home Evaluation Tool to instantly get a personalized Comparative Market Analysis (CMA) report. Make smarter, data-driven decisions before you buy.

Nearby Home Value
| Address | Estimate | Bed | Bath | Sq. Ft | Lot Size |
|---|---|---|---|---|---|
| 5031 Highway 157, Rising Fawn, GA, 30738 | $240,000 | 4 | 4 | 3,318 | 1.13 Acres |
| 244 Halifax Farm Lane, Rising Fawn, GA, 30738 | $1,985,000 | 4 | 3 | 3,456 | 14.14 Acres |
| 244 Halifax Farm Lane, Rising Fawn, GA, 30738 | $1,985,000 | 4 | 3 | 3,456 | 14.14 Acres |
| 2717 Scenic Highway, Rising Fawn, GA, 30738 | $309,900 | 3 | 2 | 1,586 | 1.65 Acres |
| 568 N Stewart Lane, Rising Fawn, GA, 30738 | $528,800 | 3 | 3 | -- | 3.08 Acres |
| 143 Pebble Drive, Rising Fawn, GA, 30738 | $428,000 | 3 | 2 | 1,698 | 1.20 Acres |
| 181 Hampton Way, Rising Fawn, GA, 30738 | $545,000 | 3 | 4 | 2,854 | 3.36 Acres |
| 405 Plum Nelly Trail, Rising Fawn, GA, 30738 | $745,000 | 3 | 3 | 2,384 | 10 Acres |
| 213 S Moore Road, Rising Fawn, GA, 30738 | $299,900 | 3 | 2 | 1,472 | 1.40 Acres |
| 739 S Moore Road, Rising Fawn, GA, 30738 | $210,000 | 1 | 1 | 204 | 1.80 Acres |
Similar Homes To 3099 Sunset Drive
Nearby For Sale
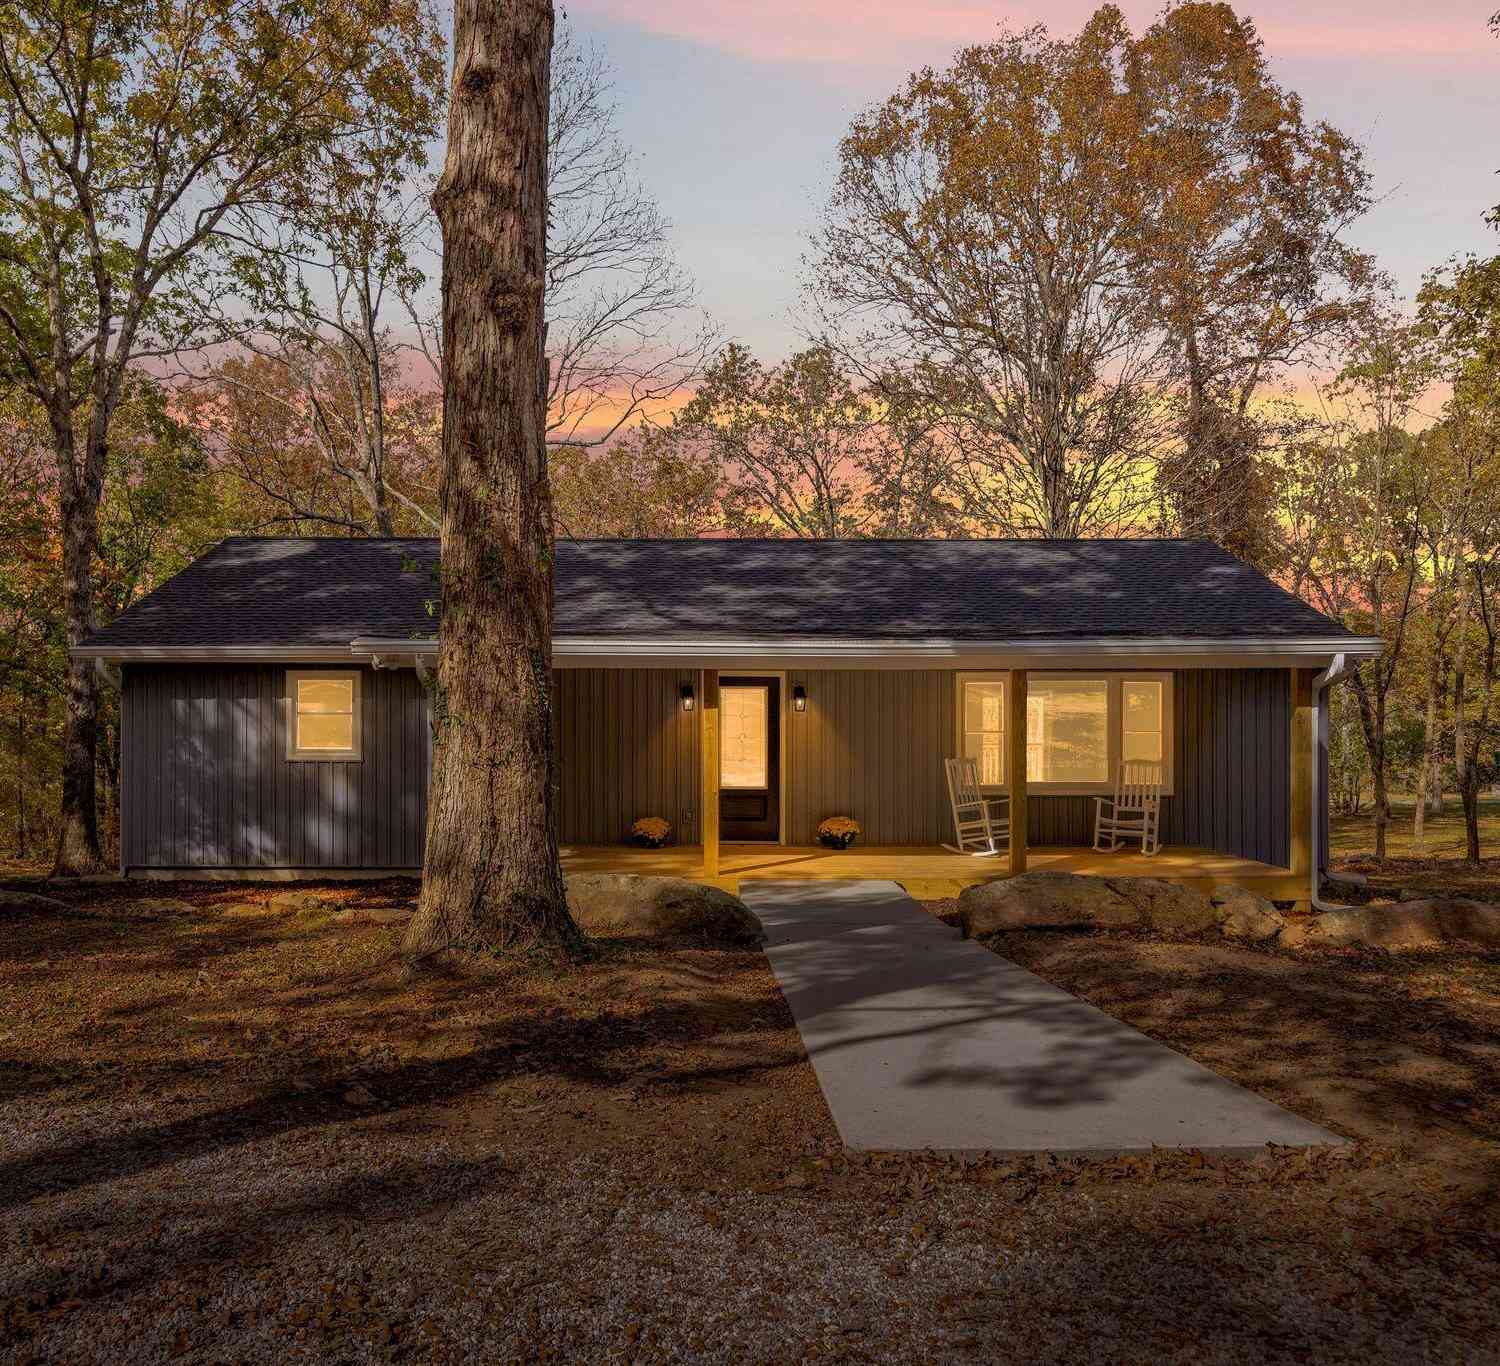

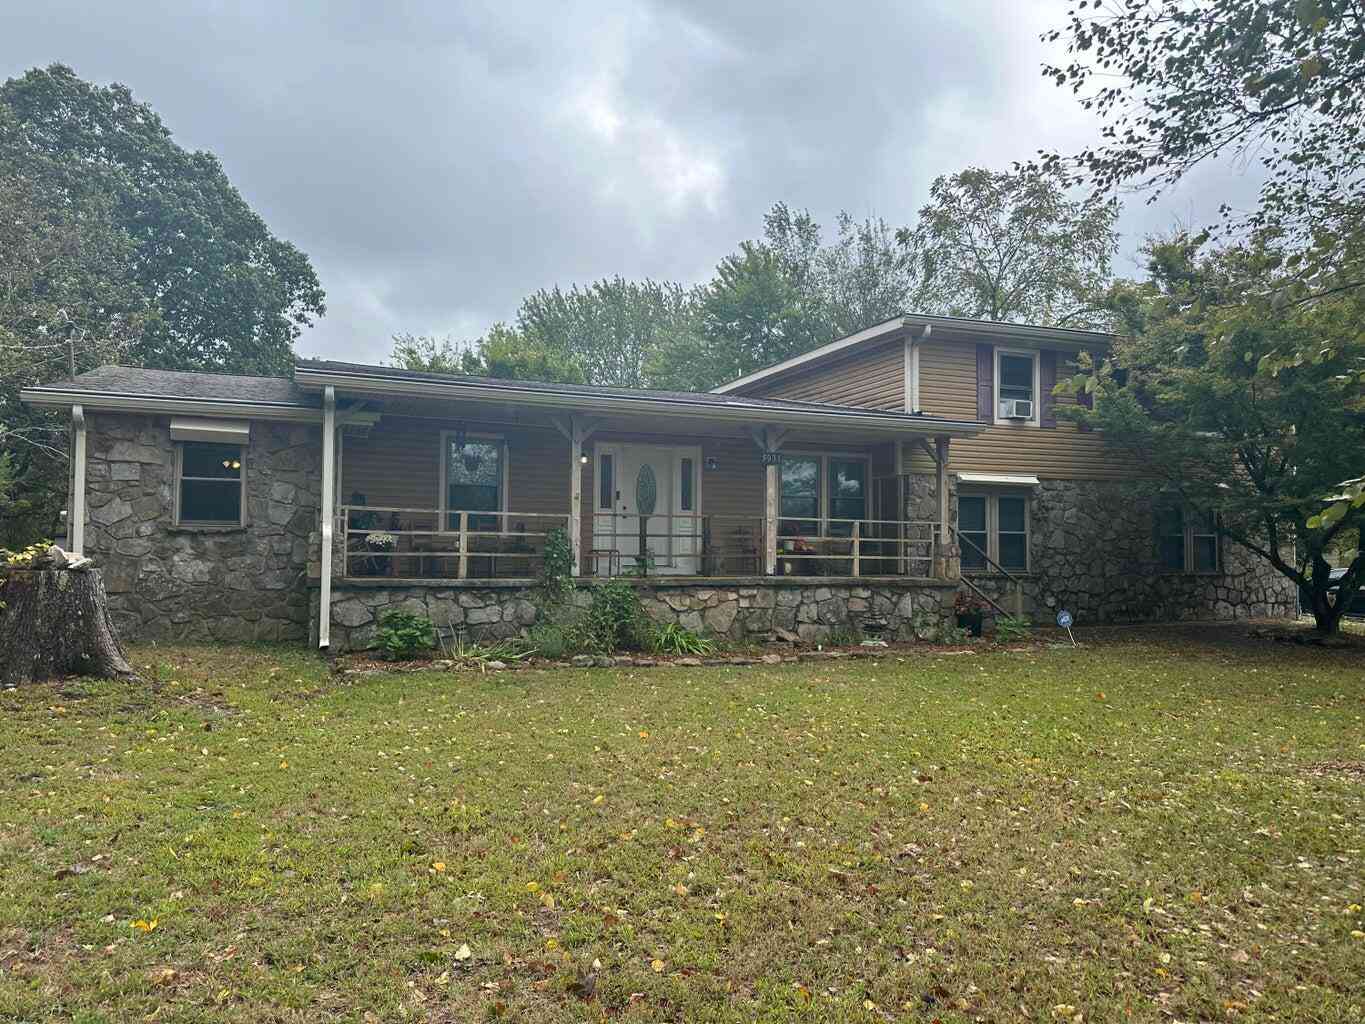



The data relating to real estate for sale on this web site comes in part from the Broker Reciprocity Program of Georgia MLS. Real estate listings held by brokerage firms other than Byowner are marked with the Broker Reciprocity logo and detailed information about them includes the name of the listing brokers. Information deemed reliable but not guaranteed. Copyright 2026 Georgia MLS. All rights reserved.
ByOwner last updated this listing 09/10/2026 @ 13:11
More Cities with for Sale by Owner Homes
- Rising Fawn Homes For Sale By Owner
- Trenton Homes For Sale By Owner
- Chickamauga Homes For Sale By Owner
- La Fayette Homes For Sale By Owner
- Menlo Homes For Sale By Owner
- Ider Homes For Sale By Owner
- Rock Spring Homes For Sale By Owner
- Flintstone Homes For Sale By Owner
- Higdon Homes For Sale By Owner
- Wildwood Homes For Sale By Owner
- Lookout Mountain Homes For Sale By Owner
- Rossville Homes For Sale By Owner
- Mentone Homes For Sale By Owner
- Lookout Mountain Homes For Sale By Owner
- Bryant Homes For Sale By Owner
- Fort Oglethorpe Homes For Sale By Owner
- Flat Rock Homes For Sale By Owner
- Guild Homes For Sale By Owner
- Trion Homes For Sale By Owner
- Cloudland Homes For Sale By Owner
Homes around $965,000


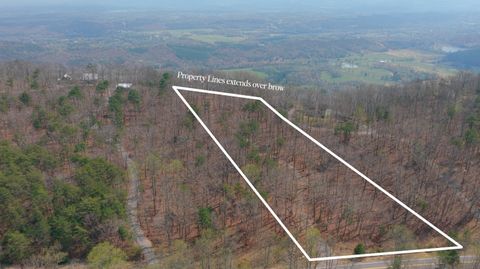


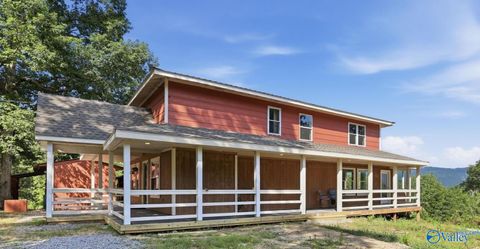








Verify Your Email
Please enter the 6-digit verification code
sent to your email address.
Verify Your Phone Number
Please enter the 6-digit verification code
sent to your mobile phone.