

149 Sherwood Circle
Ridgeway, VA 24148

 3
3
Bed
 3
3
Bath
 2,635
2,635Sqft
 1
1Acre(Lot)
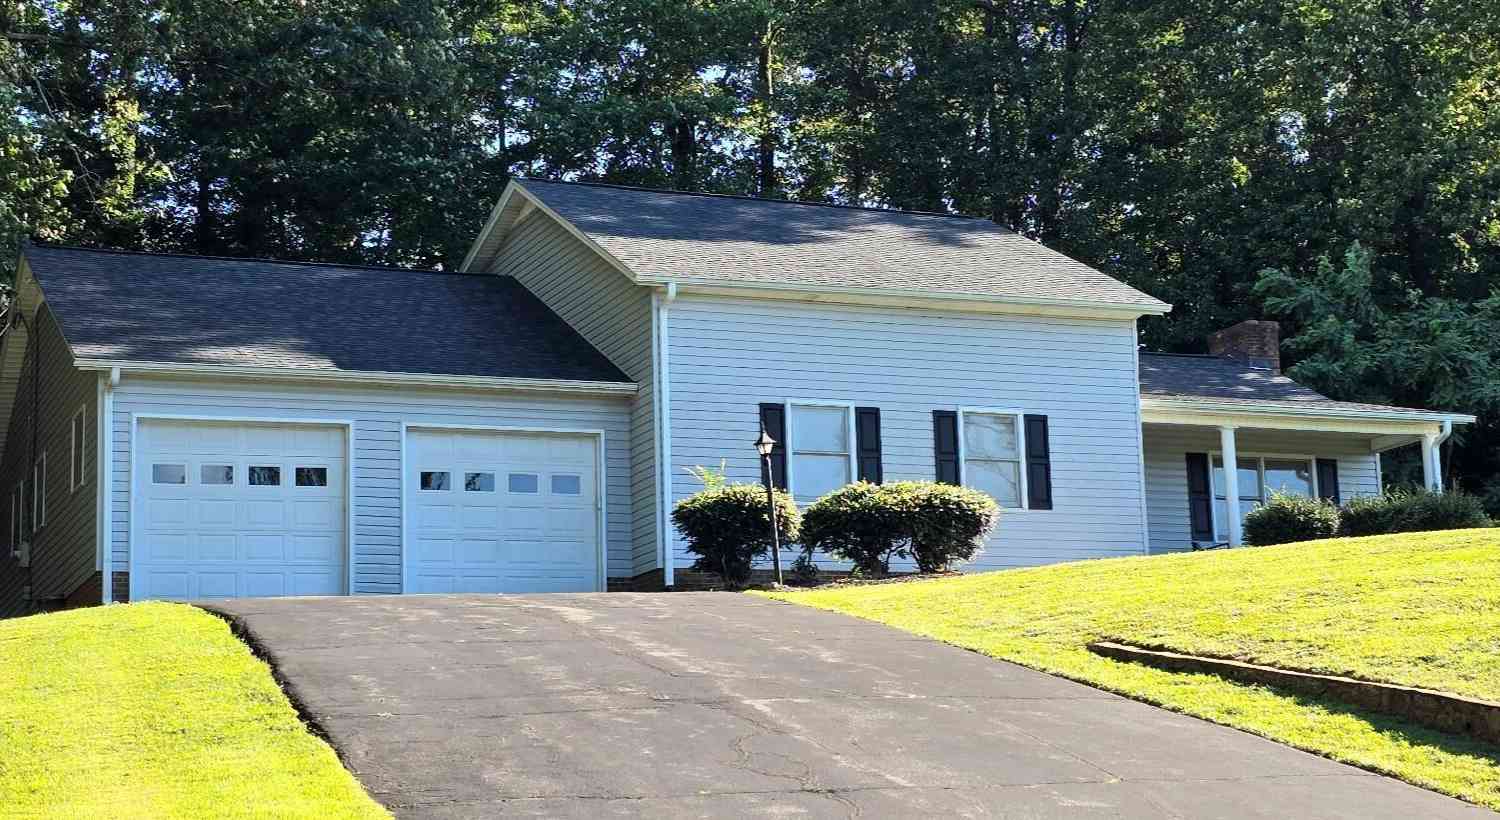
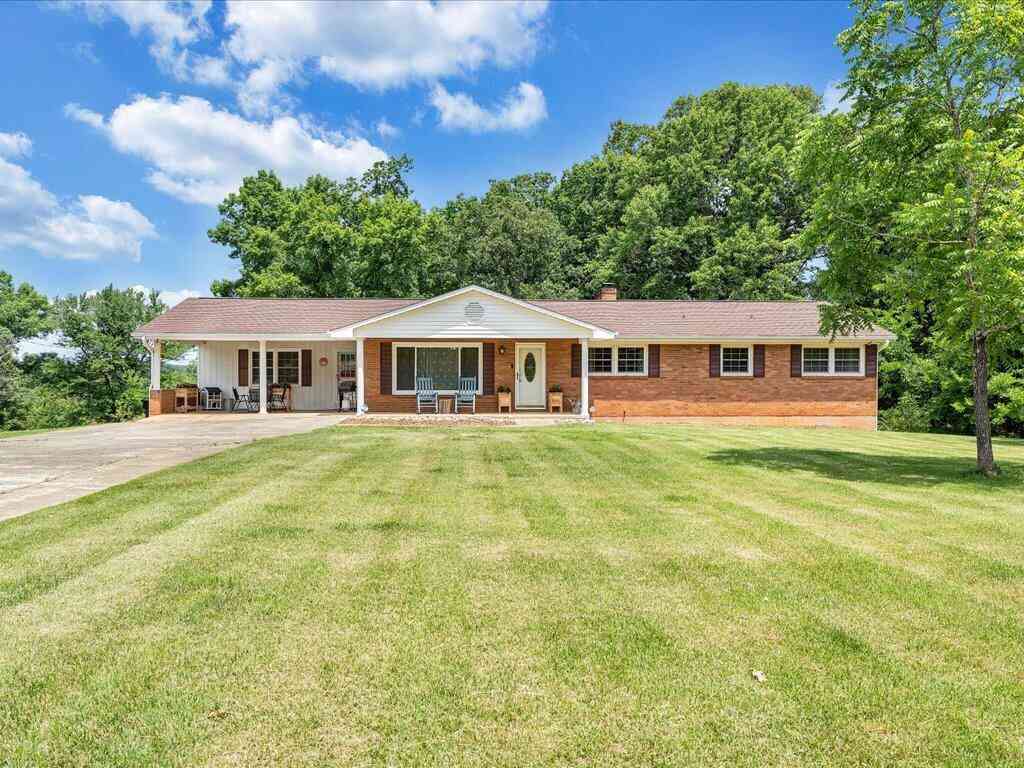
Price Improvement! All reasonable offers will be considered. Welcome to Lakewood Forest subdivision in the sought after Horse Pasture District of Henry County, Virginia. A friendly and quiet neighborhood with beautiful views, this 3 bedroom and 2.5 bath home has dual primary bedrooms. One on the main level and the other on the 2nd. The front porch will have you enjoying the quiet early mornings and cool evenings while overlooking the neighborhood tree line. Entryway has hardwood floors, and convenient coat closet. The welcoming and recently painted great room has a brick fireplace and ventless propane gas logs with remote. The dining room sits between the kitchen and great room with a door to separate from the great room and allowing entrance into the kitchen. A new electric glass top stov

 Property Details
 Map
Map
 Map
Map
What's Nearby
Nearby Areas
 Features
-
Bedroom Information
Total beds: 3Bathroom Information
Total Baths: 3 Full Baths: 2 Half Baths: 1Room Information
Rooms Total: 6 Basement: Crawl Space -
Flooring Information
Carpet, Hardwood, Laminate, Vinyl -
Roofing Information
Composition, Shingle -
Interior Features
Eat-in Kitchen, Entrance Foyer, Laminate Counters, Pantry, Walk-In Closet(s) Roof: Composition, Shingle Appliances: Cooktop, Dishwasher, Dryer, Electric Range, Microwave, Refrigerator, Washer Laundry Features: Electric Dryer Hookup, Washer Hookup Window Features: Insulated Windows, Window Treatments -
Heating & Cooling
Has Heating: Yes Heating: Electric, Fireplace(s), Forced Air, Heat Pump, Propane Has Cooling: Yes Cooling: Ceiling Fan(s), Heat Pump, Zoned
-
Building Information
Year Built: 1988 Building Area Total: 2635 Construction Materials: Vinyl Siding Patio And Porch Features: Covered, Deck, Front Porch Private Pool: No
-
Lot Information
Lot Dimensions: See acreage Main Square Feet: 1 Acres Lot Size Acres: 1 Lot Size Square Feet: 43560Property Information
Subdivision: Lakewood Forest Source Property Type: Residential MLS Area Minor: 499 - Out Of Area Property SubType: Single Family Residence Levels: One and One Half Property Age: 38
-
Listing Price Information
Listing Price: $310000 Cash, Conventional, FHA, USDA Loan, VA Loan
-
Tax Information
Parcel Number: 59.3(006 )000f/021
-
Parking Information
RV Access/Parking, Driveway, Asphalt, Attached, Garage Door Opener, GravelGarage Information
Has Garage: Yes Has Attached Garage: Yes Garage Space: 2Homeowners Association InformationAssociation Amenities: Landscaping
-
School Information
Elementary School: CarverJunior High School: Laurel ParkSenior High School: Magna Vista -
Utility Information
Cable Available, Electricity Connected, Propane, Water Connected, Cable Connected -
Location Information
Direction: From Roanoke, VA take US 220 S ramp take US-58 W/US-58 BUS E ramp to Martinsville/Stuart .2 mi. Right onto US-58 W 3 mi, to Left onto Horsepasure Price Rd .4 mi, Right onto Grand Lake Dr .3 mi, left onto Sherwood Circle 300ft. Turn right to stay on Sherwood Cir .1mi. House is on the left. Sign WaterSource: Public Security Features: Smoke Detector(s)
How much is this property worth?
Curious about this home's true market value? Use our free Home Evaluation Tool to instantly get a personalized Comparative Market Analysis (CMA) report. Make smarter, data-driven decisions before you buy.

Nearby Home Value
| Address | Estimate | Bed | Bath | Sq. Ft | Lot Size |
|---|---|---|---|---|---|
| 247 Powell Rd, Ridgeway, VA, 24148 | $799,999 | 4 | 3 | 1,890 | 60.50 Acres |
| 138 Carriage Ct, Ridgeway, VA, 24148 | $260,000 | 3 | 2 | 2,058 | 1 Acre |
| 245 Vista View Ln, Ridgeway, VA, 24148 | $290,000 | 3 | 2 | 1,945 | 0.47 Acre |
| 60 Tara Dr, Ridgeway, VA, 24148 | $949,000 | 7 | 8 | 4,696 | 5.05 Acres |
Similar Homes To 149 Sherwood Circle
Nearby For Sale
The data relating to real estate for sale on this website comes in part from the Internet Data exchange (IDX) program of the Tennessee Virginia Regional MLS. IDX information is provided exclusively for consumers' personal, non-commercial use and may not be used for any purpose other than to identify prospective properties consumers may be interested in purchasing. Real estate listings held by brokerage firms other than ByOwner, are indicated by detailed information about them such as the name of the listing firms. Information deemed reliable but not guaranteed. Copyright © 2026 Tennessee Virginia Regional MLS. All Rights Reserved.
ByOwner last updated this listing 10/09/2026 @ 10:26
More Cities with for Sale by Owner Homes
- Ridgeway Homes For Sale By Owner
- Martinsville Homes For Sale By Owner
- Fieldale Homes For Sale By Owner
- Collinsville Homes For Sale By Owner
- Axton Homes For Sale By Owner
- Eden Homes For Sale By Owner
- Stoneville Homes For Sale By Owner
- Bassett Homes For Sale By Owner
- Sandy Ridge Homes For Sale By Owner
- Mayodan Homes For Sale By Owner
- Madison Homes For Sale By Owner
- Henry Homes For Sale By Owner
- Ruffin Homes For Sale By Owner
- Lawsonville Homes For Sale By Owner
- Stuart Homes For Sale By Owner
- Ferrum Homes For Sale By Owner
- Reidsville Homes For Sale By Owner
- Danbury Homes For Sale By Owner
- Pelham Homes For Sale By Owner
- Providence Homes For Sale By Owner
Homes around $310,000




Verify Your Email
Please enter the 6-digit verification code
sent to your email address.
Verify Your Phone Number
Please enter the 6-digit verification code
sent to your mobile phone.