
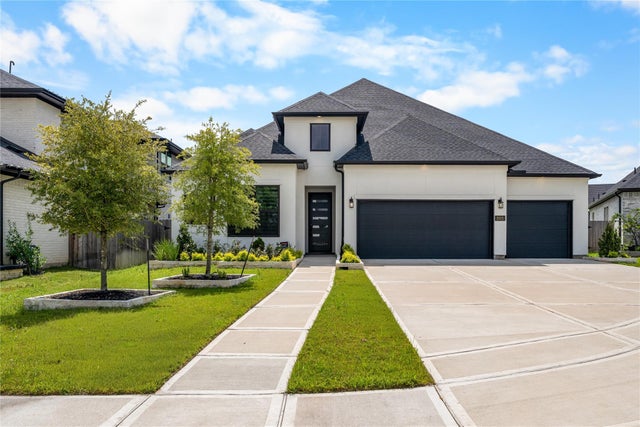
2015 Jade Manor Drive
Richmond, TX 77469

 4
4
Bed
 3
3
Bath
 3,122
3,122Sqft
 0.21
0.21Acre(Lot)
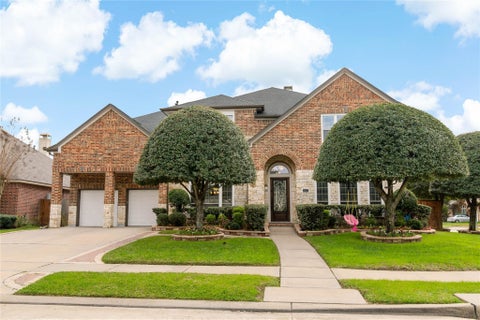
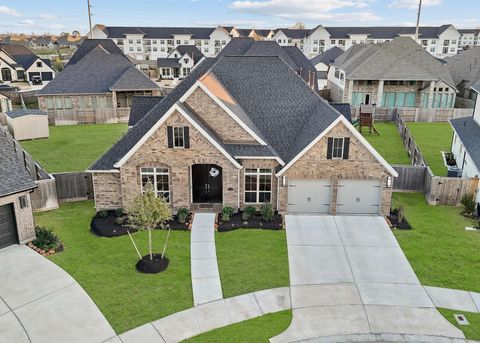
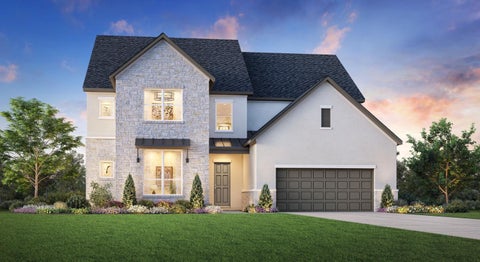
Stunning Toll Brothers Belmore home in StoneCreek Estates featuring 4 bedrooms, 3 full baths, a 3-car garage, dedicated media room, flex/study, and spacious open-concept living areas. The impressive great room features soaring cathedral ceilings and flows seamlessly into the casual dining area and beautifully appointed kitchen with large island, walk-in pantry and butler's pantry. The private primary suite offers a cathedral ceiling, generous walk-in closet, and luxurious bath with dual vanities, soaking tub and separate shower. Three secondary bedrooms provide comfortable accommodations, while the dedicated media room and versatile flex room offer additional space for work and entertainment. High ceilings throughout enhance the bright, spacious feel. Enjoy outdoor living from the covered

 Property Details
 Map
Map
 Map
Map
What's Nearby
Nearby Areas
 Features
-
Bedroom Information
Total beds: 4Bathroom Information
Total Baths: 3 Full Baths: 3Room Information
Rooms Total: 9 -
Flooring Information
Carpet, Tile, Wood -
Roofing Information
Composition -
Interior Features
High Ceilings, Wired for Sound, Walk-In Closet(s), Pantry, Entrance Foyer, Master Downstairs, Kitchen Island, Double Vanity, Soaking Tub Roof: Composition Appliances: Water Heater, Disposal, Gas Oven, Microwave, Gas Cooktop, Dishwasher, Cooktop Laundry Features: Electric Dryer Hookup, Washer Hookup Window Features: Low Emissivity Windows -
Heating & Cooling
Has Heating: Yes Heating: Natural Gas Has Cooling: Yes Cooling: Ceiling Fan(s), Electric
-
Building Information
Year Built: 2024 Building Area Total: 3122 Construction Materials: Batts Insulation, Brick, Stucco, Blown-In Insulation Stories: 1 Patio And Porch Features: Covered, Porch Private Pool: No Association Fee Frequency: Annually
-
Lot Information
Main Square Feet: 0.2112 Acres Lot Size Acres: 0.2112 Lot Size Square Feet: 9199.872 Lot Description: Back Yard, SubdividedProperty Information
Subdivision: Stonecreek Estates Sec 12 Source Property Type: Residential Postal Code Plus 4: 4062 Property SubType: Single Family Residence Property Age: 2
-
Listing Price Information
Listing Price: $652999 Original Price: $674999 Cash, Conventional, FHA, VA Loan
-
Tax Information
Parcel Number: 7506120010210901 Tax Year: 2025 Annual Tax: $6292 Tax Legal Desc: STONECREEK ESTATES SEC 12, BLOCK 1, LOT 21, AMENDING PLAT NO
-
Parking Information
Parking Total: 3 Attached, Garage Door OpenerGarage Information
Has Garage: Yes Has Attached Garage: Yes Garage Space: 3Homeowners Association InformationHas Association: Yes Included Fees: Maintenance Grounds HOA: $750.00 Association Amenities: Playground, Pool, Tennis Court(s), Trail(s), Recreation Facilities Community Features: Curbs
-
School Information
Elementary School: Carter Elementary SchoolJunior High School: Reading Junior High SchoolSenior High School: George Ranch High School -
Location Information
Direction: From US-59/I-69 South, exit Crabb River Rd/FM 2759 and turn left. Continue on Crabb River Rd/FM 762. Turn right on Berdett Rd, then right on A Myers Rd. Continue into StoneCreek Estates, then follow neighborhood streets to Jade Manor Dr. Property is located at 2015 Jade Manor Dr. WaterSource: Public Security Features: Prewired
How much is this property worth?
Curious about this home's true market value? Use our free Home Evaluation Tool to instantly get a personalized Comparative Market Analysis (CMA) report. Make smarter, data-driven decisions before you buy.

Nearby Home Value
| Address | Estimate | Bed | Bath | Sq. Ft | Lot Size |
|---|---|---|---|---|---|
| 6231 Monarch Blossom Lane, Richmond, TX, 77469 | $599,990 | 4 | 5 | 3,561 | 0.18 Acre |
| 6119 Monarch Blossom Lane, Richmond, TX, 77469 | $499,990 | 4 | 4 | 2,867 | 0.17 Acre |
| 7818 Hundson River Lane, Richmond, TX, 77469 | $699,000 | 5 | 6 | 3,534 | 0.19 Acre |
| 6110 Monarch Blossom Lane, Richmond, TX, 77469 | $499,990 | 4 | 4 | 3,203 | 0.18 Acre |
| 6206 Monarch Blossom Lane, Richmond, TX, 77469 | $464,990 | 4 | 4 | 2,858 | 0.17 Acre |
| 7443 Lagoon Passage Lane, Richmond, TX, 77469 | $550,000 | 4 | 3 | 3,901 | 0.15 Acre |
| 8222 Rustic Pine Trail, Richmond, TX, 77469 | $324,990 | 4 | 3 | 2,229 | -- |
| 5118 Momo Lane, Richmond, TX, 77469 | $524,900 | 4 | 3 | 2,595 | 0.15 Acre |
| 2219 Omashu Drive, Richmond, TX, 77469 | $499,900 | 4 | 3 | 2,504 | 0.15 Acre |
| 7442 Bayside Falls Lane, Richmond, TX, 77469 | $579,000 | 4 | 3 | 2,495 | 0.15 Acre |
Similar Homes To 2015 Jade Manor Drive
Nearby For Sale


Copyright 2026, Houston REALTORS® Information Service, Inc. The information provided is exclusively for consumers’ personal, non-commercial use, and may not be used for any purpose other than to identify prospective properties consumers may be interested in purchasing. Information is deemed reliable but not guaranteed.
ByOwner last updated this listing 09/17/2026 @ 22:10
More Cities with for Sale by Owner Homes
- Richmond Homes For Sale By Owner
- Sugar Land Homes For Sale By Owner
- Meadows Place Homes For Sale By Owner
- Stafford Homes For Sale By Owner
- Missouri City Homes For Sale By Owner
- Katy Homes For Sale By Owner
- Fresno Homes For Sale By Owner
- Bellaire Homes For Sale By Owner
- Rosenberg Homes For Sale By Owner
- Iowa Colony Homes For Sale By Owner
- Fulshear Homes For Sale By Owner
- Needville Homes For Sale By Owner
- Orchard Homes For Sale By Owner
- Rosharon Homes For Sale By Owner
- Brookside Village Homes For Sale By Owner
- Simonton Homes For Sale By Owner
- Manvel Homes For Sale By Owner
- Jersey Village Homes For Sale By Owner
- Beasley Homes For Sale By Owner
- Brookshire Homes For Sale By Owner
Homes around $652,999









Verify Your Email
Please enter the 6-digit verification code
sent to your email address.
Verify Your Phone Number
Please enter the 6-digit verification code
sent to your mobile phone.