
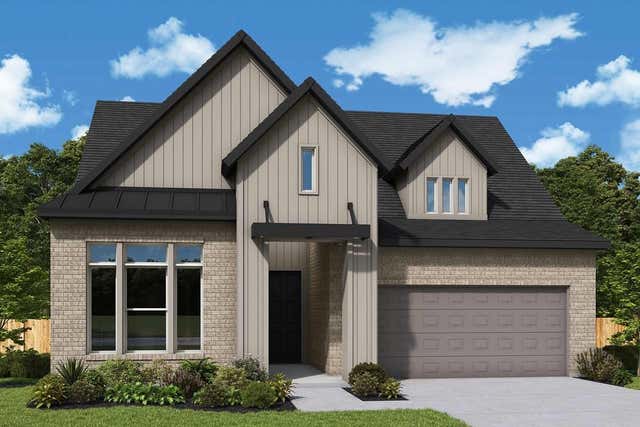
7738 Blue Heron Drive
Richmond, TX 77469

 4
4
Bed
 4
4
Bath
 2,639
2,639Sqft
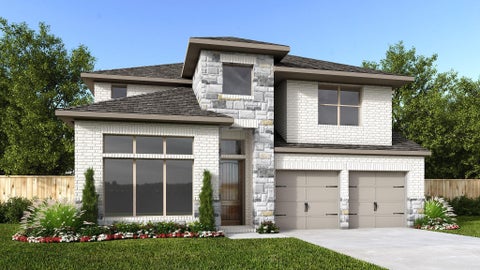
Exceptional craftsmanship combines with genuine comforts in The Azalea floor plan by David Weekley Homes in The George ,Johnson developments newest community. Social gatherings and quiet evenings will both have an impressive setting with the beautiful family and dining spaces. Birthday cakes, holiday celebrations, and shared memories will all begin in the lovely kitchen. The Owner’s Retreat and Owner’s Bath feature an oversized walk-in closet to make the start of each day superb. A guest suite and two junior bedrooms provide ample privacy for growing residents and visiting family members. Craft your picture-perfect home office, library, lounge or gym in the versatile study.
 Property Details
 Map
Map
 Map
Map
What's Nearby
Nearby Areas
 Features
-
Bedroom Information
Total beds: 4Bathroom Information
Total Baths: 4 Full Baths: 3 Half Baths: 1Room Information
Rooms Total: 7 -
Roofing Information
Composition -
Interior Features
Walk-In Closet(s), Kitchen Island, Pantry, Master Downstairs, Double Vanity, Smart Thermostat Roof: Composition Appliances: ENERGY STAR Qualified Appliances, Water Heater, Disposal, Gas Oven, Microwave, Gas Cooktop, Dishwasher Window Features: Low Emissivity Windows -
Heating & Cooling
Has Heating: Yes Heating: Natural Gas, Zoned Has Cooling: Yes Cooling: Ceiling Fan(s), Electric, Zoned
-
Building Information
Year Built: 2026 Building Area Total: 2639 Construction Materials: Batts Insulation, Foam Insulation, Spray Foam Insulation, Cement Siding, Stone Stories: 1 Patio And Porch Features: Covered, Porch, Patio Private Pool: No Association Fee Frequency: Annually
-
Lot Information
Lot Size Source: Other Lot Description: Back Yard, SubdividedProperty Information
Subdivision: The George Source Property Type: Residential Property SubType: Single Family Residence Direction Faces: North Property Age: 0
-
Listing Price Information
Listing Price: $625000 Original Price: $632274 Cash, Conventional, FHA, VA Loan
-
Tax Information
Tax Legal Desc: Lot 16 Blk 02
-
Virtual Tour
Parking Information
Parking Total: 3 Attached, TandemGarage Information
Has Garage: Yes Has Attached Garage: Yes Garage Space: 3Homeowners Association InformationHas Association: Yes HOA: $1,300.00 Community Features: Curbs
-
School Information
Elementary School: Thomas Elementary School (Lamar)Junior High School: Wright Junior High SchoolSenior High School: Randle High School -
Location Information
Direction: Drive along I-69. Take exit 103 from I-69 7 min (7.4 mi) Head southwest on I-69 WaterSource: Public
How much is this property worth?
Curious about this home's true market value? Use our free Home Evaluation Tool to instantly get a personalized Comparative Market Analysis (CMA) report. Make smarter, data-driven decisions before you buy.

Nearby Home Value
| Address | Estimate | Bed | Bath | Sq. Ft | Lot Size |
|---|---|---|---|---|---|
| 4647 Hydra Lane, Richmond, TX, 77469 | $394,748 | 4 | 4 | 2,590 | 0.11 Acre |
| 1614 Highland Waters Dr.., Richmond, TX, 77469 | $499,900 | 4 | 3 | 2,545 | 0.15 Acre |
| 1630 Highland Waters Dr.., Richmond, TX, 77469 | $624,900 | 4 | 4 | 2,722 | 0.15 Acre |
| 1607 Highland Waters Dr.., Richmond, TX, 77469 | $499,900 | 4 | 3 | 2,504 | 0.15 Acre |
| 7415 Arbor Crest Lane, Richmond, TX, 77469 | $599,900 | 4 | 3 | 2,663 | 0.16 Acre |
| 1634 Highland Waters Dr.., Richmond, TX, 77469 | $574,900 | 5 | 5 | 2,973 | 0.15 Acre |
| 7422 Bayside Falls Lane, Richmond, TX, 77469 | $574,900 | 4 | 4 | 2,796 | 0.16 Acre |
| 10738 Ursa Street, Richmond, TX, 77469 | $474,900 | 5 | 4 | 2,585 | 0.12 Acre |
| 6135 Coyote Glade Drive, Richmond, TX, 77469 | $399,336 | 4 | 3 | 2,370 | 0.18 Acre |
| 2323 Kyoshi Court, Richmond, TX, 77469 | $599,900 | 4 | 4 | 3,023 | 0.15 Acre |
Similar Homes To 7738 Blue Heron Drive
Nearby For Sale


Copyright 2026, Houston REALTORS® Information Service, Inc. The information provided is exclusively for consumers’ personal, non-commercial use, and may not be used for any purpose other than to identify prospective properties consumers may be interested in purchasing. Information is deemed reliable but not guaranteed.
ByOwner last updated this listing 09/27/2026 @ 11:14
More Cities with for Sale by Owner Homes
- Richmond Homes For Sale By Owner
- Sugar Land Homes For Sale By Owner
- Meadows Place Homes For Sale By Owner
- Stafford Homes For Sale By Owner
- Missouri City Homes For Sale By Owner
- Katy Homes For Sale By Owner
- Fresno Homes For Sale By Owner
- Bellaire Homes For Sale By Owner
- Rosenberg Homes For Sale By Owner
- Iowa Colony Homes For Sale By Owner
- Fulshear Homes For Sale By Owner
- Needville Homes For Sale By Owner
- Orchard Homes For Sale By Owner
- Rosharon Homes For Sale By Owner
- Brookside Village Homes For Sale By Owner
- Simonton Homes For Sale By Owner
- Manvel Homes For Sale By Owner
- Jersey Village Homes For Sale By Owner
- Beasley Homes For Sale By Owner
- Brookshire Homes For Sale By Owner
Homes around $625,000












Verify Your Email
Please enter the 6-digit verification code
sent to your email address.
Verify Your Phone Number
Please enter the 6-digit verification code
sent to your mobile phone.