

186 Fire Tower Road
Richlands, NC 28574

 4
4
Bed
 3
3
Bath
 1,816
1,816Sqft
 0.54
0.54Acre(Lot)
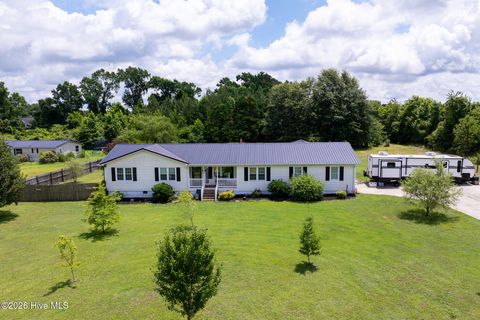
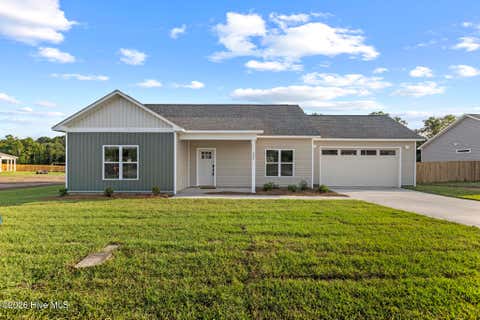
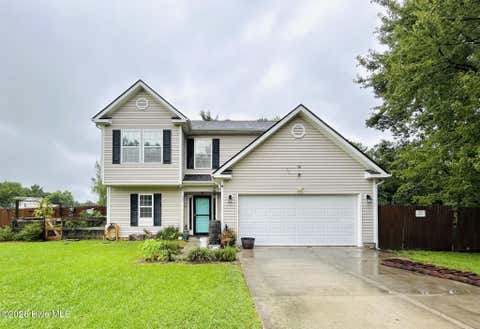
Welcome to this beautifully maintained 4-bedroom, 2.5-bath home offering the perfect combination of comfort, functionality, and outdoor entertaining! From the moment you arrive, you'll appreciate spacious front yard and attached two-car garage. Step inside to an open-concept floor plan featuring durable vinyl flooring throughout the main living areas. The spacious kitchen boasts stainless steel appliances, abundant cabinet and counter space, a pantry, and a breakfast bar overlooking the living and dining areas--perfect for everyday living and entertaining. NEW Carpet Installed throughout the home. HVAC installed in 2023!! The main-floor primary suite offers a private retreat with plenty of space, a walk-in closet, and an en-suite bath. Upstairs, you'll find three additional generousl

 Property Details
 Map
Map
 Map
Map
What's Nearby
Nearby Areas
 Features
-
Bedroom Information
Total beds: 4Bathroom Information
Total Baths: 3 Full Baths: 2 Half Baths: 1Room Information
Rooms Total: 6 -
Flooring Information
Carpet, Vinyl -
Roofing Information
Shingle -
Interior Features
Master Downstairs, Walk-In Closet(s), Entrance Foyer, Ceiling Fan(s), Eat-in Kitchen Roof: Shingle Appliances: Refrigerator, Dishwasher, Electric Range, Microwave, Electric Water Heater Laundry Features: Washer Hookup, Laundry Closet -
Heating & Cooling
Has Heating: Yes Heating: Electric, Heat Pump Has Cooling: Yes Cooling: Central Air
-
Building Information
Year Built: 2006 Building Area Total: 1816 Construction Materials: Vinyl Siding, Frame Patio And Porch Features: Patio, Front Porch, Rear Porch Private Pool: No View: See Remarks
-
Lot Information
Lot Dimensions: Survey Recommended Main Square Feet: 0.54 Acres Lot Size Acres: 0.54 Lot Size Square Feet: 23522Property Information
Subdivision: Not In Subdivision Source Property Type: Residential Property SubType: Single Family Residence Levels: Two Property Age: 20
-
Listing Price Information
Listing Price: $303000 Original Price: $315000 Cash, Conventional, FHA, USDA Loan, VA Loan
-
Tax Information
Parcel Number: 35a-1 Tax Year: 2025 Annual Tax: $1400.82
-
Parking Information
Parking Total: 2 Concrete, Off StreetGarage Information
Has Garage: Yes Has Attached Garage: Yes Garage Space: 2
-
School Information
Elementary School: Meadow ViewJunior High School: SouthwestSenior High School: Southwest -
Utility Information
Cable Available, Water Connected -
Location Information
Direction: Hwy 258 then take a left on Hwy 111, then take a left on Fire Tower Rd. Home will be on the right. WaterSource: Public
How much is this property worth?
Curious about this home's true market value? Use our free Home Evaluation Tool to instantly get a personalized Comparative Market Analysis (CMA) report. Make smarter, data-driven decisions before you buy.

Nearby Home Value
| Address | Estimate | Bed | Bath | Sq. Ft | Lot Size |
|---|---|---|---|---|---|
| 312 Purple Rain Court #.., Richlands, NC, 28574 | $291,900 | 3 | 2 | 1,280 | 0.38 Acre |
| 304 Barrister Lane, Richlands, NC, 28574 | $332,625 | 3 | 2 | 1,842 | 0.26 Acre |
| 284 Marshwood Street #L.., Richlands, NC, 28574 | $412,990 | 5 | 4 | 2,721 | 0.17 Acre |
| 280 Marshwood Street #L.., Richlands, NC, 28574 | $393,990 | 5 | 3 | 2,511 | 0.23 Acre |
| 286 Marshwood Street #L.., Richlands, NC, 28574 | $354,990 | 4 | 2 | 1,774 | 0.17 Acre |
| 412 Driftwood Drive, Richlands, NC, 28574 | $349,900 | 4 | 3 | 2,338 | 0.95 Acre |
| 279 Marshwood Street #L.., Richlands, NC, 28574 | $356,990 | 4 | 2 | 1,774 | 0.17 Acre |
| 711 Opus Court, Richlands, NC, 28574 | $367,000 | 4 | 3 | 2,401 | 0.76 Acre |
| 135 Prelude Drive, Richlands, NC, 28574 | $359,900 | 4 | 3 | 2,266 | 1.73 Acres |
| 134 Prelude Drive, Richlands, NC, 28574 | $366,000 | 4 | 3 | 2,468 | 0.34 Acre |
Similar Homes To 186 Fire Tower Road
Nearby For Sale

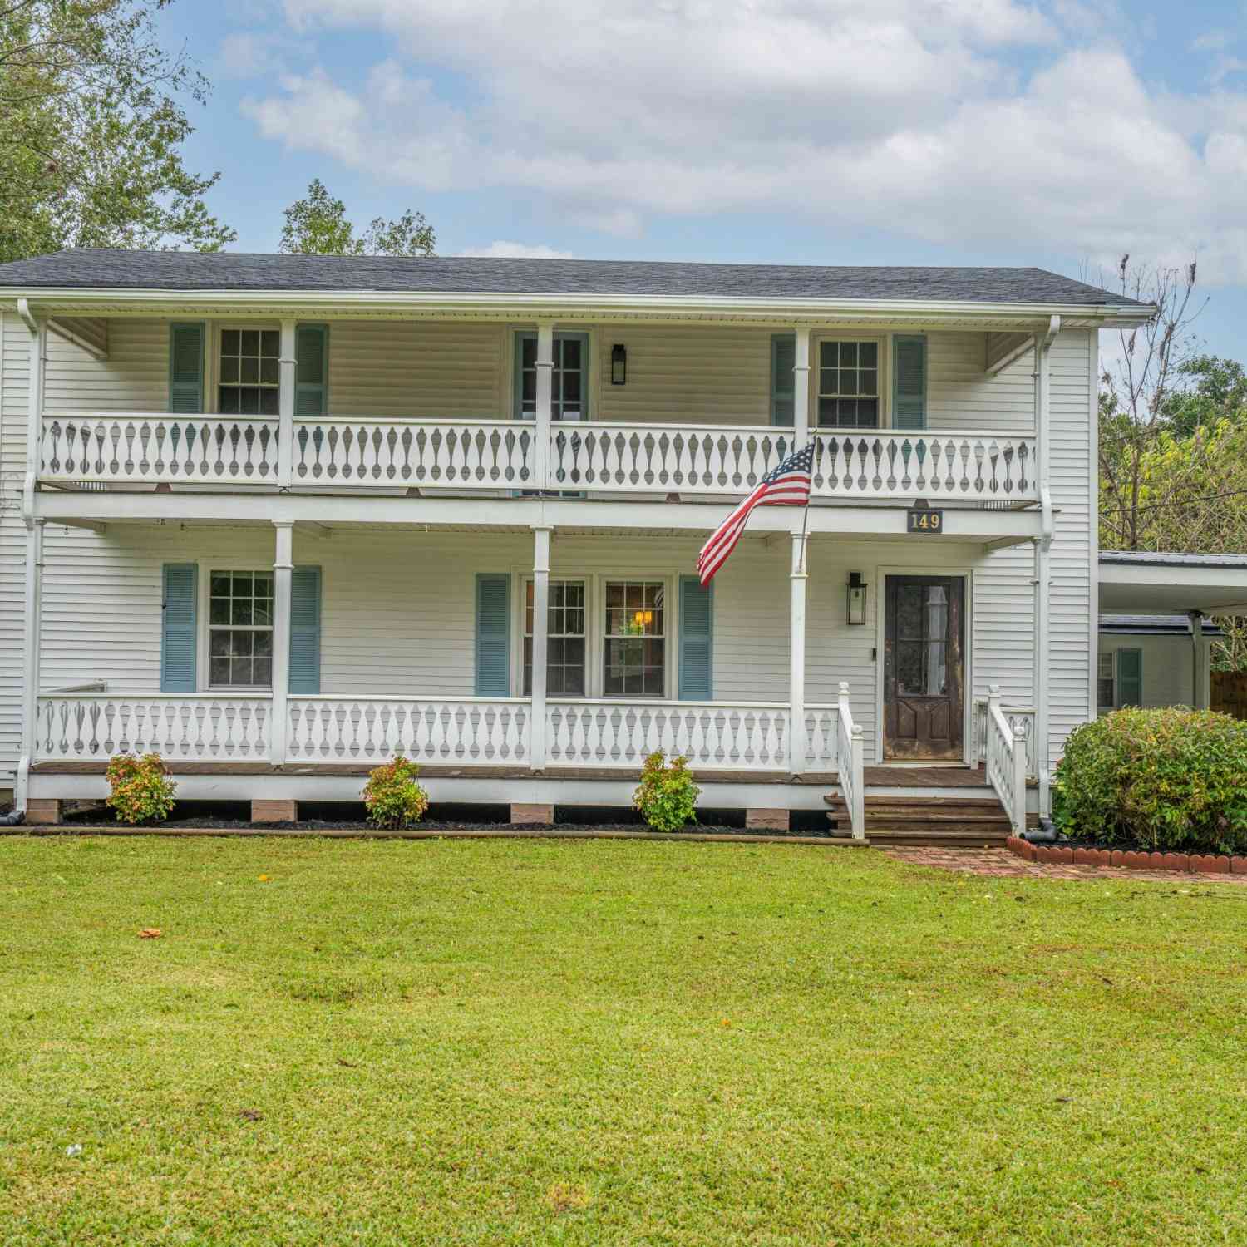
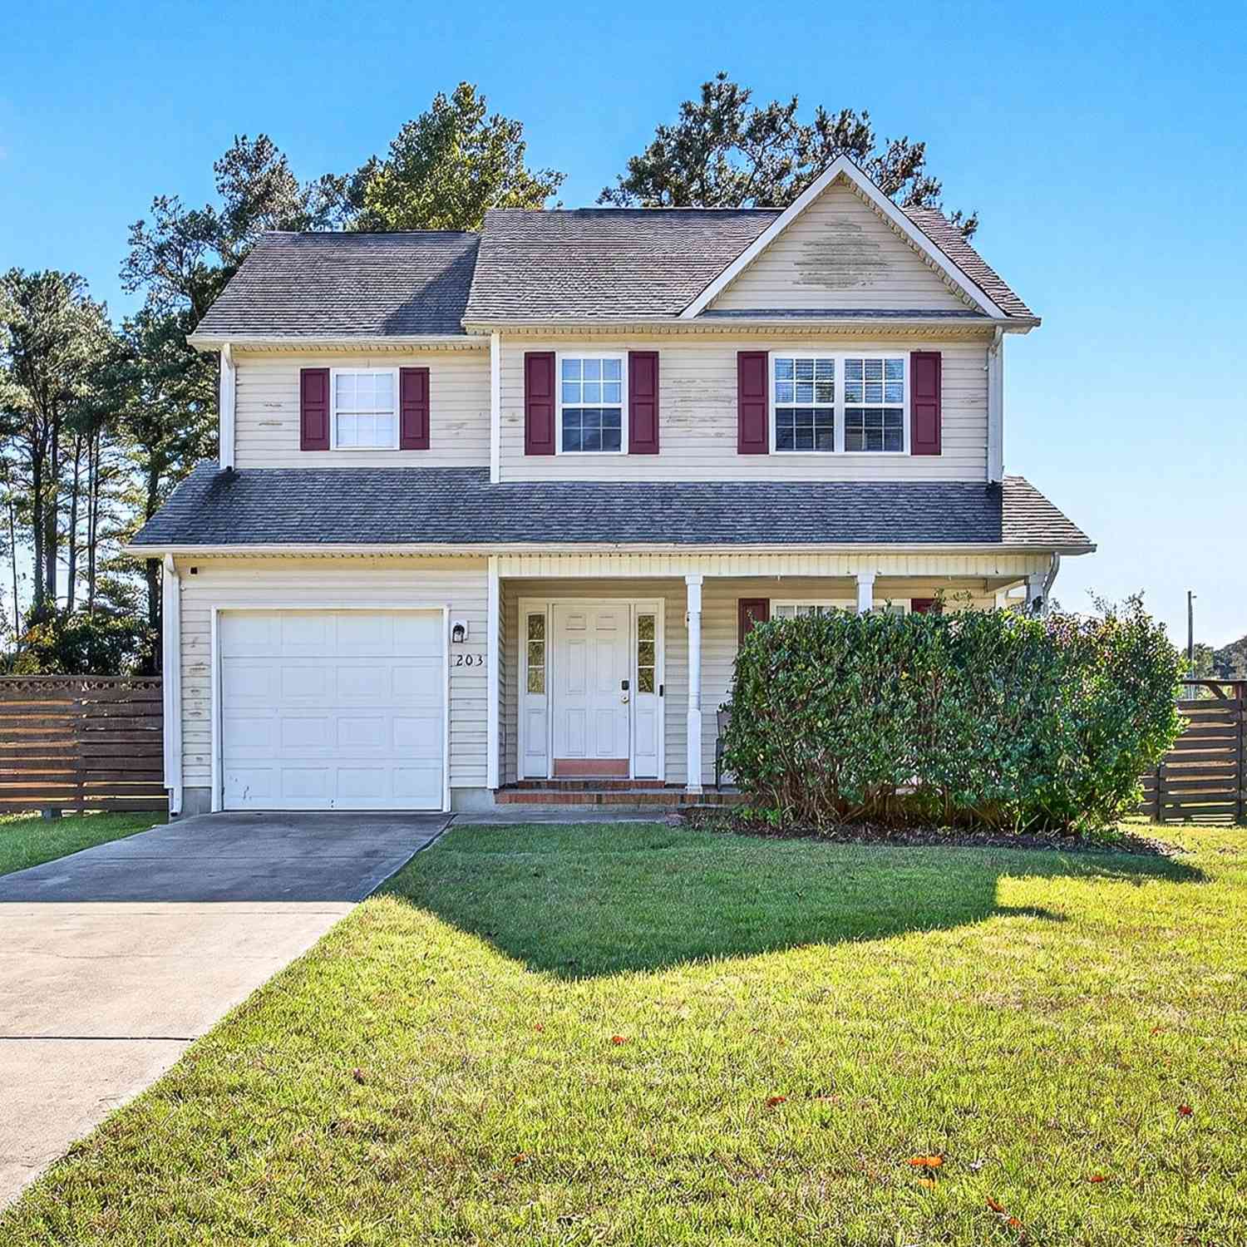
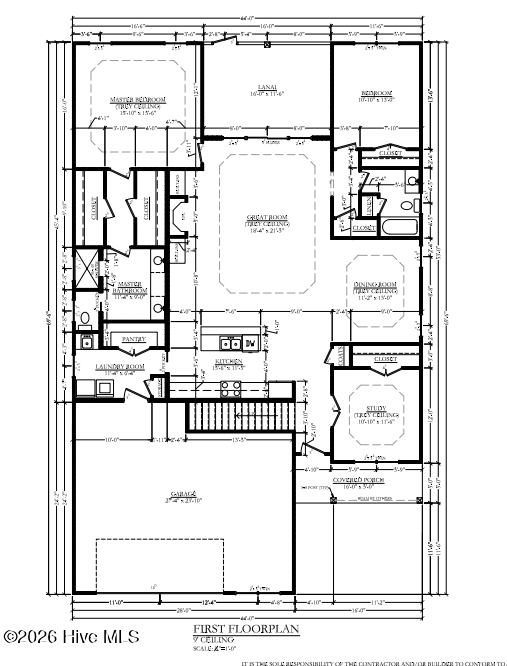
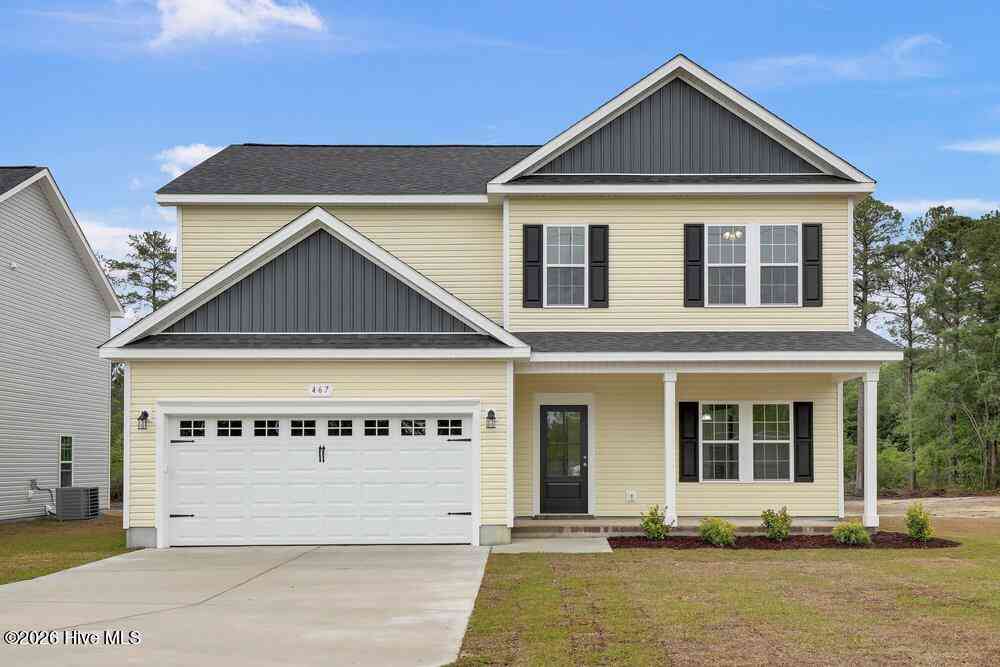
The data relating to real estate on this website comes in part from the Internet Data Exchange program of Hive MLS. All information is deemed reliable but not guaranteed and should be independently verified. All properties are subject to prior sale, change, or withdrawal. Neither listing broker(s) nor ByOwner shall be responsible for any typographical errors, misinformation, or misprints, and shall be held totally harmless from any damages arising from reliance upon these data. Copyright ©2026 Hive MLS LLC. All Rights Reserved.
ByOwner last updated this listing 09/07/2026 @ 20:16
More Cities with for Sale by Owner Homes
- Richlands Homes For Sale By Owner
- Chinquapin Homes For Sale By Owner
- Jacksonville Homes For Sale By Owner
- Beulaville Homes For Sale By Owner
- Midway Park Homes For Sale By Owner
- Pink Hill Homes For Sale By Owner
- Maysville Homes For Sale By Owner
- Trenton Homes For Sale By Owner
- Maple Hill Homes For Sale By Owner
- Deep Run Homes For Sale By Owner
- Hubert Homes For Sale By Owner
- Pollocksville Homes For Sale By Owner
- Sneads Ferry Homes For Sale By Owner
- Kenansville Homes For Sale By Owner
- Wallace Homes For Sale By Owner
- Holly Ridge Homes For Sale By Owner
- Stella Homes For Sale By Owner
- Albertson Homes For Sale By Owner
- Teachey Homes For Sale By Owner
- Rose Hill Homes For Sale By Owner
Homes around $303,000







Verify Your Email
Please enter the 6-digit verification code
sent to your email address.
Verify Your Phone Number
Please enter the 6-digit verification code
sent to your mobile phone.