

108 Walnut Hills Drive
Richlands, NC 28574

 4
4
Bed
 3
3
Bath
 2,320
2,320Sqft
 0.37
0.37Acre(Lot)
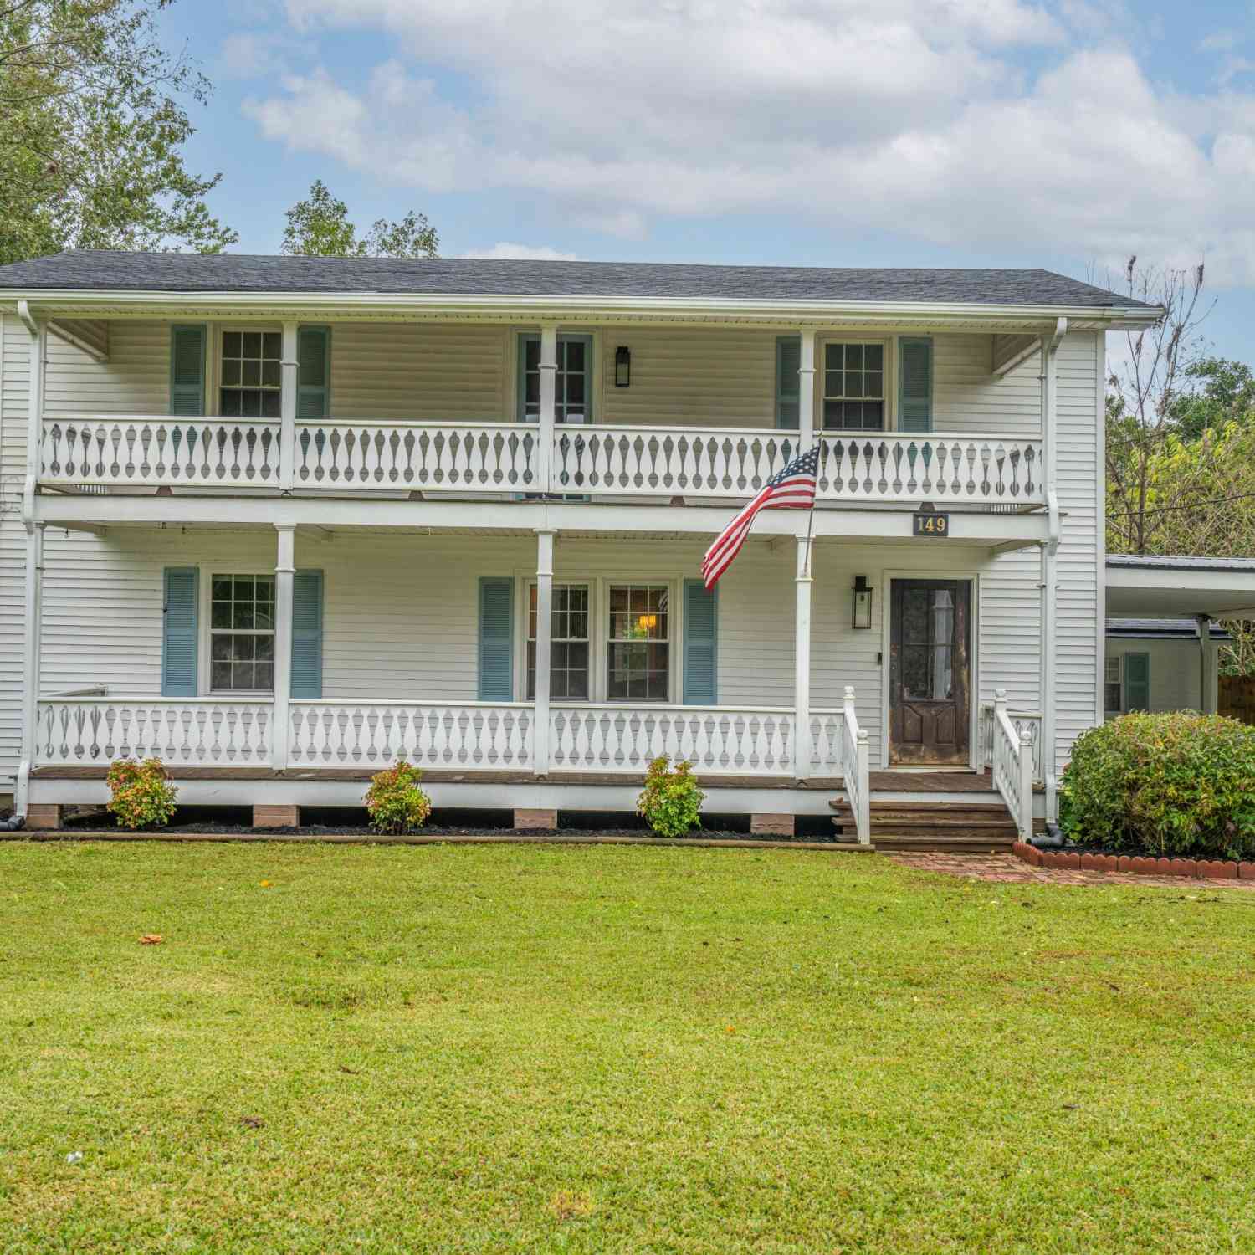
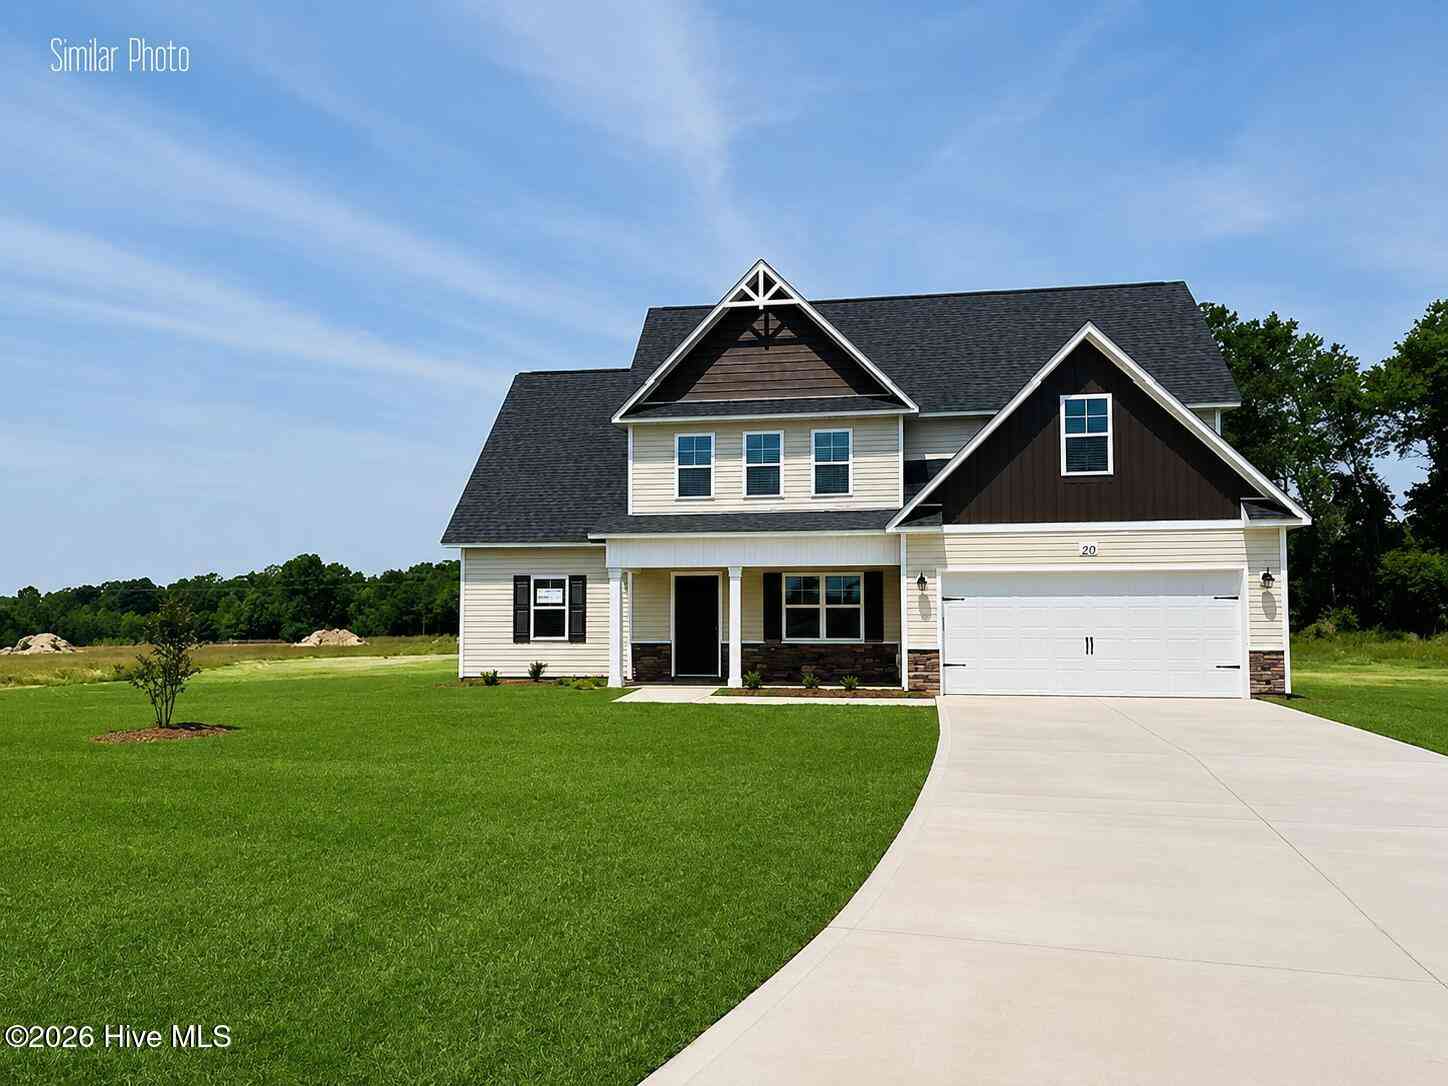
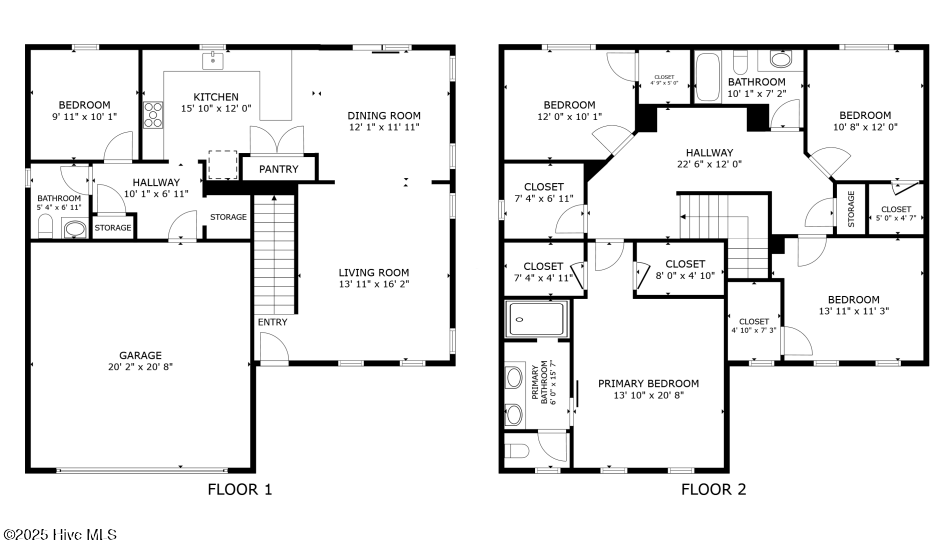
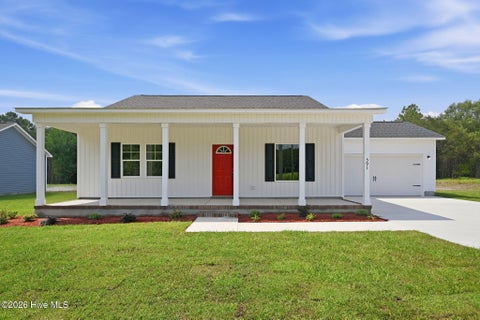
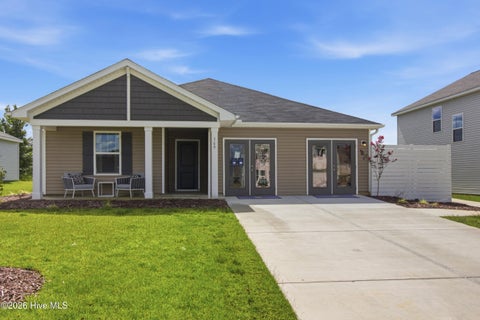
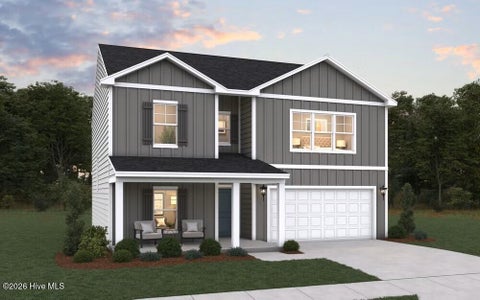
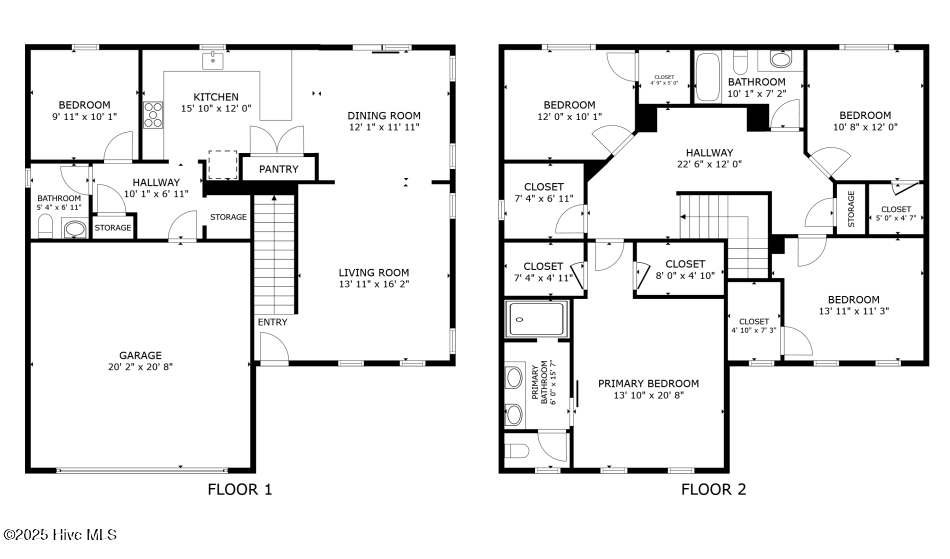
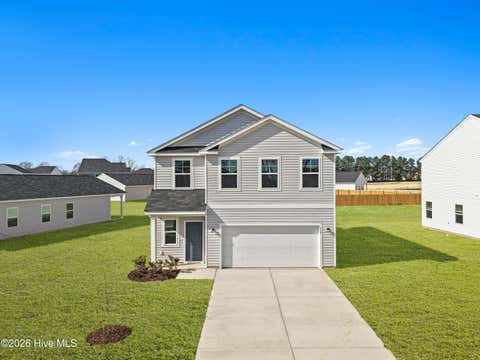
Elegant Living in Richlands, NC: Your Dream Home Awaits! Discover this stunning 4-bedroom, 3-bathroom residence nestled in the charming community of Richlands, NC. With a spacious 2-car garage, this home is designed to meet all your needs while offering a perfect blend of elegance and comfort. Set on a beautifully landscaped lot, the property's inviting curb appeal is enhanced by a lovely covered front porch, creating the ideal spot for morning coffee or evening relaxation. Enjoy the benefits of no city taxes and no HOA, providing more freedom and savings for the homeowner. Conveniently located near military bases, shopping, and dining, this home offers the perfect balance of tranquility and accessibility. Step inside to find a beautiful open formal style entry that sets the tone for

 Property Details
 Map
Map
 Map
Map
What's Nearby
Nearby Areas
 Features
-
Bedroom Information
Total beds: 4Bathroom Information
Total Baths: 3 Full Baths: 2 Half Baths: 1Room Information
Rooms Total: 8 Basement: None -
Roofing Information
Shingle -
Interior Features
Walk-In Closet(s), Tray Ceiling(s), High Ceilings, Ceiling Fan(s), Pantry Roof: Shingle Appliances: Refrigerator, Dishwasher, Electric Range, Electric Water Heater Window Features: Window Coverings -
Heating & Cooling
Has Heating: Yes Heating: Heat Pump, Electric Has Cooling: Yes Cooling: Heat Pump
-
Building Information
Year Built: 2004 Building Area Total: 2320 Construction Materials: Vinyl Siding, Frame Patio And Porch Features: Patio, Porch Pool Features: None Private Pool: No View: See Remarks Association Fee Frequency: Annually
-
Lot Information
Lot Dimensions: 86x183x86x187 Main Square Feet: 0.37 Acres Lot Size Acres: 0.37 Lot Size Square Feet: 16117 Lot Description: WoodedProperty Information
Subdivision: Walnut Hills Source Property Type: Residential Property SubType: Single Family Residence Levels: Two Property Age: 22
-
Listing Price Information
Listing Price: $334000 Cash, Conventional, FHA, USDA Loan, VA Loan
-
Tax Information
Parcel Number: 46a-32 Tax Year: 2026 Annual Tax: $2092.46
-
Parking Information
Parking Total: 2 PavedGarage Information
Has Garage: Yes Has Attached Garage: Yes Garage Space: 2Homeowners Association InformationHOA: $300.00
-
School Information
Elementary School: Clear View ElementaryJunior High School: TrexlerSenior High School: Richlands -
Utility Information
Water Available -
Location Information
Direction: Hwy 258 turn left on Catherine Lake; turn right on Bannerman Mill; turn right on Walnut Hills, home is on right WaterSource: Public Security Features: Smoke Detector(s)
How much is this property worth?
Curious about this home's true market value? Use our free Home Evaluation Tool to instantly get a personalized Comparative Market Analysis (CMA) report. Make smarter, data-driven decisions before you buy.

Nearby Home Value
| Address | Estimate | Bed | Bath | Sq. Ft | Lot Size |
|---|---|---|---|---|---|
| 304 Barrister Lane, Richlands, NC, 28574 | $325,000 | 3 | 2 | 1,842 | 0.26 Acre |
| 286 Marshwood Street #L.., Richlands, NC, 28574 | $354,990 | 4 | 2 | 1,774 | 0.17 Acre |
| 280 Marshwood Street #L.., Richlands, NC, 28574 | $393,990 | 5 | 3 | 2,511 | 0.23 Acre |
| 284 Marshwood Street #L.., Richlands, NC, 28574 | $412,990 | 5 | 4 | 2,721 | 0.17 Acre |
| 3.49 ACRES Richlands Lo.., Richlands, NC, 28574 | $450,000 | 3 | 3 | 1,924 | 3.49 Acres |
| 412 Driftwood Drive, Richlands, NC, 28574 | $349,900 | 4 | 3 | 2,338 | 0.95 Acre |
| 279 Marshwood Street #L.., Richlands, NC, 28574 | $356,990 | 4 | 2 | 1,774 | 0.17 Acre |
| 135 Prelude Drive, Richlands, NC, 28574 | $359,900 | 4 | 3 | 2,266 | 1.73 Acres |
| 134 Prelude Drive, Richlands, NC, 28574 | $366,000 | 4 | 3 | 2,468 | 0.34 Acre |
| 706 Opus Court, Richlands, NC, 28574 | $259,000 | 3 | 2 | 1,470 | 0.37 Acre |
Similar Homes To 108 Walnut Hills Drive
Nearby For Sale


The data relating to real estate on this website comes in part from the Internet Data Exchange program of Hive MLS. All information is deemed reliable but not guaranteed and should be independently verified. All properties are subject to prior sale, change, or withdrawal. Neither listing broker(s) nor ByOwner shall be responsible for any typographical errors, misinformation, or misprints, and shall be held totally harmless from any damages arising from reliance upon these data. Copyright ©2026 Hive MLS LLC. All Rights Reserved.
ByOwner last updated this listing 09/25/2026 @ 21:30
More Cities with for Sale by Owner Homes
- Richlands Homes For Sale By Owner
- Chinquapin Homes For Sale By Owner
- Jacksonville Homes For Sale By Owner
- Beulaville Homes For Sale By Owner
- Midway Park Homes For Sale By Owner
- Pink Hill Homes For Sale By Owner
- Maysville Homes For Sale By Owner
- Trenton Homes For Sale By Owner
- Maple Hill Homes For Sale By Owner
- Deep Run Homes For Sale By Owner
- Hubert Homes For Sale By Owner
- Pollocksville Homes For Sale By Owner
- Sneads Ferry Homes For Sale By Owner
- Kenansville Homes For Sale By Owner
- Wallace Homes For Sale By Owner
- Holly Ridge Homes For Sale By Owner
- Stella Homes For Sale By Owner
- Teachey Homes For Sale By Owner
- Rose Hill Homes For Sale By Owner
- Magnolia Homes For Sale By Owner
Homes around $334,000











Verify Your Email
Please enter the 6-digit verification code
sent to your email address.
Verify Your Phone Number
Please enter the 6-digit verification code
sent to your mobile phone.