

MLS: #PABU2127600, Listed By: Joseph Bograd, Elite Realty Group Unl. Inc., Source:Bright MLS
44 Paisley Road
RICHBORO, PA 18954

 4
4
Bed
 4
4
Bath
 5,600
5,600Sqft
 0.52
0.52Acre(Lot)
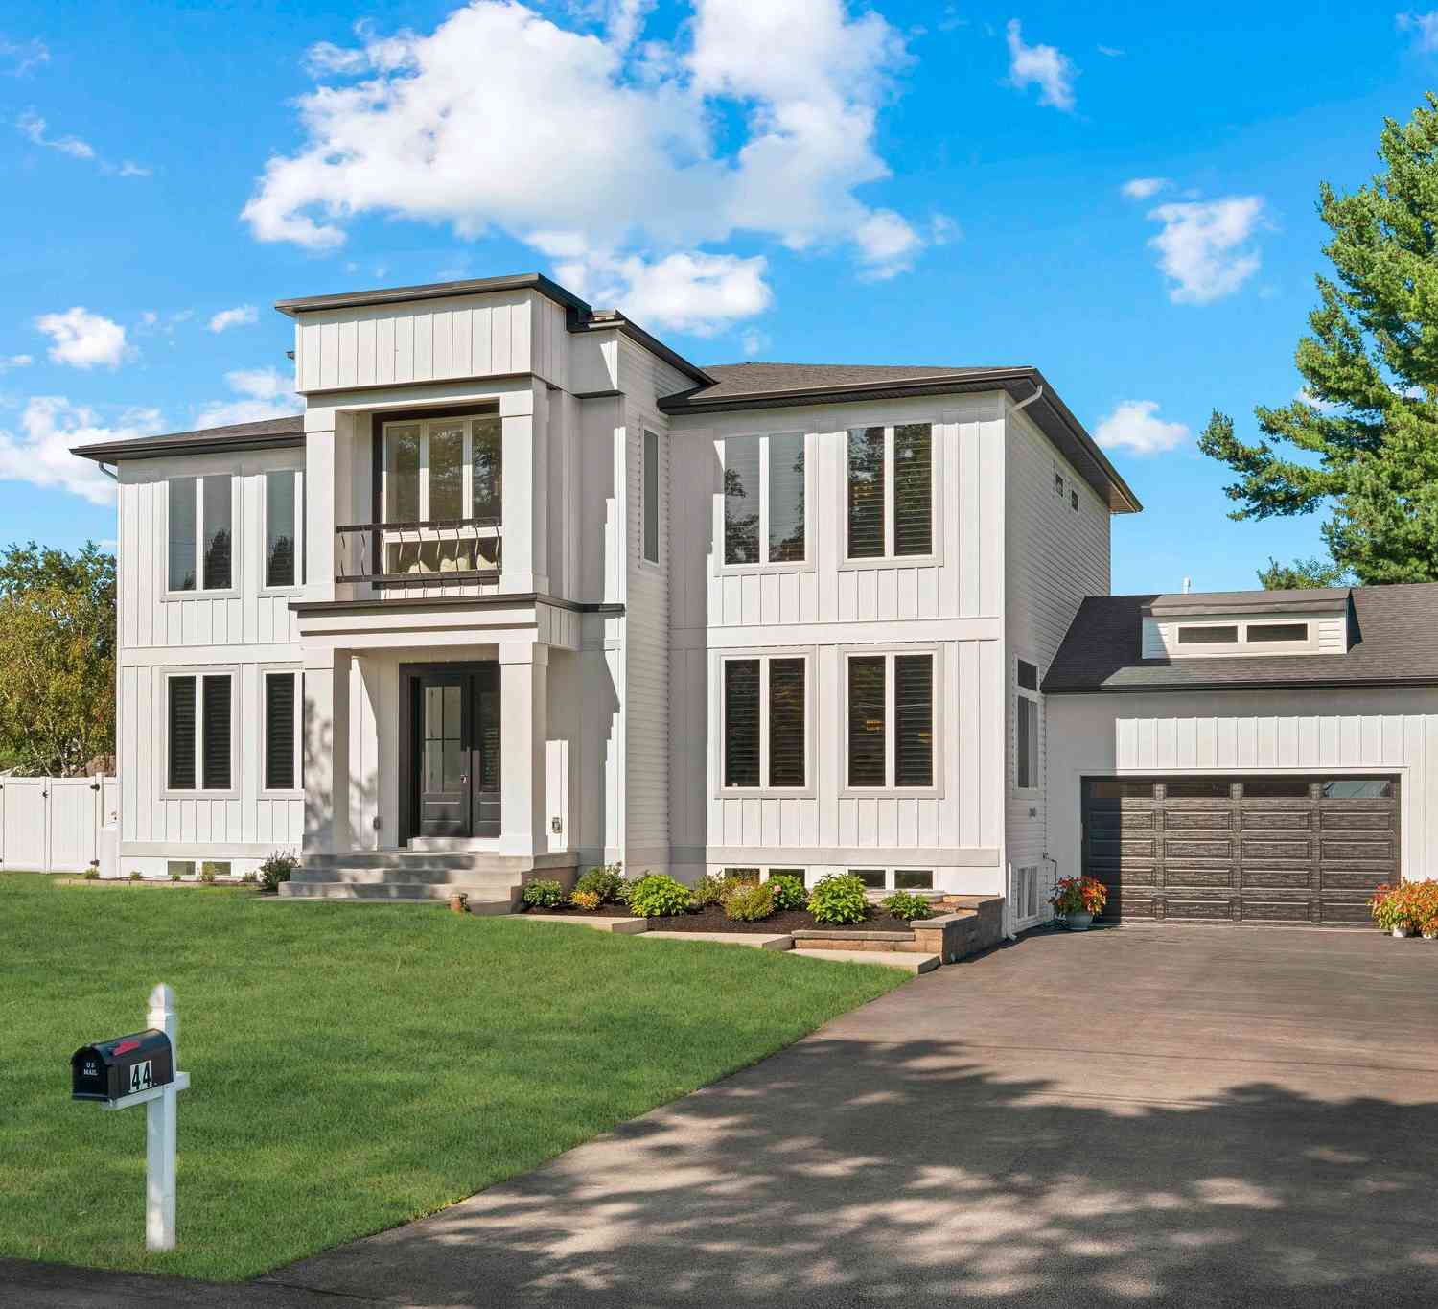
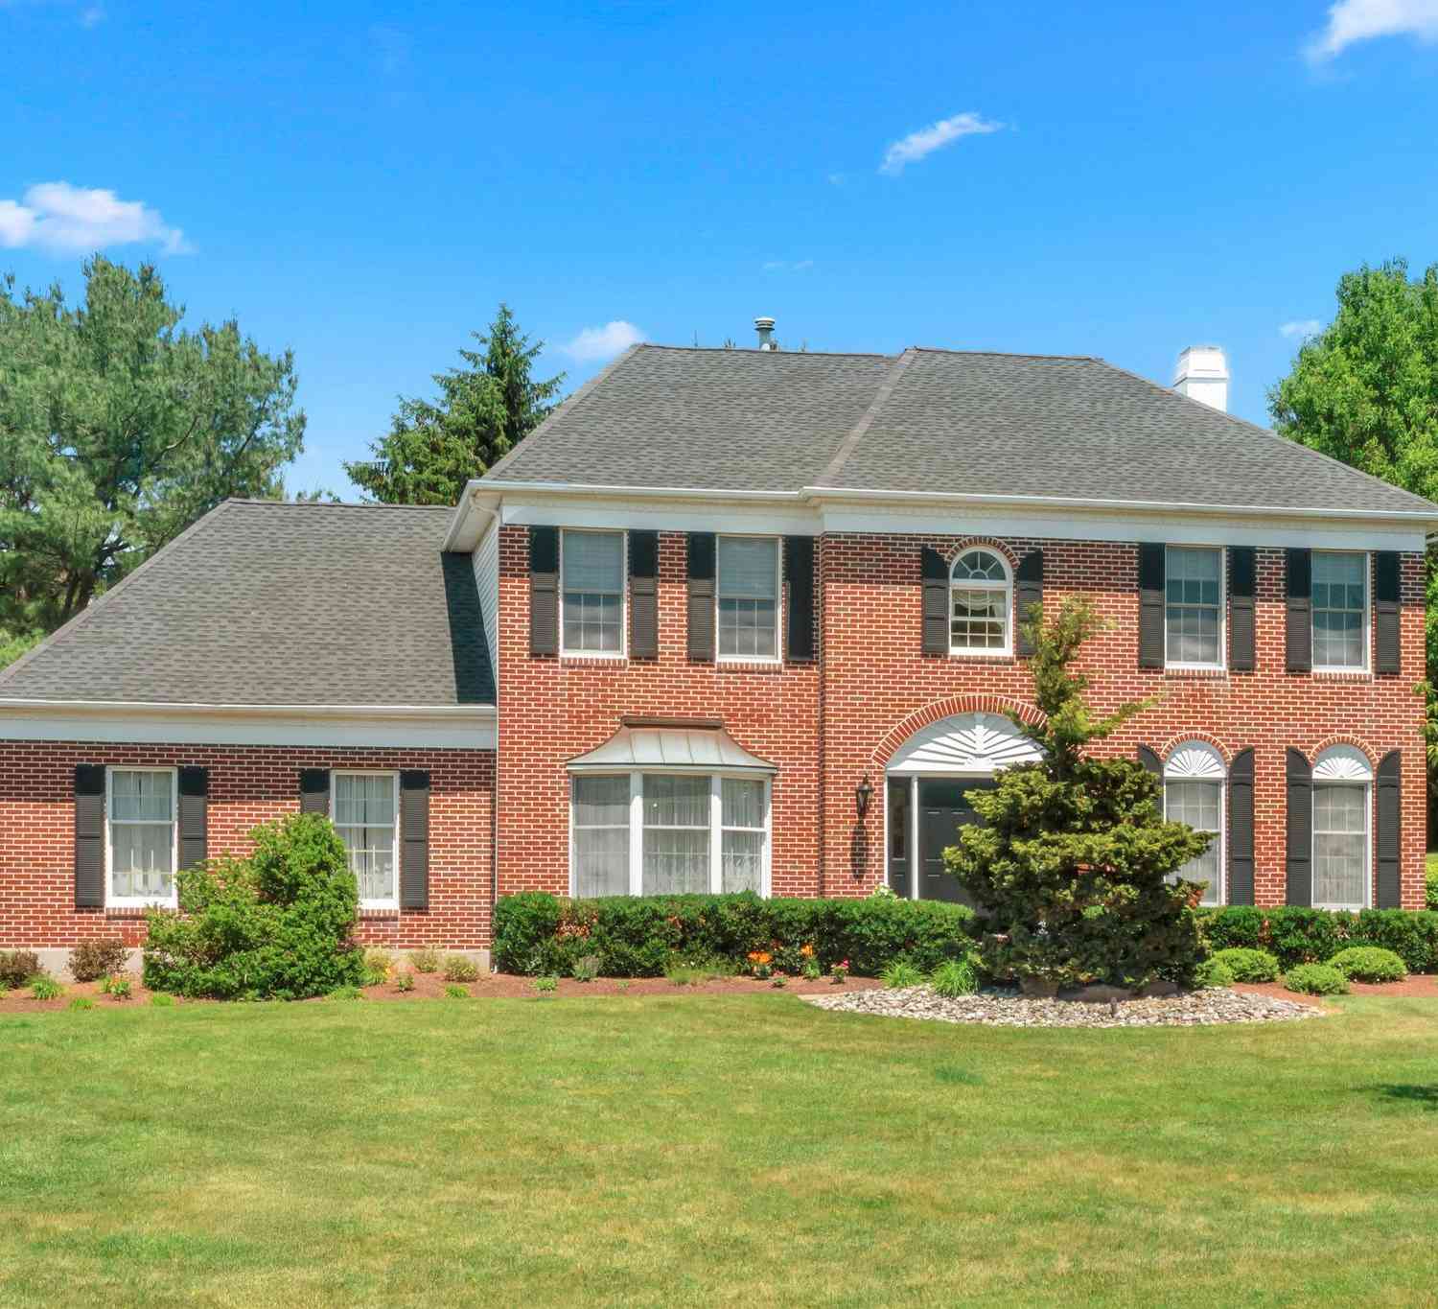
Discover a remarkable blend of contemporary architecture and refined craftsmanship at 44 Paisley Road, a newly constructed luxury residence nestled on a private half-acre homesite within the award-winning Council Rock School District. Designed with both style and functionality in mind, this exceptional home offers more than 3,800 square feet of thoughtfully planned living space where clean modern lines meet timeless elegance. A long private driveway leads to an impressive exterior that immediately captures attention. Inside, the home unfolds with soaring ceilings, expansive walls of glass, and gorgeous wide-plank White Oak flooring that create a bright, airy atmosphere throughout. The dramatic two-story living room serves as the heart of the home, highlighted by a sleek gas fireplace and

 Property Details
 Map
Map
 Map
Map
What's Nearby
Nearby Areas
 Features
-
Bedroom Information
Total beds: 4Bathroom Information
Total Baths: 4 Full Baths: 3 Half Baths: 1Room Information
Has Basement: Yes Basement: Finished, Exterior Entry, Walk-Out Access, Full, Daylight, Partial -
Flooring Information
Ceramic Tile, Carpet -
Roofing Information
Shingle -
Interior Features
Eat-in Kitchen, Bar, Kitchen Island, Recessed Lighting, High Ceilings, Open Floorplan, Soaking Tub, Pantry Roof: Shingle Appliances: Double Oven, Oven, Electric Range, Electric Oven, Water Purifier, Electric Water Heater, Cooktop, Dishwasher, Disposal, Dryer, Microwave, Range Hood, Refrigerator, Stainless Steel Appliance(s), Water Heater, ENERGY STAR Qualified Refrigerator, ENERGY STAR Qualified Dishwasher, ENERGY STAR Qualified Washer, ENERGY STAR Qualified Appliances Laundry Features: Main Level Window Features: Insulated Windows, Double Pane Windows, Screens, Low Emissivity Windows -
Heating & Cooling
Has Heating: Yes Heating: Electric, Propane, Forced Air, Heat Pump Has Cooling: Yes Cooling: Central Air, Electric
-
Building Information
Year Built: 2025 Building Area Total: 5600 Construction Materials: Frame Pool Features: None Private Pool: No -
Exterior Features
Exterior Features: Lighting, Rain Gutters
-
Lot Information
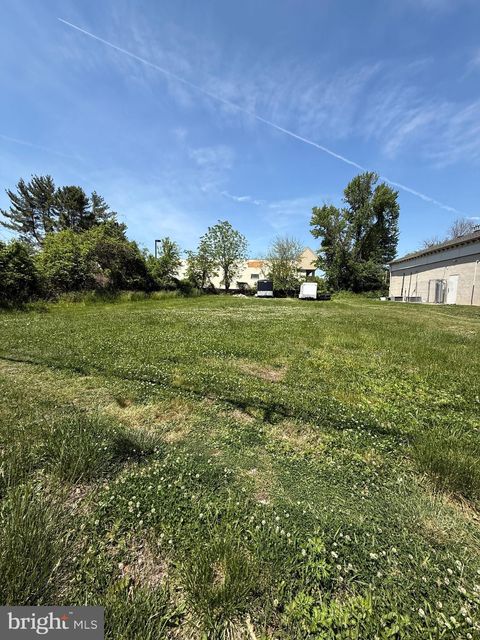
Lot Dimensions: 100.00 x 225.00 Lot Size Acres: 0.52 Lot Size Source: Assessor Lot Size Square Feet: 22500 Lot Description: Front Yard, Level, Back YardProperty Information
Subdivision: NORTHAMPTON CREST Source Property Type: Residential Postal Code Plus 4: 1210 Property SubType: Single Family Residence Levels: Two Property Age: 1
-
Listing Price Information
Listing Price: $1375000
-
Tax Information
Parcel Number: 31-011-038 Tax Lot: 038 Tax Year: 2025 Annual Tax: $12806
-
Parking Information
Parking Total: 3 Garage Door Opener, On Street, Garage, Driveway, Community StructureGarage Information
Has Garage: Yes Garage Space: 3
-
Location Information
Direction: North on Second Street Pike, left to Tartan WaterSource: Well Security Features: Smoke Detector(s), Carbon Monoxide Detector(s), Fire Escape
How much is this property worth?
Curious about this home's true market value? Use our free Home Evaluation Tool to instantly get a personalized Comparative Market Analysis (CMA) report. Make smarter, data-driven decisions before you buy.

Nearby Home Value
| Address | Estimate | Bed | Bath | Sq. Ft | Lot Size |
|---|---|---|---|---|---|
| 47 Loretta Circle, Richboro, PA, 18954 | $1,299,900 | 4 | 4 | 4,167 | 1.01 Acre |
| 107 Gleniffer Hill Road, Richboro, PA, 18954 | $950,000 | 4 | 3 | 3,094 | 0.92 Acre |
| 222 Holly Hill Road, Richboro, PA, 18954 | $300,000 | 5 | 1 | 1,581 | 0.46 Acre |
| 63 Deborah Road, Richboro, PA, 18954 | $650,000 | 5 | 3 | 2,618 | 0.39 Acre |
| 119 Tanyard Road, Richboro, PA, 18954 | $1,297,000 | 5 | 4 | 5,774 | 1.71 Acres |
| 321 Almshouse Road, Richboro, PA, 18954 | $539,000 | 4 | 2 | 1,898 | 0.50 Acre |
| LOT 1 2nd Street Pike, Richboro, PA, 18954 | $1,599,000 | 4 | 4 | -- | 0.55 Acre |
Similar Homes To 44 Paisley Road
Nearby For Sale
The data relating to real estate for sale on this website appears in part through the BRIGHT Internet Data Exchange program, a voluntary cooperative exchange of property listing data between licensed real estate brokerage firms in which ByOwner participates, and is provided by BRIGHT through a licensing agreement. The information provided by this website is for the personal, non-commercial use of consumers and may not be used for any purpose other than to identify prospective properties consumers may be interested in purchasing. Some properties which appear for sale on this website may no longer be available because they are under contract, have closed or are no longer being offered for sale. Information Deemed Reliable But Not Guaranteed. Copyright © 2026 Bright MLS. All rights reserved.
ByOwner last updated this listing 09/20/2026 @ 21:47
More Cities with for Sale by Owner Homes
- Richboro Homes For Sale By Owner
- Southampton Homes For Sale By Owner
- Newtown Homes For Sale By Owner
- Warminster Homes For Sale By Owner
- Feasterville Trevose Homes For Sale By Owner
- Jamison Homes For Sale By Owner
- Fort Washington Homes For Sale By Owner
- Furlong Homes For Sale By Owner
- Langhorne Homes For Sale By Owner
- Hatboro Homes For Sale By Owner
- Huntingdon Valley Homes For Sale By Owner
- Philadelphia Homes For Sale By Owner
- Warrington Homes For Sale By Owner
- Willow Grove Homes For Sale By Owner
- Washington Crossing Homes For Sale By Owner
- Horsham Homes For Sale By Owner
- Fairless Hills Homes For Sale By Owner
- Bensalem Homes For Sale By Owner
- Yardley Homes For Sale By Owner
- Morrisville Homes For Sale By Owner
Homes around $1,375,000






Verify Your Email
Please enter the 6-digit verification code
sent to your email address.
Verify Your Phone Number
Please enter the 6-digit verification code
sent to your mobile phone.