
5732 Eaglebend Drive
Richardson, Texas 75082

 4
4
Bed
 3
3
Bath
 2,871
2,871Sqft
 0.24
0.24Acre(Lot)
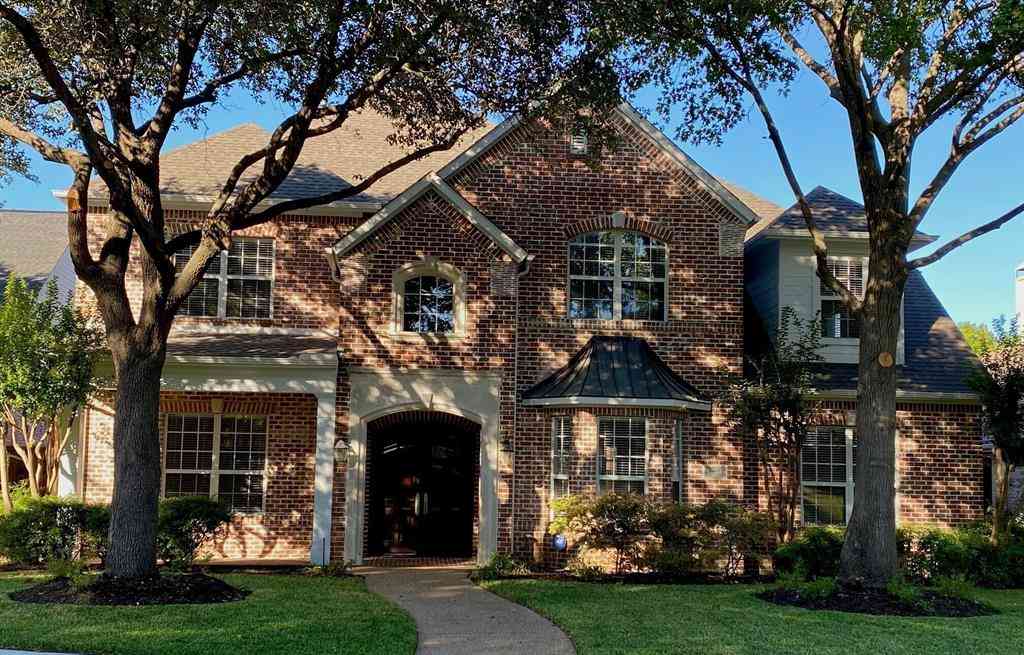
Welcome to an extraordinary Drees-built residence in the prestigious Breckinridge Farms, meticulously maintained by the original homeowner and offering a rare combination of refined comfort, thoughtful design, and resort-style living. The showstopping backyard retreat creates a private escape with a sparkling pool, relaxing spa, tranquil waterfall, covered cabana, and expansive covered patio with ceiling fans and gas hookup ready for your outdoor kitchen or premium grilling station. The spacious side yard provides the perfect setting for play, pets, entertaining, or simply enjoying the outdoors in your own private oasis. Inside, this beautifully designed 4-bedroom, 3-bath home offers 2,871 square feet of sophisticated living space with an open-concept floor plan ideal for everyday livin

 Property Details
 Map
Map
 Map
Map
What's Nearby
Nearby Areas
 Features
-
Bedroom Information
Total Bedrooms: 4 Window Features: Window CoveringsBathroom Information
Total Baths: 3 Full Baths: 3 Half Baths: 0 -
Interior Features
Built-in Features,Cable TV Available,Eat-in Kitchen,Flat Screen Wiring,High Speed Internet Available,Pantry,Walk-In Closet(s)Appliances
Dishwasher,Disposal,Electric Cooktop,Electric Oven,Gas Water Heater,Microwave,Tankless Water HeaterUtilities
All Weather Road,Alley,Cable Available,City Sewer,City Water,Concrete,Curbs,Electricity Available,Individual Gas Meter,Natural Gas Available,Sewer Available,Sidewalk,Underground Utilities -
Cooling Features
Ceiling Fan(s),ElectricEnergy
Green Energy: HVAC,InsulationHeating Source
Natural GasFireplace
Number of Fireplaces: 1 Fireplace Features: Family Room,Gas,Gas Logs,Insert
-
Building Information
Built Year: 2001 Construction: Brick Roof Type: Composition -
Exterior Features
Covered Patio/Porch,Rain GuttersFoundation
SlabSecurity Features
Smoke Detector(s) -
Pool Features
Cabana,Heated,In Ground,Outdoor Pool,Pool Sweep,Pool/Spa Combo,WaterfallLaundry Features
Electric Dryer Hookup,Utility Room,Full Size W/D Area,Dryer Hookup,Washer HookupPatio And Porch
Covered,Front Porch,Patio,Rear PorchFencing
Back Yard,WoodConstruction Materials
Brick
-
Lot Information
Lot Size (Acr): 0.2400 Lot Size Units: Acres Lot Size Square Feet: 10,454 Lot Size Source: Assessor Lot Features: Corner Lot,Few Trees,Interior Lot,Lrg. Backyard Grass,Sprinkler System,Subdivision -
Property Information
SQ ft (Living Area): 2,871 Property Type: Residential Property Sub Type: Single Family Residence Architectural Style: Traditional Subdivision: Breckinridge Farms City: Richardson State: Texas Directions: From Campbell Rd, head north on Murphy Rd, turn left on Glencrest Dr, Left on Ranchview Dr, Right on Pepperridge Dr, Right on Fairfield Dr, Left on Eaglebend Dr. 1st home on left. Sign in yard. Property Status: Pending Exclusions: Freestanding Kitchen Island and Flat Screen TVs Levels: Two Property Age: 25
-
Listing Price Information
Original List Price: $609,900 List Price Tot SqFt: $212 -
Listing Information
Possession: Negotiable
-
Tax Information
Parcel Number: R427600D00501 Tax Block: D Tax Legal Description: BRECKINRIDGE FARMS (CRC), BLK D, LOT 5 Tax Lot: 5 Unexempt Taxes: $10,417
-
Parking Information
Has Garage Garage Space: 2 Carport Spaces: 0 Parking Features: Driveway,Garage,Garage Door Opener,Garage Faces Rear -
Homeowners Association Information
Included Fees: Maintenance Grounds,Management Fees HOA Type: Mandatory HOA: $500.00 HOA Frequency: Annually
-
School Information
Elementary School: Miller Middle School: Murphy High School: Mcmillen School District: Plano ISD -
Utility Information
Utilities: All Weather Road,Alley,Cable Available,City Sewer,City Water,Concrete,Curbs,Electricity Available,Individual Gas Meter,Natural Gas Available,Sewer Available,Sidewalk,Underground Utilities Green Energy Efficient: HVAC,Insulation
How much is this property worth?
Curious about this home's true market value? Use our free Home Evaluation Tool to instantly get a personalized Comparative Market Analysis (CMA) report. Make smarter, data-driven decisions before you buy.

Nearby Home Value
| Address | Estimate | Bed | Bath | Sq. Ft | Lot Size |
|---|---|---|---|---|---|
| 5716 Edinburg Drive, Richardson, TX, 75082 | $450,000 | 4 | 4 | 2,485 | 2,485 SqFt |
| 5705 Abingdon Drive, Richardson, TX, 75082 | $550,000 | 4 | 3 | 2,737 | 2,737 SqFt |
| 5707 Manchester Drive, Richardson, TX, 75082 | $550,000 | 4 | 3 | 2,678 | 2,678 SqFt |
| 5729 New Castle Drive, Richardson, TX, 75082 | $549,900 | 4 | 3 | 2,403 | 2,403 SqFt |
| 5736 New Castle Drive, Richardson, TX, 75082 | $624,900 | 4 | 4 | 3,472 | 3,472 SqFt |
| 5724 New Castle Drive, Richardson, TX, 75082 | $499,000 | 3 | 2 | 2,086 | 2,086 SqFt |
| 2806 Glenwick Court, Richardson, TX, 75082 | $499,900 | 4 | 3 | 2,702 | 2,702 SqFt |
| 3608 Edmonton Court, Richardson, TX, 75082 | $569,000 | 4 | 4 | 3,031 | 3,031 SqFt |
| 3415 Norwood Circle, Richardson, TX, 75082 | $589,900 | 4 | 3 | 2,668 | 2,668 SqFt |
| 5604 Exeter Drive, Richardson, TX, 75082 | $699,999 | 5 | 4 | 4,048 | 4,048 SqFt |
Similar Homes To 5732 Eaglebend Drive
Nearby For Sale


Disclosure: Listing information provided in part by the North Texas Real Estate Information Systems, Inc, for personal, non-commercial use by viewers of this site and may not be reproduced or redistributed. All information is deemed reliable but not guaranteed. Copyright © NTREIS 2026. All rights reserved
ByOwner last updated this listing 08/17/2026 @ 22:29
More Cities with for Sale by Owner Homes
- Richardson Homes For Sale By Owner
- Garland Homes For Sale By Owner
- Murphy Homes For Sale By Owner
- Addison Homes For Sale By Owner
- Sachse Homes For Sale By Owner
- Plano Homes For Sale By Owner
- Rowlett Homes For Sale By Owner
- University Park Homes For Sale By Owner
- Farmers Branch Homes For Sale By Owner
- Lucas Homes For Sale By Owner
- Highland Park Homes For Sale By Owner
- Carrollton Homes For Sale By Owner
- Allen Homes For Sale By Owner
- Wylie Homes For Sale By Owner
- Dallas Homes For Sale By Owner
- Mesquite Homes For Sale By Owner
- The Colony Homes For Sale By Owner
- Sunnyvale Homes For Sale By Owner
- McKinney Homes For Sale By Owner
- Heath Homes For Sale By Owner
Homes around $609,900






Verify Your Email
Please enter the 6-digit verification code
sent to your email address.